Ju Yeong Kwon, Da young Ju (2023). Designing Non-Contact Interior Space for Space Users' Sense of Safety. In: Human-Centered Design and User Experience. AHFE Open Access, vol. 114, pp. 386–391. https://doi.org/10.54941/ahfe1004256
During the pandemic that lasted for over three years, the physical aspect of spatial distancing caused a change in lifestyle and was accompanied by psychological distress. The psychological distress caused by physical disconnection exists alongside a tendency to maintain a certain distance from others due to the anxiety felt when sharing space with others. This inclination to maintain an appropriate distance from others may continue in the post-pandemic era. The purpose of this study is to understand the perception of space users regarding design elements for non-contact interior spaces and to propose appropriate interpersonal distances based on different spatial characteristics. To achieve this, surveys were conducted to grasp the perception of non-contact space design elements. Additionally, experiments were carried out in a variable experimental environment. As a result, the importance of design elements for non-contact spaces, including natural ventilation, air filtering and circulation systems, windows/doors, and space density. In the absence of windows, regardless of the ceiling height, there was a trend of decreasing public distance as the space area increased. When the ceiling height was 2.4 m and windows were present, there was a trend of decreasing public distance as the space area expanded. Given the lack of clearly defined space design from a psychological perspective, this study has provided the necessity and direction for user-centered space design.
Physical activity and mobility are fundamentally important factors for quality of life (Rantanen et al., 2021; Saraiva et al., 2021; World Health Orga- nization, 2018). However, during the prolonged period of the pandemic lasting over three years, there has been psychological distress due to phys- ical distancing (Dawson and Golijani-Moghaddam, 2020; Lara et al., 2021; Reshetnikov et al., 2021; Saraiva et al., 2021). Simultaneously, individuals have experienced psychological anxiety when sharing space with others, lead- ing them to maintain a certain distance (Chu et al., 2020; Iachini et al., 2021; Welsch et al., 2021). This tendency to maintain an appropriate distance from others may persist even in a post-pandemic situation (Welsch et al., 2021). Recently, the World Health Organization (WHO) announced the lifting of the Public Health Emergency of International Concern (PHEIC) declaration
Designing Non-Contact Interior Space for Space Users’ Sense of Safety 387
for Covid-19. However, it is predicted that new infectious diseases will con- tinue to emerge in the future. In this study, the term “non-contact space”does not solely refer to physical distancing but encompasses spaces where a sense of safety is ensured.
Space users perceive the environment and respond psychologically and behaviorally. Therefore, there is a need for research on creating non- contact spaces that provide a sense of safety through physical environ- mental design. Studies on interpersonal distance based on Proxemics and the theory of personal space, which have been actively researched even before the pandemic, have also been conducted during the pan- demic era. However, there is a necessity to consider both the pandemic period and the post-pandemic period, making it challenging to find stud- ies on spatial design that consider a sense of safety regarding interpersonal distance.
The purpose of this study is to understand the perception of space users regarding non-contact space design elements in interior spaces and to pro- pose appropriate interpersonal distances for each spatial characteristic. To achieve this, surveys were conducted in November 2021 and September to October 2022 to grasp the perception of non-contact space design elements. Additionally, experiments were carried out in a variable experimental envi- ronment during September to October 2022, a period when social distancing measures were being eased, to identify spatial characteristics that elicit a sense of safety. Given the lack of clearly defined space design from a psy- chological perspective, this study has provided the necessity and direction for user-centered space design. At a time when new definitions of space are required, this study is significant in verifying through laboratory experiments the interpersonal distance and spatial characteristics that secure a sense of safety.
METHODS
In this study, the sense of safety refers to a state in which individuals perceive and recognize that their psychological personal space is secured and they are safe from the risk of infectious diseases. To propose design approaches for non-contact spaces that ensure users’ sense of safety, the following detailed research methods and procedures were employed. Firstly, a survey was con- ducted in November 2021, during the period of social distancing measures, targeting 72 individuals aged 20–30 years. The survey aimed to investigate their perceptions of non-contact space design elements. Secondly, in Septem- ber and October 2022, a variable experimental environment was set up, involving 30 participants aged 20–30 years, to identify the interpersonal dis- tance that evokes a sense of safety for each spatial characteristic. During this experiment, the non-contact space design elements, which were previously surveyed in November 2021, were also investigated. The general character- istics of the survey and experimental participants are presented in Table 1 below.
388 Kwon and Ju
Table 1. General characteristics of survey participants and experimental participants.
Table available in the original PDF paper.
Age Gender November 2021 September to October 2022 Number (Percentage) Number (Percentage)
20–29 Male 18 (25.0) 10 (33.3) Female 24 (33.3) 10 (33.3) 30–39 Male 22 (30.6) 7 (23.3) Female 8 (11.1) 3 (10.0) Total 72 (100.0) 30 (100.0)
PERCEPTION OF NON-CONTACT SPACE DESIGN ELEMENTS The importance of 25 non-contact space design elements was examined dur- ing two periods: November 2021 when social distancing measures were in effect, and September-October 2022 when social distancing measures were relaxed, and everyday life was mostly restored. In November 2021, the assessment encompassed both private and public interior spaces to determine their significance. However, in September-October 2022, private spaces were excluded, and the focus was solely on public spaces to assess their impor- tance. Furthermore, in 2022, the importance of these elements was analyzed based on the duration of time people spent in these spaces. It was found that spaces where individuals spent more than 3 hours had a higher importance compared to spaces where the duration of stay was less than 3 hours. The results are presented in the following Table 2.
The importance of non-contact space design elements was identified in both November 2021 and approximately one year later, in September- October 2022. In both time periods, “natural ventilation,” “air filtering and circulation systems,” “windows/doors (presence, window area, location, etc.),” and “space density (occupancy capacity)”were shown to be highly sig- nificant. In public spaces where individuals spent 3 hours or more, physical elements such as “size (ceiling height, area, etc.),” “windows/doors (presence, window area, location, etc.)” and “outdoor view and environment (exte- rior scenery)” were more important compared to non-contact technological elements like sterilization and disinfection systems, robots, and non-contact entry technology. During periods of social distancing measures due to infec- tious diseases, technological factors such as “sterilization and disinfection systems,” “AI facial recognition thermal detection/human recognition/mask detection, etc.,” and “non-contact entry technology and non-contact eleva- tor calling technology” were relatively more important compared to public spaces during the period of normalcy and recovery.
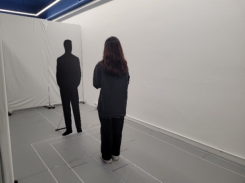
INTERPERSONAL DISTANCE AND SPATIAL CHARACTERISTICS ASSOCIATED WITH SENSE OF SAFETY An experiment was conducted using movable partitions to vary the scale of the space, considering physical factors such as space area, ceiling height, and presence of window (see Figure 1). The users of the space were given the option to choose their preferred interpersonal distance, which would make
Designing Non-Contact Interior Space for Space Users’ Sense of Safety 389
them feel sense of safety in a post-pandemic situation. The space area was set at 8 m2 and 18 m2, the ceiling height at 2.4m and 3.45m, and the window area was manipulated to create environments with and without windows. The Table 3 below shows the achieved interpersonal distance that ensured sense of safety based on the physical factors and interpersonal distances considered.
Table 2. The importance of non-contact space design elements.
Table available in the original PDF paper.
Non-contact space design elements* November 2021 September to October 2022*** Mean** SD Mean** SD
Kiosks and other digital devices, Unmanned payment systems, etc.
3.79 0.82 3.27 1.11
Non-contact thermometer 3.53 0.95 3.27 1.08 AI facial recognition thermal detection/human recognition/mask detection, etc.
3.78 0.81 3.37 0.93
Non-contact entry systems, Non-contact elevator calling technology
3.58 0.92 3.17 1.32
Physical distancing and marking/area separation among others Space density (Occupancy capacity) 4.08 0.93 4.40 0.89
* The non-contact space design elements proposed by Kwon and Ju (2022) were based on literature analysis and social media big data analysis. ** Likert 5-point scale (1: Not important at all, 3: Neutral, 5: Extremely important) *** In 2022, the importance of these elements was assessed by differentiating the duration of time spent in spaces. The category of ‘public spaces with a stay duration of 3 hours or more’ generally exhibited higher importance, and this information was presented. **** The term ‘buffer spaces’ primarily applied to private spaces; however, it was excluded in the 2022 survey as the focus was limited to public spaces.
390 Kwon and Ju
Figure 1: Experimental environment.Table 3. Interpersonal distance for sense of safety in the post-pandemic era.
Table available in the original PDF paper.
Space Area Ceiling Height Presence of Window Interpersonal Distance* Mean SD
8 m2 2.4 m 1.853 m 0.321 8 m2 2.4 m
0.950 m 0.330 8 m2 3.45 m 1.807 m 0.297 8 m2 3.45 m
0.792 m 0.390 18 m2 2.4 m 1.604 m 0.666 18 m2 2.4 m
1.516 m 0.649 18 m2 3.45 m 1.600 m 0.717
* Interpersonal distance with stranger The analysis results for the “public distance,” which refers to the interper- sonal distance with strangers, in a post-pandemic situation are as follows: When space users were able to choose their preferred interpersonal distance, in an 8 m2 space area without windows, the public distance exceeded an average of 1.8m regardless of the ceiling height. In an 18 m2 space area, the public distance was approximately 1.6m regardless of the ceiling height. In cases where there were no windows, the public distance tended to decrease as the size of the space area increased from 8M3 to 18 m2 regardless of the ceiling height. However, when the ceiling height was lower at 2.4m and there were windows, the interpersonal distance increased as the space area became larger. When the space area and ceiling height were the same, having win- dows resulted in a greater reduction in interpersonal distance compared to situations without windows.
CONCLUSION
This study focused on the sense of safety of space users and examined the perception of non-contact space design elements and interpersonal distance based on space characteristics to create a non-contact space design that considers users’ sense of safety. The aspect of environmental creation for air circulation appeared to be particularly important, and other physical factors were also recognized as significant by space users, highlighting the necessity of non-contact space design. The study revealed that the perceived interpersonal distance for feeling sense of safety varies depending on the characteristics of the space. The significance of this research lies in pro- viding design solutions for spaces that enhance psychological safety in both
Designing Non-Contact Interior Space for Space Users’ Sense of Safety 391
pandemic and post-pandemic eras, an aspect that has been relatively under- explored in previous studies. Subsequent research should explore spaces of varying scales and physical characteristics to further validate spaces that evoke a sense of safety.
ACKNOWLEDGMENT
This work was supported by the National Research Foundation of Korea(NRF) grant funded by the Korea government (MSIT) (No. 2021R1F1A1049201).
The corresponding author for this paper is Da Young Ju (email: dyju@kookmin.ac.kr).
REFERENCES
Chu, D. K., Akl, E. A., Duda, S., Solo, K., Yaacoub, S., Schünemann, H. J.,... & Reinap, M. (2020). Physical Distancing, Face Masks, and Eye Protection to Pre- vent Person-to-Person Transmission of SARS-CoV-2 and COVID-19: A Systematic Review and Meta-Analysis, The LANCET Volume 395 No. 10242. Dawson, D. L., Golijani-Moghaddam, N. (2020). COVID-19: Psychological flexibil-
ity, coping, mental health, and wellbeing in the UK during the pandemic, Journal of Contextual Behavioral Science Volume 17. Iachini, T., Frassinetti, F., Ruotolo, F., Sbordone, F. L., Ferrara, A., Arioli, M.,...
& Ruggiero, G. (2021). Social distance during the COVID-19 pandemic reflects perceived rather than actual risk, International journal of environmental research and public health, Volume 18 No. 11. Kwon, J. Y., Ju, D. Y. (2022). Analysis and Classification of Untact Space Design Elements Based on a Big Data Analysis of Social Media and Literature Review, Journal of the HCI Society of Korea Volume 17 No. 2. Lara N. F, Luís N. P, Maria da. F., Kateryna Ilchuk. (2021). Quality of life under the
COVID-19 quarantine, Quality of Life Research, Volume 30. Rantanen, T., Eronen, J., Kauppinen, M., Kokko, K., Sanaslahti, S., Kajan, N., & Portegijs, E. (2021). Life-space mobility and active aging as factors underlying quality of life among older people before and during COVID-19 lockdown in Finland—a longitudinal study, The Journals of Gerontology: Series A, Volume 76 No. 3. Reshetnikov, V., Mitrokhin, O., Belova, E., Mikhailovsky, V., Mikerova, M.,
Alsaegh, A.,... & Royuk, V. (2021). Indoor Environmental Quality in Dwellings and Lifestyle Behaviors during the COVID-19 Pandemic: Russian Perspective, International Journal of Environmental Research and Public Health, Volume 18, No. 11. Saraiva, M. D., Apolinario, D., Avelino-Silva, T. J., De Assis Moura Tavares, C., Gattás-Vernaglia, I. F., Marques Fernandes, C.,... & Romero Aliberti, M. J. (2021). The impact of frailty on the relationship between life-space mobility and quality of life in older adults during the COVID-19 pandemic, The journal of nutrition, health & aging, Volume 25. Welsch, R., Wessels, M., Bernhard, C., Thönes, S., & von Castell, C. (2021). Physical
distancing and the perception of interpersonal distance in the COVID-19 crisis. Scientific reports, Volume 11 No. 1. World Health Organization. (2018). Global action plan on physical activity 2018–2030: more active people for a healthier world. Licence: CC BY-NC-SA 3.0 IGO.
LISTED IN THE AHFE DIGITAL BOOKSTORE CATALOGUE
Explore the complete digital volume
Human-Centered Design and User Experience
Read this individual research paper free through the original publisher, or explore the full digital proceedings book.
ISBN 978-1-958651-90-2
Explore this ISBN in the AHFE Bookstore ↗Listed in the July 2026 bookstore catalogue; search by ISBN to confirm current availability · Digital book purchase optional