Xiaozhen Zhang, Yiming Lu, Yakun Luo, Rui Yang, Xiaonan Yang (2024). Evaluation of Architectural Perception in Urban Industrial Heritage Buildings Based on Eye Tracking Technology. In: Human Factors in Architecture, Sustainable Urban Planning and Infrastructure. AHFE Open Access, vol. 153, pp. 130–142. https://doi.org/10.54941/ahfe1005345
In the context of China's urban renewal era, the transformation of urban industrial heritage buildings is increasingly welcomed by architects and citizens. It is crucial to scientifically and effectively identify and evaluate the visual perception brought to viewers by the renovated industrial buildings. This study combines eye-tracking technology from human factors analysis with subjective questionnaire results to assess the visual perception of architectural spaces in a typical industrial heritage renovation project in Beijing—Langyuan Station. The results show that focusing solely on prominence (e.g., using bright colours) in renovation may not necessarily increase observers' likability or desire to explore. We recommend that in the process of renovating urban historical industrial buildings, full consideration should be given to the authenticity of the building itself, the continuity of its style, and the consistency of its style. Design innovation based on these considerations (e.g., using materials or structures with similar styles) tends to be more attractive. The findings of this study provide valuable information and practical guidance for architects and designers.
During the process of deindustrialization, the reuse projects of historical industrial sites in Chinese cities are seen as an effective way to improve eco- nomic vitality (Liu, 2022). As many of these projects have become “Internet- famous Destinations”, urban industrial heritage revitalization projects are become increasingly popular nationwide (Liu, 2020). In China, historical industrial buildings that are not listed in the industrial heritage protection catalog are key targets for redevelopment, often involving investment, devel- opment, and operation by developers or the government (Zhang et al., 2007; Peng, 2017). Architects and designers play a guiding role in the renovation process, often influencing the popularity of the renovated buildings (Liu and Chen, 2023; Yang). Therefore, the visual perception and evaluation of ren- ovated historical industrial buildings by visitors is an important issue for architects and designers to consider.
Evaluation of Architectural Perception in Urban Industrial Heritage Buildings 131
Previous studies have shown that using eye-tracking technology to study visitors’ visual attention points can provide valuable insights for the ren- ovation and design of landscapes, architecture, and interior spaces (Gao et al., 2021; Nayeon Kim and Hyunsoo Lee, 2020; Xing and Leng, 2024; Bao et al., 2024). Some scholars have used eye-tracking technology to study architecture, conducting comprehensive analyses of architectural features and observers’ aesthetic preferences based on eye-tracking experiment results (Wu et al., 2018; Lu, 2021; Shao et al., 2022). Their studies suggest that eye- tracking technology is an effective method for identifying visual attention points in architectural scenes through direct physiological signals. In addi- tion to this, visual perception also involves psychological activity. Surveys are useful for collecting participants’ opinions and views, and are widely used in perception and psychological research in landscape, architecture, and urban studies (Li et al., Luo and Lin, 2014).
On the other hand, when renovating historical industrial buildings, it is crucial to consider not only their visual appeal and the commercial value it brings, but also the characteristics of the historical buildings to effectively convey their historical and cultural information to visitors (Bo and Lou, 2023). In previous studies on visual perception of historical cultural districts or historical buildings, Zhang Yu and Meng Chao systematically explained how to use eye-tracking experiments and surveys to propose a comprehensive analysis method that combines objective physiological data with subjective perception, and validated this approach through case studies (Meng, 2023; Zhang, 2022). Zhou and other scholars conducted studies on visual percep- tion and landscape experiences at specific locations, analysing correlations between eye-tracking signals and subjective questionnaire results to identify the visual and psychological influencing factors in space, thereby deriving design strategies (Zhou et al., 2023; Fu and Wang, 2023; Zhang et al., 2023). These studies indicate that the combination of eye-tracking technology and surveys is a feasible approach to study visual perception in architectural spaces. The results can provide scientific support for developers, operating companies, and architectural design professionals involved in the renovation of historical buildings.
Thus, as the basis for the following research, this study will use historical building perception assessment questionnaires and eye-tracking experiments to analyze the relationship between human eye-tracking behaviours and the psychological perception assessment of historical industrial buildings renovated in different ways.
The research will focus on the following aspects: (1) Analyze the eye-tracking behavior characteristics of visitors in historical industrial buildings renovated in different ways and determine whether there are differences. (2) Analyze the differences in psychological perception assessment among visitors in historical industrial buildings renovated in different ways. (3) Clarify the psychological assessment factors that affect human observa- tion behavior in renovated historical industrial buildings.”
MATERIALS AND METHODS
Study Area In this study, urban historical industrial buildings refer to those in cities that have redevelopment value but are not listed in national or regional industrial heritage protection catalogs. To investigate the impact of different redevel- opment approaches on visitors, a selection of renovated historical industrial buildings is required. After on-site inspection, Langyuan Station in Beijing was ultimately selected as the study subject.
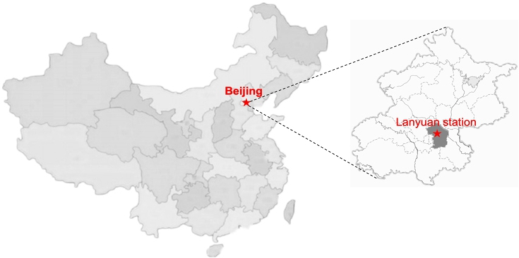
Langyuan Station is located in Chaoyang District, Beijing (Figure 1). It was formerly a textile warehouse used for storing textile materials. Before its conversion into a cultural and artistic district, the warehouse area had over 60 years of history. As the city developed, the storage functions were relocated. Beginning in 2019, it was redeveloped by the Capital Group. After four years of operation, the site has successfully attracted more than a hundred cultural and consumer-oriented businesses and has hosted over 500 cultural events.
Figure 1: Location of Langyuan station.
Materials
Previous studies have shown that photographs of spaces can effectively sub- stitute for on-site environmental surveys (Dupont et al., 2016; Lien Dupont and Eetvelde, 2017; Dupont et al., 2015; Cottet et al., 2018). On the other hand, using photographs of architectural spaces for indoor experiments cre- ates a controlled experimental environment for participants and avoids the influence of objective factors such as weather conditions, temperature, and sound at the actual site. Therefore, in this study, we use photographs of buildings as the experimental materials for the eye-tracking experiment.
Subjects Previous studies have shown that university students have a certain level of travel experience and landscape aesthetic judgment (Guo et al., 2017; Sun et al., 2018). Moreover, the space functions of renovated urban historical industrial buildings primarily focus on cultural and creative consumption, with university students being the main consumer group for this type of busi- ness (Tang et al., 2020). Therefore, it is feasible and representative to select
Evaluation of Architectural Perception in Urban Industrial Heritage Buildings 133
university students for eye-tracking experiments. To increase the richness of the sample, ensuring the group includes as many preferences as possible and has a wide range of aesthetic scope, we selected 23 students from Beijing Insti- tute of Technology as study subjects. Their academic backgrounds cover areas such as economics and management, architecture, mechanical engineering, industrial engineering, among others. Ultimately, 20 datasets were consid- ered valid. The participants volunteered to participate, had uncorrected or corrected visual acuity of 1.0 or above, normal color vision, and no other eye-related issues like color blindness. Additionally, during the experiment, participants were not allowed to wear false eyelashes or eyeliner, and were required to keep their heads relatively still during the experiment.
Eye Tracking Experiment Requirements for Participants: This experiment selected 23 participants, aged between 20 and 30 years, with uncorrected or corrected visual acuity of 1.0 or above, no color weakness or color blindness, and no prior visits to the locations where the photos were taken. Given that the testing process requires sustained attention, participants are advised to avoid staying up late or experiencing eye fatigue on the day before the test.
Experimental Equipment: The experimental equipment used in this exper- iment is the Tobii Spectrum 150 eye-tracker, with an eye-tracking sampling rate of 150 Hz, allowing participants to move their heads slightly during the experiment.
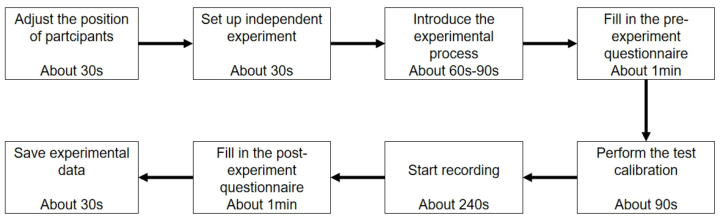
Experimental Procedure (Figure 2): Before the experiment begins, partic- ipants are guided to a designated area to take their seats, ensuring their emotional state is relatively stable. Equipment is adjusted to ensure the eye-tracking device functions properly, with seat height and the angle and hor- izontal distance of the eye-tracker set to suitable positions. In this experiment, participants are required to view 12 images and 12 blank images, each last- ing for 10 seconds. The detailed procedure for the eye-tracking experiment is illustrated in the diagram.
Figure 2: Procedure of eye-tracking experiment.
Data Collection Photo Sample Collection: This experiment used the DJI Action 4/3 sports camera for photo collection, selecting eight representative spots at Langyuan
Station to capture related photos. The photos were taken on March 28, 2024, in overcast weather, between 3:00 and 6:00 p.m.
Eye-Tracking Data Collection: This experiment used the Tobii Spectrum 150 eye-tracker and the Tobii Pro Lab software to record participants’ eye movements while they viewed the photos.
Questionnaire Data Collection: After completing the experiment, par- ticipants are required to fill out a pre-experiment questionnaire to collect relevant information, facilitating data organization. After finishing the eye- tracking experiment, the experiment materials are shown again, and partici- pants are asked to complete a visual perception assessment questionnaire for each set of landscape photos. The evaluation is on a five-point scale (“None,” “Slightly,” “Moderately,” “Fairly,” “Very”), with “None” being the lowest and “Very” being the highest.
Establishing a Questionnaire Evaluation System: This study mainly builds on previous evaluation systems for the perception of historical buildings (Meng, 2023; He and Wang, 2019), dividing the visual perception assessment of renovated historical industrial buildings into eight indicators: authenticity, continuity of style, style consistency, style innovation, prominence, emotional connection, likeability, and desire to explore the interior space of the building.
Data Analysis After testing the data for normality with SPSS 23.0, the following analysis methods were determined: First, the Wilcoxon rank-sum test to analyze the differences in psychological evaluations of participants for different types of renovated industrial heritage buildings. Second, correlation analysis using Spearman’s rho to examine the relationship between participants’ perception assessments and their eye-tracking behaviors.
RESULTS
(1) Eye-Tracking Features of Visitors Observing Different Types of Renovated Industrial Heritage Buildings.
(1-1) Fixation Heatmaps for Different Types of Renovated Industrial Heritage Buildings.
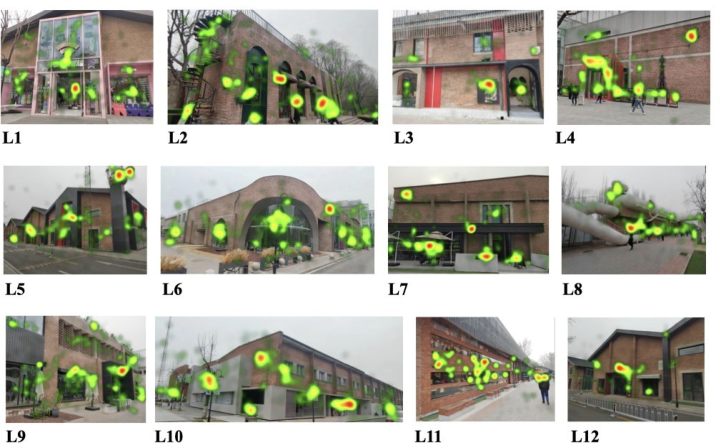
Heatmaps visually represent the fixation results of participants and use dif- ferent colours to indicate the focus and distribution of participants’ attention on a given scene or element. Red represents areas with the longest fixation duration, while green represents areas with shorter fixation durations.
Based on the analysis of the fixation heatmaps and spatial distribution (Figure 3), overall, participants’ attention areas are concentrated on the buildings, rather than on streets, skies, or other spaces. In terms of spatial ele- ments, we can observe that in buildings where bright colours are the primary renovation method (L1, L2, L3, L4), participants’ attention is mainly focused on the vividly coloured new architectural components. In buildings where highlighting the structure is the primary renovation method (L5, L6, L7, L8), participants’ attention is more dispersed, concentrating relatively on text, fig- urines, exaggerated structures, and advertisement boards. In buildings where
Evaluation of Architectural Perception in Urban Industrial Heritage Buildings 135
materials that match the original architectural style are the primary reno- vation method (L9, L10, L11, L12), participants’ attention is less focused on the buildings themselves and more on marquee text, glass windows, and advertisement posters. Across different types of renovation methods, there is a variation in fixation points, with a generally lower tendency to focus on the original architectural elements.
Figure 3: Fixation heatmap of eye tracking.
(1-2) Gaze plot map for Different Types of Renovated Industrial Heritage Buildings.
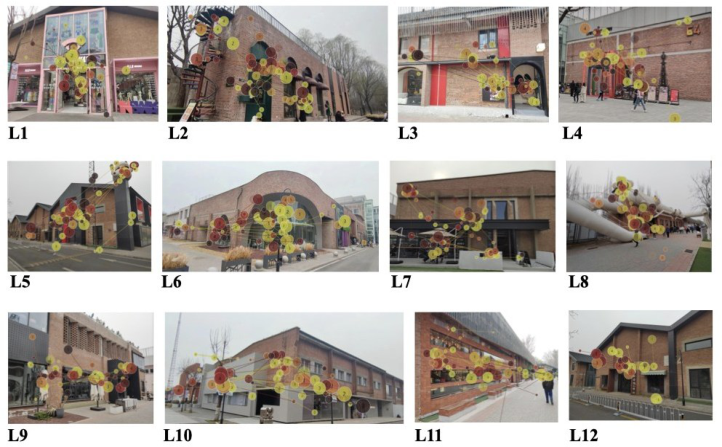
Gaze plot map is a visual representation using dots and lines to objec- tively and directly depict the sequential position and saccadic trajectories of eye movements during observation. Unlike the previous heatmap, to more accurately analyse the rapid eye movement pathways during the initial short period of observing each scene, we chose a time range of 0.25 to 1 sec- ond based on actual eye-tracking data from all participants, instead of a longer 7-second duration. The composite fixation pathway for all partic- ipants (Figure 4) shows that the majority of initial fixations occur in the centre of the image, which is closely related to typical eye movement pat- terns, and then shift to other areas. The second and third fixation points vary depending on the image. In buildings where bright colours are the primary renovation method (L1, L2, L4), the second and third fixation points tend to focus on the vividly coloured new architectural components. In buildings where emphasizing structure (L5, L7, L8) or matching the original building materials is the primary renovation method (L9, L10, L11, L12), the second and third fixation points are directed towards text, figurines, and exagger- ated structures. Additionally, L6 has a large glass window area, resulting in a high concentration of the first through fourth fixation points on the
windows and the displayed merchandise. Although L3’s building façade con- tains bright red elements, the second and third fixation points are not on the colourful components but instead focus on the open doorway display space and wall posters. This leads to a preliminary conclusion that in the ini- tial observation stage, participants tend to focus on the centre of the image, then move on to other areas, with vividly coloured architectural compo- nents initially attracting attention. Additionally, the internal spatial functions and cultural content of the building are also significant factors in quickly capturing people’s attention.
Figure 4: Gaze plot map of eye tracking.
(1-3) Differences in Eye-Tracking Metrics for Different Types of Renovated Historical Industrial Buildings.
To analyze whether there are statistically significant differences in eye- tracking observation patterns in spaces from different types of renovated historical industrial buildings, we selected two eye-tracking metrics: total fix- ation time and number of fixations. In this experiment, 23 sets of data were collected, with 3 sets deemed invalid, leaving 20 valid sets. Since the experi- mental data did not conform to a normal distribution, we used the Wilcoxon rank-sum test in SPSS to conduct a significance analysis of eye-tracking met- rics in different types of renovated industrial heritage spaces (Table 1). The results show that there are differences in the eye-tracking metrics for subjects in different types of renovated industrial heritage spaces (P<0.05).
One of the more noticeable results is that there are significant differences in total fixation time when observing images of buildings where emphasiz- ing structure is the primary renovation method compared to those where matching original building material styles is the primary renovation method
Evaluation of Architectural Perception in Urban Industrial Heritage Buildings 137
(P < 0.05). This outcome reveals a preference for architectural form innova- tion and visual appeal. This preference might be linked to the current societal emphasis on innovation and personalized design.
Table 1. Differences in indicators of eye movement in differ types of renovated historical industrial buildings, BCG: bright colours group; HSG: highlighting structure group; MOG: match the original material group.
Table available in the original PDF paper.
Z Sig BCG-HSG BCG-MOG HSG-MOG BCG-HSG BCG-MOG HSG-MOG
Total fixation time −1.456b −0.709c −2.165c 0.145ns 0.478ns 0.03∗ Fixation count −0.037b −0.458b −0.392b 0.97ns 0.647ns 0.695ns N 20 20 20 20 20 20
*significant in 5% difference,** significant in 1% difference, ns: no significant difference.
(2) Perceptual Evaluation of Visitors Observing Different Types of Reno- vated Historical Industrial Buildings.
(2-1) Evaluation Characteristics and Differences in Perception of Different Types of Renovated Historical Industrial Buildings.
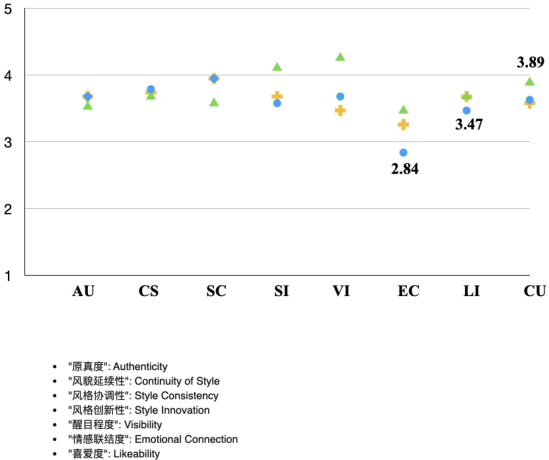
Results indicate significant differences among participants in the percep- tion evaluation of different types of renovated industrial heritage buildings across three indicators, including ‘Style Consistency,’ ‘Style Innovation,’ and ‘Visibility’.
Specifically, in buildings where emphasizing structure is the primary ren- ovation method, participants showed the lowest level of acceptance for ‘Style Consistency,’ yet perceived ‘Style Innovation’ and ‘Visibility’ to be significantly higher compared to buildings renovated using other methods.
(2-2) Participants’ Likability of Different Types of Renovated Historical Industrial Buildings.
In the questionnaire, we compiled questions related to the relationship between historical industrial buildings and people to understand participants’ likability of different renovation methods (Figure 5). It can be observed that participants were most interested in buildings where emphasizing structure was the primary renovation method, expressing the curiosity to explore their interior spaces (3.89); likability was lowest for buildings where bright colors were the primary renovation method (3.47). Overall, the emotional connec- tion between participants and historical industrial buildings across the three renovation methods (buildings inducing observers’ emotions, feelings, and thoughts) was not high, with the color group scoring the lowest (2.84). This may be related to the age group of the participants (lack of experience in factory work).
(3-3) The Relationship Between Human Eye-Tracking Behavior and Psy- chological Perception Assessment When Observing Historical Industrial Buildings with Different Renovation Methods.
Figure 5: Psychological perception evaluation analysis, BCG: bright colours group (blue dot); HSG: highlighting structure group (green triangle); MOG: match the origi- nal material group (orange cross); AU: authenticity; CS: continuity of style; SC: style consistency; SI: style innovation; VI: visibility; EC: emotional connection; LI: likeability; CU: curiosity to the interior space of the building.
From Table 2, we can see that for buildings primarily renovated with bright colors, aside from the continuity of architectural style and prominence, the fixation duration showed a significant positive correlation with the remaining indicators. This result indicates that while such buildings do not maintain the continuity of architectural style, their visual appeal remains high. Test subjects’ liking, emotional connection, and desire to explore these buildings increase with prolonged fixation duration.
For buildings primarily renovated with prominent structural features, the fixation duration of test subjects showed a significant positive correlation with nearly all questionnaire evaluation indicators. This suggests that among the three types of renovated buildings, the overall evaluation of these build- ings is the highest as fixation duration increases. In other words, these buildings are more “visually enduring.”
For buildings primarily renovated with materials that match the origi- nal architectural style, the number of saccades and fixation duration of test subjects showed almost no correlation with the questionnaire evaluation indi- cators. This indicates that this type of renovation lacks sufficient visual appeal to influence psychological perceptions. Test subjects prefer to focus their attention on buildings with rich colors and exaggerated structures.
Additionally, from an overall perspective, buildings with strong stylistic innovation (P = 0.638,0.837) and high emotional connec- tion (P = 0.454,0.792) are more likely to be liked by test subjects (P = 0.685,0.854).
Evaluation of Architectural Perception in Urban Industrial Heritage Buildings 139
Table 2. The relationship between eye movement behavior and psychological cognitive evaluation indicators, BCG: bright colours group; HSG: highlighting structure group; MOG: match the original material group; AU: authenticity; CS: continuity of style; SC: style consistency; SI: style innovation; VI: visibility; EC: emotional connection; LI: likeability; CU: curiosity to the interior space of the building.
Table available in the original PDF paper.
AU CS SC SSI VI EC LI CU
BCG
−0.234ns −0.416∗∗ −0.196ns 0.286ns −0.001 ns −0.345ns −0.130ns 0.070ns Number of fixations in AOI 0.602− 0.382ns 0.412∗∗ 0.628∗∗ 0.280ns 0.454∗∗ 0.685∗ 0.267ns Total duration of fixation in AOI
HSG
−0.249ns 0.148ns −0.321ns −0.132ns −0.150ns −0.055ns −0.316ns −0.283ns Number of fixations in AOI 0.697∗∗ 0.417∗∗ 0.292ns 0.837∗∗ 0.761∗∗ 0.792∗∗ 0.854∗∗ 0.828∗∗ Total duration of fixation in AOI
MOG
0.329ns 0.326ns 0.132ns −0.299ns 0.125ns −0.127ns −0.092ns −0.257ns Number of fixations in AOI 0.348ns 0.260ns 0.250ns −0.103ns −0.014ns 0.293ns 0.232ns 0.162ns Total duration of fixation in AOI
*significant in 5% difference,** significant in 1% difference, ns: no significant difference.
CONCLUSION
Architectural perception largely comes from visual observation. Eye-tracking experiments identify which elements in a space draw attention, while percep- tual evaluation questionnaires provide insights into emotional reactions. The combination of these two approaches offers a qualitative and quantitative framework, shedding light on the relationship between visual behaviours and psychological perception in renovated historical industrial spaces, guiding future design strategies.
This study uses eye-tracking technology and perceptual evaluation ques- tionnaires to examine how observers interact with renovated historical industrial buildings, comparing three renovation methods. The key findings are:
1. In terms of eye-tracking behaviours, buildings with bright colours as the primary renovation strategy garnered the most attention, with colour elements quickly attracting viewers. Buildings emphasizing structure came next, while those using materials consistent with original architec- ture attracted the least attention. In the latter group, cultural elements like advertisement posters and text drew more focus than the buildings themselves. 2. In terms of perceptual evaluation, participants rated ‘Style Consistency’ lowest for buildings focusing on structural features, while ‘Style Inno- vation’ and ‘Visibility’ were rated the highest. Participants showed the most interest in exploring the interiors of these structures. Buildings using materials consistent with original architectural styles were rated
lowest for ‘Visibility’ but scored higher in ‘ Visibility’. Overall, buildings with bright colours were the least favoured. 3. Correlating eye-tracking and perceptual evaluation data indicates that buildings emphasizing structure are considered to most effectively cap- ture participants’ interest and provoke thought. Bright colours also attract attention, and their popularity shows a positive correlation with fixation duration.
‘Visibility’ can be economically valuable for historical building renova- tions, but our findings suggest that focusing solely on prominence (like bright colours) may not enhance likeability or the desire to explore. We recommend that renovations of historical industrial buildings balance authenticity, conti- nuity of style, and style consistency, with innovation being driven by similar materials or structures. This approach also aligns with sustainable heritage conservation. Our experiment used undergraduate students as subjects, lack- ing objective analysis of other groups like employees, the elderly, or children. Future studies should widen the participant pool to better understand the impact of historical industrial building renovations on visitors.
ACKNOWLEDGMENT
We would like to thank the anonymous reviewers and editors for their valu- able comments and suggestions on this manuscript. We also thank all the participants who took part in our experiment.
REFERENCES
Bao, Y., Sun, Y., Zhang, J. & Lu, Y. 2024. The Research Progress in the Application of Eye-Tracking Technology in Landscape Architecture. Landscape Architecture, 31, 79–86. Bo, H. & Lou, C. 2023. Regeneration Strategy Selection and Intrinsic Value Rule
Research of Iudustrial Remains: From the Perspective of Site Texture Transfor- mation. Contemporary Architecture, 45–49. Cottet, M., Vaudor, L., Tronch, Egrave, RE, H., Eacute, Roux-Michollet, D., Augendre, M. & Brault, V. 2018. Using gaze behavior to gain insights into the impacts of naturalness on city dwellers’ perceptions and valuation of a landscape. Journal of Environmental Psychology, Vol. 60, 9–20. Dupont, L., Antrop, M. & Van Eetvelde, V. 2015. Does landscape related expertise
influence the visual perception of landscape photographs? Implications for par- ticipatory landscape planning and management. Landscape & Urban Planning, Vol. 141, 68–77. Dupont, L., Ooms, K., Antrop, M. & Van Eetvelde, V. 2016. Comparing saliency maps and eye-tracking focus maps: The potential use in visual impact assessment based on landscape photographs. Landscape & Urban Planning, Vol. 148, 17–26. Fu, H. & Wang, B. Study on the Factors Affecting Place Identity in Macau’s Historic
Cityscape Viewing Landscape Based on Eye-Tracking Analysis. The 2023 Cross- Strait and Hong Kong-Macau Youth Academic Forum on Innovative Design, 2023 Shenzhen, China. 12.
Evaluation of Architectural Perception in Urban Industrial Heritage Buildings 141
Gao, Y., Sun, X. M., Zhang, T. & Zhan, H. 2021. Analysis on the characteristics of eye movement and the evaluation of psychological perception for forest water- scape space. IOP Conference Series: Earth and Environmental Science, Vol. 626, 012007. Guo, S., Zhao, N., Zhang, J., Xue, T., Liu, P., Shuai, X. U. & Dandan, X. U. 2017.
Landscape visual quality assessment based on eye movement: college student eye- tracking experiments on tourism landscape pictures. Resources Science. He, H. & Wang, M. 2019. The spatial perception of micro-transformation in historic district based on visual methodology. World Regional Studies, 28, 189–200. Li, Q., He, T., Chen, R. & Shen, W. Research on the Visual Perception of Landscapes
in the Qingxiu Mountain Scenic and Tourist Area in Nanning. Guangxi Forestry Science., 1–6. Lien Dupont, K. O., Andrew T. Duchowski, Marc Antrop & Eetvelde, V. V. 2017.
Investigating the visual exploration of the rural-urban gradient using eye-tracking. Spatial Cognition and Computation, Vol. 17, 65–88. Liu, B. 2022. Utilizing industrial heritage to illuminate urban spaces [Online].
Beijing: People’s Daily Press. Available: paper.people.com.cn/rmrb/html/2022- 01/18/nbs. D110000renmrb_20.htm [Accessed Jan 10 2024]. Liu, K. 2020. How industrial heritage transform into urban “show- cases of life”? [Online]. Beijing: Guangming Daily Press. Available: epaper.gmw.cn/gmrb/html/2020-06/21/nw. D110000gmrb_20200621_1-05.htm [Accessed Jan 10 2024]. Liu, Y. & Chen, M. 2023. Research on Adaptive Design of Industrial Heritage for the Transformation and Utilization of Cultural Industries. Art and Design, 2, 41–45. Lu, S. 2021. The Experience Evaluation of Urban Landscape of Historical & Cul-
tural Blocks Based on Eye-Tracking: A Case Study of Yongqingfang, Guangzhou. Chinese Landscape Architecture, 110–115. Luo, Z. & Lin, B. 2014. A lmplicit-explicit Place Attachment Model in a Touri ism Context: A Psychological Perspective. Tourism Tribune, 29, 45–54. Meng, C. 2023. Research on the Perception of Historic Buildings Based on Visual
Sensation—Taking the core area of Handan as an example Master Degree Master Degree Thesis, Hebei University of Engineering. Nayeon Kim & Hyunsoo Lee 2020. Evaluating Visual Perception by Tracking Eye Movement in Architectural Space During Virtual Reality Experiences. Human Interaction, Emerging Technologies and Future Applications II, Vol. 1152, 302–308. Peng, F. 2017. The research of industrial heritage reuse present situation and
development of China. Ph. D. thesis, Tianjin University. Shao, L., LU, T. & WANG, H. 2022. The Application of Eye Tracker Technology in the A Analysis of Liyuan Architectural Features. Intelligent Building & Smart City, 69–71. Sun, L., Shao, H., Li, S., Huang, X. & Yang, W. 2018. Integrated Application of Eye
Movement Analysis and Beauty Estimation in the Visual Landscape Quality Esti- mation of Urban Waterfront Park. International Journal of Pattern Recognition & Artificial Intelligence, Vol. 32, 1856010(1). Tang, Z., Wang, Y. & Zhang, J. 2020. An Empirical Analysis of the Characteristics of College Students’ Tourism Consumption Behavior - Taking Xiangtan University as an Example. China Collective Economy, 64–65. Wu, X., Lin, L., Gao, Y., Wang, M. & Zhao, Y. 2018. On the Identifcation and
Innovative Application of Modeling DNA in Dong Drum Tower Culture Based on Eye Tracking Technology. Journal of Graphics, 39, 616–622.
Xing, Y. & Leng, J. 2024. Evaluation of Public Space in Traditional Villages Based on Eye Tracking Technology. Journal of Asian Architecture and Building Engineering, Vol. 23, 125–139. Yang, Z. Research on the Renovation of Old Industrial Buildings Based on Industrial
Culture. Master Degree Thesis, LuXun Academy of Fine Arts. Zhang, J., Luo, Z. & He, J. 2007. Institutional Transformation and Urban Space Reconstruction in China, Nanjing, Southeast University Press. Zhang, R., Li, G., Zhang, L. & Huang, Q. 2023. Research on Visual Perception of
Historical District’s s Cityscape by VR Eye-tracking Technology: A Case Study of Zhangzhou Ancient City. New Architecture, 58–63. Zhang, Y. 2022. Research on Street Spatial Perception Based on Visual Behavior Experiment Taking Longtou Road in Gulangyu Island as an Example. Master Degree Thesis, Xiamen University. Zhou, X., Tan, Z., Chen, S. & Cui, L. 2023. The Experience Evaluation of Urban
Landscape of His storical & Cultural Blocks Based on Eye-Tracking: A Case Study of Yongqi ingfang, Guangzhou. Chinese Landscape Architecture, 39, 54–59.
LISTED IN THE AHFE DIGITAL BOOKSTORE CATALOGUE
Explore the complete digital volume
Human Factors in Architecture, Sustainable Urban Planning and Infrastructure
Read this individual research paper free through the original publisher, or explore the full digital proceedings book.
ISBN 978-1-964867-29-8
Explore this ISBN in the AHFE Bookstore ↗Listed in the July 2026 bookstore catalogue; search by ISBN to confirm current availability · Digital book purchase optional