Attaianese Erminia, Elmira Bohlouli, Amirhossein Rezazadeh, Viviana Saitto, Morena Barila (2025). Inclusive Design Strategies for Neurodiverse University Learning Environments: Developing a Practical Toolkit. In: Human Factors in Design, Engineering, and Computing. AHFE Open Access, vol. 199, pp. 319–328. https://doi.org/10.54941/ahfe1006844
This research explores the development of an inclusive design toolkit aimed at creating supportive university learning environments for neurodiverse students, particularly those with ADHD. Traditional educational spaces often fail to address the unique sensory, spatial, and emotional needs of these individuals, which can lead to overstimulation, anxiety, and difficulties with focus and navigation.The study was conducted both at desk and in the field. To gain a comprehensive understanding of the topic, a thorough literature review was carried out, focusing on how the environment can affect people with ADHD. This was complemented by direct user involvement, including surveys and observations of a sample of ADHD students in their natural learning spaces.By synthesizing the literature, user research results, and case studies, this study identifies key design principles such as sensory regulation, predictability, flexibility, and comfort. It also analyzes important environmental elements—including lighting, acoustics, color schemes, furniture, spatial zoning, wayfinding, and technology integration—to propose practical strategies that reduce sensory overload and improve accessibility.A practical checklist is provided to help architects, interior designers, and planners implement these principles in a cost-effective way. This toolkit aims to bridge the gap between theory and practice, fostering equitable, calm, and adaptable learning spaces that support both academic success and well-being for neurodiverse students. The effectiveness of the design criteria included in the toolkit has been analyzed with regard to autism, sensory processing differences, and other cognitive variations.Finally, the toolkit was applied in a case study where the interior of a university classroom was redesigned to better meet the specific needs of ADHD students.References:1. Wender, P.H., L.E. Wolf, and J. Wasserstein, Adults with ADHD. An overview. Ann N Y Acad Sci, 2001. 931: p. 1–16.2. Doyle, A., et al., What does an ADHD-friendly university look like? A case study from Ireland. International Journal of Educational Research Open, 2024. 7: p. 100345.3. Coburn, A., et al., Psychological and neural responses to architectural interiors. Cortex, 2020. 126: p. 217–241.4. Finnigan, K.A., Sensory responsive environments: A qualitative study on perceived relationships between outdoor built environments and sensory sensitivities. Land, 2024. 13(5): p. 636.5. Alqahtani, L.A., Furnishing and Indoor Environment for Hyperactivity and Distracted Attention (in the Context of Sustainable Design). NEW ARCH-INTERNATIONAL JOURNAL OF CONTEMPORARY ARCHITECTURE, 2015. 2(1): p. 1–10.6. Saloni Kansal, D.D.P.R., and Pooja Singh, Inclusive Interiors for Neurodiverse Students. International Journal of Sustainable Building Technology, 2024; 07(02): p. 44–59.7. Narenthiran, O.P., J. Torero, and M. Woodrow, Inclusive design of workspaces: Mixed methods approach to understanding users. Sustainability, 2022. 14(6): p. 3337.
Attention-deficit/hyperactivity disorder (ADHD) is a prevalent neurodevelopmental condition characterized by inattention, hyperactivity, and impulsivity. Evidence from large-scale, well-designed epidemiological, clinical, and longitudinal studies has established its core symptoms (inattention, hyperactivity, and impulsivity), associated impairments (e.g., academic and occupational difficulties, poor social functioning, and accidental injuries), and frequent comorbidities (e.g., anxiety and mood disorders) (Faraone et al, 2024). According to the DSM-V classification, ADHD is categorized into three subtypes: predominantly inattentive presentation, predominantly hyperactive/impulsive presentation, and combined presentation, which includes symptoms of both. These subtypes are defined by the predominance of core symptoms in the individual, reflecting whether attentional difficulties, hyperactivity/impulsivity, or a
combination of both are most evident (DSM-V, 2013). Research estimates that between 3% and 10% of children are diagnosed with ADHD, and importantly, one to two-thirds of these individuals, roughly 1% to 6% of the general population, continue to exhibit significant ADHD symptoms into adulthood. (Wender et al., 2001) Within higher education, individuals with ADHD—whether students or academic staff—frequently experience difficulties with attention regulation, impulsivity, restlessness, and sensory sensitivities. These challenges not only influence academic performance but also emotional well-being and a sense of inclusion. However, despite the critical importance of this issue, there remains a significant lack of applied research on how the built environment, specifically university spaces, can either exacerbate or alleviate the difficulties faced by individuals with ADHD.
The study is part of a broader ongoing project promoted by a university department of architecture aimed at enhancing spatial accessibility and usability for all, with particular attention to specific aspects, including the needs of neurodiverse students. The study also involves a personal urgency, as two of the authors have ADHD themselves. Their lived experiences highlight the pressing need to deepen understanding and develop inclusive architectural strategies that truly address the needs of neurodiverse individuals.
METHODOLOGY
The study focuses on two research questions: it investigates, first, the spatial challenges encountered by individuals with ADHD in educational environments, and second, the architectural strategies that may effectively support their learning processes, emotional regulation, and social inclusion. To address these research questions, a mixed-methods approach was adopted, integrating a review of interdisciplinary literature with the empirical collection of data from individuals diagnosed with ADHD in academic contexts. Initially, a rapid literature review was conducted, focusing on contributions from architectural theory and environmental psychology. This phase facilitated the identification of key environmental variables, such as acoustics, lighting, thermal comfort, and spatial configuration, that affect the experiences of neurodivergent individuals.
Subsequently, original field data were collected through surveys and in situ observations. The surveys investigated the lived experiences of individuals with ADHD within university settings, while follow-up observations of four selected participants provided additional qualitative depth. These observations, conducted in classrooms, circulation areas, and shared student spaces, examined the impact of environmental conditions on daily academic routines. By integrating insights from both the literature and empirical evidence, the study translates theoretical principles into a practical, evidence-based toolkit intended for architects and interior designers.
Inclusive Design Strategies for Neurodiverse University Learning Environments 321
Rapid Review According to the consulted research, the physical learning environment, encompassing physical, social, and virtual settings, can exacerbate challenges for students, particularly neurodiverse individuals, thereby impairing academic performance. Elements of the built environment, such as noise, lighting, and spatial configuration—including complex layouts, poor signage, and insufficient information—can significantly impact cognitive performance, behaviour, mood, and overall psycho-physical well-being (Osifo & Terashima, 2024). Empirical studies highlight that background noise, especially irrelevant speech, impairs cognition (Knez & Hygge, 2002), while crowded, noisy settings provoke dissatisfaction and aggression (Weinstein, 1979), suggesting that noise negatively affects cognitive and emotional states. Similarly, lighting studies indicate that cold light hinders long-term memory and that light tone influences mood and cognitive functions (Knez & Kers, 2000). Beyond primary functional areas (e.g., classrooms, libraries), transitional spaces also pose barriers. University campuses often feature intricate layouts lacking landmarks and effective signage, which undermines orientation, memory, and accessibility (Osifo & Terashima, 2024). Research further underscores the importance of delineating sensory zones within such environments, advocating for low- stimulation areas to regulate sensory overload (Finnigan, 2024). In line with Attention Restoration Theory (Kaplan, 1995), the integration of natural elements in learning spaces is recommended to enhance attention and cognitive restoration (Kamal, Chomal, & Singh, 2024).
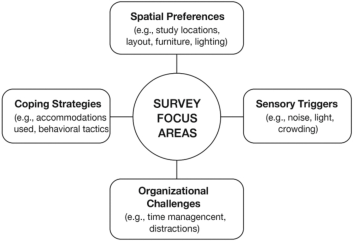
Survey and Participant Demographics In parallel with the literature review, a structured survey was conducted in collaboration with a psychologist and a neurologist. The survey was administered online to their ADHD patients to respect their privacy and provide a calmer environment. A total of 28 participants completed the study. The participants’ current roles were predominantly academic, with half of the respondents being graduate students (50%), and smaller proportions identified as undergraduate students (10.7%) and teaching staff (14.3%). The remaining 25% of participants identified with “Other”roles. The gender distribution was 60.7% female and 39.3% male, the age of participants was diverse, ranging from 20 to 35 years, with an additional option for “over 35”, with the largest group falling into the 25–30 years category (39.3%). A quarter of respondents were 30–35 years old (25%), while an equal number were in the 20–25 years and over 35 age groups (both 17.9%). Participant diagnoses included all three ADHD subtypes, with the inattentive type being the most common (35.7%). The combined type represented 28.6% of responses, followed by the hyperactive-impulsive type at 7.1%. Notably, 28.6% of respondents were “Not sure”about their specific ADHD subtype. The survey addressed demographic characteristics, ADHD subtype, and learning-related experiences, with four main focus areas: spatial preferences, coping strategies, sensory triggers, and organizational challenges (Fig. 1).
Figure 1: Survey focus areas.
In-Place Monitoring and Observational Insights To complement the survey data and literature review with qualitative depth, in-place observations of a sample of four participants were conducted, all current students at the University of Federico II. The participants were purposefully selected to represent different types of ADHD, allowing the study to encompass a broader spectrum of experiences and needs. These sessions enabled direct, in-situ examination of how participants used academic spaces and interacted with environmental variables such as lighting, temperature, acoustics, and spatial layout. The monitoring process took place over a two-week of the semester and involved attending lessons alongside participants, accompanying them as they navigated through campus spaces, and observing their activities in public student areas.
ADDRESSING CORE RESEARCH QUESTIONS AND DATA SYNTHESIS Rapid review, survey, and observations confirmed recurring spatial barriers for individuals with ADHD in higher education. Distractions from noise, cluttered visuals, glare, temperature shifts, and unpredictable layouts were significant challenges, as ADHD users are more vulnerable to overstimulation (Wender et al., 2001; Finnigan, 2024; Doyle et al., 2024). In our survey, 56.1% cited sensory disruptions, while 53.6% reported visual/spatial issues such as inflexible layouts—14.3% selecting adjustable furniture as the most helpful improvement. The lack of decompression zones and rigid, non- flexible spaces limited personal control, increasing restlessness, which is a key concern for ADHD users who need adaptability (Saloni Kansal, 2024; Doyle et al., 2024). Wayfinding issues, due to poor spatial legibility, compounded executive function challenges (Saloni Kansal, 2024; Doyle et al., 2024). Notably, 78.6% identified cognitive challenges like procrastination and forgetfulness as space-related disruptions, and 71.4% preferred studying at home, signaling a disconnect between current campus spaces and ADHD needs. Breakout areas were valued by 42.9%, with 17.9% selecting private areas as their top improvement; comfort was cited by 60.7% as a key disruption category. Observational findings further reinforced these survey trends, revealing subtleties often overlooked in self-reports and literature, for example, discomfort arising not only from excessive noise but also from complete silence, as well as the underappreciated role of thermal comfort.
Inclusive Design Strategies for Neurodiverse University Learning Environments 323
Another notable insight concerned the relationship between lesson scheduling and space use: classes often lasted up to three hours, with a single break of one hour or more. This format led to extended periods of passive occupation of classrooms and common areas, which can be particularly challenging for individuals with ADHD, who benefit from more frequent changes in environment. From an architectural perspective, this highlights the need for flexible learning spaces and adjacent breakout areas that support short, restorative breaks without requiring students to leave the learning zone entirely. Such adaptations, together with other environmental adjustments noted during observation, aligned with survey results, underscoring the importance of integrating both spatial and temporal design strategies for inclusivity (Fig. 2 and Table 1).
Table 1: Core design foundations.
Table available in the original PDF paper.
Explanation with Key References
Core Principle
Related Table Categories Sensory regulation Acoustics; Sensory regulation zones lighting control
Quiet zones and sound absorption reduce overstimulation and support emotional regulation (Alqahtani, 2015);
56.1% of our respondents reported noise disruption; 42.9% use quiet spaces.
Natural, flicker-free lighting improves focus and reduces agitation (Saloni Kansal, 2024; Jalil et al., 2018); 14.3% of our respondents adjust lighting to focus.
Natural, flicker-free lighting improves focus and reduces agitation (Saloni Kansal, 2024; Jalil et al., 2018); 14.3% of our respondents adjust lighting to focus.
Spatial predictability
Wayfinding & predictability
Clear signage and intuitive paths reduce cognitive load (Saloni Kansal, 2024; Doyle et al., 2024).
53.6% of our respondents reported visual/spatial issues.
Flexibility Furniture & layout
Adjustable furniture and modular layouts reduce restlessness(Doyle et al., 2024, Saloni Kansal, 2024).
14.3% of our respondents preferred flexible furniture.
Continued
Table 1: Continued
Table available in the original PDF paper.
Explanation with Key References
Core Principle
Related Table Categories Emotional comfort/mood Color & Materiality; Sensory regulation zones
Calming colors, tactile textures, and quiet zones enhance comfort and reduce anxiety(Doyle et al., 2024, Finnigan, 2024).
TOWARD THE DEVELOPMENT OF A DESIGN TOOLKIT Toolkit Development and Structure
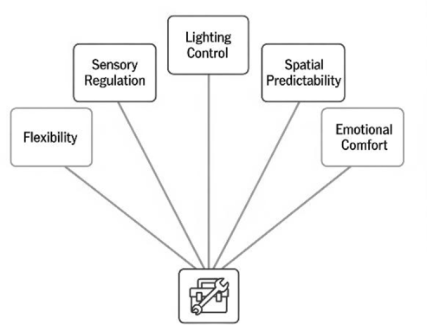
Grounded in the rapid literature review, survey findings, and in-place monitoring, a design toolkit is proposed to translate research into practical spatial strategies for ADHD-friendly higher education environments. The toolkit draws directly from recurring barriers identified in the study, such as sensory overstimulation, unpredictable layouts, lack of decompression areas, and the impact of rigid scheduling, and synthesizes them into five core principles. These principles do not represent abstract ideals but rather consolidate both academic consensus and user-specific realities observed in the field. The toolkit is structured around two main components:
Design Checklist: A concise, evidence-based reference tool derived from the core principles identified in the study. It enables designers, planners, and educators to quickly assess whether essential needs—such as sensory regulation, flexibility, and predictable circulation—are considered during the design process.
Adaptable Spatial Diagrams: A series of schematic layouts that illustrate how key zones and activity areas (e.g., breakout spaces, decompression zones, study areas, and circulation paths) can be incorporated into a range
Inclusive Design Strategies for Neurodiverse University Learning Environments 325
of educational environments. These diagrams serve as “source plans”that can be overlaid onto existing or proposed layouts, enabling stakeholders to identify whether critical functions are missing or underrepresented and how spatial adjacencies can be optimized.
Together, these components provide a bridge between research and practice, enabling the findings of this study to inform concrete design strategies that enhance inclusivity for students with ADHD in higher education.
Design Checklist This checklist synthesizes insights from the rapid literature review, survey, and in-place observations, translating them into actionable design criteria. Each item is linked to identified barriers, the core principle it addresses, and design strategies for implementation, as following.
Lighting
Issue: Survey participants reported glare and uneven light as key disruptions; 60.7% cited comfort-related challenges.
Recommendation: Use layered lighting systems with dimmable, flicker-free LEDs and maximize daylight access to reduce agitation and improve focus (Doyle, 2024).
Color and Materiality
Issue: Participants highlighted stress in visually cluttered environments; 17.9% valued private, calm study areas.
Recommendation: Apply muted tones (blues, greens, neutrals) and tactile-friendly materials to minimize overstimulation and promote emotional regulation (Doyle, 2024).
Layout and Wayfinding
Issue: 53.6% reported difficulties with inflexible layouts; wayfinding challenges compounded executive function difficulties.
Recommendation: Implement clear zoning, color-coded paths, and intuitive circulation to reduce cognitive load and support predictability (Saloni Kansal, 2024; Doyle, 2024).
Decompression Zones
Issue: Breakout areas were valued by 42.9% of respondents; observations confirmed challenges during long, uninterrupted lessons.
Recommendation: Provide decompression pods, quiet corners, or soft seating away from high-traffic areas to support emotional regulation and sustained attention (Finnigan, 2024; Doyle, 2024).
Furniture and Adaptability
Issue: 14.3% of participants selected adjustable furniture as the most helpful improvement.
Recommendation: Offer modular layouts with ergonomic chairs, wobble stools, and flexible furniture that accommodate movement and different sensory needs (Doyle, 2024).
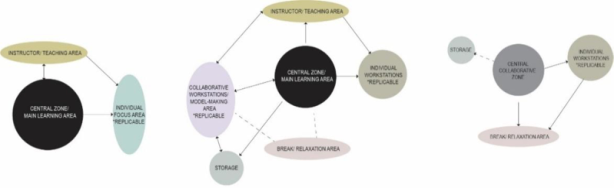
Adaptable Spatial Diagram The Adaptable Spatial Diagrams translate the toolkit’s principles into schematic layouts for three key learning environments: (1) theoretical classrooms, (2) architectural design ateliers, and (3) architectural study rooms. Each diagram highlights critical functional zones, such as central collaborative areas, individual workstations, instructor/teaching zones, breakout/relaxation spaces, and storage, showing how they can be arranged to support both focus and flexibility. These diagrams are not prescriptive floorplans but visual frameworks that can be applied across diverse educational contexts (Fig. 3).
Figure 3: Adaptable Spatial Diagrams: 1) theoretocal classrooms; 2) architectural design atelier; 3) architectural study room (no teaching area).
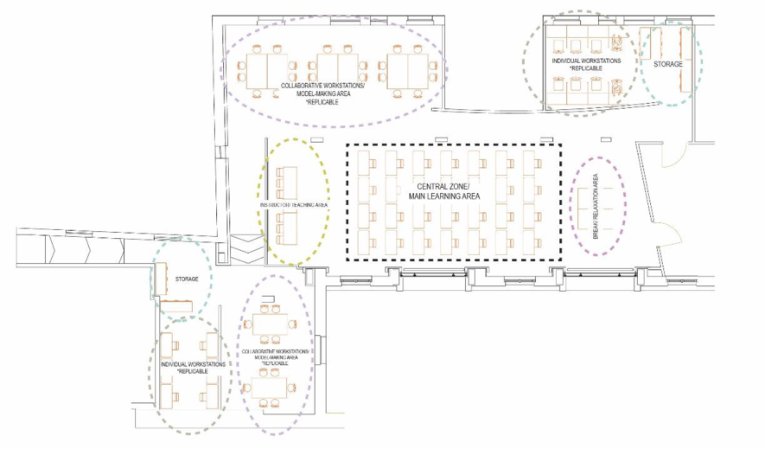
EXAMPLE APPLICATION: ARCHITECTURAL DESIGN ATELIER CLASSROOM To test the toolkit in practice, the spatial diagram was applied to an architectural design atelier classroom at the University of Naples Federico II, Department of Architecture. The framework helped map and organize key functions, such as teaching, collaboration, model-making, and relaxation,within the existing plan, showing how overlooked areas can be identified and adjacencies improved (see Fig. 6).
In practice, such applications enable users to:
Evaluate existing layouts by checking whether essential spaces are missing or underrepresented.
Inform new designs by testing alternative spatial relationships that support inclusivity and usability.
Enhance decision-making by offering shared visual language for architects, educators, and administrators.
Inclusive Design Strategies for Neurodiverse University Learning Environments 327
Figure 4: Example application.
CONCLUSION
This research addressed a critical gap in educational environment design by centering the needs of students with ADHD and reframing the built environment as an active factor in either amplifying or alleviating cognitive challenges. Using a mixed-method approach, the study identified barriers such as sensory overstimulation, rigid layouts, and limited autonomy and translated these into adaptable architectural strategies.
The resulting toolkit offers architects and educators an evidence-based, non-prescriptive framework for integrating sensory regulation, spatial predictability, flexibility, and emotional comfort into university learning spaces. Its adaptability allows for application across diverse contexts while keeping user autonomy at the center. Future research should strengthen participatory design approaches to ensure that neurodiverse voices are represented at every stage of the design process. By advancing a design culture grounded in empathy, equity, and cognitive accessibility, this study contributes to shaping universities as models for inclusive, health-promoting environments.
REFERENCES
Alqahtani, L. A. 2015. Furnishing and Indoor Environment for Hyperactivity and Distracted Attention (in the Context of Sustainable Design). New Arch- International Journal of Contemporary Architecture, 2, 1–10. Doyle, A., Healy, O., Paterson, J., Lewis, K. & Treanor, D. 2024. What does an
ADHD-friendly university look like? A case study from Ireland. International Journal of Educational Research Open, 7, 100345. Finnigan, K. A. 2024. Sensory responsive environments: A qualitative study on perceived relationships between outdoor built environments and sensory sensitivities. Land, 13, 636.
Finnigan, K. A. Sensory Responsive Environments: A Qualitative Study on Perceived Relationships between Outdoor Built Environments and Sensory Sensitivities. Land 2024, 13, 636. Jalil, N. B. A., Kamarudin, Z. B. & Jalil, H. B. A. 2018. Multisensory design elements
in stimulating learning environment for dyslexic children. International Journal for Studies on Children, Women, Elderly and Disabled, 3, 39–48. Kamal, M. A., Chomal, N., Singh, S. (2024). Designing Learning Environment for School Children Having Attention-Deficit/Hyperactivity Disorder. Architecture Engineering and Science, 5(1), pp. 1–6. Knez, I., & Hygge, S. 2002. Irrelevant speech and indoor lighting: effects on
cognitive performance and self-reported affect. Applied Cognitive Psychology, 16(6), 709–718. Knez, I., & Kers, C. 2000. Effects of indoor lighting, gender, and age on mood and cognitive performance. Environment & Behavior, 32(6), 817–831. Osifo, O., & Terashima, M. 2024. Addressing Barriers in the University Campus
Environment for Neurodivergent Students. In Studies in Health Technology and Informatics (Vol. 319, pp. 293–306). IOS Press BV. Saloni Kansal, D. D. P. R., and Pooja Singh 2024; 07(02). Inclusive Interiors for Neurodiverse Students. International Journal of Sustainable Building Technology, 44–59. Weinstein, C. S. 1979. The physical environment of the school: A review of the
research. Review Of Educational Research, v49, n4, pp. 577–610. Wender, P. H., Wolf, L. E. & Wasserstein, J. 2001. Adults with ADHD. An overview.
Ann N Y Acad Sci, 931, 1–16.
LISTED IN THE AHFE DIGITAL BOOKSTORE CATALOGUE
Explore the complete digital volume
Human Factors in Design, Engineering, and Computing
Read this individual research paper free through the original publisher, or explore the full digital proceedings book.
ISBN 978-1-964867-75-5
Explore this ISBN in the AHFE Bookstore ↗Listed in the July 2026 bookstore catalogue; search by ISBN to confirm current availability · Digital book purchase optional