Yijia Shan, Yaoying Peng, Chenfang Hu, Zihui Qu (2026). Spatial Optimization and Design of Recreational Public Parenting Rooms Based on User Experience: A Case Study of Nanjing Hongshan Forest Zoo. In: Usability and User Experience. AHFE Open Access, vol. 232, pp. 349–358. https://doi.org/10.54941/ahfe1008063
With the increasing prevalence of family tourism, the demand for parenting rooms in public recreational spaces such as zoos, has grown significantly. However, current designs largely follow commercial space models, failing to meet the integrated needs of nursing, childcare, and rest during extended visits. This study introduces the concept of the “recreational public parenting room” and takes Nanjing Hongshan Forest Zoo as a case to explore spatial optimization strategies that align with the characteristics of public recreational spaces, with a focus on user experience design. Using a mixed-methods approach, including field surveys, behavioral observations, and in-depth interviews, we systematically examine spatial layouts, user behavior, and experience pain points. Findings reveal significant deficiencies in functional zoning, Layout planning, and physical environment conditions, which collectively impair usability and comfort. In response, this study proposes design improvements centered on user experience, such as establishing a tiered service system, enhancing privacy in nursing areas, optimizing ergonomic details of care facilities and strategically integrating parenting rooms into main visitor circulation routes. This research provides a new perspective on parenting room design in public recreational contexts and offers practical insights for enhancing the human-centered quality of urban public spaces through evidence-based user experience design.
Providing accessible facilities for breastfeeding and infant care is important for social inclusivity and urban life quality. Research strongly supports the health benefits of breastfeeding, which can reduce respiratory and diarrheal infections in infants by over 50% and lower long-term risks of chronic diseases (Li, 1975). For mothers, it supports postpartum recovery and
mental well-being (UNICEF & WHO, 2015). Parenting rooms are therefore a practical form of social support for families.
Internationally, the establishment of dedicated parenting rooms has become common, often guided by design standards such as China’s GB/T 39223-2020. These standards typically define zones for nursing and diaper- changing in places like shopping malls and transport hubs, but they are mainly suited to static, short-stay environments.
A significant problem arises when these standard models are applied to dynamic public recreational spaces such as zoos, botanical gardens, and theme parks. These locations have changing visitor flows, longer visits, and blend childcare with leisure activities. The conventional, fixed-location design of parenting rooms often does not match the continuous, flowing experience of a day out, leading to poor accessibility and facilities that do not meet actual family needs.
Current research on parenting room design focuses mostly on traditional commercial and transit settings, with insufficient attention to the unique behaviors and emotional needs of families in leisure contexts. Key issues— such as how to locate these rooms within visitor routes, support caregiving by multiple family members, and create a sense of privacy and security in a busy, temporary setting—are not well studied. As a result, existing facilities are often hard to find, uncomfortable, and ineffective for supporting feeding, care, and rest during extended recreational visits.
To address this gap, this study introduces the idea of the “Recreational Public Parenting Room” and uses Nanjing Hongshan Forest Zoo as a case study. It asks: how can the design of parenting rooms in active recreational settings be systematically improved to better meet the complex needs of visiting families? Using a mixed-methods approach, this research identifies current problems and proposes a coordinated set of design strategies, aiming to help create more human-centered public recreational spaces.
CASE STUDY Nanjing Hongshan Forest Zoo, a typical public recreational site in China, receives over 4 million annual visitors, about 65% of whom are family groups, indicating strong demand for parenting facilities . The zoo covers 68 hectares with varied terrain and scattered exhibits, presenting challenges for accessible service placement.
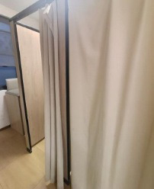
Observations show that fixed parenting rooms are mainly located near key visitor areas and entrances to new exhibition zones such as Gondwana and Asian Primate Zone. These rooms offer basic amenities including nursing cubicles with curtains, changing tables, and sinks (Fig. 1), meeting essential standards. Their design, however, remains largely conventional. Simplified changing stations are also found in restrooms of high-traffic areas like the Panda Pavilion, though these lack the full functionality of dedicated parenting rooms.
Figure 1: On-site photos of parenting rooms in Nanjing hongshan forest zoo.
Overall, the parenting rooms at the zoo represent a basic “availability” phase. The core issue is a structural disconnect between these standardized, static facility modules and the dynamic, prolonged, and fluid behavior patterns of family recreation. They operate as isolated service points rather than as integrated components of the visitor experience.
RESEARCH METHODS To systematically diagnose the spatial performance and user experience of parenting rooms in this public recreational context, a mixed-methods research design was implemented in November 2025. The approach integrated qualitative and quantitative techniques for data collection and analysis.
Field Observation and Behavioral Mapping A comprehensive audit of all parenting rooms within the zoo was conducted. Data recorded included precise geographic location, spatial dimensions (area, ceiling height), a complete inventory of facilities and fixtures, and key environmental conditions (lighting levels, ventilation, ambient temperature, and cleanliness). Non-intrusive behavioral mapping was employed to document user actions, sequences of use, and approximate dwell times.
User Survey A structured questionnaire was developed to gather quantitative data on user profiles, perceptions, and satisfaction. The survey covered: (a) family demographics and visitation characteristics; (b) awareness and frequency of parenting room use; (c) satisfaction levels across multiple UX dimensions— accessibility/location, facility completeness, hygiene maintenance, and privacy; and (d) open-ended suggestions for improvement. The questionnaire was administered through convenience sampling, both on-site (at major entrance/exit points and popular attractions) and via online channels. A total of 72 questionnaires were distributed, with 53 valid responses retained for analysis (response rate: 73.6%). Data analysis involved descriptive statistics (frequencies, percentages, means) and correlation analysis to identify relationships between satisfaction factors.
In-Depth Interviews To gain nuanced, qualitative insights, semi-structured interviews were conducted with 12 breastfeeding mothers who had recently visited the zoo. Interview guides focused on uncovering specific pain points during use, unmet needs, emotional responses to the space, and detailed design expectations. Each interview lasted 30–45 minutes, was audio-recorded with consent, and subsequently transcribed verbatim for thematic analysis.
DATA INTEGRATION AND ANALYSIS The study employed triangulation to integrate findings from all three data streams. Quantitative survey results were combined with qualitative themes from interviews and observational notes. This process enabled a robust diagnostic of existing problems and provided a user-evidenced foundation for prioritizing design optimization strategies.
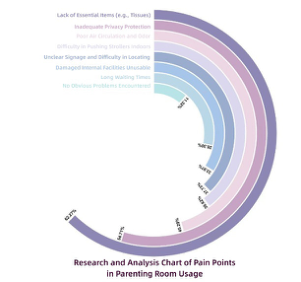
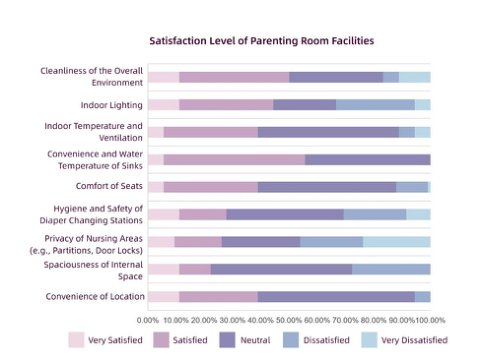
Figure 2: Survey on usage demands and pain points of parenting rooms.Figure 3: Satisfaction level of parenting room facilities.
FINDINGS Data analysis revealed four systemic deficiencies in the current parenting rooms, reflecting broader challenges in such recreational settings.
Disconnected Layout and Visitor Flow: A key finding was the predominant attachment of parenting rooms to public restrooms.This placement removed them from main visitor routes, creating a “need-it-but-can’t-find-it” problem; 37.73% of survey respondents reported significant difficulty locating a room. This adjacency also raised hygiene and air quality concerns (Wang, 2013). Park wayfinding offered little help, relying only on small static symbols on maps.
Spatial Design Misaligned with Family Needs: The rooms failed to support collaborative family care. They were often too small for a stroller plus caregivers, and lacked waiting or activity space for other family members (e.g., fathers, siblings), restricting shared caregiving (Zhang & Hu, 2012). The needs of multi-child families were overlooked, and a lack of basic amenities (hooks, shelves, utility sinks) reduced convenience.
Poor Environmental Quality and Psychological Safety: Over half (54.71%) of users were dissatisfied with privacy. Nursing cubicles, often separated only by thin curtains with inadequate locks, fostered feelings of exposure. Physical comfort was also poor, with 45.29% noting issues with lighting, ventilation, or odors. The sterile ambiance (plain walls, harsh lighting) failed to provide a calming atmosphere (Chen, 2023).
Lack of Support for the Full Visitor Journey :The facilities were designed as isolated care points, neglecting the continuous needs of a day-long visit. They lacked amenities for sustained use (e.g., bottle warmers, sterilizers, information terminals) and basic safety features (first-aid kits, emergency buttons), increasing perceived risk, especially for solo caregivers.
DISCUSSION
This study systematically examined the spatial and experiential shortcomings of parenting rooms within Nanjing Hongshan Forest Zoo, a typical public recreational setting. The findings reveal a structural mismatch between current static facility designs and the dynamic, family-oriented nature of recreational visits. Interpreting these through a user-experience lens, we propose the concept of the “recreational public parenting room” and offer the following design optimization strategies.
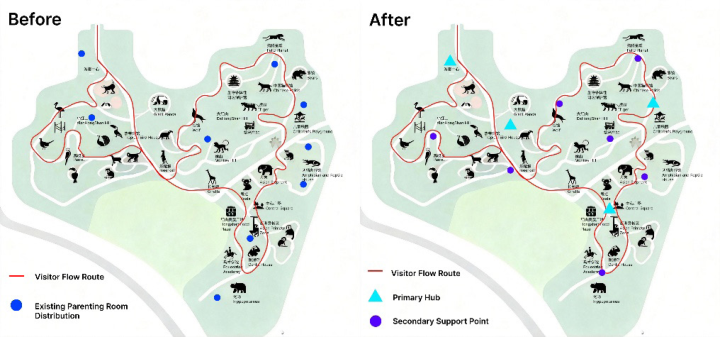
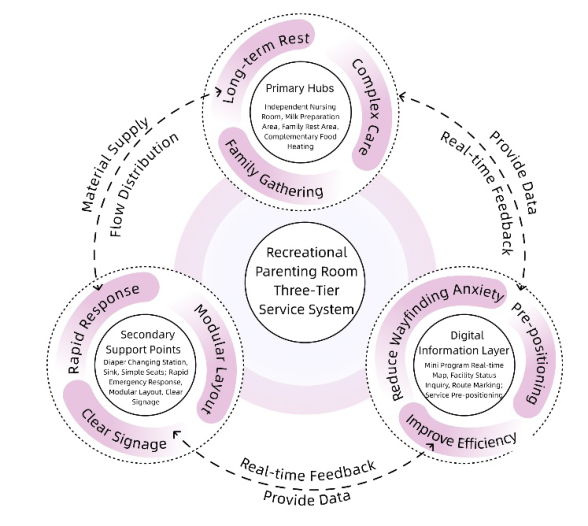
A Tiered Service System Aligned With Recreational Flow Visitor movement in zoos exhibits rhythmic peaks linked to animal activity and key attractions (Godinez & Fernandez, 2019). To align service provision with this flow, we propose a Three-Tier Service System:
Primary Hubs: Located near main entrances and core rest areas, offering comprehensive facilities (private nursing, family rest, food preparation) for extended care and family regrouping.
Secondary Support Points: Positioned between major exhibits, providing streamlined facilities (diaper-changing, sink, seating) for quick, emergency care.
Digital Information Layer: Integrated via park apps to show real-time location, occupancy, and facilities, enabling “service pre-positioning” and reducing wayfinding stress (Zhang et al., 2022).
Figure 4: Comparison of parenting room distribution maps.Figure 5: Schematic diagram of the three-tier service system.
This system shifts the paradigm from users passively finding facilities to services actively adapting to visitor.
Spatial Optimization and Design of Recreational Public Parenting Rooms 355 Multi-Functional Spaces for Family Collaboration
Spatial configuration must support family-unit needs. We recommend differentiated designs:
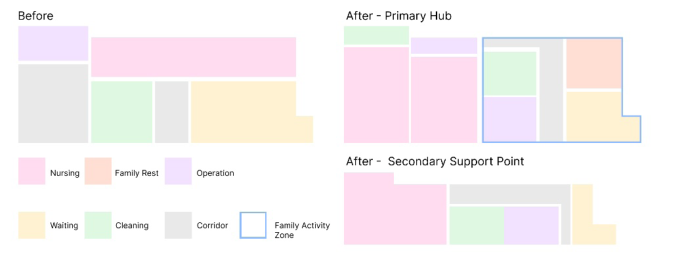
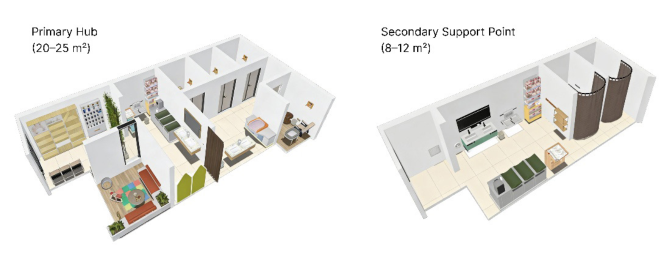
Primary Hubs (20–25 m²) should integrate five zones: waiting, family rest, operation, cleaning, and nursing, allowing parallel, non-interfering activities.
Secondary Points (8–12 m²) can consolidate into three compact zones: combined care, compact nursing, and a buffer area for efficient emergency use.
Figure 6: Examples of functional zone renovation for on-site parenting room.
Layout logic must progress from public to private, with nursing areas deepest for privacy, and operational zones adjacent for workflow efficiency.
Ambient Design and Ergonomic Detailing for Continuous Recreational Support To achieve the leap from spatial planning to experiential quality, design must transition from abstract layout to tangible facility details. For primary and secondary parenting rooms, differentiated design proposals are put forward to better align with users’ recreational experiences.
As the core rest node for families during extended visits, the primary parenting room is designed to create a multifunctional space for families to rest and recharge. In terms of ambient atmosphere and privacy construction, an “L-shaped entrance transition” or a spatial buffer zone combined with green plant screens should be employed to effectively block external sightlines and noise interference. Interior surfaces should utilize sound-absorbing materials for ceilings and walls to reduce ambient noise. For physical environmental control, stable air quality, temperature, and humidity should be ensured. A calming atmosphere can be fostered by employing soft, natural color palettes (López-Tarruella et al., 2018) along with adjustable, glare-free indirect lighting, drawing on successful design experiences from cases such as the parenting room in the National Museum of China (Wang, 2021).
An independent fresh air and air conditioning system forms the basis for maintaining these environmental qualities. The nursing area should be enclosed by floor-to-ceiling solid partitions to form independent units, equipped with reliable door locks to establish clear safety boundaries both physically and psychologically.
The care zone should adopt an integrated layout to form an efficient and coherent operational flow. Diaper changing stations within this zone should be equipped with integrated safety straps, soft padding, and rounded corners (Ma & Guo, 2019). The nursing corner should be furnished with an ergonomic specialized nursing chair. Such chairs must provide good lumbar support and incorporate a surface for personal items (Wang & Zhang, 2023), with a small side table integrated beside it featuring charging ports and temporary storage. Furthermore, a family rest area containing comfortable seating and age-appropriate, safe play facilities for children should be established. Ample stroller parking and lockable storage facilities should be systematically planned to meet the material storage needs of families for all-day visits.
In contrast, as an emergency support node within the recreational circulation, the design focus of the secondary parenting room should be on ultimate recognizability and operational convenience. Its exterior form and signage system must be clear and eye-catching, potentially using distinctive color combinations or dynamic indicator lights to communicate its location and real-time status from a distance. The interior space should strive to be bright and open, using stain-resistant, easy-to-clean maintenance materials, and the ventilation system needs to have strong instant air exchange capability. Privacy can be ensured by using prefabricated compact privacy pods or high- quality heavy-duty sliding track curtains. Functional configuration needs to be highly concentrated. The core is a wall-mounted foldable care center deployed along the wall, aiming to achieve a “one-step” quick care process. Its compact furniture must still adhere to core ergonomic standards and can provide the most basic temporary support facilities such as shared bottle warmers and emergency supply kits.
Figure 7: Integrated design rendering of primary and secondary public parenting rooms.
CONCLUSION
This study, through a mixed-methods investigation of Nanjing Hongshan Forest Zoo, systematically critiques the misapplication of conventional parenting room design models to dynamic Public Recreational Spaces. The findings reveal a fundamental incongruity between static, node-based facilities and the fluid, collaborative reality of family recreation. In response, the study articulates the concept of the “Recreational Public Parenting Room” and advances a practical, integrated design framework. This framework champions a tiered service network, family-centric spatial zoning, psychologically restorative environments, and meticulously considered human factors, aiming to recast parenting rooms from mere amenities into integral, supportive components of the recreational experience.
The primary contribution is redirecting research and design attention to the unique demands of PRS, providing evidence-based strategies to enhance their human-centered quality. A key limitation is the single-case-study approach; future work should test and adapt this framework across diverse recreational settings (e.g., theme parks, urban plazas, coastal parks). Further research is also needed to develop and evaluate the proposed digital service layer and to conduct longitudinal post-occupancy evaluations of implemented designs.
ACKNOWLEDGMENT
The authors sincerely thank all the families who participated in the surveys and interviews, and extend their gratitude to the management and staff of Nanjing Hongshan Forest Zoo for their support and facilitation during the field research phase.
REFERENCES
Chen, Q. (2023). Exploring the Visual and Tactile Effects of Different Materials in HomeDesign, Literature and Art Weekly, Volume 22, 66–68. doi:CNKI:SUN:WXZK.0.2023-22-019 Godinez, A. M. and Fernandez, E. J. (2019). What Is the Zoo Experience? How Zoos
Impact a Visitor’s Behaviors, Perceptions, and Conservation Efforts, Frontiers in Psychology, Volume 10, 1746. doi:10.3389/fpsyg.2019.01746 Li, Y. (1975). Breastfeeding of Newborns, Foreign Medical Reference (Pediatrics Edition), Volume 1, 30–32. López-Tarruella, J., Llinares Millán, C., Serra Lluch, J., Iñarra Abad, S., and Wijk, H.
(2018). Influence of Color in a Lactation Room on Users’ Affective Impressions and Preferences, HERD: Health Environments Research & Design Journal. doi:10.1177/1937586718796593 Ma, H. and Guo, J. (2019). Preliminary Study on the Design of Maternal and Infant Rooms in Public Restrooms, Industrial Design, Volume 11, 97–98. doi:CNKI:SUN:GYSH.0.2019-11-060 UNICEF and WHO. (2015). Breastfeeding Advocacy Initiative. UNICEF and WHO. Wang, P. and Zhang, J. (2023). Design Strategy for Convenient Breastfeeding Chairs
in Public Places, Art and Design (Theory), Volume 2, No. 8, 117–120.
Wang, X. (2013). The Difficulty of Finding Lactation Rooms in Public Places: Mothers Facing the Embarrassment of Breastfeeding, Xi’an Daily. Available at: http://roll.sohu.com/20130410/n372161749.shtml [Accessed 10 Jan. 2026] Wang, X. (2021). Practical Research on the Environmental Design of Maternal and
Infant Rooms: A Case Study of the Maternal and Infant Room at the National Museum of China, Northwest Art, Volume 3, 118–123. Zhang, J. and Hu, Y. (2012). Critical Review of Urban Renewal in Transitional China Based on Social Space Justice, Planners, Volume 12, 5–9. Zhang, P., Wu, Y., and Wang, R. (2022). User Demand-Driven Public Maternal and
Infant Room System Design Research, Design Art Research, Volume 12, No. 3, 103–108.
LISTED IN THE AHFE DIGITAL BOOKSTORE CATALOGUE
Explore the complete digital volume
Usability and User Experience
Read this individual research paper free through the original publisher, or explore the full digital proceedings book.
ISBN 979-8-950676-08-6
Explore this ISBN in the AHFE Bookstore ↗Listed in the July 2026 bookstore catalogue; search by ISBN to confirm current availability · Digital book purchase optional