Miriam Carla do Nascimento Dias, Patrícia Pereira Quinelato, José Alberto Barroso Castañon, Maria Teresa Gomes Barbosa (2022). The Challenge of Accessibility in Historic Towns: The Case of Tiradentes Square in Ouro Preto - Brazil. In: Advances in Ergonomics In Design, Usability & Special Populations: Part III. AHFE Open Access, vol. 20. https://doi.org/10.54941/ahfe1001324
Ouro Preto was the first Brazilian city to be considered as a World Heritage Site (1980) and is one of the most relevant with regard to the Portuguese colonial architecture in Brazil. The objective of this article is to analyze the situation of accessibility design heightening in the Tiradentes Square, considered the tour "heart" of Ouro Preto. The methodology was discussed literature review to contextualize the history of people with disabilities since the time of colonization until the mid- eighteenth century and the history of the city of Ouro Preto and Tiradentes Square. Subsequently was made a case study of change in the level of excerpts from Tiradentes Square, held in 2008, based on the Architectural Design and Memorial Description provided by the Municipality of Ouro Preto. Inserting accessibility elements was recommended, since it has been found that this action cannot be considered sufficient to make Tiradentes Square accessible.
The term accessibility has received more and more space, generating an inclusive mentality where none exists. From the earliest times of history, society discriminates and segregates people with disabilities, both in the social relations of work, and in education and leisure. Through critical analysis of a brief historical retrospect, we can see that this imbalance in social relations was reflected in architecture and urbanism, built at a time when the dominant social order understood any kind of disability or physical deformity as a sign of impurity or sin and no one talked about support or rehabilitation (SILVA, 1987).
According to the Ministry of Cities (2005), in ancient times every type of obstacle was rated as "architectural barriers", and for a long time, this term was used by technicians and experts to indicate obstacles preventing people with disabilities move around in space of the city.
The Article 8, Section II of the Federal Decree No. 5.296/04 classifies these obstacles or barriers not by the people who may have different limitations, but the causative agent of the hindrance or difficulty in accessibility. Such agents can be, among others, physical barriers, among which are the urban barriers, barriers in buildings and transport, technical barriers, generated by social evolution or technological advances that did not meet the limitations on the mobility of people and some attitudinal barriers, based on explicit prejudices, stigmas and stereotypes about people with disabilities and manifest themselves in our language as much as the actions or omissions.
The urban elements considered in this research study focusing on the issue of accessibility on a historic site, are in the city of Ouro Preto: city of great importance in the history of Luso- Brazilian architecture in the State of Minas Gerais. In order to define a specific point for the study, we selected the project of heightening of Tiradentes Square, prepared by the Town of Ouro Preto in order to organize the great demand for parking of vehicles, to avoid conflicts between vehicles and pedestrians and consequently the risk situations of accidents, facilitating access to and preservation of historical monuments contained in the Square.
The objective of this paper is to analyze the situation of the accessibility in the project of heightening the Tiradentes Square in Ouro Preto city, since this is part of the architectural complex protected by Departament of Brazilian Historical Heritage.
The methodology used was a literature review to contextualize the history of people with disabilities since the time of colonization until the mid- eighteenth century and the history of the city of Ouro Preto and Tiradentes Square. Subsequently a case study of change in the level of excerpts from Tiradentes Square, held in 2008, based on the Architectural Design and Memorial Descriptive provided by the Municipality of Ouro Preto was performed.
CONTEXTUALIZATION OF PEOPLE WITH DISABILITIES IN THE HISTORY OF BRAZIL Even before the arrival of Portuguese colonization, the Indians in the region what is now Brazil already knew the reality of having people with disabilities in their tribes. Figueira (2008), reports that the stance taken by the Indians in the birth of a baby with a physical disability was rejection and exclusion. It was believed that disability was caused by evil spirits who curse the tribe, and so they were sacrificed and abandoned. The idea which supported the sacrifices was that the disabled person could not stand the living conditions of the tribe, besides being someone "lower" and not being good hunter, and not being worthy of having a wife and beget children.
The Portuguese, in the initial contacts with the natives, described the Indians as strong and healthy, with few diseases. People who had disabilities had acquired during life and the sick were immediately removed from the group and were alone in their tents waiting for the coming of the healing shaman, or death. (Santos Filho, 1966 apud Figueira, 2008).
“Surely, there were people with disabilities existed at the beginning of our history. But front of such a statement leads us to suppose that, perhaps as a result of cultural exclusion of Indian politics, colonial society continued to segregate, to hide these people. Even for reasons of shame or a complete ignorance, not knowing how to deal with them.” (Figueira, 2008, p. 33, translated by the authors) The Jesuit missions came to Brazil in order to catechize and educate the Indians with the Portuguese culture. Moreover, the Jesuits also gave medical assistance to the natives, who learned the practice of indigenous medicine with shamans. Among the beneficiaries were sick people with chronic diseases or congenital or acquired deficiencies. (Figueira, 2008; Silva, 1987).
With the arrival of slavery in Brazil is possible to notice the presence of disabilities as a result of penalties and punishments given to slaves: “Mutilations were inevitable, since many were shredded the crotch with knife and cauterize the wounds with hot wax, flogged with whip in guts of hard leather, with paddle, with a ring-like timber with one hand to slap the hands of slaves. There were the Pillories, official places for such scourges, where slaves were left with their hands tied to the top, getting spines according to the offense committed.” (Figueira, 2008, p 46, translated by the authors)
“For these blacks be well 'accepted' in the slave market, needed to have perfect physical features, not even a deformity, disability or mutilation that could prevent them from carrying agricultural or domestic duties.” (Figueira, 2008, p. 50, translated by the authors) Silva (1987) explains that the contact between the native Indians, the slaves and the Portuguese made people suffer with illnesses that do not know, when they went to exchange experiences in the treatment of disease, contributing greatly to the current medicine. It was very influential at that time also the work of shamans, healers and barbers, being highly sought after mainly by poorer section of the population because there is no condition to be met by a doctor. (Figueira, 2008)
The history of disabled people is closely monitored by the "evolution of medical care" (Silva, 1987), since for long time, disabilities were seen as diseases and people had care of his own family, in hospitals or entities charitable to the poor, and were always forgotten and ignored by society. (Silva, 1987) “During the first four centuries of our history, amputations were the most serious and most common surgeries. (...) Of course amputations were due to accidents, gangrene, tumors, violent coups, among many other causes.” (Silva, 1987, translated by the authors)
“These ancient surgeries were highly mutilating, they cut the diseased limb and extirpated the involved organ. It opened, lanced the tumor. Once it was dangerous to intervene in the human body, in consequence of postoperative infection, surgery meant death, in an impressive percentage.” (Figueira, 2008, p. 60, translated by the authors).
This situation was aggravated by the fact that there were no anesthesia or sterilization, and the few instruments used were poorly maintained and stored. (Figueira, 2008; Silva, 1987) With the growing number of soldiers maimed due to wars, the empire created an institution to assist "soldiers retired due to disability or incapacitated for active service in the Armed Forces" (Figueira, 2008, p. 62).
EPOCHAL CONTEXTUALIZATION OF OURO PRETO After about two hundred years of the discovery of Brazil, the Brazilian colonization had completely changed its shape by the successful searches of precious stones and metals, which quickly led to a great migration to the region of Minas Gerais "driven by the myth of the bright mountains and the enrichment easy" (Miranda , 2000, p. 772 ) .
Even in the sixteenth century, the Luso-Tupis explorers from São Paulo, also called "pioneers" began to travel around the area of the current state of Minas Gerais in search of gold, precious stones and indigenous slaves. Among these explorers, one can quote Antônio Dias and Father John de Faria Fialho, deserving of prominence, lending their names still to the site toponymy that is formed by the junction of several villages that became headquarters for advice, was, in 1711, elevated to a small town degree with the name of Villa Rica. Was formed in a few decades a considerable urban network that gathered together Brazilians, African and Portugueses. (Paiva, 2009).
[...] “the Brazilian colonial cities were built in an era where values were different. The changes in lifestyles and advances made in all fields that surround the social context require a new vision before the historic cores, with interpretations fruitions this time. Currently, access to the historic city is a right of all citizens and historical sites should become accessible to consolidate this right.” (Paiva, 2009, p. 98, translated by the authors) Soon after the independence of Brazil in 1823, Vila Rica became the capital of the former province of Minas Gerais and received the title of Imperial City, became known as Imperial Town of Ouro Preto. Situated on a plot extremely hilly and rugged, only gold mining fever for choose this corner to establish a city.
The city received the name "Ouro Preto" (“Black Gold”) due to a characteristic of the mineral found there at the time: gold was darkened by a layer of palladium, giving you tone different from normal. It was the capital of the province, and later, of the State until 1897. The urban consolidation and effective presence of the Portuguese Crown occurred only in the mid-eighteenth century with the construction of the Palace of the Governors (now the School of Mines), by the military engineer José Fernando Alpoim and the roads linking these villages. The occupation took place in two ways: on the banks of streams, where gold abounded, and the hills that surround the city, full of mines and machines to carry heavy loads. (Miranda, 2000).
Along with civil architecture, arises the architecture of a religious character, landmark of indelible landscape of Ouro Preto. Worth mentioning two villages that stood out of the mountains: the Camp of Our Lady of Pilar and the Camp of Our Lady of the Conception of Antonio Dias. Its two chapels, situated nearby auriferous streams, had a preponderant role in the evolution of larger urban core which was drew in the edge of the top of Morro Santa Quiteria. At that moment loomed the definitive urban conformation of the old capital: the Town Hall and Jail was under construction and the Palace of the Governors was already in use. (Oliveira, 2006).
The Morro de Santa Quiteria was planned in its top, creating a square, now called Tiradentes, for having been the place where the head of the Brazilian martyr Joaquim Jose da Silva Xavier was exposed in 1792 and became the focal point and the evolutionary physical climax of auriferous period. By 1750, began to form the architectural ensemble of the square. In 1748, approximately, alredy beginning to work on site the new Palace of the Governors. Today, the Tiradentes Square is marked by two imposing buildings: the Conspiracy Museum (former Town Hall and Jail - 1784) and the Museum of Science and Technology (formerly Palace of the Governors). Composing the set, there is a wonderful colonial houses which stand out: - Set Lucknow: are several homes that have been designed by Brigadier José Fernando Pinto Lucknow. Among them is the house of Don Manuel de Portugal e Castro, who was the last Governor of the Province of Minas Gerais in the colonial period. (Oliveira, 2006).
In 1897 Ouro Preto loses the status of state capital, especially for not presenting viable alternatives to urban physical development and it does not represent well the changes proposed by the new order of government installed, with the headquarters being moved to the old corral Del'Rey (where a new city, Belo Horizonte, planned and spacious, was being prepared in the molds of the Republic). However, moving the capital to Belo Horizonte caused an evacuation of the city (about 45 % of the population) and inhibited the urban growth of the city in the following decades, which contributed to the preservation of the Historic Centre of Ouro Preto. ( Anastasia et al , 1999).
The ancient capital of Minas retained much of its colonial monuments , and because it is a witness to a time, in 1933 was elevated to National Heritage, and five years later, protected by the institution it is today IPHAN (Miceli, 1987). On September 5, 1980, at the fourth session of the World Heritage Committee of UNESCO held in Paris, Ouro Preto was declared Cultural Patrimony of Humanity.
THE TIRADENTES SQUARE Being important historical landmark of the city of Ouro Preto, the Tiradentes Square has conformed drawing from an environment consisting of major colonial buildings such as the Museum of Conspiracy (Old Town Hall and Jail) and the School of Mines of Federal University of Ouro Preto (UFOP - former Palace of Governors). She has undergone several changes over time, following the adjustments of their surroundings and having their own changes. (Gomes, 2009).
With an almost rectangular shape, the square has gentle slopes at the ends converging to a central low point. Originally this center, stayed the pillory, having been removed for the installation of a monument to Saldanha Marinho, further north of the square. Were also planted trees around the monument, which hampered its scale. Later the monument was removed "and in its place and between gardens was built in 1865 a column in honor of a Conspirators" (Menezes, 2002 apud Gomes, 2009), again in the center of the square and in scale consistent with the space urban site. (Gomes, 2009).
The topography of the square has also undergone minor changes. Initially the Governors Palace had its main facade facing the side of the square, "without the ramps, probably facilitated by retaining the hillside, where noted the existence of a fountain." (Menezes, 2002 apud Gomes, 2009). Later ramps were built on the facade facing the square, transferring the main facade of where is now the School of Mines for the Tiradentes Square and, with the excavation caused by the creation of ramps, making her softer slope. (Gomes, 2009).
Subsequently, trees and gardens were replaced by a large area paved with cobblestones. The increasing number of tourists and the increased number of vehicles, made that the square became a big parking area. Another common use is for the local events (festivals, religious and political events), bringing together tourists and locals, who together with the high traffic ends up causing chaos in the city road system.
The Tiradentes Square receives thousands of tourists and sightseers every year (see Figures 1 and 2). Were realized during the years 2008 and 2009 by Inacio et al (2010), statistical studies from 600 interviews aimed at mapping the network of Ouro Preto tourism.
Flecha et al (2011) realized that the route most accomplished understood the Straight Street as "the node that sends more visitors and Museum of Conspiracy which receives more" (Flecha et al 2011, p. 12), totaling" 10 % of network connections." (Inacio et al 2011, p. 8). Flecha et al (2011) continued:
“Through the flow network was identified that the route of the Straight Street, the Museum of Conspiracy, the Tiradentes Square and Saint Francisco de Assis Church and Fair Soapstone, which is more concentrated tourism in the city, hence, location of the main hubs. It was noticed also that the Museum of Conspiracy and Tiradentes Square are links with more weight.” (Flecha et al 2011, p. 9, translated by the authors).
Thus, the Tiradentes Square is the tourist heart of Ouro Preto and indispensable place for that tourists visit.
Figures 1 and 2: Tiradentes Square after increasing height, on the eve of the holiday Tiradentes. Observes the turmoil caused for mounting structures for the celebrations. Date Taken: Apr 2012. Source: Personal Collection.
CASE STUDY: THE RAISING OF TIRADENTES SQUARE The heavy flow of tourists and vehicles, massive parking demand, event organizations on site, plus the daily lives of residents in the city of Ouro Preto, led to a condition where an intervention was required by the Municipality.
The Tiradentes Square has an important role in the city because it is the "only place in the central area with enough space to hold events that require large amount of people." (Mayor's office. 2008, 1st stage, p. 1). This factor, combined with the use of traditions and local customs, made the square deserve special treatment with regard to traffic issues.
The reform was part of Monumenta program, the Federal Government, and was based on "Traffic Study of the Municipality of Ouro Preto - MG the undertaking Tectran" (Mayor's office. 2008, 1st round, p. 1) was performed in two steps and delivered in 2008. The objectives of the reform in the square were decreased in the parking area to improve the view from the protected buildings around and become freer flow of pedestrians near the main monuments at the ends of the square, and "provide new organization of transit systems and transport, an important step in preserving the city Historical, and quality of life in Historic Downtown." (Mayor's office. 2008, 1st stage, p. 1).
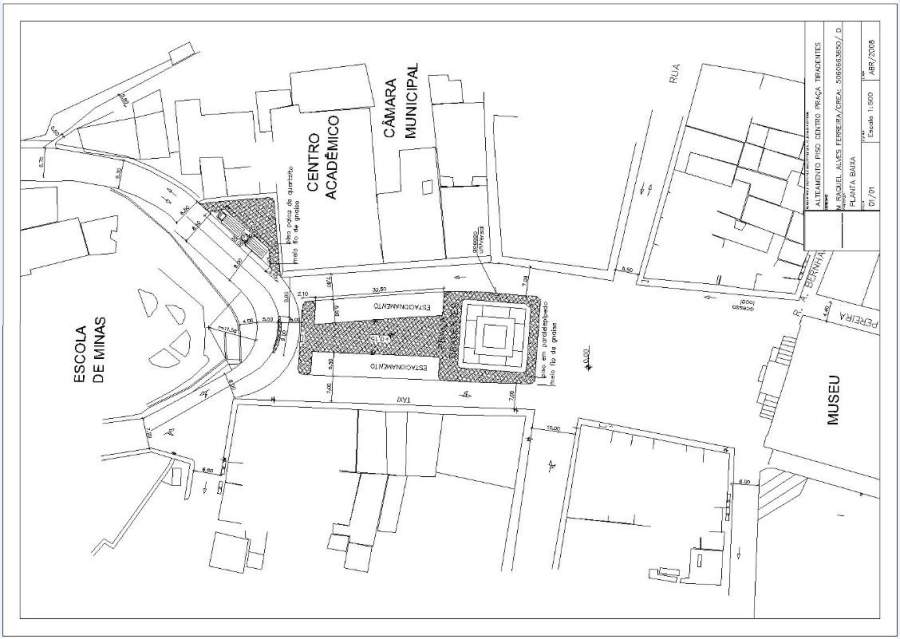
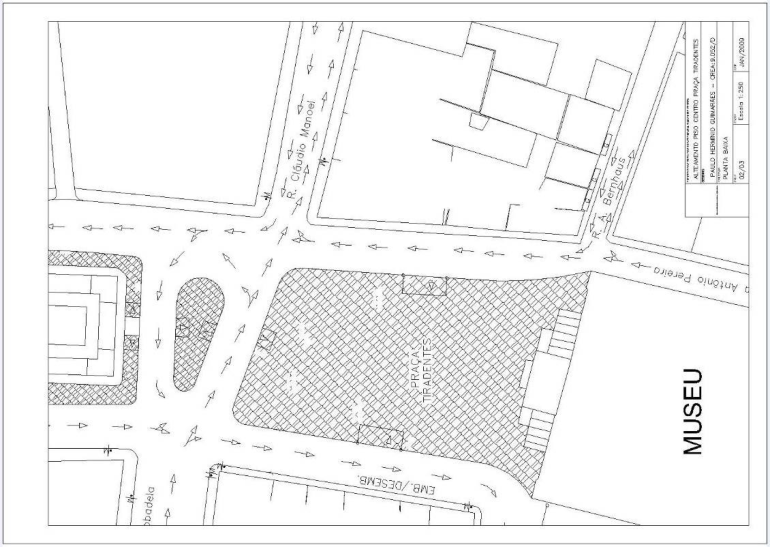
The project consisted of raising part of the existing floor about 15cm for conformation to an area without access to vehicles, not compromising the spatial visibility. The first stage covered the area between the School of Mines and the monument to Tiradentes, having been performed in the second step the elevation of the area that goes from the streets of Conde Bobadela and Claudio Manuel until the Museum of Conspiracy, with lateral clearances for vehicular traffic (see Figures 3-5).
One of the proposed intervention is carried out in : “…humanization of Tiradentes Square... by eliminating the parking areas in the central range of the square- allocating as much as possible for pedestrian circulation to maintain the link between the Count Bobadela and Claudio Manuel streets.” (Mayor's office. 2008, 1st stage, p. 1, translated by the authors).
The original cobblestone floor was reused on site as well as the rocks in gneiss from the curb. If it were necessary, the recovery of new stones should follow the "type, color and texture existing." (Mayor's office. 2008, 1st stage, p.
3).
The terminal boxes existing light were just relocated to the new quota and reinstalled in the same location. "It will be used to make concrete the heightening of the box, keeping the existing format and cover." (Mayor's office. 2008, 2nd stage, p. 3).
The installation of two islands for traffic organization were provided. The first phase consisted of installing an island next to the School of Mines to organize the flow towards Rua Barao de Camargo. For the second step was planned a larger, central island, "the next statue of Tiradentes organizing vehicular traffic in the square and toward Rua Cláudio Manoel in its vicinity." (Mayor's office. 2008, 1st stage, p. 1).
Figure 3: Plan of Raising the Floor Praça Tiradentes (1st step) - Ouro Preto - MG. Source: Town of Ouro Preto.Figure 4: Plan of Raising the Floor of Tiradentes Square (2nd step) - Ouro Preto - MG. Source: Town of Ouro Preto.
Figure available in the original PDF paper.
Figure 5: Flow Diagrams (2nd step) - Ouro Preto - MG. Source: Town of Ouro Preto.
Taking into account the criteria for overturning the historic center as Monument of Humanity, such intervention is possible in the square, noting that the site itself has undergone other changes, including having gardens and trees.
It is noteworthy that the floor that existed in the square was reused after increasing height of 15 cm, which contributed to the adequacy could be accomplished by limiting access and parking of vehicles, without being committing to existing identity.
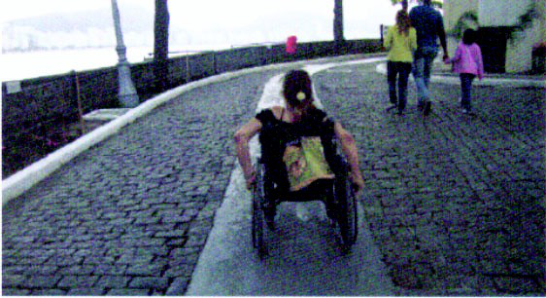
All raised floor had ramps with gradient from 6 to 8.33 % for universal access. Through this analysis, it was revealed that the main objective of this project was not to implement accessibility in Tiradentes Square and this becomes clear when verifying the lack of some essential elements. In order to contribute to the idea of accessibility of this project, we recommend the inclusion of the following elements: inclusion of tactile flooring throughout the square, demarcation of crosswalks in front of the ramps, leveling a minimum free range of 80 cm wide using asphalt or cement, as illustrated by Cambiaghi (2007) (see Figure 6) in order to avoid locking the wheels of pushchairs or wheelchairs in the large joints between the paving stones.
Figure 6: free track built on the original floor. Source: Cambiaghi (2007).
It was also possible to realize the project that was not included enlargement or installing of ramps on the sidewalks of the buildings that make up the surroundings, not having suffered the same no change. Thus, access is via ramps and only partially possible in the central area of the square, as in the high part not also were concerned with leveling the recesses between the cobblestones, causing discomfort and risk of accidents. The local adaptation initiatives are insufficient to ensure full accessibility to the square and its architectural surroundings.
In 2013 the central islands were removed, since they do not have achieved the functional and usability expectations, generating more inconvenience to traffic and inconvenience to pedestrians. Moreover, the uses of parking areas (see Figures 7 and 8) were disabled.
Figures 7 and 8: Removal central islands and side flaps of the parking lot. Source: Personal Collection.
CONCLUSIONS
Ouro Preto is a city that breathes history and tourism. Nevertheless, only recently received, in the main square of the historic center, an intervention that included small accessibility elements whose intention was not only include in its space, people with disabilities and reduced mobility, but mainly to provide a traffic organization and greater visibility of the buildings surrounding the same.
Taking into account the extremely high topography of Ouro Preto, owes much remains to be done so that one can speak of accessibility in the city, but the initiative implemented in Tiradentes Square is insufficient, however commendable, as it marks the recognition of the need to take an attitude toward inclusion, given the events by which the itself municipality and the Tiradentes Square and have passed along their story.
REFERENCES
Anastasia, C. M. J.; Lemos, C. S.; Julião, L. (1999), “Dos bandeirantes aos modernistas: um estudo histórico de Vila Rica.” n. 0.
174 p, Ouro Preto: Oficina do Inconfidência. Brasil. Decreto Federal nº 5.296, de 02 de dezembro de 2004. Cambiaghi, S. (2007), “Desenho Universal: métodos e técnicas para arquitetos e urbanistas”. São Paulo: Senac. Figueira, E. (2008), “Caminhando em silêncio: Uma Introdução à Trajetória das Pessoas com Deficiência na História do Brasil”. São Paulo, Giz Editora. Flecha A. C.; Bernardes A. T.; de Castro e Silva A. V. C. (2011), “Medidas de centralidade como parâmetros para se avaliar os
atores da rede de turismo: o caso da cidade de Ouro Preto”. Anais SIMPOI. Gomes, T. da S. (2009), “A valorização do antigo pelo novo: o panorama da inserção de arquitetura contemporânea nos conjuntos históricos tombados de Mariana e Ouro Preto”. Dissertação de mestrado. Belo Horizonte: NPGAU/UFMG. Inácio R. O.; Rodrigues M. D.; Xavier T. R.; Inácio S. A. O. (2010), “Redes e gestão de destinos turísticos: análise das relações
dos atores de turismo da cidade de Ouro Preto”. XXX Encontro Nacional De Engenharia De Produção – ENEGEP, São Carlos, SP, Brasil. Miceli, S. (1987), “SPHAN: Refrigério da cultura oficial.” Revista do Patrimônio Histórico e Artístico Nacional. n. 22, p. 44-47. Ministério das Cidades. Secretaria Nacional de Transportes e Mobilidade Urbana. “Construindo uma Cidade Acessível – Caderno 2”. Coordenação Augusto Valiengo Valeri. Miranda, S. M. (2000), “Arquitetura Religiosa em Minas Gerais: Os planos poligonais”. in: Portugal-Brasil / Brasil-Portugal: as
duas faces de uma realidade artística. Lisboa: CNCDP. Oliveira, A. A. (2006), “O olhar de Luiz Fontana: documentação de Ouro Preto (1930-1960) – Fotografia e arte pública: um estudo de caso.” São Paulo: Universidade Estadual Paulista, Instituto de Artes. Website: http://www.athena.biblioteca.unesp.br/exlibris/bd/bia/33004013063P4/2006/oliveira_aa_me_ia.pdf Paiva, E. K. G. (2009), “Acessibilidade e Preservação em Sítios Históricos: O caso de São Luiz do Maranhão”. Brasília:
Universidade de Brasília. Prefeitura Municipal de Ouro Preto. (2008), “Alteamento da Praça Tiradentes, 1ª etapa”. Projeto Arquitetônico e Memorial Descritivo. ______ (2009), “Alteamento da Praça Tiradentes, 2ª etapa”. Projeto Arquitetônico e Memorial Descritivo. da Silva, O. M. (1987), “A Epopéia Ignorada: a pessoa deficiente na história do mundo de ontem e de hoje”. São Paulo: Ed.
CEDAS.
LISTED IN THE AHFE DIGITAL BOOKSTORE CATALOGUE
Explore the complete digital volume
Advances in Ergonomics In Design, Usability & Special Populations: Part III
Read this individual research paper free through the original publisher, or explore the full digital proceedings book.
ISBN 978-1-4951-2108-1
Explore this ISBN in the AHFE Bookstore ↗Listed in the July 2026 bookstore catalogue; search by ISBN to confirm current availability · Digital book purchase optional