Joao Gomes Ferreira, Rita Moura, Ana Margarida Ferreira, Vasco Milne, Eduardo Goncalves, Diamantino Abreu, Luís Guerreiro (2023). SHELTER Project: Designing an innovative solution for earthquake resilience and survival. In: Human Dynamics and Design for the Development of Contemporary Societies. AHFE Open Access, vol. 81, pp. 68–74. https://doi.org/10.54941/ahfe1003534
Severe earthquakes striking urban areas usually have catastrophic effects, and this risk is particularly acute in cities with more vulnerable buildings located in seismic-prone regions. The ideal solution to overcome this problem is to strengthen (or, in extreme situations, demolish) all vulnerable buildings located in seismic zones to ensure their safety and, thus, the safety of their users. However, this global approach is unfeasible because most owners need to be aware of the problem or have the financial capacity to implement such a solution. In this context, a project was developed entitled SHELTER – “Structural Hyper-resisting Element for Life-Threatening Earthquake Risk”, aiming at finding a viable solution to save human lives in severe seismic events, even when structural collapse occurs.The solution consists of installing a safety “capsule”, i.e., creating a located and structurally robust reinforcement of an accessible zone of the apartment/office where users can be safely protected.Four key aspects had to be addressed to make this concept effective: (i) the users had to be alerted in due time to get into the shelter before the violent shaking started; (ii) the capsule had to resist the actions caused by the building collapse without significant deformations; (iii) people had to survive during the building collapse, and (iv) people had to survive during the time entrapped within the capsule until the rescue teams arrival.This paper focuses on the design of the systems addressing survival during both the building collapse and the entrapped period.The survival during building collapse was based on safety seats, designed within the scope of the SHELTER project, provided with a shock absorber system constituted by a damper and elastic springs. These safety seats can strongly attenuate the peak accelerations that the shelter undergoes due to impacts, highly increasing survival chances.To ensure survival during the entrapped period, fundamental life-supporting needs were first listed: hydration, nutrition, dejection, breathing, SOS emission, thermal comfort, and psychological comfort. These needs were then fulfilled with the corresponding supporting systems or goods, which must be installed in the lifesaving capsule.
Designing an Innovative Solution for Earthquake Resilience and Survival 69
INTRODUCTION
Severe earthquakes affecting urban zones strongly impact society, causing material losses, services discontinuity, economic falloff, social chaos, and human injuries and fatalities. Among all these occurrences, the loss of human lives causes the most suffering in seismic events, as seen recently in the earthquake of February 6th, 2023, in Turkey and Syria.
For example, historic cities with a relevant built heritage generally have many seismically vulnerable buildings with structures made of masonry walls and timber (or concrete) floors. Also, new buildings are vulnerable when carelessly designed and built without accounting for seismic actions. When subjected to severe earthquakes, these buildings may collapse, causing injuries or death to their occupants and passers-by.
An adequate solution to overcome this risk involves strengthening vul- nerable buildings to ensure that strength levels are compatible with recent structural codes that are quite demanding regarding seismic behaviour. The application of this solution to every building, however, is unfeasible because of several reasons, namely: owners do not have enough financial capacity; owners are not aware of the seismic risk; the building belongs to different owners making it difficult to conceal positions; the vacation of the buildings is impracticable. Aiming at protecting the most critical value threatened by earthquake risk – human life – a new concept was developed through the project SHELTER – “Structural Hyper-resisting Element for Life-Threatening Earthquake Risk” (Ferreira et al., 2021). The basic idea consisted of creating a lifesaving “capsule” by structurally strengthening a central spot in an apar- tment/office - typically, a corridor or the entrance hall - where people could be protected during and after the earthquake until rescue arrival, even if the building collapses.
Four key aspects were fundamental to make the concept viable: (i) the users had to be alerted in due time to get into the shelter before the destru- ctive seismic waves arrived; (ii) the shelter structure had to resist the impacts and loads imposed during and after the building collapse; (iii) people had to survive during building collapse, and (iv) people had to survive during the time during which they may be entrapped until rescue arrival.
The users’ alert (i) was addressed with a local Earthquake Early Warning System (EEWS), which issues an alarm from a few seconds up to a few tens of seconds before the destructive earthquake waves arrive (Ferreira et al., 2021). The shelter structural integrity (requirement (ii)) was addressed through a proper structural design of the capsule considering the most critical scena- rios (Guerreiro et al., 2022a), subsequently validated with mechanical tests (Hosseini et al., 2022).
This paper focuses on the design of the systems addressing survival, both during the building collapse and the entrapped period. The solution for survi- val during building collapse requirement (iii) was based on safety seats provi- ded with a shock absorber to avoid severe injuries due to impacts (Guerreiro et al., 2022a) and on the capsule-protected envelope to avoid debris proje- ctions. For the entrapped period (iv), the fundamental life-supporting needs
were assessed and listed, and respective providing systems were designed and organized within the shelter based on ergonomics.
DESIGN OF THE SHELTER STRUCTURE The shelter structure was designed considering two critical reference scena- rios, corresponding to (i) shelter installed on the ground floor of a collapsing building, where it has to withstand the impact of the debris of all floors above, and; (ii) shelter installed in the uppermost floor, withstanding the impacts suf- fered during building collapse, especially when it eventually hits the ground floor (the stack of debris of the floors below). A reference six-floor building was considered in these critical scenarios, constituted of masonry walls and concrete slabs, a typology prone to seismic collapse and has a significant mass in the slabs (especially when compared with timber floors) that may severely hit the shelter.
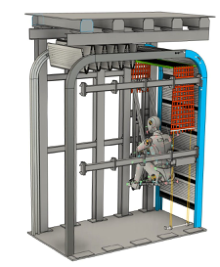
The shelter structure (Figure 1), conceived based on a rib cage, is con- stituted by steel profiles. The reference shelter comprises seven transversal frames (the “ribs”), with two columns and a top beam each, mounted on a steel base plate. Besides the interconnection provided by the base steel plate, the frames are braced between each other through longitudinal steel elements, connecting successive columns at intermediate heights. Additio- nally, two continuous longitudinal beams are installed, which connect the inner corners of all frames, improving the connection between their beam and columns. The connections between the different profiles are bolted to allow their installation within existing buildings.
Figure 1: Representation of the shelter structure.
SURVIVAL DURING BUILDING COLLAPSE Aiming to protect the occupants from injuries, the shelter unit was designed to ensure that the building collapse would not lead to significant deformati- ons. Nevertheless, when the building collapses, the shelter undergoes severe impacts, which are maximum in the situation (ii) referred to above when it is
Designing an Innovative Solution for Earthquake Resilience and Survival 71
installed on the uppermost floor and eventually hits the ground (Guerreiro et al., 2022b). Safety folding seats were conceived to protect the shelter users from such high impacts, which may undergo a relative motion with the shelter structure. The connection between the safety seats and the shelter structure was then materialized with a shock absorber system constituted by a dam- per and elastic springs. A parametric study was conducted to determine the ideal combination of the damping coefficient (C) and the spring stiffness (K) values. Based on this analysis, the values adopted were C = 2 kN/(m/s) and K = 200 kN/m (Guerreiro at. al., 2022b). For the damper, a commercially available unit was adopted. The elastic springs were materialized with neo- prene rubber prisms subjected to the shear deformation corresponding to the relative displacement between the shelter structure and the safety seat.
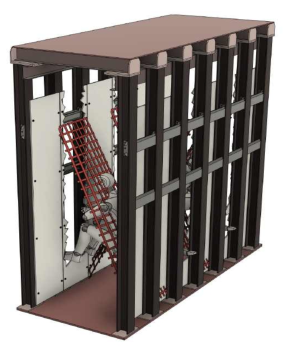
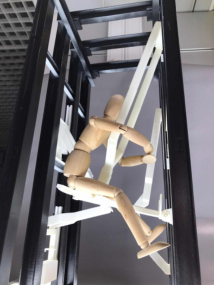
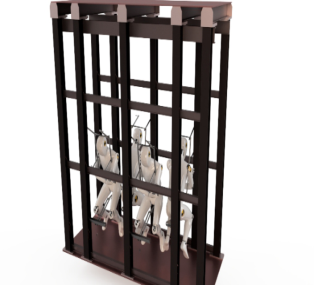
For the reference shelter, where four users were considered, the safety seats were installed between the steel frames of the structure. The space between the outmost frames was not occupied, and the seats were deployed in the four intermediate spaces, alternating between the two transversally opposite sides of the shelter. Figures 2 and 3 present physical and digital mockups with the generic scheme of the safety seat deployment.
Figure 2: Deployment of the safety seats in the shelter – small-scale physical mockup.Figure 3: Deployment of the safety seats in the shelter – digital mockup.
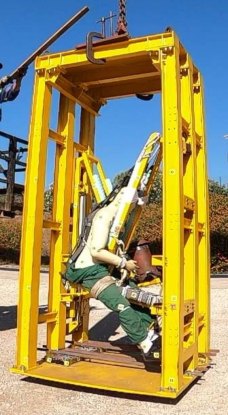
The dynamic behaviour of the safety seats has been evaluated in free fall tests on a full-scale model of a shelter section where a crash test dummy was used and instrumented (Figure 4).
Figure 4: Free fall tests on a full-scale shelter section with a crash test dummy.
The protection against the entrance of debris into the shelter space is ensu- red by thin metallic plates that cover the shelter top (ceiling) and the longer lateral faces. In addition, the shelter tops that correspond to the circulation pathway (typically, a corridor or the circulation pathway in an entrance hall) were provided with sliding doors that are closed immediately after all users get inside the shelter (Figure 5).
Figure 5: Sliding doors at shelter tops to protect users from debris – digital mockup.
SURVIVAL DURING ENTRAPPED PERIOD Concerning survival during the entrapped period, as referred to above, the first step was to assess the needs that would have to be ensured. These needs
Designing an Innovative Solution for Earthquake Resilience and Survival 73
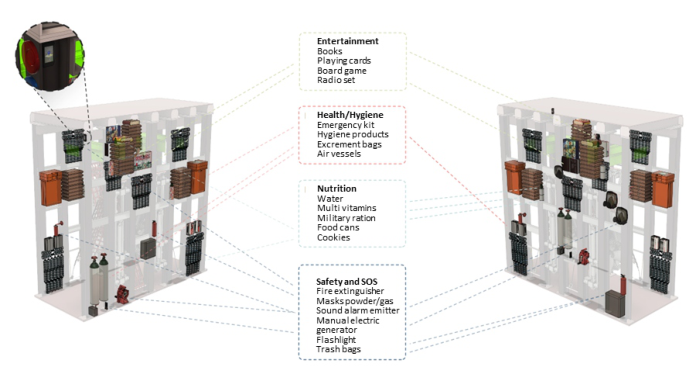
were divided into four main groups, namely those related to (i) Nutrition, (ii) Health and Hygiene, (iii) Safety and SOS issuing, and (iv) Entertainment, associated with psychological relief. All survival systems and goods required to fulfil these needs were located in the exiguous spaces of the shelter unit between the vertical steel profiles (columns). Figure 6 schematically illustrates the location of these systems and goods and lists those belonging to each of the groups (i) to (iv).
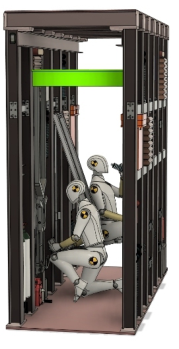
A study was performed to assess the usability of the shelter during the possible entrapped period that the users may have to undergo. Figure 7 illu- strates the usability of shelter and access to the systems and goods provided for survival.
Figure 6: Location of surviving systems and goods between the shelter columns.Figure 7: Usability of shelter during the entrapped period.
CONCLUSION
Aiming at protecting human lives from the effects of the most devastating earthquakes, a solution was conceived consisting of a lifesaving “capsule” where users may be protected even in the case of building collapse. This life- saving “capsule”corresponds to the strong reinforcement of a central zone of the apartment, which is provided with safety seats, a shock absorber system, and systems and goods that allow survival for up to one week in case of entrapment.
ACKNOWLEDGMENT
The authors acknowledge Comissão de Coordenação e Desenvolvimento Regional de Lisboa e Vale do Tejo, POR Lisboa 2014/2020, and ANI – Agência Nacional de Inovação, for the financial support regarding project ref. LISBOA-01-0247-FEDER-032854 entitled “SHELTER – Structural Hyper- resisting Element for Life-Threatening Earthquake Risk”. The authors also acknowledge the SHELTER team members João Guerreiro, Sajjad Hosseini and Emília Duarte for their support.
REFERENCES
Ferreira, J. G., Moura, R. Luís Guerreiro, João Guerreiro (2021), “SHELTER – Structural Hyper-resisting Element for Life-Threatening Earthquake Risk. An innovative approach for seismic protection.” Engineering Structures, Vol. 235 (15), Elsevier, May 2021, DOI: https://doi.org/10.1016/j.engstrut.2021.112012 Guerreiro, J., Ferreira, J. G., Guerreiro, L., Moura, R., Hosseini, S. (2022a) “The
design of a structural Hyper-resisting element for Life-Threatening Earthquake risk (SHELTER) for building collapse scenarios: The lifesaving capsule.”, Engine- ering Structures, Elsevier, Volume 258, May 2022, https://doi.org/10.1016/j.engs truct.2022.114151 Guerreiro, J, Guerreiro, KL., Hosseini, S. Moura, R., Ferreira, J. G. (2022b), “The Design of a Structural Hyper-Resisting Element for Life-Threatening Ear- thquake Risk (SHELTER) for Building Collapse Scenarios: The Safety Chairs”, Applied Sciences, MDPI, Vol.12 (9), 4103, April 2022, https://doi.org/10.3390/ap p12094103 Hosseini, S., Guerreiro, J., Guerreiro, L., Moura, R., Ferreira, J. G. (2022), “SHEL-
TER – Structural Hyper-resisting Element for Life-Threatening Earthquake Risk. Static tests on the shelter structure.”, Journal of Building Engineering, Elsevier, Vol. 47, April 2022, https://doi.org/10.1016/j.jobe.2021.103824
LISTED IN THE AHFE DIGITAL BOOKSTORE CATALOGUE
Explore the complete digital volume
Human Dynamics and Design for the Development of Contemporary Societies
Read this individual research paper free through the original publisher, or explore the full digital proceedings book.
ISBN 978-1-958651-57-5
Explore this ISBN in the AHFE Bookstore ↗Listed in the July 2026 bookstore catalogue; search by ISBN to confirm current availability · Digital book purchase optional