Cristiana Cellucci (2023). Adaptability as a multi-scale strategy for the regeneration of the built environment through circular economy perspective. In: Human Systems Engineering and Design (IHSED 2023): Future Trends and Applications. AHFE Open Access, vol. 112, pp. 45–55. https://doi.org/10.54941/ahfe1004112
Since its founding documents, sustainability has recognized collective well-being and environmental protection as the key to the development of society and, at the same time, the main challenge in the relationships between human activities and the limited capacity of ecosystems to support them. For a long time, it was believed that natural and anthropic systems responded to perturbations gradually through a slow adaptive process. Today, we know that vulnerability (economic, social, environmental and health) projects us into a condition of sudden discontinuity, unpredictable and uncontrollable immersive events, in which every single fragility is related to the "whole" and every single action produces an eco or a cascading effect on the well-being of users and the health of the planet. The global crisis scenarios, the conditions of uncertainty and reality complexity, the limited resources and the variability of the framework of the needs show the failure of a "rigid" conception-organization of the built environment often forced to reorganize itself as a result of stressful events for reach acceptable levels of efficiency or to show its fragility (seismic, hydro-geological, climatic, social) by undermining the concepts of stability (environmental, economic and social security) we are used to. Precisely in urban areas, a context in which human health-planetary health relationships express their effects more than elsewhere, it is necessary to intercept new solutions and rules to deal with the direct consequences (deterioration of surface materials, structures, reduction of energy performance) and indirect (loss of identity, interruption of socio-economic activities, loss of livability and conditions of well-being) of climate change on urban centres. Although the literature recognizes the need for impact forecasting tools, it appears increasingly important to support strategies aimed at increasing adaptability understood as a characteristic of the designed system that allows its transformation/modification, increasing its performance qualities and its life span useful. In this sense, adaptability is one of the fundamental requisites for a holistic-circular regeneration and redevelopment of neighbourhoods and architectures, conceived as products that are not "disposable" but "error-friendliness" or "prone to error" and structured to "regenerate" following damage or decompensation through actions of transformation, repair, maintenance, reuse, reconditioning, etc.A paradigm shift is needed in the interpretation of adaptive intervention as a "regenerative process", understood not only as a solution for the restoration/maintenance of acceptable performance conditions - in a linear vision of the life cycle of the designed system - but a moment of "reset /restart" in which the action (of transformability, maintainability, replaceability, reversibility, mitigation/compensation, etc.) underlies a set of strategies structured in a circular process (Refuse, Rethink, Reduce, Re-use, Repair, Refurbish, Remanufacture, Repurpose, Recycle, Recover). In this sense, interventions on the built environment constitute an opportunity to lead cities towards an ecological transition, if considered both as adaptive actions of external (environmental, social and economic) and internal vulnerabilities (variability linked to user needs) but also as interferences (of circular micro processes) to the linear process with which cities have been conceived and evolved, to constitute a step towards the creation of a potentially regenerative and resilient built environment. The paper is part of a study on the topic of sustainable regeneration and redevelopment of existing buildings and urban areas. It explores the implications between the need for adaptive regeneration to ensure both the adequate levels of performance and functionality of the space (indoor, outdoor space ) with its components/materials and the equally urgent need to conceive such adaptive actions in a circular way. The collection, review and systematization of the literature and case studies led to the identification of a framework of adaptive/circular strategies at the micro (the single component), meso (the building) and macro (the public space) scales. The strategies were then validated in three social housing districts in three Italian cities.
Sustainability, starting from its founding documents, has recognized in collec- tive well-being and protection of the environment the key to the development of society (WCED, 1987) and in the relationships between human activities and the limited capacity of ecosystems to support them the main challenge. For a long time it was believed that natural and anthropic systems gradually
responded to perturbations through a slow adaptive process. Today, we know that vulnerability (economic, social, environmental and regarding health) projects us into a condition of sudden discontinuity, unpredictable and uncontrollable immersive events, in which every single fragility is related to the “whole” and every single action produces an echo or a cascading effect on the well-being of users and the health of the planet. Global crisis scenarios, conditions of uncertainty and reality complexity, limited resources and the variability of the needs framework show the failure of a “rigid” conception- organization of the built environment often forced to reorganize itself as a result of stressful events in order to reach acceptable levels of efficiency or to show its fragility (seismic, hydro-geological, climatic, social) by undermining the concepts of stability (environmental, economic and social) we are used to (Taleb, 2008).
Precisely in urban areas, a context in which human health-planetary health relationships express their effects more than elsewhere, it is necessary to find new solutions and rules to deal with the direct consequences of climate change on urban centers (deterioration of surface materials, structures, reduction of energy performance) as well as indirect ones (loss of identity, interruption of socioeconomic activities, loss of livability and conditions of well-being). In the 2030 Agenda, the concept of adaptation takes on a central role in various SDGs, highlighting the need to combine impact forecasting tools (environmental, social, pandemic) with strategies aimed at increasing the adaptability of urban settlements and the building stock to increase their useful life. Although the literature recognizes the need for impact forecast- ing tools, it appears increasingly important to support strategies aimed at increasing adaptability seen as a characteristic of the designed system that allows its transformation/modification, increasing its performance qualities and its effective lifespan. In this sense, adaptability is one of the fundamental requisites for a holistic-circular regeneration and redevelopment of neighbor- hoods and architectures, conceived as products that are not “disposable” but “error-friendly” or “predisposed towards error” (Manzini, 2012) and struc- tured to “regenerate” following damage or decompensation through actions of transformation, repair, maintenance, reuse, reconditioning, etc.
From the climate crisis, to the socio-economic crisis and up to the lat- est pandemic crisis, the impact of linear processes requires a radical revision of this development model, particularly in urban areas, in which the settled population increased from 700 millions to almost 4 billion. A paradigm shift is needed in the interpretation of the adaptive intervention as a “regenera- tive process”, seen not only as a solution for the restoration/maintenance of acceptable performance conditions – in a linear vision of the life cycle of the designed system – but a moment of “reset/restart” in which the action (of transformability, maintainability, replaceability, reversibility, mitigation/- compensation, etc.) underlies a set of strategies structured in a circular process (Refuse, Rethink, Reduce, Reuse, Repair, Refurbish, Remanufacture, Repurpose, Recycle, Recover) (Kirchherr, et al., 2017). In this sense, inter- ventions on the built environment constitute an opportunity to lead cities towards an ecological transition, if considered both as adaptive actions of external vulnerabilities (environmental, social and economic) and internal
Adaptability as a Multi-Scale Strategy for the Regeneration 47
ones (variability linked to user needs) but also as interferences (of circular micro-processes) to the linear process with which cities have been conceived and evolved, to constitute a step towards the creation of a potentially regen- erative and resilient built environment. Within this scenario, the transition can therefore only be “circular” and requires the development of circular metabolism and process gradually replacing conventional end linear ones, the proposal of low-carbon technical policies and actions, support for social innovation, as well as urban organization in eco-districts where efficient and low-waste products and process in field of energy and materials are integrated (Losasso, 2021).
This essay is part of this framework and returns a multifaceted research activity aimed at further exploring the implications that exist between the need for adaptive regeneration to guarantee adequate levels of performance and functionality for the urban space, the building and its every compo- nent/material and the equally urgent need for environmental sustainability. Starting from a collection and systematization of literature and case studies on the theme of adaptability of urban contexts and artefacts to conditions of vulnerability, the paper proposes a redevelopment/regeneration model of neighborhoods/residential buildings based on a framework of adaptive/- circular strategies on the different scales (components, buildings and open spaces). This model was verified in a design experiment on a sample neighbor- hood/building in Rome with technological, structural, spatial and contextual characteristics that are widespread in the city, making this model replicable.
TOWARDS THE CIRCULAR TRANSITION OF THE BUILT ENVIRONMENT EU and national policies have long paid attention to the multiplicity of prob- lems connected to achievement of the general objective of directing urban settlements towards a condition of balance with the environment and the health and well-being of its inhabitants. These are solutions for adapting cities above all to climate change through the use of the following:
nature-based solutions in urban transformations, as demonstrated by the experiences deriving from tactical urbanism or the re-naturalization projects of the Danish studio SLA or Atelier Bruel Delmar. These solu- tions are supported by EU and national policies including the recent PNRR (National Plan for Resilience and Recovery), which in Mission 5, Inclu- sion and Cohesion, sets the objective of regenerating degraded areas by focusing mainly on green innovation and sustainability.
building stock-based solutions for protection/enhancement of the built heritage through regenerative actions, as in the projects by Lacaton & Vassal for the Cité du Gran Parc. These solutions are supported by par- ticipation tools (PNR 2021/2027, in Thematic Area 2) and assistance in choosing materials and components (Life Cycle Costs, Life Cycle Assessment, and Life Cycle Impact Assessment).
In recent years, scientific literature itself has paid attention to “designed systems” (open spaces, closed spaces, objects) as open, easily updatable
48 Cellucci
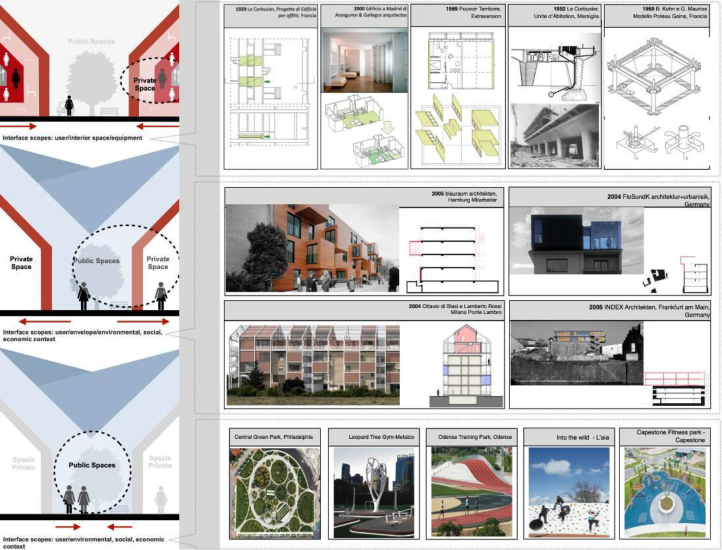
systems, with the aim of adapting their performance to renewed demand frameworks (Antonini et al., 2012). The review of the literature on adap- tive regeneration in a circular key led to identification of different strategies, which proceed by successive approximations between an external horizon (the relationships of the designed system with its constituent parts and with its contextual environment) and an internal horizon (all its determinations in relation to man), classifiable with respect to the following levels (inter- face scopes): single component level, building level, and public space layer (Figure 1).
Figure 1: Interface scopes and case studies.
Single Component Layer Between Technical and Sustainability Potential This level is characterized by actions aimed at choosing materials and assembly systems capable of giving products adaptive behavior through the reactivity of the technical elements of which they are made with respect to the variability of external stresses (environmental vulnerability) and/or internal ones (variability of the existential picture). This level poses two challenges for the project. The first concerns the relationship between the material dimension and the project which evaluates the component no longer only from the point of view of the technical and environmental perfor- mance linked to the contingent situation but also to the ability to react to stress. Research conducted in recent years regarding materials is emblem- atic: from bio-based materials inspired by biological systems (biodegradable,
Adaptability as a Multi-Scale Strategy for the Regeneration 49
compostable, recyclable) with “resilient capacities” in terms of optimiza- tion of the production process with respect to consumption of resources and the impacts produced (Brownell, 2010), to react-based ones integrated with nanotechnologies functional to activation of self-regulation processes (Phase Change Material) which reduce the dependence on external maintenance/en- ergy sources (Tucci, 2014). Depending on the objectives to be achieved, the interventions can refer to single parts or the entire building and structured according to a Circular Supply Chain Management approach (Lacy, 2015). The second challenge concerns the relationship between the constructive sys- tem and the project and transfer to the building industry of the logic of design for disassembling, by now widely tested in many industrial sectors and long since theorized and tested in industrial design (Manzini and Vez- zoli, 2008), which affect adaptability to external/internal stresses in terms of ease of maintenance, disassembly, and repairability.
In support of these actions, activation of innovative business models that consider new types of relationship/exchange of materials/components between different operators is crucial, through collaboration networks (loop economy, industrial ecology, industrial symbiosis processes), sharing plat- forms (sharing economy, product-service systems, re-manufacturing plat- forms) and methodologies such as Design for Manufacture and Assembly, Design for Deconstruction or Disassembly, which facilitate the recoverabil- ity, reusability, re-conditionability and recyclability of materials that have reached the end of their lifespan and of production waste (Tingley, 2011).
Building Layer Recycling Solutions of the Residential Housing Stock This level concerns the building and its functional/architectural dimension and is characterized by actions aimed at increasing the life of the build- ing product through recycling solutions of residential housing stock in terms of adaptive customization, i.e. personalization of spaces, equipment, furnishings and plant elements through a continuous upgrade/downgrade cycle. It follows that the value of the built space loses its centrality as an unchangeable artifact capable of responding to standardized needs neces- sarily limited to the short/medium term, to take on value from the ability to guarantee progressive adaptations and spatial and technological perfor- mance evolutions in the long term. Implementation of adaptability can be expressed on the scale of the building through spatial and technological options that consider the relationships of the requirements relating to the morphological-distributive characteristics (versatility, convertibility of space, evolution, expandability, extensibility), to plant and construction integrabil- ity (reversibility of partition/furniture systems in a logic of maintainability, disassembly, modularity/composability) with the sub-requisites of circularity relating to products/components (Refuse, Rethink, Reduce), to regenerative processes (Reuse, Repair, Refurbish, Remanufacture, Repurpose) and smart applications (Recycle, Recover).
In support of these actions, the activation of prefiguration tools capa- ble of interacting with scenarios (Generative Architectural Design, Design Optioneering, etc.) is decisive, making variability and uncertainty no longer limits but characteristics, new opportunities for transformation of the built environment.
50 Cellucci
Public Space Layer. Nature-Based and Active Design Solutions This level concerns the public space and its social and environmental dimen- sion and is characterized by actions that reactivate the traditional alliance between human and natural components as co-acting forces in order to obtain a rebalancing of densification and ecologization.
The main challenges concern, first of all, activation of nature-based solu- tions aimed at improving ecosystem health and resilience to change using mitigation, adaptation and recovery actions in a “mutually reinforcing” way (Pedersen Zari and Jenkin, 2012). The following are adaptive/mitigating actions:
environmental vulnerability, such as integration of greenery (green infras- tructure, field operations, synthetic surfaces) and management of the water cycle (holistic Water Sensitive Urban Design systems) in the built environment;
reduction of social vulnerability through regeneration of collective open spaces and pedestrian/cycling mobility to make neighborhoods attrac- tive/welcoming and reorient pedestrian mobility in an active/inclusive sense (Beatley, 2011).
In addition to restoring natural hydrology, these actions create new natural ecological cycles, and favor biodiversity, the formation of corridors and eco- logical production chains. These solutions find support in welfare policies aimed at guaranteeing work/services for communities rooted in the terri- tory and greater tourist competitiveness, playing on parameters of quality, livability and housing well-being (Pileri, 2015).
Secondly, activation of community-based solutions of co-planning and co- management of collective spaces is aimed at determining in the habitat the ability to react to changes in a shared and inclusive way by fueling collective learning mechanisms (Empowerment by Design solutions).
An evaluation of these experiences has confirmed that the traditional approach of carrying out interventions aimed at responding to single prob- lems – relating to the building, the context or the single component – is not entirely effective in terms of reformulating the building, architectural and urban characteristics, showing the need for an integrated approach that takes into account the building object and the context as a whole and uses all ele- ments available to enhance its potential. A first result of this study is the development of a reference framework of design requirements and strate- gies that support environmental values and respond to current demands for adaptability to environmental changes, users’ lives and/or the use they will make of them over time.
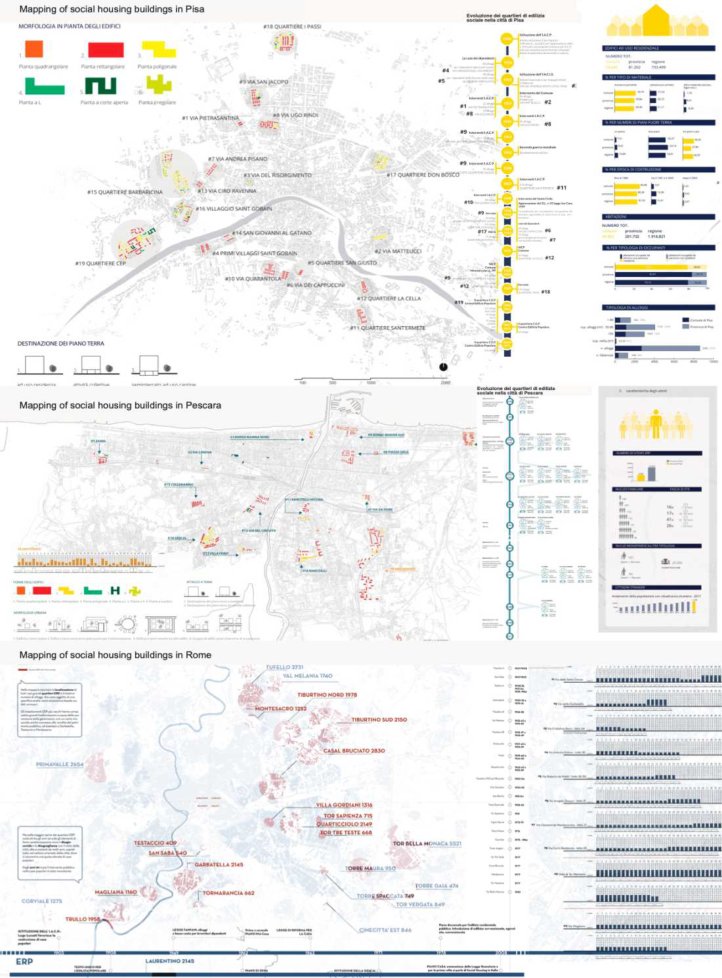
EXPERIMENTATION OF THE INTERPRETATIVE MODEL ON CASE STUDIES Some of the design strategies identified have been tested in the regeneration of three districts: Villa Gordiani in Rome, Ciro Ravenna in Pisa, and Rancitelli in Pescara (Figure 2).
Adaptability as a Multi-Scale Strategy for the Regeneration 51
Figure 2: Maps of the districts of the cities of Pisa, Pescara and Rome.
The small, medium and large adaptive strategies were applied with the aim of developing a valid approach to redevelopment of a type of residen- tial building and open spaces with characteristics common to different urban contexts.
The need to identify homogeneous districts and buildings in terms of iden- tity characteristics and performance deficits has led to mapping of the districts of the cities of Rome, Pisa and Pescara and of the typological-formal and technological-constructive characteristics of social housing buildings.
52 Cellucci
The methodological steps described below refer to the case study of Rome which certainly represented a more complex case study to analyze than the others.
On the basis of macro-indicators (demographic, social, economic and environmental characteristics) the mapping of the city was defined in six homogeneous areas: the country city, the car city, the rich city, the compact city, the city of discomfort and the historic city (Lelo, 2020). Direct observa- tion of the specific usage habits in the space and the numerous experiences on the city model inclusive of the user in the urban space (15/20-minute city models) suggested a further level of reading starting from the point of view of the user (user of the city and its services) and evaluation of the homoge- neous areas with respect to the qualifying factors, necessary to configure a livable environment. Subsequently, the homogeneous area of the “compact city” was chosen as a context for experimentation, due to its proximity to the historic center of the city and the presence of qualities (green and/or empty spaces to be redeveloped, heterogeneous and cohesive community, significant identity of the space) to be strengthened with respect to the requirements of inclusion, safety, physical and social accessibility, ergonomic and anthro- pometric comfort of the space and of the objects that configure it, and the psycho-physical well-being of the user. A second level of investigation concerned mapping of social housing districts and their morphological/tech- nological characteristics within the homogeneous area of the “compact city”.
The interpretative model just described was tested on a specific case study, Villa Gordiani in Rome, selected for its neighborhood conforma- tion with large uncharacterized and incomplete residential spaces; for the use of wet construction technologies (reinforced concrete frame struc- ture, brick-cement floors, brick infill) which make the model repeatable on various post-war residential buildings; and finally for the presence of episodes of anthropic degradation and unauthorized building. A pho- tographic survey and archive investigation made it possible to redesign the buildings and the entire district, while a territorial, spatial/functional, energy/environmental and technological/constructive analysis made it pos- sible to identify the main criticalities and the consequent applicable design actions.
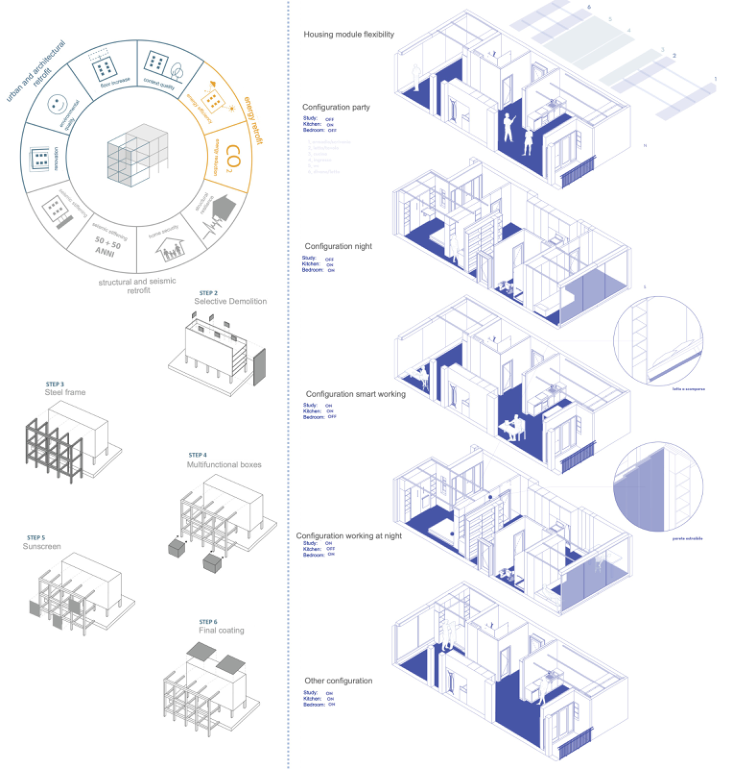
At the building level, the main criticalities concern the environmental qual- ity of the residential space, and the usability and customization of the space based on the specific needs of the users. In this level, the main design actions consist in improving the structural characteristics and expanding the vol- ume of the housing units by adding an envelope to the existing building. So this “adaptable envelope” is not a simple skin that modifies a build- ing’s appearance, may seek to create a continuous balcony or extend the inner surface of the home units. The first case can have the effect of a double skin applied to the existing one where the units have a new out- door space. In the second a new structure is juxtaposed along the main façades of the existing building in order to extend the surface area of the home units with new rooms, winter gardens and continuous balconies (Figure 3).
Adaptability as a Multi-Scale Strategy for the Regeneration 53
Figure 3: Building level strategies.
In the Rome case study the stuccature added is a steel framed system, adjacent to the building body, which makes it possible both to improve the structural performance and to enhance the building from a functional point of view by hosting prefabricated “building prostheses” which introduce new customizable environments through the use of fittings adaptable to differ- ent user needs. In this level, the actions are guided by a vision of “upstream circularity” (before use) which concerns efficient management of resources, improvement of production and consumption processes, minimization of waste and containment of costs of the products, through the design of an enclosure that meets the requirements of reversibility, re-configurability, modularity, expandability and scalability. At the building level, the main crit- icalities concern the poor energy efficiency of the rooms due to heat loss phenomena of the opaque or transparent vertical closures. In this level, the metal envelope added to the existing building becomes the support for the following:
54 Cellucci
integrated systems for energy production and water collection and conse- quent management of surpluses through their introduction into a circular exchange network;
newly certified easily recyclable components (screens, vertical closures), or ones recovered in the selective demolition phase and subject to reman- ufacturing.
At this level, the proposed design actions consist in the choice of compo- nents/materials from a future point of view of “downstream circularity” (at the end of the use cycle) seen as conservation of their economic and use value through compliance with the requirements of reusability, interoperability, disassembly, modifiability.
At the public space level, the main criticalities are the absence of identity spaces for the local community (made up of elderly people and young cou- ples), discontinuous public spaces due to the widespread presence of cars, and the poor quality of street fittings and cycle/pedestrian paths. At this level, the planning actions are oriented towards the following:
localization of community-oriented services housed in reversible building modules located in open and flexible areas to host different activities;
an increase in vegetation and permeable areas within the district, through urban greening actions (pocket parks, urban gardens, educational/recre- ational facilities) for subtraction and storage of CO2, and solutions for the recovery of rainwater;
a land use mix allowing continuous use of the space during the various hours of the day and an increase in visibility during the night through a flexible use of the same space according to the different activities and user flows and correct use of technological devices (lighting, video, etc.);
provision of spaces for physical activity and pedestrian/cycling mobil- ity, characterized by a correct conformational-dimensional relationship (accessible, inclusive space) but also by the capacity of the space to be an “experiential reality”, which interacts with/stimulates users’ physical- sensory-cognitive characteristics.
At this level, the design actions are characterized by a strong “process circularity” seen as interaction with the inhabitants, through management practices based on cooperation, collaboration and coordination of different users/stakeholders.
CONCLUSION
The main barriers to implementation of the interpretative model are the fol- lowing: technical barriers related to the rigidity of building processes which, in order to implement circularity strategies, should be reexamined and ori- ented towards new business models and new relationships between operators interacting along the process and in the management of material flows; there are exaggeratedly rigid and cumbersome regulatory barriers that leave no room for creativity and design invention. Despite the apparent complex- ity, the experimentation made it possible to verify the operability of the interpretative model on a case study, selected for its building and urban
Adaptability as a Multi-Scale Strategy for the Regeneration 55
characteristics, making it easily replicable within the homogeneous area iden- tified. Although the identification of component, building and public space strategies has the limit of a literature review conducted through databases (which could have led to the exclusion of relevant contributions and solu- tions), the results suggest promising research areas and multiple operational scenarios of use: as a support tool for the PA to direct sustainable regen- eration/redevelopment interventions of existing buildings, and as guidelines in the drafting of innovative tenders for the regeneration of suburbs or for implementation of projects that can be financed under European programs.
REFERENCES
Antonini, E., Gaspari, J. and Olivieri, G. (2012), “Densificare per migliorare: strategie di riqualificazione del parco italiano di edilizia abitativa sociale”, Techne, 4, pp. 306–314. Beatley, T. (2011), Biophilic Cities, Integrating Nature into Urban Design and Plan-
ning, Island Press, Washington. Pileri P. (2015), Che cosa c’è sotto, Altra economia, Milano. Brownell, B. (2010), Transmaterial 3. A Catalog of Materials that redefine our Physical Environment, Princeton Architectural Press, New York. Kirchherr, J., Reike, D., Hekkert, M. (2017), “Conceptualizing the Circular Econ-
omy: An analysis of 114 definitions”, in Resources, Conservation & Recycling, n. 127, 221–232. Lacy, P., Rutqvist, J. (2015), Waste to Wealth - the CE Advantage, Palgrave Macmillan, London. Manzini, E., Vezzoli, C. (2008), Design for Environmental Sustainability, Springer, London. Lelo, K., Monni, S., & Tomassi, F. (2021), Le mappe della disuguaglianza: una
geografia sociale metropolitana, Donzelli Editore, Roma. Manzini, E. (2012), “Error-Friendliness: How to Deal with the Future Scarcest Resource: The Environmental, Social, Economic Security. That is, How to Design Re- silient Socio-Technical Systems”, in Architectural Design, vol. 82, n. 4, pp. 56–61. Pedersen Zari, M. and Jenkin, S. (2012), Redefining cutting edge sustainable design:
from eco-efficiency to Regenerative development, Ministry for the Environment, New Zealand Government, Wellington. Taleb, N. N. (2008), Il Cigno nero, Il Saggiatore, Milano. Tingley, D., Davison, B. (2011), Design for deconstruction and material reuse, Proceedings of the Institution of Civil Engineers - Energy, 164, pp. 195–204. Tucci, F. (2014), Involucro, Clima, Energia. Qualità bioclimatica ed efficienza ener-
getica in architettura nel progetto tecnologico ambientale della pelle degli edifici, Altralinea, Firenze. Vittoria E. (1987), “Progettare l’incertezza”, in L. Crespi, La progettazione tecnologica, Alinea, Firenze, p. 137. WCED – World Commission on Environment and Development (1987), Our
Common Future – Report of WCED, available at: netzwerk-n.org/wp- content/uploads/2017/04/0_Brundtland_Report-1987-Our_Common_Future.pdf (accessed 15 January 2022).
LISTED IN THE AHFE DIGITAL BOOKSTORE CATALOGUE
Explore the complete digital volume
Human Systems Engineering and Design (IHSED 2023): Future Trends and Applications
Read this individual research paper free through the original publisher, or explore the full digital proceedings book.
ISBN 978-1-958651-88-9
Explore this ISBN in the AHFE Bookstore ↗Listed in the July 2026 bookstore catalogue; search by ISBN to confirm current availability · Digital book purchase optional