Yuhi Maeda, Jun'ichi Ito, Keita Kado (2023). Design Process with Generative AI and Thinking Methods: Divergence of Ideas Using the Fishbone Diagram Method. In: Artificial Intelligence, Social Computing and Wearable Technologies. AHFE Open Access, vol. 113, pp. 186–194. https://doi.org/10.54941/ahfe1004191
In 2022, high-performance generative AI — such as Stable Diffusion and ChatGPT — were reported upon and released amid increasing momentum for the utilization of such generative AI. In the field of architecture, generative AI is expected to not only be used for task automation, but as a means of diverging ideas as well, especially in the planning stage of architectural design. However, effective application methods have not yet been reported.Therefore, this study proposes a concept-making method that combines generative AI and ways to diverge ideas in architectural design and proposes a tuning method for ChatGPT to enable more effective dialogue. In the proposed method, ChatGPT is involved as a member in group work settings that aims to create concepts and initial designs using the fishbone diagram, one of the ways to list and categorize factors and ideas to achieve goals. In addition, ChatGPT is tuned to obtain more effective factors and ideas, particularly those related to spatial composition and shapes by inputting text regarding architectural design and specific architects.The proposed method was tested via case studies that created concepts and initial designs for an actual architectural competition. The results show that external ideas obtained from generative AI inspire the fishbone diagram process. The concepts and designs created seem imaginative and appropriate for competition.
Since the report on GAN, attempts have been made to draw inspiration from AI-generated content and use it for divergent design. In 2022, Stable Diffu- sion — which generates images based on text or text and images (Rombach 2021) — and the high-performance chatbot ChatGPT (OpenAI 2023) were reported upon and released amid increasing momentum for the utilization of such generative AI. In the field of architecture, these generative AI tech- nologies are expected to not only be used for task automation, but as a means of diverging ideas as well — and particularly in the planning stage of architectural design.
Design Process With Generative AI and Thinking Methods 187
Because the AI-generated content has not yet reached the final output in the field of architecture, the method of application and support refers to gen- erated content as a source of new ideas; however, combining AI with a design divergence method such as brainstorming can generate more creative ideas. In particular, content-generation AI is expected to contribute to design diver- gence as heteronomous ideas, such as group work, by generating ideas that accompany, or sometimes depart from, the designer’s own ideas as inputs. Given this context, this paper proposes a design process that uses generative AI and thinking methods.
RELATED WORKS Artificial intelligence (AI) in architectural design is rapidly expanding. Since the release of Stable Diffusion, workshops on the theme of design using Generative AI have been held. The targets of AI-assisted generation vary — ranging from facade images, plan images, perspective images, and 3D mod- els — with the inputs used also varying. Approaches that apply AI to design processes have also been reported on (Yousif 2022).
Regarding the applications and uses of generative AI in architectural design fields, the effects of increasing the variation of ideas and faster idea updating have been reported (Harada 2022). The effects of increasing the variation in ideas and the faster updating of ideas have been reported (Harada 2022), with Large Language Models (LLMs) also being widely used. Shinkenchikusya, an architectural field publisher, has published a press release that reports on a customized chatbot to search for buildings of a specified building type or for the creation of relevant advice (Shinkenchikusya 2023).
After reviewing these attempts, it was determined that the effects expected of Generative AI can be sorted into two aspects: idea exploration and advanced task automation. Herein, the authors focused on how we can use generative AI more efficiently to diverge, explore, and improve ideas at the stage of creating architectural concepts. In this paper, we propose a concept- making method that combines Generative AI and methods to diverge ideas in architectural design. The proposed method consists of two features: involving ChatGPT as a member of group work using a thinking method, and tuning the input text of the versatile ChatGPT for architectural design. The approach is based on the idea that Generative AI — both the image creation model and the text creation model — will improve their possibilities by being used with thinking methods.
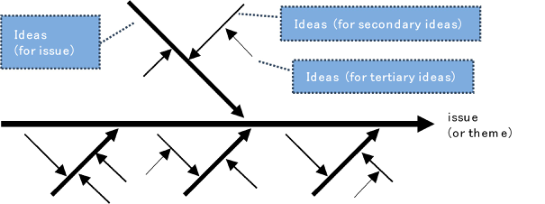
Thinking methods and their processes have been extensively studied in the design process and in terms of theoretical fields. Some methods — such as brainwriting, the fishbone diagram (Figure 1), and the word diamond — are examples for architectural students (Hirao 2009). A detailed consideration of the creative matrix, a thinking method, shows that the design team using this method obtained higher scores than the team that did not (Endo 2018). Studies that report effective uses of Generative AI in these design processes have not yet been found. Generative AI seems to have the potential to play a role as an idea divergence method more efficiently by combining it with the thinking method.
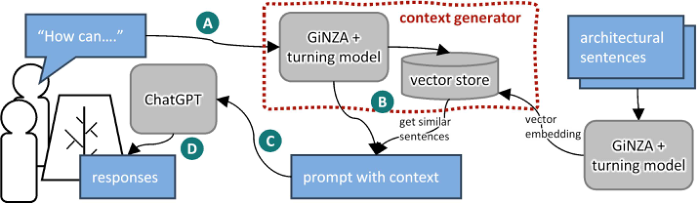
Figure 1: An example of a fishbone diagram. A process using a fishbone diagram begins by setting a main issue (or theme) as a goal. This is followed by ideas to accom- plish the issue being listed, which are presented hierarchically until the whole idea has diverged and come together.Figure 2: Construction of the proposed method.
PROPOSED METHOD In the proposed method, ChatGPT was involved as a member of a group that aimed to create concepts and initial designs using the fishbone dia- gram method, one of the ways to list and categorize factors and ideas (like fishbones) to achieve a goal. Ideas were obtained through chatting with ChatGPT.
Figure 2 illustrates the construction of the proposed method. Although ChatGPT performs well in chatting about generic themes, our pretest showed that it tends to return bland and poor answers for suggestions concerning spa- tial design that are highly expected in the use of architectural concept making. To address this trend, a vector store was employed in the proposed method. A vector store (or vector database) is a database that stores unstructured data, such as sentences. Vector storage relies on vector embedding techniques for tokens typified by word2vec (Mikolov 2013) and LLMs, which enable the search of stored data based on semantic similarities. In the proposed method, the vector stores sentences from architectural books. This usage can be summarized as follows.
1) When users who are members of the group work phase chat with Chat- GPT, the users input a prompt to the context generator (figure 2 A) instead of the form indicated by the “Send a message” function of the ChatGPT interface.
Design Process With Generative AI and Thinking Methods 189
2) The context generator converts the prompt into a vector, searches for similar sentences in the vector store (figure 2 B), and generates a prompt that includes the context by filling in the template below: ### Instruction ### Please answer “{a given prompt}” referring to ### inputs ###.
### Input ### {Contexts consist of similar sentences selected from the vector store.} ### Context ### We conduct group work that aims to think of ideas for an architectural design competition. You are a member of this group. ### Output ### Group work uses a fishbone diagram to generate ideas.
The answers should be written in bulletin points for the fishbone diagram.
3) Then, the users input the received prompt into ChatGPT (figure 2 C). The ChatGPT responds to the added context (figure 2 D).
Thus, ChatGPT plays the role of an active member of the group that pro- vides suggestions based on background knowledge about architectural design stored in the vector store.
VECTOR STORE IMPLEMENTATION The vector store houses vectorized sentences regarding architectural design, which are searched using cosine similarity with a given prompt to obtain sentences that denote similar subjects.
The proposed system employed a pre-trained neurolinguistic programming library for Japanese named GiNZA (Megagon Labs 2023). The ELECTRA (Clark 2020)-based implementation named GiNZA-electra was used because it is reported to result in higher scores than other implementations when performing generic tasks in the LLM field.
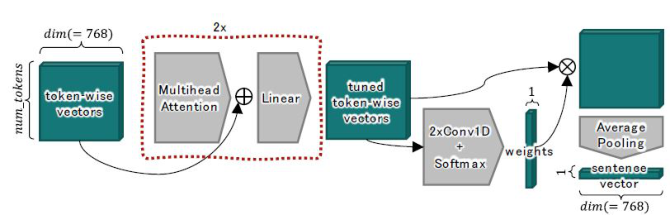
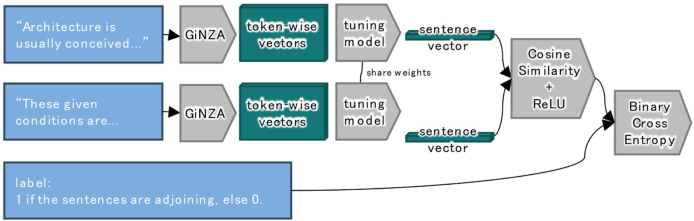
GiNZA-electra and other LLMs are generally pretrained for token-wise vector embedding. A tuning model was prepared to calculate the sentence- wise vectors from the token-wise vectors, rather than using the average or maximum pooled vectors (Figure 3). The tuning model was trained using a next-sentence prediction task (Figure 4) under the following conditions:
Figure 3: Outline of the tuned model. The tuning model has two sets of a multi-head attention layer and a linear layer to tune the input token-wise vectors. The sentence- wise vectors are calculated by a weighted average pooling. To adjust the summation of the weights to 1, the Softmax function is applied.Figure 4: Summary of the next sentence prediction task. The model infers whether a pair of sentences is adjacent or not.
Two books were processed for the vector store: “Architecture: Form-Space & Order “ by Francis D.K. Ching and” 101 Things I Learned in Urban Design School” by Matthew Frederick and Vikas Mehta.
The tokens were vectorized by GiNZA v5.1.
The seven surrounding lines of sentences (including the target sentence) were inputted as the context for vectorization.
The Japanese version of the books were used in this study for future tests with Japanese students. The results have been retranslated by the authors. The results of other tests were similar.
Table 1 shows the result by the vector store with the tuned model and the result by the averages of token-wise vectors for comparison (denoted as “GiNZA average”). The tokens “space” and “cafe” were highly weighted for the sentence-wise vector calculation. In response, the tokens related to architectural spaces and their design elements can be identified. The books may have included more suggestive sentences that should have been listed in the response. In addition, it is difficult to evaluate these results quan- titatively. However, by comparing the results with the case using averages, improvements were determined.
In addition, there is a front door to fine-tune the GINZA electra. How- ever, the authors did not adopt this method because of the cost of retraining an LLM’s large number of parameters. In the proposed method, it is neces- sary to store the contents of the architectural books in a vector store. These books are copyrighted; hence, copying, including the act of storing them in a vector store, is only for personal use in most cases. Publishing a vector store under this restriction is illegal, and users must perform tuning them- selves. Therefore, a small-turning model was employed. It does not require a high-performance computer or an expensive video card.
STUDY CASES The subject of concept making was a competition the authors had worked on in the past to come up with ideas and designs for next-generation stores
Design Process With Generative AI and Thinking Methods 191
based on the theme of “excitement” (Tanseisha 2022). This section provides an overview of the results of the idea-generation trial using the proposed method.
Table 1. The results of searching similar sentences with the vector store via the tuned model.
Table available in the original PDF paper.
Query How to design an exciting cafe space?
Weights (top 3) space: 0.386, cafe: 0.296, design: 0.076 Responses (top5) 1. You use stone, wood, and concrete and build houses and palaces out of these materials. 2. A relation in which the shapes of two objects share the other’s space and interact with one other. 3. These openings change the direction and flow of the space, the condition of the light, the appearance of the space, the use of the interior, and even the patterns of human movement. 4. On the other hand, trees that are roughly spherical in shape, such as sugar maple and ash, do not delin- eate public spaces very clearly, especially when they are still young trees. 5. Therefore, one plane can be said to have two “fronts,” or else a “front” and a “back” The results using GiNZA average (for comparison)
Responses (top5) 1. Design for 5km/h 2. Typical pedestrians walk at about 1.4m/s (5km/h). 3. Almost any two large locations with related uses can be placed as core anchors for the area. 4. A difference of 30-60cm can make a big difference, for better or worse. 5. The sphere concentrates on one point and is an extremely condensed form.
The theme was “How to design an exciting café space?” Three cases are tested; using default ChatGPT (with GPT-3.5, denoted as “default Chat- GPT”), using ChatGPT with additional inputs using GiNZA-electra average vectors (“GiNZA average”), and the proposed method (using ChatGPT with additional inputs by the vector store based on the tuned model). Table 2 summarizes the results of the first query corresponding to each theme. As a criterion for determining whether the design process is effec- tive, the viewpoint of whether ChatGPT responses provide clues for spa- tial design. From this viewpoint, the proposed method can be the most effective.
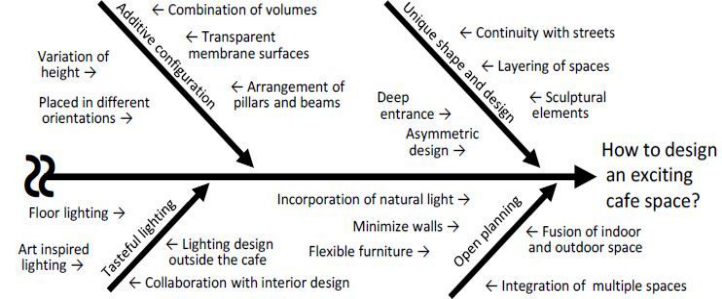
Subsequently, the next question for ideas for the responded (and selected) ideas was queried, and ChatGPT returned the delved ideas. This inter- action proceeds hierarchically and recursively along the fishbone dia- gram. Figure 5 shows a fishbone diagram obtained using the proposed method.
Table 2. ChatGPT responses in the three cases; using default ChatGPT, using ChatGPT with additional inputs using the average vectors, and the proposed method. The responses were excerpted from the viewpoint mentioned above.
Table available in the original PDF paper.
Query How to design an exciting cafe space?
Responses using default ChatGPT
Set a theme and story: Create an engaging theme and story for the décor and ambiance of the café to provide an emotional connection for visitors.
Open kitchen: A portion of the café will be an open kitchen, showing the cooking process of food and drinks to create a sense of intimacy and interest.
Harmonious with nature: We will provide a relaxing environment by incorporating elements in harmony with nature, such as green walls and natural light. Responses using GiNZA average
Open layout: Adopt a spacious and open layout to provide a space where customers can feel at home. Create areas that cater to different needs, such as quiet corners and social spaces, through creative seating arrangements.
Introduce natural light and greenery: Consider a design that maximizes natural light. Utilize large windows and skylights to create a bright, open atmosphere. Incorpo- rate greenery to create a welcoming atmosphere. Place ornamental foliage and plants to harmonize with nature.
Flexible availability: Make the café space available for multiple purposes. For example, we will install equipment that allows the space to be used as a workspace as well. Proposed method
Open plan: Adopt an open plan to create a sense of open- ness within the café. Large wall openings and windows will be used to create visual continuity with adjacent spaces and to bring in natural light.
Unique form and design: Utilizing elements of architectural art, the exterior and interior of the café will incorporate unique form and design. Furniture, lighting, art installa- tions, and other innovative designs will be used to inspire visitors.
Additive Arrangement: The café should be arranged in an additive manner. Multiple areas and spaces will be designed to function in harmony and fusion with each other.
DISCUSSION
As shown in Figure 5, efficient ideas helped inspire the elements that make up the space from both tangible and intangible aspects in the derived fish- bone diagram through group work. As ideas towards “unique shape and design” and “additive configuration,” was listed to create three-dimensional and deep spaces by layers with different heights and depths and to connect the street with a deep entrance and an organic design. “Layering space” and “Transparent membrane surface” are also important keywords for designing these ideas. As an idea for “Incorporating open planning,” the inclusion of an
Design Process With Generative AI and Thinking Methods 193
open kitchen, along with flexible furniture and the integration of indoor and outdoor spaces were suggested. Adding the two ideas mentioned above, the concept that open café spaces have a deep spatial sequence can be derived by combining different heights of spaces and transparent walls. Omitted from Figure 5 (due to space limitations), themes such as “Art” and “Green” were also listed.
Figure 5: Fishbone diagram using the proposed method.
The proposed method helped us obtain ideas that would have been diffi- cult to generate on our own. Compared to the default ChatGPT or the case using prompts with the GiNZA average, the proposed method responds with more architectural terms and architectural conceptual language. ChatGPT generates responses not only in the context provided by the proposed vector store, but also using past prompts. This feature and the well-sorted think- ing brought about by the fishbone diagram gave the members the impression of guidance from a faculty member in a design assignment. Such interactions can be effective tools for group work to generate ideas for architectural design processes.
CONCLUSION
In this study, the authors tested a design process combining generative AI and thinking methods by creating a vector store for architectural design using GiNZA with the tuning model and fishbone diagram-based group work introducing ChatGPT with the vector store. From this sequence of pro- cesses, it was confirmed that the combination of generative AI and thinking methods enables the divergence of ideas from the designers” autonomy and heteronomy.
The authors foresee many opportunities to continue this work beyond the further development of the process. This includes a method that involves group work on the design process, performed through text and drawings with image-generative AI, such as Stable Diffusion. In addition to a subjec- tive evaluation of the design process, an objective evaluation of the proposed method was conducted by having multiple people use the design process. This
will make the design process more interactive between the designer and AI to generate ideas.
ACKNOWLEDGMENT
This work was supported by JSPS KAKENHI (grant number 23K04189).
REFERENCES
Clark, K. et al. (2020). ELECTRA: Pre-training Text Encoders as Discriminators Rather Than Generators, cs. CL. Endo, N. et al. (2017). Study on The Creation and The Effectiveness of The Design
Idea and Design Tool Based on The Keyword Linkage of Louis I. Kahn, Journal of Architecture and Planning (Transactions of AIJ), Vol. 82, No. 733, 613–623 (In Japanese). Harada, M. et al. (2022). Expansive Design of Contents Generation AI: Expansion of Cognition, Comparison of AI, Intention for Utilization, Proceedings of the 45th Symposium on Computer Technology of Information, Systems and Applications, AIJ, 72–75 (In Japanese). Hirao, K. (2009). Thinking Method on Architecture, Gakugei Shuppansha (In
Japanese). Mikolov, T., et al. (2013). Distributed Representations of Words and Phrases and their Compositionality, NIPS. Rombach, R., et al. (2021) High-Resolution Image Synthesis with Latent Diffusion
Models, cs. CV. Yousif, H., et. al. (2022) “Deep Learning-based Surrogate Modeling for Performance-driven Generative Design Systems”, Proceedings of the 27th Inter- national Conference of the Association for Computer Aided Architectural Design Research in Asia (CAADRIA) 2022, Volume 1, 363–372. Megagon Labs. (2023). megagonlabs/ginza: A Japanese NLP Library using spaCy as framework based on Universal Dependencies, https://github.com/megagonlabs/g inza OpenAI (2023). ChatGPT. https://chat.openai.com/ Shinkenchikusya. (2023). ChatGPT x SHINKENCHIKU DATA,
Artificial Intelligence, Social Computing and Wearable Technologies
Read this individual research paper free through the original publisher, or explore the full digital proceedings book.
ISBN 978-1-958651-89-6
Explore this ISBN in the AHFE Bookstore ↗Listed in the July 2026 bookstore catalogue; search by ISBN to confirm current availability · Digital book purchase optional