Silvia Albano, Deborah A Middleton, Gianmarco Longo (2024). How can physical studio space integrate and support speculative AI design experimentation and visualization workflows?. In: Human Interaction and Emerging Technologies (IHIET-AI 2024): Artificial Intelligence and Future Applications. AHFE Open Access, vol. 120, pp. 316–324. https://doi.org/10.54941/ahfe1004582
Artificial intelligence is anticipated to reduce design project development times, enhance our understanding of user experience, and be instrumental in stimulating radical socio-technological changes for the second half of the 21st century. The aim of this paper is to propose typologies of physical workspaces to improve the use of Artificial Intelligence (AI) in design practice. This paper examines how physical workspaces were used to support designers engaging in variable creative workflow that integrates generative AI. The research critically investigates and analyzes how physical and virtual spaces (studio working spaces and virtual platforms) were used to generate a functional environment in which create speculative phenomenal experiences through AI visualizations (Vizcom and Midjourney). The space configurations, during a series of pre-structured activities, are seen to better support the designers’ productivity and increase social collaboration and interaction through the arrangement of a range of interior spaces.
This study examines how the physical workspace, environmental quality, and social interactions support the work process. This research project started from the reflections elaborated on the results and analysis conducted on a workshop held on a Chinese university campus. This workshop, called ‘The Quality that Lights Up’ was an initiative with two external stakeholders, one of which is a relevant international lighting brand company. In partic- ular, this extra-curricular activity aimed to imagine the future of lighting in a ten-year timeframe by engaging generative artificial intelligence AI in two phases, one conceptual, called ‘Visions’ and a second, called ‘Solutions.’ The workshop was proposed by Departments of architecture and industrial design at XJTLU, for students to boost their knowledge about lighting in the design realm. Before starting with the workshop framework, partici- pants were divided into groups of two to allow interdisciplinary collaboration between students from the different departments.
How Can Physical Studio Space Integrate and Support Speculative AI Design 317
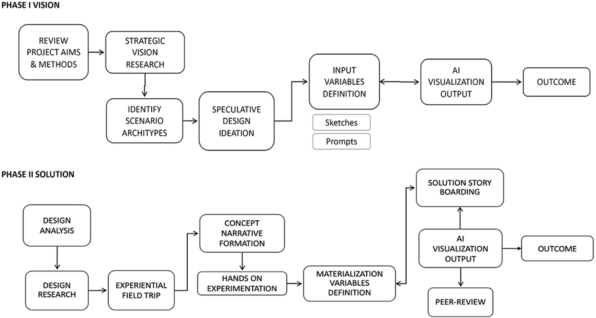
WORKSHOP WORKFLOW Following a speculative design framework, a series of pre-arranged tasks and activities, distributed along the first five days of the workshop (phase 1), have been proposed to the participants. These assignments involved hand sketches and pair exercises to research trends and scenarios in order to envision futur- istic views, create probable outcomes matrix (Longo et al., 2024) and test lighting phenomena in dedicated experience space. A virtual platform, Miro, enabled participants to collaborate in conceptual brainstorming and develop awareness of the phases and objectives of the design process. Together, these experiences have helped students to re-compose the speculative conceptual framework at the base of the workshop’s structure, to generate innova- tive and forward-looking lighting visions. After the first phase, participants received formative feedback, and during the second one, designers trans- formed their initial conceptual designs into a future residential application. The main aim of this activity was to materialize a promising design pro- posal, attributable more to an atmosphere than to a design project defined in all its details. Matching the research background and the selection of the inspirational topics presented during the first part of the project participants translated their initial ideas in design proposals. After collaborating in pairs, students worked independently on their proposals, following a pre-arranged structure of activities. The outcome consisted of two parts: one presenting the research and analysis, the second illustrating individual final results. Figure 1 reflects the workflow of the workshop in its two phases.
Figure 1: Workshop workflow across two phases (ten days).
Framework for Design Process, Physical Space and Virtual Outcomes The design process generally serves as a guide, ensuring that each phase is carefully executed to achieve desired outcomes. In this workshop, this pro- cess started with discovery, enabling a thorough understanding of project requirements and goals. The scope of each action was clarified, setting the stage for ideation. Creative and collaborative explorations were encouraged at this point, allowing for diverse perspectives and possibilities. Design devel- opment refined selected concepts, ensuring attention to detail, testing and
improving the design through feedback sessions, leading to implementation and visual production. In this context, the physical space accommodated all creative activities of reflection and testing. The space was configured to sup- port the tasks and led the designers to a series of pre-organized activities in sequence. During the different hours of the day, the space was reconfigured following the daylight (direct sun) and speculative framework. The physical spatial configurations supported the operations and actions required during the speculative process. The virtual outcomes have been integrated into this system as a third component. Due to the combination of i) design tasks and ii) space configurations, in tandem with the two virtual tools Miro, and gener- ative AI software, Vizcom and Midjourney, the designers were able to achieve a consistency of visualization. This paper describes the changes in spatial configurations during the workshop sequences.
METHODOLOGY
The aim of this paper is to define typologies of physical workspace aligned to generative AI use in design practice. The research questions examined here are: i) how can physical workspace support collaborative interaction and construct a dynamic space for design visualization? ii) how does the physical environment affect Human Computer Interaction (HCI) in the workspace? We analyze the physical space uses through qualitative methods of time-lapse photography in order to identify the different configuration of workspace and social formations in the design studio. Using space syntax analysis, the config- uration of the workspace is reviewed in relation to how the views of the visual displays interact with the participant locations. A typology of visualization modes is presented in the Tables 1-6. Infographic patterns of co-presence and interaction with the visualizations are discussed. This approach allows us to examine the following aspects: i) the impact of daylighting on the organiza- tion of the workspace across different times of day, ii) the organization of furnishing to better support social interaction and designers work flow, and iii) how spatial configurations support design framework.
ANALYSIS AND FINDING We illustrate a summary of research findings as a composite table. The fol- lowing tables are constructed merging together different types of information in order to describe how the physical studio space integrated and supported speculative AI design experimentation and visualization workflows.
On the left side of the tables the “timeline activity” bar shows the distri- bution of each planned tasks/exercise during the different hours of the day. Under this timeframe diagram other two schemes display the furniture used for creating the proposed space configurations and the legend of each partic- ipant involved in the activity. This column of diagrams is repeated in all the 6 tables presented in this paper to guide readers to connect each part of this analysis section.
The central part of the tables shows three different graphic analysis: i) space configuration, ii) daylighting study, and iii) VGA analysis. In the
How Can Physical Studio Space Integrate and Support Speculative AI Design 319
space configuration diagram it is possible to analyse the space organization in the studio through the use of different furniture, panels and screens. In each table it is easy to connect the single space configuration to the sched- uled activity on that specific timeslot for understanding the role played by the physical space. The daylighting analysis in the images shows the daylighting variations (direct sunlight – bright yellow gradient, ambient light – light yel- low gradient, areas with shading intensity – gradient grey). The photographs included in the panels show the daylight atmosphere. Participant locations as seen in the time-lapse photographs are coded on the floor plan. Red indicates architecture students, with blue indicating industrial design students.
a. Role played by physical configurations of space. Interactions of environ- mental quality (daylighting) In this project, the space has not only been a container for the activities carried out but has played a fundamental role in allowing the participants to develop the design process and comply with the final aims of the workshop. A variety of physical workspace configurations were used to support the work- flow and at the same time, boost social interactions. These spaces enabled participants to construct lighting atmospheres through an iterative and reflec- tive process. We critically examines how these physical configurations and virtual spaces generate a functional environment. The spatial configurations were changed according to the activities in the light of the following: to develop social interaction and communication between the designer teams and the larger group in general; to minimize the effects of natural light in the space in order to control quality of visual connection to personal computing devices and digital display screens; to provide the best environment for elab- orating reflections on the research topics that would then form the basis for developing the final outcomes.
b. Social interactions with physical space and workflows The different typologies of physical space configurations play a crucial role in facilitating social interactions. Social interactions were enhanced through thoughtful physical space configurations (layout and zoning), in tandem with the use of Miro as a shared virtual workspace. These elements have the power to shape the way designers connect, engage, and communicate with one another. Open floor plans, communal seating areas, and shared activ- ity spaces, promote interaction among individuals and groups, to foster a sense of community and connection, spontaneous interactions and meaning- ful conversations. The integration of technology, such as interactive displays, can also facilitate information-sharing and collaborative work, to further enhance social interactions and workflow. As technology continues to evolve, finding ways to integrate physical and virtual elements harmoniously will fur- ther empower social connections and ultimately contribute to the enrichment of human interaction. Observations of strong social interaction can be seen in Table 4 and Table 5. The organization of break out team space is seen to enable small groups to focus on their work to generate shared visualizations.
c. Spatial configurations to support the design framework The variety of proposed spatial configurations during the different phase supported the speculative design framework by providing different space setups encouraged exploration, experimentation, and ideation. Designers are given the freedom to push boundaries and envision alternative futures. Spatial support enhances collaboration and communication, allowing for dynamic interactions among team members (individuals, group of two, inter- departmental groups). These aspects can be seen in Table 4 and Table 5, the way participants collaborate and interact. Students worked in group of two using the proposed space configuration of “islands”. Some groups although they choose different research topics merged the configuration in a com- bined one. Members of the two departments start to collaborate sharing the same space configuration adapted to their needs and daily tasks. The ability to physically manipulate and interact with design elements enhances creativity and fosters innovative thinking. Spatial support for speculative design workflows empowers designers to challenge existing constraints, envi- sion possibilities, and create meaningful solutions for a better future, in this specific case the future of light in residential environment.
d. Configuration of co-visibility (VGA) analysis Space Syntax Using space syntax analysis software (Depthmap) the configuration of shared co-presence with visualization modalities is distinguished according to the spatial structure, and the way visual displays interact with the participant positions. The Visibility Graph Analysis (VGA) reveals the most integrated locations of co-visibility in red with the colors progressively decreasing in value from red to darkest blue. This identifies the least visually permeable spaces in the studio. (Middleton, 2019) In Tables 1 and 2, the red area indi- cates social co-presence with designers distributed around a shared working table. As workflows become more focused in the identification of the research topic and focal issue analysis, teams of two or three students begin to form. Work flows indicate a higher degree of individual and shared computing with designers sharing views of individual laptops (Table 3). As the workflow progresses to the darkest blue indicates the areas of limited visual connec- tion to team worktables and digital display monitors as seen in Table 4 to engage in knowledge acquisition from the workshop leaders, and analyze past, present and future scenarios through role playing. As seen in Table 5 and 6 teams are focusing on elaborating a synthesis of research aligned to their selected topics. Visibility is reduced to local areas around the tables as indicated with dark blue in the VGA. The designer’s engagement with shared visualizations enables collaborating members to construct awareness and understanding, categorize content, engage in ideation, and manage the process of information and knowledge integration. (Isenberg et al., 2011) Throughout the different configurations, the decrease in areas of most inte- grated co-visibility (from red to darkest blue) in the VGA graphs indicate that workspaces were adjusted to support tighter communication circles, and enable shared visualization with individual technological laptops.
How Can Physical Studio Space Integrate and Support Speculative AI Design 321
Table 1. Space configuration analysis activity 1.
Table available in the original PDF paper.
Table 2. Space configuration analysis activity 2.
Table available in the original PDF paper.
Table 3. Space configuration analysis activity 3.
Table available in the original PDF paper.
Table 4. Space configuration analysis activity 4.
Table available in the original PDF paper.
How Can Physical Studio Space Integrate and Support Speculative AI Design 323
Table 5. Space configuration analysis activity 5.
Table available in the original PDF paper.
Table 6. Space configuration analysis activity 6.
Table available in the original PDF paper.
CONCLUSION
In conclusion, integrating and supporting speculative AI design experimen- tation and visualization workflows within physical studio spaces carefully planned, can be a game-changer for designers. The convergence of phys- ical and virtual environments offers a unique opportunity to explore the boundaries of creativity and innovation. Physical studio spaces, arranged on purpose, can provide a conducive environment for collaborative brainstorm- ing and experimentation. In this study, creating a physical space that fosters creativity and freedom of movements as form of exploration, designers can immerse themselves in the speculative design process and its tasks more effec- tively. Moreover, this way the physical studio designed to better support better each task of visualization workflows. This can include large screens, projection systems, and interactive platform that allow designers to visually represent and share their speculative AI designs and concepts. Through these visualizations, designers can better communicate their ideas to stakeholders, obtain feedback, and iterate on their designs. Additionally, the physical studio space can facilitate collaboration and knowledge-sharing among designers. By bringing together multidisciplinary teams in a shared space, designers can take advantage of diverse perspectives and expertise, enriching the speculative AI design process, improving their skills and enhancing their design thinking process. Ultimately, the integration of physical studio space and specu- lative AI design experimentation workflows creates an environment that nurtures innovation, encourages new studies, and supports the development of imaginative and impactful AI-driven design solutions.
REFERENCES
Balagtas Phil 2019, Design Is [Speculative] Futures Design Thinking - a new toolkit for pre-emptive design. https://www.youtube.com/watch?v=UB9UVHGI6AI Accessed (6 November 2023). IES Visionary Challenge, 2020 https://design.umn.edu/sites/design.umn.edu/files/2021-
09/mary-guzowski-profile-publications-visionary-challenge-2020.pdf Accessed (6 November 2023). Isenberg, P., Elmqvist, N., Scholtz, J., Cernea, D., Ma, K. L., Hagen, H.: Collaborative visualization: definition, challenges, and research agenda. J. Inf. Vis. – special issue on state of the field and new research directions 10(4), 310–326, October 2011. Sage Publisher (2011). Longo, G., Middleton, D. Albano, S, Elaborating a design framework that is able to
structure and guide composition of Generative AI visualizations. (Forthcoming) IHIET-AI, AHFE International Proceedings 2024. Middleton, D A. Seeking Cognitive Convergence: Small Group Collabora- tive Visualization in the Library Learning Commons 2019 T. Ahram et al. (Eds.): IHIET 2019, AISC 1018, pp. 143–149, Springer Nature (2020). https://doi.org/10.1007/978-3-030-25629-6_23
LISTED IN THE AHFE DIGITAL BOOKSTORE CATALOGUE
Explore the complete digital volume
Human Interaction and Emerging Technologies (IHIET-AI 2024): Artificial Intelligence and Future Applications
Read this individual research paper free through the original publisher, or explore the full digital proceedings book.
ISBN 978-1-958651-96-4
Explore this ISBN in the AHFE Bookstore ↗Listed in the July 2026 bookstore catalogue; search by ISBN to confirm current availability · Digital book purchase optional