Maria Chiara Capasso, Donatella Radogna (2025). Product Innovation In Sustainable Design: Internal Partition System For Improving Indoor Well-Being. In: Human Systems Engineering and Design (IHSED2025): Future Trends and Applications. AHFE Open Access, vol. 198, pp. 259–268. https://doi.org/10.54941/ahfe1006783
The authors was designed and developed a subsystem of vertical interior partitions for renovations and new constructions, ensuring the adaptability of spaces to changing user needs, as part of the PON doctoral research project entitled “Health, Environment, and Architecture. Materials and Components for Product Innovation in Sustainable Design”. It consists in a prefabricated and modular subsystem designed to create, acccording to the Circular Economy, bio- and eco-friendly partitions that can be quickly assembled and disassembled, with high levels of recyclability and reusability, based on the principles of Life Cycle Thinking and Design for Disassembly. These prerogatives were complemented by the goal of using materials that naturally improve living comfort, starting from a previous environmental impact assessment conducted by the authors on hemp-based products: a raw material capable of creating an environmentally, economically, and socially sustainable system, realizing local development prospects and responding to the development and well-being needs of humanity and the planet. Therefore, a prefabricated system was developed to be constructed by assembling hemp panels on wooden grids. The new system's development was divided into four phases: design, off-site production, on-site assembly, and on-site disassembly, which led to the creation of the system's prototyping drawings. The work process followed the steps of the Bill of Materials, analyzing materials, system subcomponents, and their quantities, as well as assembly anchoring systems, concluding with the identification of disposal scenarios. Finally, the design process led to the development of a technology that represents an evolution of traditional systems already in use. The goal was to create a set of elements that are easy to transport and assemble (design of a kit ready for on-site assembly), highly versatile in construction (modular system), and easily disassembled, reusable, and/or recyclable.
INTRODUCTION - PROBLEMS AND OPPORTUNITIES Among the seventeen SDGs (Sustainable Development Goals) of the 2030 Agenda, particular attention is given to the need to create sustainable cities and communities, with reference to SDG 11 | Make cities and human
settlements inclusive, safe, resilient, and sustainable. However, in this context, the issue of responsible consumption and production is also particularly relevant, with reference to SDG 12 | Ensure sustainable consumption and production patterns. This latter goal can also be achieved through the use of sustainable natural resources, the massive reduction of waste production, and the implementation of recycling and – even more importantly – the reuse of construction products. Goal 12 is also included in two of the eight macro- areas of interest of the 2019 European Union Green Deal: (i) renovated and energy-efficient buildings and (ii) more durable products that can be repaired, recycled, and reused (Palumbo et al., 2020); the latter area concerns the individual components of the building system. Therefore, in the PON 2015–2020 doctoral research in Earth Systems and Built Environments – XXXV cycle – entitled “Health, Environment, and Architecture. Materials and Components for Product Innovation in Sustainable Design”, a sub- system of vertical internal partitions was designed and developed for use in renovation and new construction projects, in the residential and tertiary sectors, capable of ensuring the adaptability of interior spaces to the changing needs of users (Capasso, 2021). In all the proposed intervention contexts, it is possible to use circular materials, i.e., materials in line with the principles of the Circular Economy, which potentially have a reduced environmental impact while also creating comfortable and safe indoor environments for users. The choice between possible solutions takes into account multiple aspects, paying particular attention to reducing: (i) the use of non-renewable, harmful, and non-recyclable raw materials; (ii) the material content of the products; (iii) waste and scraps generated during the raw material processing phase, the manufacturing of the individual product, and the installation phase; (iv) the energy embodied in building components; and (v) the use of energy from fossil fuels. Furthermore, the aim is to maximize the useful life of the products by designing durable and upgradeable building components, facilitating maintenance, repair, and disassembly processes, in order to allow for the collection, reuse, or recycling of the elements.
MATERIALS AND METHOS The research was conducted based on an analysis of studies and solutions currently available on the construction market in Italy and Europe. This initial analysis revealed that existing solutions, in most cases, address issues related to the bio- and eco-compatibility of products in a limited, partial, and separate manner. This results in a limited assessment of: (i) the product’s environmental impacts, (ii) the need for rapid installation and product safety (two key factors in emergency situations, such as seismic events), and (iii) the end-of-life of architectural systems. Currently, considering all phases of the life cycle, we do not know the true environmental impacts of most construction products. Indeed, products often have a low level of environmental compatibility due to the use of non-renewable and non-local raw materials. Furthermore, construction systems require long installation times and non-reversible processes, making it impossible for the system to adapt to changing needs and, therefore, preventing it from being flexible, reusable, or recycled.
Product Innovation in Sustainable Design: Internal Partition System 261
The product innovation tested in the doctoral research project, however, promotes local development and construction systems capable of meeting current needs.
The results of a previous LCA (Life Cycle Assessment) analysis conducted on the Edilcanapa Factory’s lime and hemp shives block led to the block being considered a product with a good eco-profile (Capasso et al., 2025), and therefore preferable over more commonly used construction products. The LCA assessment also included hypotheses regarding the block’s possible end-of-life scenarios, highlighting its potential as a product for disassembly design. This aspect is often overlooked in other products used for the construction of internal for vertical partitions, for which the circularity of materials/products is more critical due to the assembly and disassembly processes, which do not facilitate the recovery of individual components for reuse or recycling.
Due to the difficulties that emerged during the preliminary analysis phase and to pursue a design that can be considered sustainable, there is currently a tendency to place greater emphasis on the potential end-of-life impacts of building components. This focus translates into conducting LCA analyses at the product and/or building scale and related product EPDs that certify their environmental impacts. During the design phase, this information is essential for making informed choices about the materials, anchoring systems, and construction methods to adopt, anticipating the demolition phase and the end-of-life scenarios of the technical component in advance (Palumbo et al., 2020).
RESULTS - Selection of Ideas and Development of the Project Concept Starting from the results of the preliminary survey of the most commonly used materials and internal partition systems, the proposal phase of the research project was designed to draw attention to eco-sustainable and environmentally friendly building materials and products. The goal of this phase is to propose technological solutions that can contribute to the creation of green buildings. Therefore, the research involves studying, developing, and testing technological solutions for vertical internal partitions through the use of methodologies and tools from architectural technology and, more specifically, environmental design, applied to sustainability issues. This responds to the Ministry of the Environment’s requests for the development of a market for products and services with a reduced environmental impact, which has promoted green development through the SCP (Sustainable Consumption and Production) and the GPP (Green Public Procurement) programs, which have led to the adoption of the CAM (Minimum Environmental Criteria) for each product category.
The market research provided technical information on common plasterboard partition models, developing the hypothesis of a possible technology transfer to prefabricated hemp products. Considering all possible development scenarios and aiming to encourage local production, the design was based on products and companies present in the Abruzzo region
262 Capasso and Radogna
(particularly Edilcanapa). Currently, the research project partner uses two alternative solutions for the construction of internal partitions:
1. Internal partitions made of lime and hemp shives blocks. In this case, the block is used like a common brick, but with the advantage of being a self-supporting and insulating product. Since the block is self-supporting but has no structural function, it requires the installation of wooden or metal frame structures; 2. Internal partitions with a load-bearing steel or wood frame enclosed by rigid hemp shives panels. In this solution, the internal cavity of the partition is filled with a (soft) hemp fiber panel.
In both solutions, the internal partitions are constructed entirely on-site. This means more time is spent on installation and more waste is created on site that cannot be fully recovered. Furthermore, both solutions are finished with non-reversible materials, as the external surfaces of the partition are usually stuccoed and painted with hemp-based products.
As just mentioned, these solutions are therefore neither prefabricated nor modular.
Based on the above, in order to create lightweight partitions, facilitate and expedite their installation and disassembly at the end of their lifespan, the production of modular and prefabricated panels was envisioned as a future possibility. In this way, the individual panel components are industrially prepared in the Factory (off-site); the panel is conceived as a kit ready for on-site assembly. The creation of a kit, in addition to facilitating the panel’s transport from the production site to the construction site, facilitates handling and installation operations, thus streamlining construction sites, which are transformed from construction sites to assembly sites (Boarin et al., 2008). Specifically, the development of the technological system for internal partitions was divided into four sequential phases: (i) design, (ii) off-site production, (iii) on-site assembly, and (iv) on-site disassembly.
The design phase allowed us to develop the concept idea up to the creation of the technical documents, useful for the system prototyping phase.
The Concept The design of the technological system represents an evolution of traditional systems already in use. The goal is to technologically transpose common partitions to develop a system that is easy to transport, easy to assemble, and can be finished on site (Belpoliti et al., 2019), as well as easy to disassemble and reuse.
The idea is realized through the creation of an internal partition system capable of combining the high performance of hemp, as demonstrated by literature studies and the Environmental Impact Assessment conducted, with lightweight prefabricated construction systems (considering that the weight of hemp has been estimated to correspond to approximately 1/7–1/8 of the weight of cement) (Allin, 2005). In this way, it is hoped to create a system capable of responding positively even to natural disasters such as earthquakes.
Product Innovation in Sustainable Design: Internal Partition System 263
The Project The first step of the design phase was the creation of the BoM (Bill of Materials). This step involved compiling a list of: (a) the materials used, (b) the system’s sub-components and their quantities, and (c) the anchoring systems required for partition assembly.
(a) Materials: As previously mentioned, the internal partition system is composed of two fundamental materials: hemp shives and spruce wood (widely used in construction). Both materials are bio-based, and their respective plants, during growth, are capable of storing large amounts of CO2.
The goal is to create systems that are durable, reusable, or recyclable, with all the performance characteristics of hemp. This means a system that is resistant to mold and insects, fireproof, with high thermal inertia, optimal thermal and acoustic insulation, frost-resistant, breathable, and capable of naturally regulating the thermal and hygrometric parameters of indoor environments (thanks to hemp’s intrinsic ability to absorb and release environmental humidity), creating healthy spaces without risking damage to the material itself due to humidity (Capasso et al., 2024). Finally, the high amount of CO2 stored within hemp is noteworthy. These values make hemp a carbon-negative material that contributes to carbon-free buildings.
Regarding wood, however, some studies have led to it being considered a sustainable material. In fact, previous analyses of the life cycle of wood have classified it as a material capable of developing a holistic cradle- to-cradle system (Finch et al., 2021), as well as having a supply chain controlled at all stages. These controls ensure that wood is a material with advantageous carbon footprint values (Belpoliti et al., 2019). Furthermore, wood is particularly suitable for the production of prefabricated elements, useful for speeding up and facilitating the construction phase and reducing on-site waste. Finally, wood is a material with high performance qualities, capable of responding optimally to seismic events (Ceccotti et al., 2006), which are frequent in our region (Abruzzo, Italy).
(b) Sub-components’ Abacus: This phase allowed us to analyze all the basic components present within a kit and required to create a single panel (multiple panels placed side by side create an internal partition). The morphologies, dimensions, and quantities of each basic component were identified, and each was assigned an alphanumeric code.
This approach aims to simplify the assembly phases of the individual panel and the entire partition.
Two different kits were developed which, when assembled alternately, allow for the creation of a more resistant partition with staggered surface joints. Furthermore, both kits contain two sub-kits: (i) a platform frame sub- kit, containing the elements for assembling the panel’s wooden substructure; (ii) an insulating closure sub-kit, containing the hemp-based sub-components required for closing the partition.
264 Capasso and Radogna
Sub-components for anchoring the individual panels to existing manufact (ceiling, floors, and walls) are provided outside the panel kit. These sub- components are supplied in the kit called the frame kit.
Of course, the kits also include all the anchoring systems needed to assemble the entire partition, making the structure stable. These systems were explained in step (c) of the BoM.
(c) Anchoring Systems: The connection systems between the various sub- components of the panel and the entire partition were carefully studied from two different perspectives. The first aspect considered is the static safety of the partition, which must be self-supporting and able to withstand accidental events, such as impacts, and adverse events such as earthquakes. The objective of the connections studied was to recreate a single element from the assembly of multiple components.
The second aspect considered, however, was environmental sustainability and end-of-life reuse of the components, following a Design for Disassembly approach.
The construction details developed for the panel are experience-based (Belpoliti et al., 2019) by the working group of the Construction Technology sector of the Department of Architecture and Engineering of the G. d’Annunzio University (Prof. D. Radogna, Prof. E. Spacone, and Prof. A. Viskovic). The selected solutions are listed below:
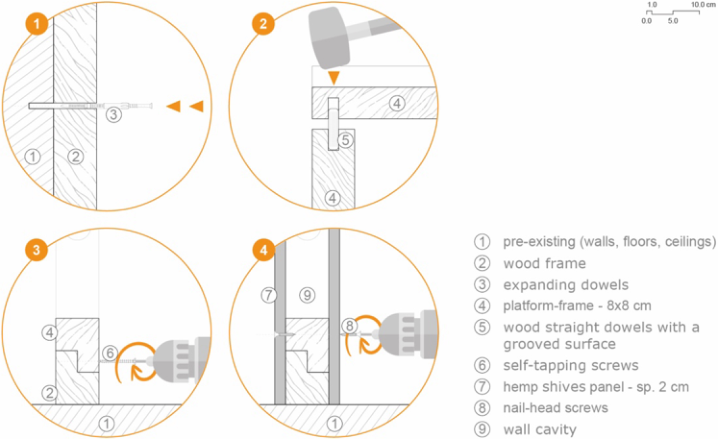
1. To anchor the wooden substructure elements of the single panel (platform frame sub-kit), i.e., a wood-to-wood connection, a completely invisible and reversible interlocking solution was used, using wood straight dowels with a grooved surface (hardwood cylinders - beech) (BricoPortale.it). This solution involves drilling holes in the wooden elements, to be prepared off-site; 2. To anchor the wooden frame (frame kit) to the existing manufact, we propose the use of expanding dowels, which allow for easy fixing even when space is limited. If you do not want to drill holes and want to preserve the integrity of the flooring and ceiling, you can secure the frame sub-kit guides with specific quick-drying double-sided tape. (Gessaidea.it); 3. To anchor the platform frame to the ledge (wood-to-wood connection), self-tapping screws are used, positioning them where indicated, off-site by the manufacturer; 4. To connect the platform frame to the insulating closure sub-kit, self- tapping screws with nail tips are used (see Figure 1).
Product Innovation in Sustainable Design: Internal Partition System 265
Figure 1: The connection systems between the various sub-components of the panel and the entire partition.
Choosing screws, wall plugs, and wooden dowels over nails prevents damage to the material during assembly or disassembly, allowing the material (wood) to be reused at the end of its life (Palumbo et al., 2020).
The analysis of the components and their anchoring systems served as the basis for drafting the partition assembly manual. The manual will be delivered with the kit and, in addition to illustrating the abacus of the two-dimensional sub-components that make up the kit and the assembly sequence, it also identifies the auxiliary tools required for assembly (Belpoliti et al., 2019). The drafted manual is also useful for the partition disassembly phases, in order to avoid damaging the components and to be able to apply the hypothesized disposal scenarios, favoring reuse, followed by the transformation of the components for recycling or incineration for energy recovery, and finally, sending them to landfill (a possibility that should be minimized).
DISCUSSION - Concept Evaluation The design conducted as part of the doctoral research led to the development of a new system for the vertical internal partition semi-prefabricated, modular, and self-supporting. Furthermore, the partition inherits all the characteristics of the traditional lime and hemp panel, such as thermal and acoustic insulation, high thermal inertia, and breathability. These characteristics create healthy and comfortable interior environments. In addition, to excellent structural performance, the system offers excellent seismic resistance and complies with the CAM.
Furthermore, to the characteristics derived from the raw material used, the new system (called SALUBERSYSTEM) offers other features that make it an
266 Capasso and Radogna
innovative product suitable for the construction of green buildings. Among these features are the system’s rapid installation and disassembly and the reduction in on-site material waste. Furthermore, since the panel has a cavity between the two closing panels, it is not necessary to create grooves in the material to accommodate the installation of systems, thus eliminating the creation of dust, debris, and on-site waste material requiring disposal. Thanks to the insulating properties of hemp, it allows for the construction of NZEB (Nearly Zero-Energy Buildings), resulting in significant savings on heating and cooling the interior environments. Furthermore, the system’s sizing and modularity allow for the opening of internal doors without altering the basic structure of the panel.
Finally, it is a safe and durable solution, but also recyclable at the end of its lifespan, as the system, being entirely dry-built, is easy to disassemble and the individual elements can be redirected to their respective production chains and recycled.
Depending on the specific application conditions of the SALUBERSYSTEM internal partition system, the intended use of the spaces, and therefore the building’s functional requirements, different levels of customization are possible. In fact, specific technological solutions have been developed to enhance the partition’s thermal and acoustic insulation, as well as its resistance to humidity and suspended loads. Furthermore, solutions have been developed that allow the partitions to be adapted to internal space with heights other than the standard 270 cm, by modifying two-dimensional sub-components in the kit off-site, ensuring high levels of compatibility with pre-existing manufact. Finally, completely dry surface finishes have been considered, which do not compromise the reversibility of the intervention or the integrity and contamination of the underlying elements. In this way, the newly designed system provides a complete solution, from the partition structure to the surface finish.
CONCLUSION
The preliminary investigation of building materials and products led the design process toward the creation of an internal partition system made of hemp panels (already in production by the research project’s partner Factory) to be placed on a wooden frame substructure (platform frame). This creates modular and versatile construction elements, enabling the creation of a lightweight, easily transportable, entirely dry-built structure that is quick and easy to assemble and disassemble. Modularity allows the system to be versatile and adapt to different configurations of the existing space, as well as allowing for the creation of corners and opening internal doors. The disassembly phases, however, ensure the system’s sub-components are not damaged and can be reused or easily recycled.
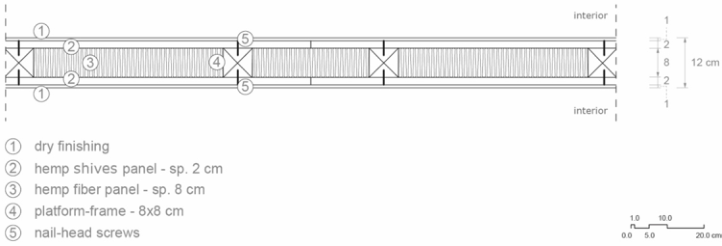
This resulted in an evolution of the current construction systems used for internal partitions made with hemp-based materials and a technological transfer of the partitions most commonly made of plasterboard (see Figure 2). This technological transfer enables the creation of semi-prefabricated panels, offering two advantages: on the one hand, it speeds up the construction of
Product Innovation in Sustainable Design: Internal Partition System 267
partitions on-site, and on the other, by manufacturing all the sub-components in the Factory, it allows for greater control over the quality and precision with which the partition is constructed.
Figure 2: The new SALUBERSYSTEM whit increased thermal and acoustic insulation.
REFERENCES
Allin, S., 2005, Building with Hemp, SeedPress, Rusheens, Kenmare, Co. Kerry, Ireland. Belpoliti, V., Calzolari, M., Davoli, P., Guerzoni, G., 2019, Il progetto esecutivo
per l’esportabilità e l’assemblaggio off/on-site del sistema costruttivo. Ricerca e sperimentazione. Boarin, P., Calzolari, M., Davoli, P., 2018, Due modelli costruttivi in legno: tradizione senza innovazione o innovazione senza tradizione? Saggi e punti di vista. BricoPortale.it, Spinatura del legno. Come si esegue e quali guide utilizzare. http
s://www.bricoportale.it/fai-da-te/tecniche/fai-da-te-legno/la-spinatura/ (accessed July 22, 2025). Capasso, M. C., Traverso, M., Radogna, D., Mastrolonardo, L., 2025, Life cycle impact assessment del blocco in calce e canapa per la bioedilizia. Atti del XVIII Convegno dell’Associazione Rete Italiana LCA: Life Cycle Thinking a supporto di modelli di produzione di consumo sostenibili (Pescara) 2024. Associazione Rete Italiana LCA. pp. 417–424. ISBN 9791221004571. Capasso, M. C., Traverso, M., Mankaa, R., Radogna, D., 2024. The Production
Capacities of Cannabis sativa and Its Growth Possibilities. In: Scholz, S. G., Howlett, R. J., Setchi, R. (eds) Sustainable Design and Manufacturing 2023. SDM 2023. Smart Innovation, Systems and Technologies, vol. 377. Springer, Singapore. https://doi.org/10.1007/978-981-99-8159-5_11 (ISBN 978-981-99-8158-8). Capasso, M. C., 2021, Hemp-Block Partition Panel Design and Life-Cycle Assessment. Sustainable Design and Manufacturing Proceedings of the 8th International Conference on Sustainable Design and Manufacturing (KES-SDM 2021), SPRINGER ISSN 2190-3018, ISBN 978-981-16-6127-3. Ceccotti, A., Follesa, M., Lauriola, M. P., Sandhaas, C., Minowa, C., Kawai, N., Yasumura, M., 2006, Which seismic behaviour factor for multi-storey buildings made of cross-laminated wooden panels? Proceedings of 39th CIB W18 Meeting, Lisbon September 24-28, 2012, Florence, pp. 1–8.
268 Capasso and Radogna
Finch, G., Marriage, G., Pelosi, A., Gjerde, M., 2021, Building envelope systems for circular economy; Evaluation parameters, current performance and key challenges. Sustainable Cities and Society. Gessaidea.it. https://www.gessidea.com/faq_descr.htm (accessed July 22, 2025). Palumbo, E., Camirin, F., Panozzo, C., Rosetti, M., 2020, La gestione del fine vita
come strumento di progetto: il caso di un involucro a secco in legno. Ricerca e sperimentazione.
LISTED IN THE AHFE DIGITAL BOOKSTORE CATALOGUE
Explore the complete digital volume
Human Systems Engineering and Design (IHSED2025): Future Trends and Applications
Read this individual research paper free through the original publisher, or explore the full digital proceedings book.
ISBN 978-1-964867-74-8
Explore this ISBN in the AHFE Bookstore ↗Listed in the July 2026 bookstore catalogue; search by ISBN to confirm current availability · Digital book purchase optional