Yuting Zhang (2026). Bamboo FlexGrid: A Participatory Design of Campus Social Furniture from a Behavioral Activation Perspective. In: Sustainable Built Environment. AHFE Open Access, vol. 225, pp. 130–139. https://doi.org/10.54941/ahfe1007905
Campus micro-renewal plays a crucial role in enhancing the quality of public spaces and revitalizing social networks. However, peripheral campus areas often degrade into "lost spaces" that fragment interactions and inhibit social engagement due to functional decline, yet effective revitalization strategies remain scarce. To address this issue, this study proposes the “Bamboo FlexGrid” composite social furniture system to revitalize passive spaces. Grounded in behavioral activation and participatory design, the system utilizes bamboo to construct a modular grid system that supports free assembly at the physical level. At the digital level, it integrates WebAR technology to overlay virtual components, capturing user interactions in real time to generate art posters with emotional feedback. Practical evaluations demonstrate that through gamified interventions, the system successfully transforms neglected peripheries into dynamic spaces that stimulate spontaneous social interaction among faculty and students. This research validates the potential of public art in mitigating negative spatial perceptions, offering an interdisciplinary solution for campus micro-renewal that integrates human-centered scale, emotional warmth, and dynamic growth potential.
As university campus development shifts from expansion to optimization, micro-upgrades have become a key strategy for enhancing spatial quality (Działek et al., 2023).Yet within high-density campus environments, numerous marginal zones—forgotten by faculty and students due to functional decay or negative perceptions—persist as lost spaces. Particularly in northern Chinese universities, these spaces often feature elongated dimensions and become cold, hidden, and gloomy during winter. Some areas, adjacent to abandoned facilities, have even transformed into negative spaces that evoke adverse perceptions. This physical fragmentation and coldness not only disrupts the campus public network spatially but also creates an invisible psychological barrier, inhibiting spontaneous social interactions and the release of vitality among faculty and students.
Bamboo FlexGrid: A Participatory Design Study of Campus Social Furniture 131 Current campus micro-renewal practices predominantly focus on visual landscape beautification or the insertion of single-function facilities, such as simple greening, replanting, or the addition of fixed seating. While these measures improve environmental hygiene to some extent, they often lack deep guidance for user behavior and emotional resonance, failing to truly activate the social attributes of the space. The renovated areas remain static and passive. The critical challenge facing campus public space design today is how to use design methods to break the coldness of the physical environment and establish deep connections between people and space, and between people themselves.
To address these issues, this study integrates behavioral activation theory with gamification principles to propose a composite social furniture system named “Bamboo FlexGrid.” This system attempts to incorporate the interactive logic and narrative elements characteristic of video games into physical space construction. Selecting bamboo—a material embodying both ecological sustainability and linear aesthetics—as the core medium, the study constructs a modular system based on a 450mm cubic grid. This design leverages the unconscious rhythmic patterns observed in discarded chair piles, transforming them into a rigorous grid matrix that grants users “building block-style” freedom to assemble.
RELATED WORK
China’s urbanization has transitioned from incremental expansion to a new phase of optimizing existing stock. As urban centers approach saturation, large-scale demolition and reconstruction become prohibitively costly and disruptive to historical context and social networks. Consequently, micro- renewal, focused on enhancing quality of life, has emerged as an inevitable trend. In aging communities or long-established campuses, the contradiction between deteriorating infrastructure, scarce public spaces, and users’ growing social, aesthetic, and emotional needs demands flexible solutions. Policy emphasis on ecological restoration and urban repair has spurred bottom-up community governance and spatial creation. Micro-renewal represents a refined governance paradigm for existing spaces (Zheng, 2025). Unlike traditional “tear-down-and-rebuild” approaches, it preserves original spatial textures and social structures while employing small-scale, low-intervention, and incremental methods to repair, transform, and revitalize localized environments (Hou & Guo, 2018). Its core lies in leveraging key nodes— such as public art and landscape features—to bridge spatial discontinuities, enhance environmental quality, and thereby stimulate place vitality, ultimately reshaping residents’ or users’ sense of belonging.
The theoretical foundation of micro-renewal can be traced back to the organic renewal theory proposed by renowned Chinese architect Wu Liangyong (Wu, 1999). Entering the second decade of the 21st century, academia began extensively incorporating Western micro-planning theories, most notably Urban Acupuncture. Championed by figures like former Curitiba Mayor Jaime Lerner and Finnish architect Marco Casagrande, this theory advocates activating entire districts through pinpoint, low-cost, rapid
132 Zhang interventions at critical urban nodes (Hemingway & De Castro Mazarro, 2022). As practice deepened, micro-renewal theory underwent a profound shift in focus—from physical renewal to human-centered governance. Early micro-renewal projects were often confined to physical space improvements like pocket parks and wall beautification. In recent years, however, both academia and practitioners have reached a consensus: emphasizing public participation and advocating for the rebuilding of neighborhood relationships and the cultivation of residents’ public spirit through minor physical alterations. Although existing micro-renewal research has accumulated rich experience in improving physical environment quality and reshaping place spirit, significant limitations remain. Most campus micro-renewal practices still lean toward static landscape patching or one-way visual beautification, such as simple greening, replanting, or the placement of fixed art installations (Li , 2025). This passive approach lacks deep guidance for user behavior and sustainable interaction mechanisms, making it difficult to truly activate the endogenous momentum of neglected spaces. Often, after the initial novelty wears off, these spaces revert to silence (Wang et al., 2024).
Methodology
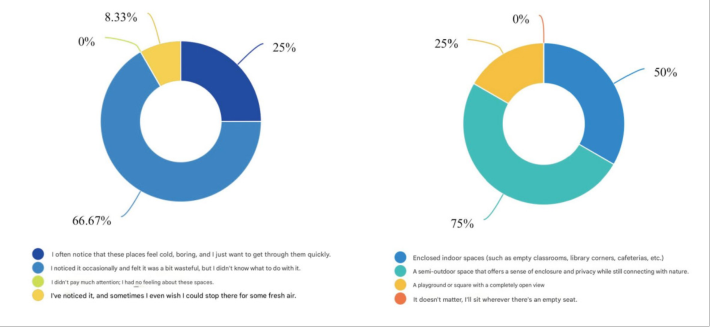
To ensure the effectiveness of design interventions, the research team conducted a multidimensional needs survey among faculty and students on campus, collecting 126 valid responses.
Figure 1: Survey on perceptions of campus peripheral spaces and faculty/student spatial preferences.
The survey revealed that most respondents perceive campus peripheral spaces as “drab and uninviting passageways” (Q1). However, this does not imply a lack of demand for such spaces. When addressing stress-related scenarios (Q2), faculty and students prefer semi-outdoor spaces offering “a sense of enclosure while connecting with nature,” rather than fully enclosed indoor areas or completely exposed plazas. This indicates that the root cause of marginal space’s disengagement lies in the lack of physical facilities providing security and privacy (Q1-D), rather than the location itself.
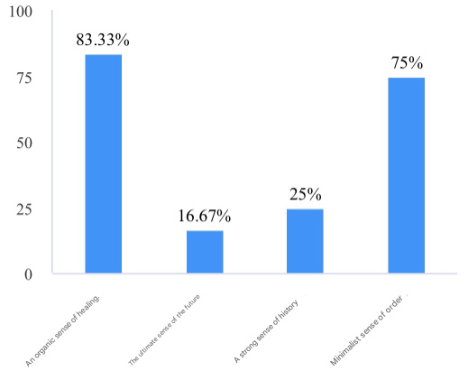
Figure 2: Statistical analysis of user preferences for spatial ambiance and sensory experiences.
Regarding sensory experience (Q4), respondents indicated that compared to futuristic or orderly aesthetics, the campus currently lacks an “therapeutic atmosphere.” This finding supports the decision to abandon cold, hard materials like industrial metal in favor of bamboo as the core medium. Bamboo’s tactile quality and texture can add warmth to the rigid campus environment, responding to the deep-seated desire for a softer, more relaxed atmosphere among faculty and students.
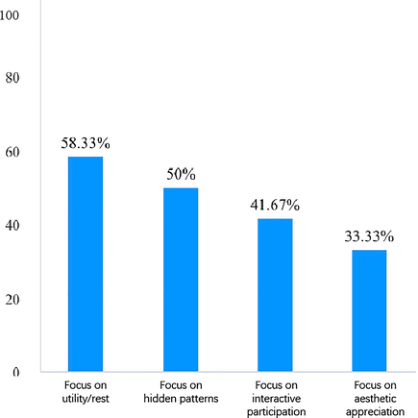
Figure 3: User preferences for forms of participation in Public Art.
Regarding forms of public art participation (Q5), respondents demonstrated a strong desire for co-creation. They expressed dissatisfaction with being mere passive observers or users, instead hoping to leave personal traces in the space through micro-actions like assembling or moving objects.
134 Zhang The multifaceted research yielded the following conclusions: users require physical microenvironments that offer both envelopment and a sense of nature, pursue warm sensory atmospheres, and aspire to be active participants within the space. Consequently, the design strategy should integrate “semi-enclosed spatial forms, natural materials, and adaptable components supporting user modification and digital interaction” to achieve emotional restoration and behavioral activation of campus peripheral spaces.
Addressing the pervasive coldness of concrete and monotonous winter landscapes in northern Chinese university peripheries, this proposal abandons cold industrial metals in favor of raw bamboo as the core construction medium. Bamboo’s natural warm yellow hue and distinctive linear grain visually counteract the site’s gloomy atmosphere. As a biomass material, its inherent flexibility and ecological sustainability align with campus micro- renewal demands for low-carbon maintenance and environmental affinity, facilitating the transformation of peripheral spaces from mere passageways into places offering psychological refuge.
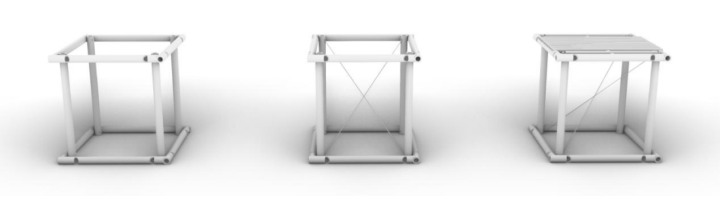
Figure 4: From left to right: Bamboo FlexGrid base frame, reinforced module, and functional seat surface.
After establishing the material foundation, three functionally differentiated modular units were defined to achieve the transition from individual components to a systematic spatial framework. The base module, serving as the logical origin and lightest construction foundation for the entire system, retains only a 450mm cubic bamboo outer frame without internal filling. For load-bearing requirements at the base of large structures or at corners, reinforced modules were developed. These incorporate diagonal cable tensioning within the base frame, leveraging tension forces to enhance the unit’s torsional rigidity and structural stability. Finally, the functional module features a high-density bamboo slat surface on its top layer, transforming the open lattice into a stable horizontal support plane. This module can function independently as a single bench or be embedded within complex matrix networks to form continuous public seating surfaces. The connection method draws inspiration from traditional bamboo craftsmanship and modern prefabricated assembly techniques, granting the bamboo structural units the flexibility of building blocks. This open construction logic breaks away from the static nature of traditional public furniture, transferring the agency of defining space to users. Faculty and students can freely reconfigure it
Bamboo FlexGrid: A Participatory Design Study of Campus Social Furniture 135 according to immediate social needs—into standalone single seats, connected benches, or even semi-enclosed small rest pavilions—thus achieving dynamic functional evolution.
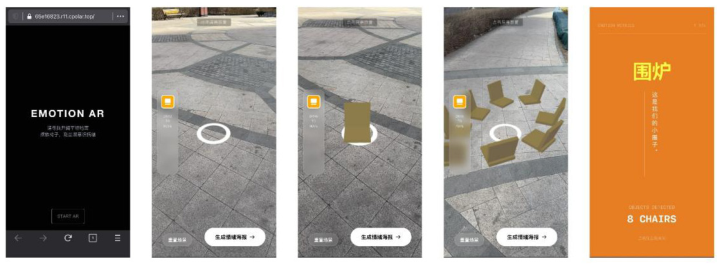
Developed using the Three.js 3D engine, the system is compatible with mainstream mobile browsers. Users simply scan a QR code on-site to instantly activate the AR interface. This strategy of overlaying virtual symbols onto real-world spaces aligns deeply with the hierarchical task assignment mechanism in behavioral activation theory. Traditional physical installations often deter individuals with low social inclinations due to their labor-intensive nature and high visibility. WebAR’s low-cost intervention reduces user avoidance behavior. Immediate visual feedback provides rapid positive reinforcement, effectively triggering initial engagement motivation. This gradually guides users from digital micro-actions toward real-world social interaction (Jeganathan, 2024).
In selecting symbolic elements for virtual content, this study centers on the red plastic stadium chair as its core medium. This object is inexpensive and widely accessible, carrying distinct collective cultural connotations. By stripping away its seating function in AR and transforming it into a spatial pixel, this symbol remains familiar while also bearing collective memory and emotional projection, thus becoming the fundamental unit for participants to engage in spatial expression (Gurung et al., 2025). The interaction process utilizes AR’s plane detection capabilities to identify the venue in real time. Users adjust the camera direction to change the chair’s orientation, then place virtual chairs on the screen via touch. After clicking the confirm button, the system analyzes the data and provides visual feedback.
Figure 5: WebAR-based virtual-physical interaction workflow and interface design.
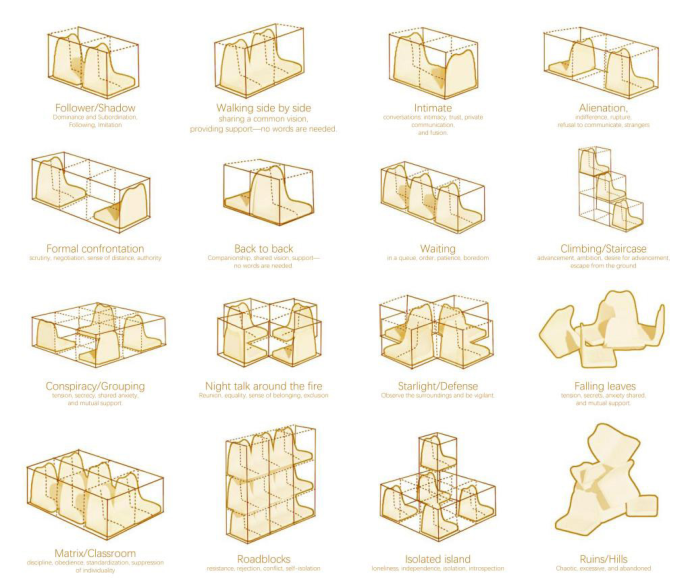
The core innovation lies in the embedded emotional analysis module. By analyzing the coordinates and orientation data of placed objects in real time, the system infers participants’ potential emotions and social tendencies through three dimensions: clustering density, orientation angles, and geometric structures. Isolated clusters may indicate social avoidance or loneliness, while high-density gatherings could reflect strong social desires
136 Zhang or anxious cohesion. Face-to-face configurations are often decoded as indicating potential intentions for “communication or conflict”; back-to- back or distant arrangements are interpreted as “alienation or defensiveness.” Circular formations may signify inclusive, gathering social imagery; linear arrangements may suggest order or hierarchical structures. Based on these analyses and incorporating principles of color psychology, the system visualizes user emotions through generative models that automatically produce artistic posters featuring metaphorical captions. Visualizing user emotions through generative models automatically produces artistic posters featuring metaphorical captions. When users witness their virtual seating arrangements interpreted as poetic narratives like ‘solitary vigil’ or ‘warm embrace,’ the originally cold, objective physical structures gain personalized meaning. This ‘abstract’ narrative imbues the ‘concrete’ site with a unique sense of place, significantly enhancing users’ psychological belonging and identification with the physical space. This encourages them to spend more time in the physical space and actively maintain it.
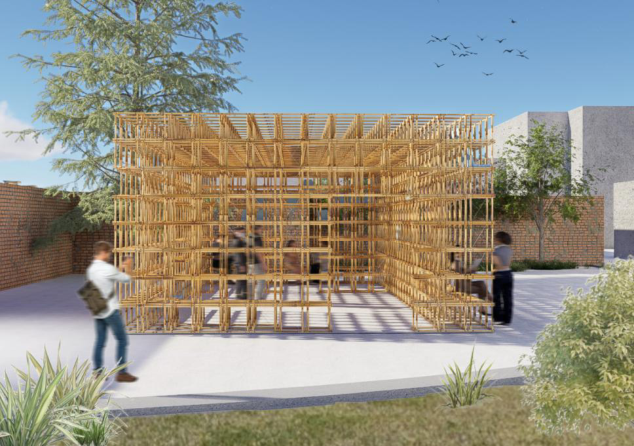
Figure 6: Analysis diagram of spatial layouts and emotional metaphors.Figure 7: Scenario-based application simulation of the installation at the selected campus edge.
Results
Selecting a passive zone at the boundary between the campus playground and woodland as the test site, the Bamboo FlexGrid system underwent scenario- based application design. After establishing a 10m×8m×4m installation volume, the design differentiated spatial density based on the strong demand for semi-enclosed security expressed by faculty and students in preliminary research. The 3-meter-high chamber facing the woodland employs a high- density stacking logic, incorporating additional decorative solid seats within the grid to reduce the bamboo mesh’s porosity below 30%. This leverages bamboo’s visual screening properties to create a highly private, enveloping space for introspection. Conversely, the 5-meter-high open hall facing the playground maintains high transparency to encourage visual exchange and group gatherings. Through the assembly and combination of the Bamboo FlexGrid system, this area has been transformed from a passive space deliberately avoided by faculty and students into a campus public art node with a sense of domain and emotional warmth.
To objectively evaluate the installation’s activation effectiveness, the research team conducted targeted user evaluation surveys during the simulated display phase. Beyond quantitative scores, qualitative interviews revealed specific human-machine interaction details. On the tactile dimension, multiple respondents noted that the natural warmth of bamboo effectively mitigated the cold, prickly sensation common in northern winter outdoor furniture, providing a more welcoming seating experience. Regarding support, the 450mm-module seating units achieved a high average score of 4.6/5.0. Users reported that this height, combined
138 Zhang with bamboo’s unique, flexible rebound properties, provided stable posture support while avoiding the stiffness of traditional hard seats. Particularly when modules were configured into recliner forms, they delivered enveloping comfort unexpectedly. Research on stress relief revealed that over 78% of respondents experienced an “organic sense of healing” within this space. This emotional shift directly encouraged more lingering and informal social interactions. Users consistently noted that virtual interactions via mobile devices offered a unique gamified experience, enabling profound reflection and self-expression.
As this project is a design research proposal, the research team organized a scenario-based focus group workshop to further validate the psychological efficacy of the virtual-physical symbiosis logic. Eight faculty and students from diverse professional backgrounds were invited to immerse themselves in the design through high-fidelity scene navigation videos and WebAR interactive prototypes.
Interview feedback revealed that even in the virtual demonstration, participants keenly perceived the semi-enclosed sense of security conveyed by the bamboo grid. They expressed that if implemented, the emotional narrative enabled by AR would significantly increase their willingness to visit this marginal space. This positive feedback from design simulation qualitatively validates the theoretical feasibility of the Bamboo FlexGrid system in activating lost spaces and reshaping the spirit of place.
CONCLUSION
This study addresses the governance of lost spaces in micro-upgrades of university campuses by proposing and validating the “Bamboo FlexGrid” intervention paradigm, which integrates virtual and physical elements. Through in-depth research on lost sites and quantitative analysis of faculty and student psychological needs, the following core conclusions were drawn: The revitalization of campus peripheral spaces should transcend mere visual patchwork, instead leveraging behavioral activation theory to induce positive user dwell time. The proposed 450mm bamboo modular system demonstrates the immense potential of low-cost, ecological materials in constructing complex social nodes. Its participatory assembly logic provides a dynamically scalable toolkit for campus micro-renewal. The integration of digital interactions (e.g., WebAR projections) successfully transforms physical installations into vehicles for psychological projection and emotional storytelling, offering innovative pathways to alleviate psychological stress among faculty and students while fostering community resonance.
In summary, Bamboo FlexGrid achieves a complete closed-loop from physical governance and functional nesting to digital symbiosis. While its long-term weather resistance and large-scale deployment require further exploration as an experimental installation, its gamified participation and emotional activation strategies offer a valuable new model for campus micro-renewal and public art installation design in the context of urban regeneration.
REFERENCES
Działek, J., Homiński, B., Miśkowiec, M., Świgost-Kapocsi, A., & Gwosdz, K.
(2023). The assessment of the quality of campus public spaces as key parts of the learning landscape: experience from a crowdsensing study on the Third Campus of Jagiellonian University, Krakow, Poland. URBAN DESIGN International, 1–16. https://doi.org/10.1057/s41289-023-00224-1. Gurung, M., Agarwal, N., Bhuiyan, M., & Poudel, D. (2025). Symbolic signals on Instagram: how visual media shapes engagement, emotion, trust, and diffusion. Social Network Analysis and Mining, 15. https://doi.org/10.1007/s13278-025- 01469-0. Hemingway, J., & De Castro Mazarro, A. (2022). Pinning down Urban Acupuncture:
From a Planning Practice to a Sustainable Urban Transformation Model?. Planning Theory & Practice, 23, 305–309. https://doi.org/10.1080/14649357.2 022.2037383. Hou, X., & Guo, W. (2018). Community micro-regeneration: Approaches to the design intervention of old city public space of Beijing. Landscape Architecture, 25 (04), 41–47.https://doi.org/10.14085/j.fjyl.2018.04.0041.07. (in Chinese) Jeganathan, K. (2024). Navigating Organizational Crises and Uncertainties Through
Web Augmented Reality (WebAR). UPH Scientific Journals, Administration and Management series. https://doi.org/10.34739/zn.2023.61.05. Wang, Y., Wu, F., & Zhang, F. (2024). Participatory micro-regeneration: Governing urban redevelopment in Qinghe, Beijing. Urban Geography, 46, 21–42. https:// doi.org/10.1080/02723638.2024.2349449. Wu, L. (1999). Rehabilitating the Old City of Beijing: A Project in the Ju’er Hutong
Neighbourhood. Zheng, J. (2025).Research on Micro-updating Strategies for Public Spaces in Old Residential Areas in the Core Area of the Capital——A Case Study of Baizhifang Sub-district,Xicheng District ( A Dissertation Submitted to North China University of Technology In partial fulfillment of the requirement For the professional degree of Master of Architecture). https://doi.org/10.26926/d.cnki.gbfgu.2025.000330. (in Chinese).
LISTED IN THE AHFE DIGITAL BOOKSTORE CATALOGUE
Explore the complete digital volume
Sustainable Built Environment
Read this individual research paper free through the original publisher, or explore the full digital proceedings book.
ISBN 979-8-950676-01-7
Explore this ISBN in the AHFE Bookstore ↗Listed in the July 2026 bookstore catalogue; search by ISBN to confirm current availability · Digital book purchase optional