Dorota Winnicka-Jasłowska (2018). Function, Form and Ergonomics of Design Solutions for Entrance Zones to Public Utility Buildings. In Situ Analyses. In: Advances in Human Factors and Sustainable Infrastructure. AHFE Open Access, vol. 3. https://doi.org/10.54941/ahfe100108
Entrance zones of modern public utility buildings has always had three major functions in the contact between man and the building. First and foremost, they connect the external world with the interiors of the building. Secondly, they provide functional comfort and safety, by means of architectural solutions and material solutions, and, last but not least, they are tokens of a prestige of an institution and its visiting card. The order of these three priority functions has been subject of changes over the centuries. It is enough to analyze different architectural styles to notice the predominance of one function over the other two. Likewise, the functionality and ease of entrance has also been understood in different manners. Nevertheless, from the perspective of the 21st century citizen, it seems that the user has not always been considered with the same importance. Old buildings of the past should not be assessed on the same terms as modern ones. At first, cultural, anthropological and human body dimension factors had the greatest influence on the architectural solutions of entrance zones, only later followed by architectural styles prevailing at given times.
Entrance zones to public utility buildings should provide two most important functions. The first one is to expose the prestige of the institution, elegance, high aesthetics expressed by architectural form, proportions and materials. By correlation to the entire building it should be a complete work of architecture. The other function involves: accessibility- by means of ergonomic architectural solutions it should provide safe and convenient access from the external world into the building, and the other way round. Studies of public utility buildings against the background of the history of architecture lead to the conclusion that these two functions have not changed. The difference lies in the definition of prestige and accessibility as understood by architects in the successive epochs. The analysis and discussion of the issues concerning the design of public utility buildings, and the forms and functions of their entrance zones is very important in the process of educating future architects. We are still in contact with historical buildings. They coexist with modern buildings in urban space. Nowadays, the advancement of science has resulted in many changes in the approach to architectural design. The changes do not concern style as much as the normative, material and technical requirements that entrances to public utility buildings must meet, to facilitate access and to communicate the function of a given institution.
A HISTORICAL VIEW ON ENTRANCES TO PUBLIC UTILITY BUILDINGS
In Ancient Egypt the entrance zone was the main compositional aspect of public utility buildings. The Amun Temple in Karnak, similarly to other Ancient Egyptian temples, for example in Idfu or Luxor, consisted of several elements, making up the functional and spatial sequence, and leading to the sanctuary accessible only to the persons authorized to perform the sacred rituals. The faithful entering the complex of the temple were guided by explicit formal and spatial directions, due to a long compositional axis. The task of the main axis of the temple was to provide gradation of emotional experience for the faithful during religious ceremonies. At the beginning of the route leading to the temple there was an alley of sphinxes and other sacred animals, comprised of two rows of stone figures at both sides of the route, the next elements were monumental pylons of the temple- prototypes of towers, preceded by obelisks and gigantic statues of pharaohs, who, in the religions pantheon of Ancient Egyptians, were epitomes of the highest Amun Ra God. Between the pylons there was a portal of a very specific form topped with sizeable ledge, leading to the internal yard surrounded by the colonnade with the altar, and, through the hypostile hall, to further, more sacred parts of the temple that were accessible only to a small group of the persons authorized to perform sacral rituals priests and the pharaoh. In view of indisputable public utility function of the temple, its extensive entrance zone seems particularly exaggerated and aimed at evoking specific religious and spiritual effects on the faithful .
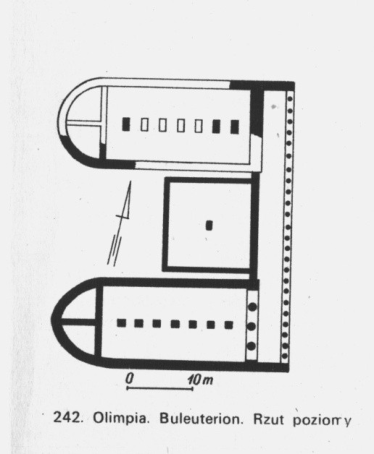
In Ancient Greece the most important public utility building was the buleuterion – a gathering place for meetings and assembly of the council of citizens, frequently situated in the vicinity of the agora. In the Altis agora in Olympia remnants of the flat limestone structures dating back to the middle of the 6th century B.C. have been preserved. The reconstruction of the site revealed that the buleuterion consisted of two elongated rooms ended with absides/ abses, functioning as council meeting places, between which there was a smaller rectangular room containing the altar. The components of the building were connected at the front by a diagonal portico with columns. The portico was certainly the entrance zone, separating the movement of visitors to particular parts of this ancient public utility building. The entrance zone and, concurrently, the status of the building were highlighted by its ostensible symmetry (Fig.1.)
Figure 1. The Political Meeting Places of the Greeks. (According to Parnicki-Pudełko S. extract from: McDonald W.A., The architecture of Ancient Greece, Baltimore 1943. Table VII, drawing no 242,)
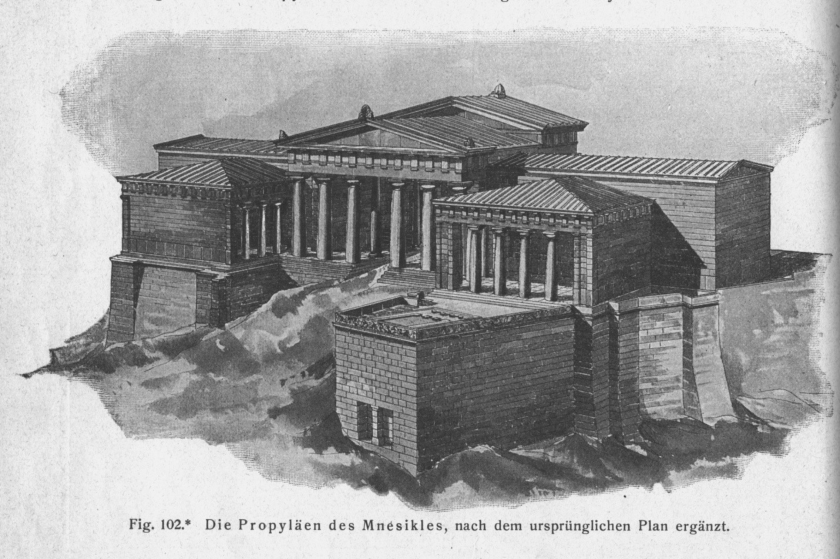
The Propylaia in Acropolis is another example of a public utility building. It is an extensive gate structure consisting of many components and placed at the entrance to Acropolis Hill, and erected by builder Mnesikles in the 5th century B.C. Its central part is a double portico with columns of the Doric order, with the internal Ionic order columns, whereas at the sides there are wings of the building with closed rooms, and porticos open towards the main gate passage. This monumental building was erected to communicate the significance and prestige of the entrance zone to Acropolis- a site of cult for Athens, with the most important Temple of Athena Parthenos. The central and predominating part of Propylaia was a wide passage for parades and processions held during ceremonies devoted to Athena Goddess (Fig.2.).
Figure 2. The Propylaia in Acropolis (According to Luckenbach H., Kunst und Geschichte – Altertum, Verlag R. Oldenbourg,
Muenchen, Berlin 1910, Fig. 102.)
As far as Ancient Rome is concerned, because of a character of public utility buildings was very similar to the discussed examples from Ancient Greece, the period of the Roman Empire was excluded from this historical overview. However, there was a certain novelty: Early-Christian churches, which, although referred to the architectural forms used by ancient Romans, delivered, in the 3rd and 4th century A.D., a new form of sacral architecture- a basilica. Unlike ancient Pre-Christian basilicas, they were three or five nave structures, preceded by a nartex. The nartex is a rectangular courtyard surrounded by the colonnade and holding a well (cantarus), used for symbolic purification of the faithful before entering the temple. It was the nartex that was a spatially and symbolically exposed entrance zone to the basilica. Such architectural solution was used for the first time in St. Peter’s Basilica, often referred to as the Constantine Basilica, followed by other examples: Basilica of Saint Paul Outside the Walls, which although preserved, had to undergo reconstruction after the fire in the 19th century.
In the Middle Ages, after the fall of the Roman Empire, following the development of towns, strong ascendancy of sacral architecture took place, especially in the 11th and 12th centuries- the period of cathedrals. The cathedrals, gigantic as far as the scale is concerned, were a symbol of the power of the Church, overlooking scattered settlements of Medieval towns in Europe, and constituting specific strong dominants in their landscape. The examples are numerous: French cathedrals, first representing the Roman style, followed, since the 12th century, by Gothic cathedrals in Paris, Chartres, Amiens, Beauvais, and German ones: Freiburg in Breisgau, Cologne (completed as late as in the 19th century). The facades of these extremely large churches, symbolizing: “the Gates to
Heaven” were designed to emphasize the importance of their function by means of their form and composition, fully exposed in the surrounding town settlements.
The urban layout of Medieval towns, often of Ancient Roman descend, facilitated the central situation of cathedrals. Their status was emphasized by the entrance zone highlighted by a splendidly decorated portal, exposed in the surrounding urban space, drawing the faithful through narrow streets with small-scale settlements (Strasbourg), or sometimes preceded by a bigger square (Paris, Reims).
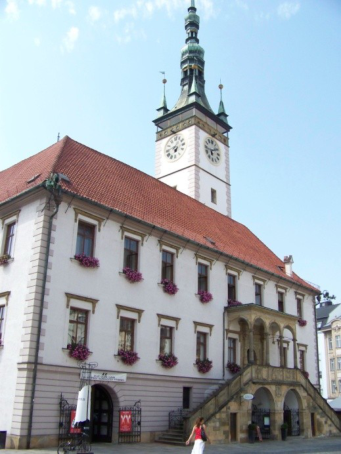
The Renaissance brought about a specific return to antique art; however, adjusting it to new humanistic and artistic concepts. The Renaissance urban space was shaped in accordance with ideal compositional assumptions, including those based on perfect geometric and functional designs (the so called: “ideal towns”- for example: Palmanova, Sforzinda and Zamość in Poland). Apart from housing settlements scattered along the streets, there were churches, town halls and other municipal buildings (public utility buildings) distinguished by their exterior solid structures, and, similarly to the Medieval times, endowed with suitably enhanced entrance zones. The zones were created by means of the arrangement of streets leading to the public utility buildings, or, in the case of more important institutions, distinctively shaped sites in front of their facades, such as town squares. Likewise, town halls- seats of town authorities- were of special importance. Apart from purely administrative functions, they housed offices of diverse activity, for example: municipal weighing machines, courts of law, material quality checks and ore melting facilities, or even liquor inns (gastronomic functions) often located in their cellars. Such multi-functional town halls, often evolving in their architectural form in the course of several construction phases, in accordance with the prevailing tradition, were situated in the middle of the market square or in its main frontage. They usually had several separate entrances leading to specific offices, whereas the main entrances were directed towards the expositional site and accentuated by decorative portals, in front of which there were steps, porticos, or even splendid Renaissance loggias, for example: in the Moravian Olomouc (Fig.3.). After the Middle Ages, there was the time of the development of trade and services, resulting in the emergence of small shops on the ground floors of private houses. Their entrance zones were often marked with impressive shop windows, facades of tenement houses, or balconies with steps, for example: in Gdansk or Elblag. (Radziewicz-Winnicki J. Owczarek J. 1997)
Figure 3. Late Gothic town hall in Olomouc (Czech Republic), substantially reconstructed in the Renaissance, the main entrance to piano nobile (the first floor) through the Renaissance arcade loggia. (Photograph taken by Radziewicz-Winnicki J. 2011.)
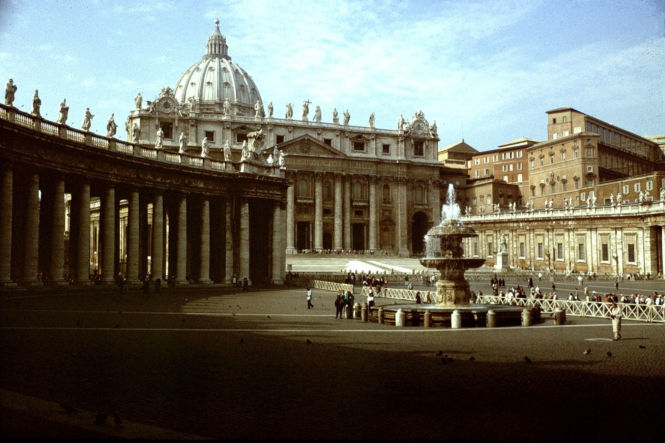
The time of Baroque, ideologically associated with the counter-reformation of the Church rendered new architectural solutions or transformations of entrances to public utility buildings. Although the types and functions of public buildings did not significantly change, their entrance zones were more visibly accentuated, for example by enriched and more impressive steps, leading up to piano nobile. Following the above reasoning, architectural sacral complexes (except for some monasteries or cloisters observing strict rules) were the continuation and development of Early Christian nartex in front of a basilica, as in the case of the most prominent architectural solution of all times, added to Saint Peter’s Basilica in Rome - the colossal layout of Saint Peter’s Square created by the most eminent Italian architect and sculpture artist - Gianlorenzo Bernini. The Square consists of two elements: a trapeze directly connected to the Basilica, constituting the court and an extensive eclipse diagonal to the main axis. The eclipse is surrounded with 4 rows of 284 columns and may contain even 300 thousand of the faithful. This urban and architectural masterpiece, a genius of ideological denotation, apart from representation and utility functions, was also designed to express the idea of symbolic arms of Jesus Christ, embracing the faithful and pilgrims to the Basilica, the axis of the entire Christian world. Beside the semantic issues, it is worth to focus on Bernini’s inspiration by the role and function of the nartex - the place of symbolic purification of Christians, the place of their gathering for the Holy Masses performed by the Pope, but also, according to some opinions, important site useful for maneuvering the movement of pilgrims and still remaining the biggest and most important Christian Temple in the world (Fig.4.) (Radziewicz-Winnicki J. 2003)
(As far as terminology, historical facts and substance, Chapter was consulted with Professor Jacek Radziewicz- – Winnicki, DSc. Arch. Eng. Department of the History of Architecture, Faculty of Architecture, Silesian University of Technology)
Figure 4. Present-day view on the predominant façade of the Basilica, which is the crucial part of St. Peter’s Square. (Photograph taken by Radziewicz-Winnicki J. 1989.)
ENTRANCE ZONES TO PUBLIC UTILITY BUILDINGS IN MODERN TIMES The exposed entrances to public buildings from Ancient, Middle Age or later epochs are various types of additions to the main body of the building: porticos, colonnades, or decorative portals, to accentuate the composition of the façade and make the buildings look more prominent. Such formal, as well as functional and spatial aspects have not substantially changed. The subject of changes have been artistic means of expression, due to the successive architectural styles, and subsequently new experience of contemporary design architects. The 20th and 21st centuries brought about new urban functions. These days public utility buildings are characterized by great variety, and, first and foremost, new approach to design. Entrance zones still serve as elements highlighting their status, but in a different manner. Modern towns and cities consist of compact settlements. Public utility buildings are generally situated at the frontages of streets. Bigger facilities, of great importance, or those providing services to a great number of users, are situated in squares or at a certain distance from dense urban complexes (buildings associated with the functions of culture, sacral buildings, some university facilities, shopping malls, schools, etc.). There is an obvious analogy to their historical equivalents, although modern entrance zones cannot be so prominently accentuated as in the past ages, due to the fact that contemporary towns and cities are densely developed.
Modern public utility buildings are mainly offices, schools, universities, shops and service points. Apart from the functionality and prestige, their entrance zones should provide convenience, safety, and accessibility. Ergonomics, a branch of science that was originally associated only with the safety at work, has been advancing since the 20th century and is continuously developing, entailing all aspects of human life. The legal requirements concerning the principles of design are currently based on the parametric rules of adjusting the designed space to human needs, including safety. Unfortunately, the 20th century did not produce fully ergonomic solutions. It was only since the start of the 21st century that ergonomic solutions have been implemented as a consequence of legal requirements (Journal of the Laws of the Polish Republic , 2002, No 75, entry 690). The process of changes also included entrance zones to public utility buildings and the requirement of their “accessibility”. These days the accessibility requirement should facilitate the entrance to public utility buildings by persons with perambulators and the disabled in wheelchairs. Regrettably, even twenty years ago, architectural designs considering convenient solutions for the disabled were regarded as extraordinary, but, fortunately now there are binding legal standards that must be met, and many public utility buildings have been obliged to implement the required solutions. For facilities offering commercial functions accessibility is a fundamental requirement. Shops without steps and automatically opening doors enjoy great popularity.
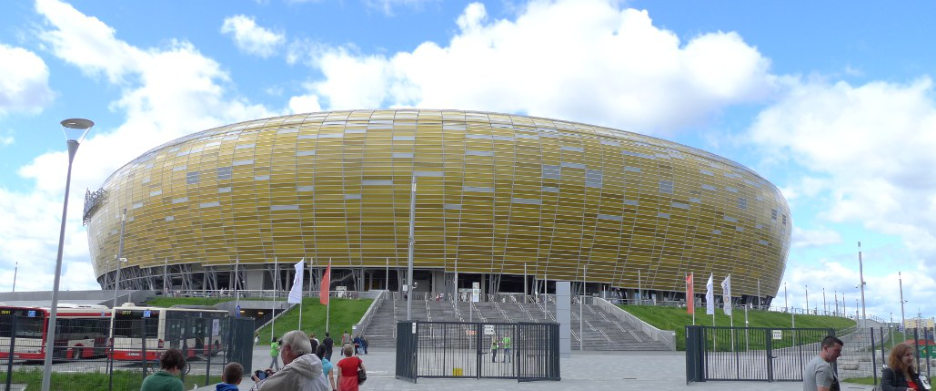
Figure 5. PGE Arena Gdansk. Stadium - contemporary example of a public utility object. Main entrance highlighted by a monumental staircase. (Photograph taken by Winnicka-Jasłowska D.2013)
Nowadays, the most important ergonomic principles applicable to entrance zones are safety and accessibility provided by:
Proper dimensions of the doors,
Materials of steps and anti-skid floors,
Light weight doors or automatically opened doors,
Inclined entrance or entrance from 0 level.
It may be claimed that modern design is characterized by great awareness of the two priorities mentioned above, mainly because of the advancement of science, including ergonomics, technological evolution, availability of new construction materials, legislation and social awareness. Better awareness of accessibility and ergonomics has resulted in the implementation of proper solutions for entrance zones, enabling easy access of the disabled to buildings. As far as the accessibility for the disabled is concerned, the worst conditions prevail in the buildings erected in the 1980s and even 1990s – in the political and economic “transition period”. The design solutions applied in those times include ramps, ramps for wheelchairs added in the successive years, which do not match with the entire design of buildings in terms of form and harmony. Furthermore, some buildings that did not manage to implement the solutions applicable to the disabled, offer entrances “from the backyard”, emergency exits or entrances from which supplies are provided and which are equipped with ramps and lifts for the disabled installed provisionally. Such solutions, however necessary and useful, do not provide the behavioral comfort for the disabled, i.e. entering the building with dignity and on the same footing with other users. In the last few years more consideration has been given to architectural and organizational solutions for the blind or visually-impaired. Regrettably, currently there are no legal regulations in force concerning this issue. But the awareness of design architects is growing. In the urban space of towns and cities, new buildings emerge, with entrance zone surfaces made of perforated materials suitable for people who use walking sticks (for example: The Faculty of Management at the University in Lodz, railway stations in big cities). Sadly, such solutions are still rare. Although, not relevant to all public utility buildings, the discussed solutions should be necessarily implemented in big and important facilities, such as: offices, shopping malls, universities and other commonly frequented public buildings.
Another significant feature that modern public utility buildings should possess is information. The notion of information has a very broad meaning, yet it definitely includes way finding (the term coined by environmental psychology) (Bell A., Greene T., Fisher J., Baum A. 2004) . The advancement of science and technology concerning the links between psychology and architecture is applicable to the behavioral needs of people in urban space. The manner in which buildings are designed has an impact on users’ behavior and functional comfort. Moreover, the knowledge of human psychology may have a positive influence on architectural solutions. The information concerning the building should be available to users before they reach its actual location and should include, successively, the following elements:
visual information in the form of an indicator, sign,
way-finding in urban space,
marking of the building (the information displayed on the building),
visual information about the function of the building in the form of a nameplate, signboard, logo of the institution,
accentuating the entrance zone.
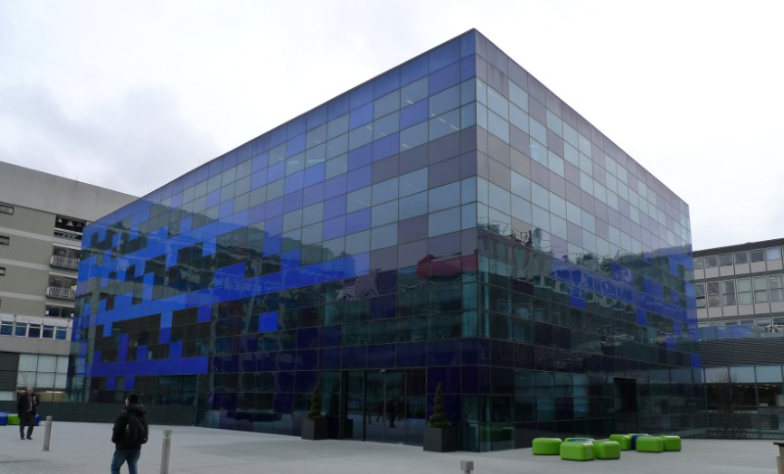
Figure 6. Imperial College, South Kensington Campus. Blue Cube by N. Foster. An example of” invisible” main entrance. The main entrance highlighted by plants. (Photograph taken by Winnicka-Jasłowska D.2014) ASSESSMENT OF PUBLIC UTILITY BUILDINGS AS A TASK ASSIGNED TO STUDENTS
During design classes offered to students at the Faculty of Architecture, Silesian University of Technology, the status of public utility buildings and their rank in the scale of towns and cities are emphasised, and topics of semester projects focused on their functions are often proposed. Within the teaching syllabus of the subject of ergonomics taught at the second term of first-level full-time courses students were assigned a task involving an “expert” evaluation of entrance zones to public utility buildings. (Experts’ evaluation in quality analyses in architecture is made by a researcher and includes the assessment of the facility/ building on the bases of the Check List – part of POE. Ergonomics. First-level full-time courses, second semester. 2. Task performed under the supervision of D. Winnicka – Jasłowska in the academic year of 2012/2013.)
Description of the method of the studies The studies were carried out by a group of fifteen students, who were asked to provide positive and negative examples of entrance zones to public utility buildings of diverse functions. The students were assigned to give several examples of public utility buildings located in their hometowns. Initially 52 buildings were presented, out of which 30 selected for further in-depth studies. Each student was obliged to present one positive and one negative example of the entrance zone to a public utility building and to substantiate the choice. The buildings were selected in view of their functions, in the categories: municipal offices and courts of law, museum, post office, commercial and service facilities, schools and universities. In the course of the presentations and discussions a List of the Evaluation Criteria/ Check List was devised for entrance zones to public utility buildings. The entrance zones were evaluated in view of the following categories:
Position of the entrance zone in relation to the pedestrian precinct,
Position of the entrance zone in relation to the entire building,
Accessibility to the disabled or movement-impaired,
Legibility of the entrance,
Visual information about the institution occupying the building,
Accessibility for the disabled,
Accessibility to the blind and visually-impaired,
Aesthetics, cohesion with the style of the building and its prestige,
Technical condition/ maintenance.
The assumed evaluation was expressed in terms of: : ++ (good), +- (satisfactory), - - (bad) and more detailed descriptions.
Manner of the elaboration of the results and conclusions The research task was elaborated to the form of Building Charts, and followed by multimedia presentations. The compilation of the discussed examples enabled the formulation of conclusions.
The entrances to public utility buildings are usually placed appropriately in relation to pedestrian precincts. Only in one of the examined cases, the entrance was located at the unexpected side of the building.
The entrance location in view of the entire building layout – generally designed in the manner enabling an average user to intuitively know where the entrance is. Some buildings have entrances from another side (usually emergency exits, or additional entrances at the back of the buildings) for the disabled.
Legibility of the entrance zone – the entrances to public institution buildings (Municipal Offices, courts of law, universities) are well-accentuated by their form; schools, museums- to a lesser degree, whereas shops and service facilities are usually marked with window displays or nameplates.
Visual information on the building – state offices, schools and universities have red signboards with the Polish emblem. Such buildings are easily identifiable. Commercial facilities have billboards, adverts and shop window displays drawing the attention of passers-by.
Accessibility for the disabled – predominantly this requirement is met because of the legal regulations in force. However, in the original design of the building it was not considered, as the examined buildings come from different periods of time.
Accessibility to the blind and visually-impaired – none of the examined buildings fulfills this condition.
Aesthetics, stylistic cohesion with the building and prestige – The sense of beauty is a relative concept and depends on individual taste of people. To assess the building in terms of the aesthetic category, studies with the participation of users and passers-by would have to be carried out. As far as stylistic cohesion is concerned, historical buildings are characterized by the best aesthetics in comparison with other facilities, as they were designed in accordance with some specific rules. The aesthetics of the buildings erected in the 1980s and 1990s (shops, service points) of low status is poor, as this aspect was not considered in the design and the exposure of their entrance zones is insufficient in relation to their entire structure, and usually limited to signboards or window displays. More prestigious buildings are seats of municipal councils, and the courts of law. Their prestige is expressed by the accentuation and division of their facades, location and architectural means of expression used in their entrance zones.
Technical condition/ maintenance – best as far as state institutions are concerned. Shops in smaller towns are not well maintained.
Recapitulation The objective of the task assigned to students was to focus their attention on the main aspects of designing entrance zones to public utility buildings. Surely, the entrances should be cohesive with the style of the entire building, but in the process of educating future architects it is important to demonstrate systematized principles, factors and requirements of architectural design. The best form of teaching these aspects are practical exercises, in the course of which students supervised by the teacher have to assess a given building and collect systematized information. It is the teacher’s responsibility to direct the students to applicable evaluation criteria. The skills of observation and critical evaluation are helpful in the design process. The Check List (Evaluation Criteria) make it easier to remember the most important aspects of design useful in practical architectural projects in their future profession.
CONCLUSIONS
Public utility buildings in the space surrounding us are both historical and, in the majority, those designed nowadays. The analysis of the entrance zones of both types of public buildings reveals the importance of the function of the entrances over the ages, also in consideration of connecting the building with the external world. The function of the entrance zones has always been the same for ages, only set in different conditions. From the very beginning the entrance zones were to expose the function of a given structure and its prestige. Nowadays prestige is not understood in the same ways as in the case of historical buildings. It usually refers to the buildings which should communicate the function of a given institution. Aesthetics is an important aspect for all public utility buildings and should be conveyed by order, harmony of proportions, means of architectural expression, colour and materials. Historical buildings are always considered to be beautiful, mainly because of their architectural styles based on mathematically determined proportions. The analysis of historical buildings specific to a given century is a point of reference to modern solutions. It is essential in the process of educating students- future professional architects, as it shows similarities in the function and importance of the entrances, but also differences as far as modern solutions are concerned, due to growing needs of present-day users.
The task performed by the students and the derived conclusions were their first research work. It was not the collected statistical data on the entrance zones to Polish public utility buildings that were the most important, but the skills of analysis and evaluation. The profession of an architect requires a critical but objective view on the built environment. Objective evaluation facilitates further professional development of designers. The research task discussed in the paper was a challenge and valuable experience for the first year students of architecture, as it gave them an opportunity for systematizing the criteria relevant to the design of public utility buildings and their entrance zones from the point of view of ergonomics. The List of the Estimation Criteria/ Check List that emerged from the conclusions drawn by the students will facilitate proper design of real buildings in their future professional work.
REFERENCES
Bell A., Greene T., Fisher J., Baum A. (2004), “Psychologia Środowiska” (Environmental Psychology) Gdańskie Wydawnictwo Psychologiczne, Gdansk. Journal of the Laws of the Polish Republic , 2002, No 75, entry 690. “Ordinance Issued by the Polish Minister of Infrastructure
Concerning the Technical Conditions That Buildings and Their Location Have to Meet”. Luckenbach H. (1910), “Kunst und Geschichte – Altertum”, Verlag R. Oldenbourg, Muenchen, Berlin, Fig. 102. Mc Donald W.A. (1943), “The Architecture of Ancient Greece”, Baltimore. Table VII, drawing no 242 Parnicki- Pudełko S.(1975), „Architektura Starożytnej Grecji”, Arkady, Warszawa. Radziewicz-Winnicki J. Owczarek J. (1997)” Architektura Nowożytna w Polsce – Renesans i Manieryzm” (Architecture in Poland. Renaissance and Mannerism), Politechnika Śląska, Gliwice. Radziewicz-Winnicki J. (2003), „ Historia Architektury Nowożytnej w Polsce – Barok” (History of Architecture in Poland –
Baroque), Politechnika Śląska, Gliwice.
LISTED IN THE AHFE DIGITAL BOOKSTORE CATALOGUE
Explore the complete digital volume
Advances in Human Factors and Sustainable Infrastructure
Read this individual research paper free through the original publisher, or explore the full digital proceedings book.
ISBN 978-1-4951-2092-3
Explore this ISBN in the AHFE Bookstore ↗Listed in the July 2026 bookstore catalogue; search by ISBN to confirm current availability · Digital book purchase optional