Anna Taczalska (2018). Polish Office Work Environment at Examples of Buildings Recently Completed in Cracow. In: Advances in Human Factors and Sustainable Infrastructure. AHFE Open Access, vol. 3. https://doi.org/10.54941/ahfe100091
The article presents the analysis of contemporary office work environment in Cracow. The aim is to examine architectural and ergonomic standards of office buildings that are recently being completed. Cracow is the second biggest city in Poland. Its rentable office stock estimated at level of 519 400 sqm makes it the biggest regional office market (except Warsaw). Referring to Knight Frank's recent data on office area at the construction stage (about 114 500 sqm), and vacancy rate (only 3,1%), it is also called to be the most mature and promising one. Moreover, it is expected to grow constantly with its IT sector prospering well and being now the biggest BPO center in Poland. Due to this permanent, impressive stock increase, Cracow could certainly be a leading example of the modern office architecture (exterior and interior), designed and raised nowadays in Poland. Thereat it is a valuable case to analyze. To carry through the researches there was a practical method of visitation undertaken. Several office buildings has been chosen and some of the most significant tenants selected to visit their office, so that both the edifice and interior can be rated. The purpose is to collect set of particular information that can be later compared and analyzed. Therefore there is a questionnaire prepared to be filled each time. It covers many different aspects. All the topics to explore were assigned to one of the main two categories: architecture and structural aspects with all the technical equipment, or interior arrangement. The building part of questionnaire contains of such information as: category, building location, accessibility, area and building space, materials and construction solutions, technical equipment, additional facilities, ecological solutions. Researches of interiors to examine are: interior arrangement, design, interior microclimate (insulation, ventilation, heating), comfort and ergonomics of individual office work stand (size, density, privacy), social and recreation facilities. The aim of the research is to define pattern of office work environment in Cracow. Data collected, analyzed and supplemented with publications on the subject are to be compared with the European standard.
Cracow, the main city of Lesser Poland (Poland) used to be a capital of the country in the Middle ages, Renaissance period and Baroque. Although the capital was moved to Warsaw in 1795 it has still remained an educational and cultural center of Poland. Fortunately, it has been saved from all the military operation during the Second World War. Therefore, it is now a historical city with a marvelous old town center and a great amount of precious monuments. Many of them, as well as a panoramic motion of the city are on the World Heritage List.
Preservation of this valuable view determinates general land development. Despite having almost a million permanent citizens (which makes it the second biggest city in Poland) and being now a constantly growing IT and BPO center it’s development is still only low or of a medium height. The most edifices located in the city center or close to it are only up to 5 storeys height.
After the great transformation in 1989, there was a huge supply for office space. At the same time, there was no regulations for its location or size. Office buildings were built in many different parts of the city and no homogeneous business quarter was settled up. Nowadays, there are still no plans for business development. It occurs to be a serious problem, as the vacancy rate is extremely low (only 3%), developers tend to construct higher and higher buildings, while the city authorities still attempt to maintain development height constant.
OBJECT OF ELABORATION Examples of Cracow office buildings chosen for this article were built within a period of 14 years. The oldest one was completed in 2000, while some of them are still under construction. All the edifices dates, sizes, types of tenants and locations differ, which allows to create a complete comparison and draw proper conclusions of office market situation in Cracow.
All of them are A Class office buildings and all of the office areas there are to be let.
The objects to be compared are listed below (in chronological order): - Lubicz Office Center (stage 1.), - GTC Crown Office Center (stage 1.), - Cracow Business Park, - Kazimierz Office Center, - Lubicz Office Center (stage 2.), - Enterprise Park, - Quattro Business Park, - B4B Bonarka for Business, - GTC Crown Office Center (stage 2. – Pascal), - Alma Tower, - SKANSKA Kapelanka 42.
Lubicz Office Center (stage 1.) is a single office building completed in 2000. Situated right next to the old town it is only a few minutes walk distant from the Main Square. The elevation is decorated with granite and sandstone plates. Its height, which is about 26 meters, refers to tenement houses in the closest neighborhood. The same height, but a quite different design is the second part of this office center, which was built in 2009. Because of a curtain wall it looks like a glassy cubic.
GTC Crown Office Center consists of three equal edifices called: Galileo (built 2003), Newton and Edison (2007). All of these are finished with ceramic cladding. Because of a glass façade the fourth one (Pascal) visually differs from the others but its plan and functional system remains the same. It is situated in their back and now being constructed. The whole complex is placed at the route to the airport.
Cracow Business Park is an office center located in Zabierzów. Two buildings there was raised 2007 and the complex was complemented by two others in 2009. This is the only office center located outside city borders. It is the most distant from the old town, but the closest to the airport at the same time.
Kazmierz Office Center building is one of the biggest, according to a typical floor area. It was completed in the year 2009. Cause of black stone plates on the elevation and its triangular plan suited to a plot shape, it has very expressive look. It is located right next to a communication hub, so is also easy to reach.
Enterprise Park is a group of three edifices. Two of them were completed in 2012 and the third one is still under construction. It is located on the East riverside, in Zabłocie district – part of the city that is rather disordered now but being dynamically developed. This is one of the brand new, ecological investments in Cracow. It was awarded with the BREEAM Certificate, graded “very good”.
Quattro Business Park is located in non-central area of the city and surrounded by shopping and entertainment centers and housing quarters. It is the highest building discussed (about 55 meters height). It consists of four parts connected with several lacings above the ground. One of them is still being constructed. It was awarded with the BREEAM Certificate, graded “very good”.
B4B Bonarka for Business is an office complex designed and built together with a shopping center – Bonarka City Center. Four of its building have already been completed (in 2011 and 2013) and the other three are now being erected. Every building in this complex has a different appearance.
Alma Tower, as well as SKANSKA Kapelanka 42 are proecological buildings at the construction stage. Both of them have already gained LEED Platinium pre-Certificates .
URBAN PLANNING CONDITIONS Location
Location of office building in Cracow often seems quite random. The neighborhood of theirs varies. Generally they are situated among housing estate – like single-family housing (Enterprise Park, Crown Office Center), tenement houses (Lubicz Office Center stage 1. and 2.), residential quarters (Kapelanka 42), students dormitories (Crown Office Center) or even rural buildings (Cracow Business Park). Some of them are located next to shopping and entertainment centers (Kazimierz Office Center, Quattro Business Park, B4B Bonarka for Business, Alma Tower).
Transport Overarching principle of choosing a proper place for an office building requires its accessibility. In a historic city like this, where the old streets are far too narrow for the constantly growing amount of private vehicles, there are always enormous traffics during rush hours. For this reason, public transports existence within easy reach really matters.
All the buildings analyzed are located right next to public transport stops or stations, or at least within a few minutes walk from them. All of them are reachable by bus. To some of them we can get also by tram (Lubicz Office Center stage 1. and 2., Kazimierz Office Center, Kapelanka 42), or branch railway line (Cracow Business park, B4B Bonarka for Business). Almost all of them (except Lubicz Office Center) are located by (at least) dual carriegeways.
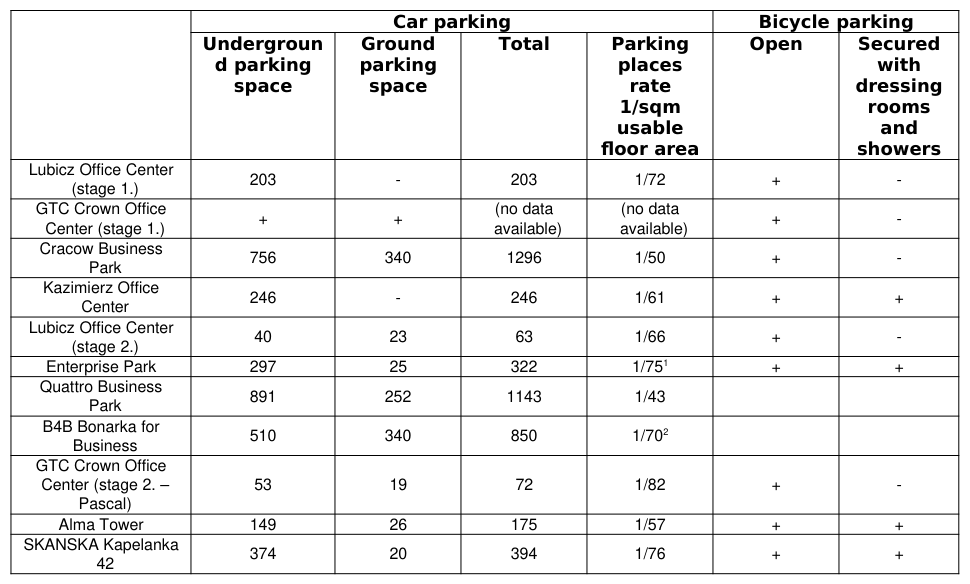
A common problem of all the buildings visited (and many others in Cracow) is a parking space. Although streets are getting more and more crowded every year, which should rather discourage from using a private car, many people still do it. Poland, as a developing country, still falls behind Scandinavian or Western Europe countries regarding bike or even public transport usage. Developers provides only as many parking places, as the law requires, which is usually 1 place per every 60-70 sqm usable floor area, while there is a common rate of 1 employee per every 10 sqm usable floor area. As a result, there is always a shortage of parking places, especially close to enterprises or business centers. In Table 2, there is a comparison of parking spaces available in all the buildings evaluated.
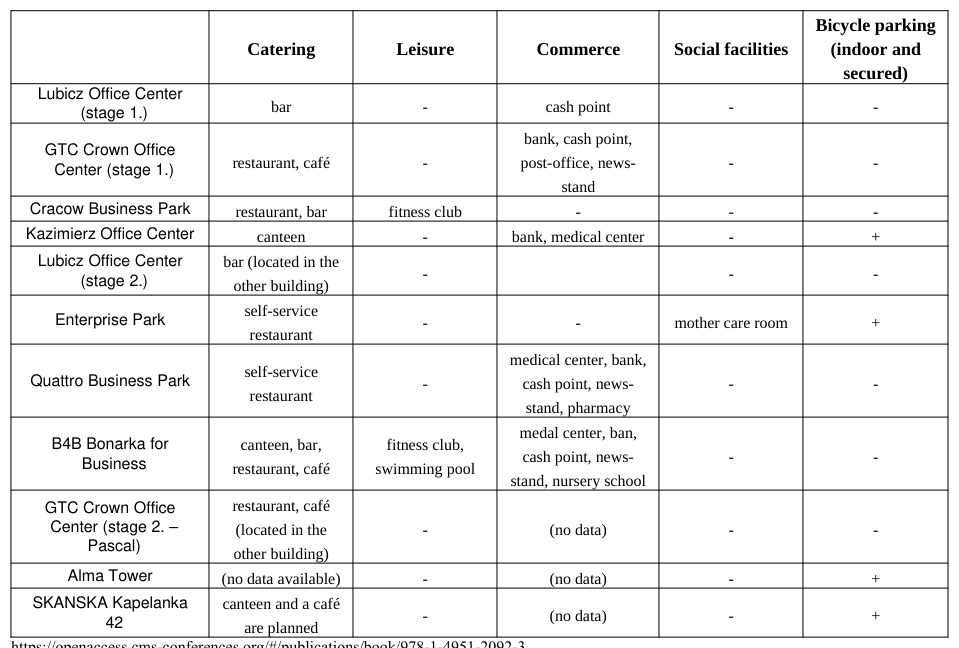
The other problem is a bicycle parking. Except from Kazimierz Office Center, that was built in 2009, only the latest buildings or centers (completed in 2011, 2012, 2013: B4B Bonarka for Business, Enterprise Park, or being still under construction: Alma Tower, Kapelanka 42) provide guarded bicycle parking for their employees. In every case, there is of course a possibility to leave a bike somewhere close to a workplace, but with no chance to take a shower and change clothes before entering an office. Nevertheless, this trend – closely related to ecological tendencies in architectural design is really promising.
Table 2: Parking space
Height and building space The height and building space of a particular office building or complex depend on many factors. These are of course a building plot quantity, as well as the type and value of nearby structures. But in a historical city like Cracow the value of a monumental view should be taken into consideration in a first place.
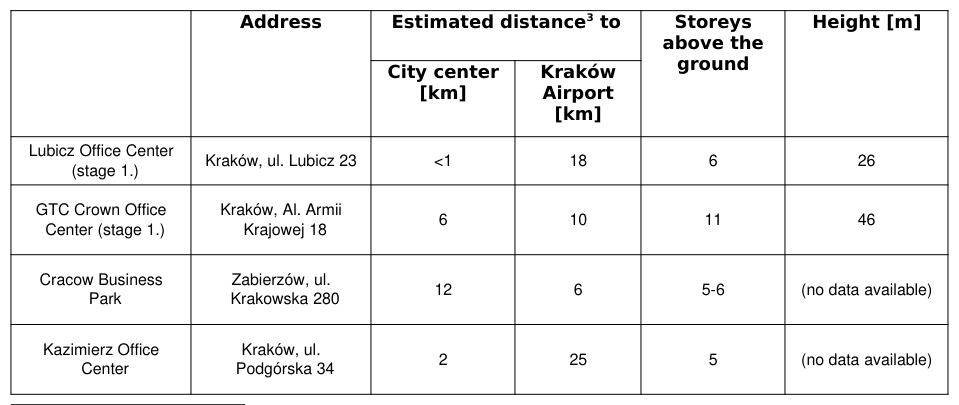
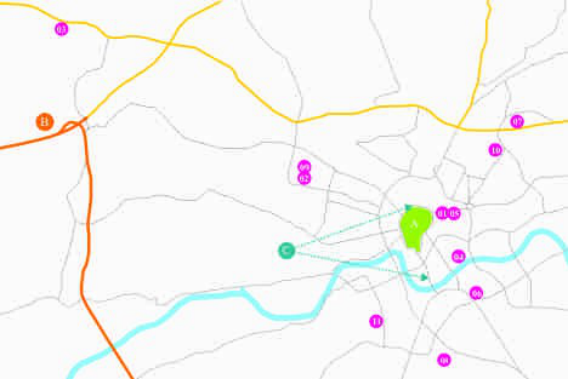
Table 3, together with Figure 1 show the dependency of building location to its height. Only these edifices distant from the old town and situated outside the main vistas are higher that 7 floors.
Table 3: Location and height of buildingsFigure 1. Location of office buildings (01 - Lubicz Office Center, stage 1., 02 - Crown Office Center, stage 1., 03 - Cracow Business Park, 04 - Kazimierz Office Center, 05 - Lubicz Office Center, stage 2., 06 - Enterprise Park, 07 - Quattro Business Park, 08 - B4B Bonarka for Business, 09 - Crown Office Center, stage 2. - Pascal, 10 - Alma Tower, 11 - Kapelanka 42) in Cracow in relation to: A - old town, B
- Kraków Airport, C - Kościuszko Mould
STRUCTURE AND FUNCTIONAL SYSTEM Construction
Except from one, all the buildings listed are made in reinforced concrete slab-columns monolithic construction with an internal core. Stairs and elevators, together with installation ducts are encased with loadbearing walls. General slab bearing usable capacity is 3,5kN/sqm, while locally it is fastened up to 5-6 kN/sqm, so that tenants can freely arrange server and other technical rooms there.
SKANSKA Kapelanka 42 is the only (and the most recent) almost fully prefabricated building. Thought prefabrication enables to erect a building quicker, higher quality and safer, an extensive use of this kind of structure could be made in the future.
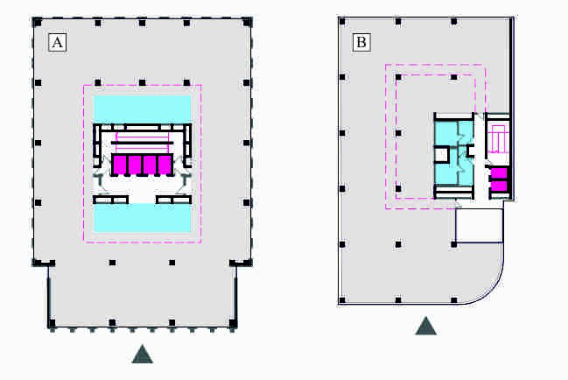
Communication system The great majority of office buildings discussed here are medium sized-objects, where typical storey areas are up to 1 000 sqm. In such edifices it suffices to arrange a single core with all the communication (staircases and elevators) and installation ducts. Passages are then organized around the core. Social facilities (kitchens, sanitary rooms), technical and same additional spaces (for example conferences rooms) are usually linked with the core. Examples of such simplified plans are shown below at Figure 2.
Figure 2. Examples of office buildings plans with a single communication core: A - Crown Office Center
(stage 1. - Galileo building); B - Lubicz Office Center (stage 2.)
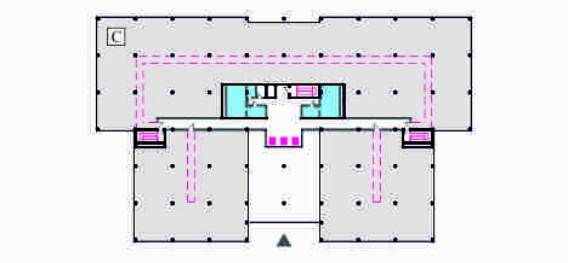
In some buildings, where the floor area is more extensive and evacuation plans requires so, there are additional fire staircases laid out. Fire escapes are then connected to communication routes. Examples of such solutions are shown at Figure 3.
Figure 3. Example of office buildings plans with a single communication core and additional firestaircases (scale 1:750): C -Cracow Business Park, 800 building
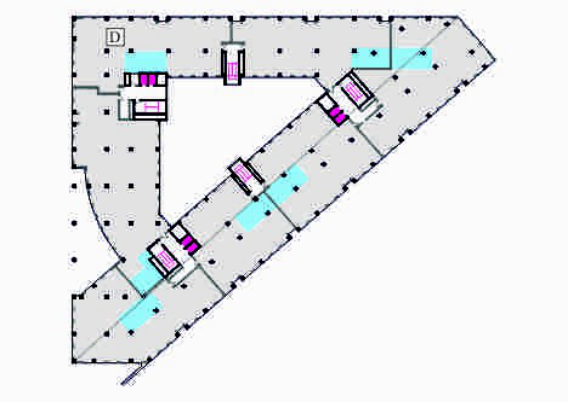
Large usable area of a single storey, or division of a building into separate parts demands arranging more that a single communication core. Floor communication circulates then vertical cores and (if possible) is connected one to another. Examples of such situation are shown below at Figure 4.
Figure 4. Example of office buildings' plans with multiple communication cores and additional firestaircases: D - Kazimierz Office Center
Working space area The main working area is always organized by external walls. According to the Polish law regulations, it needs to be illuminated with a natural light. Depending on the building size and aspect ratio, the area consists of individual workstations of a usual arrangement of 6-8 meters width. In such space there are 3-4 workstations to be organized in a row, so usually not every of them is properly enlightened. Artificial lightening is required all the time. For this purpose the lightning tubes are used. Some employers offer their workers desk lamps too.
The whole working area of an office is usually divided into several separated parts. Employees are grouped by subject of their work. Such division promotes workers concentration by reducing noise and allows to adjust temperature and illumination on a smaller area.
TECHNICAL EQUIPEMENT
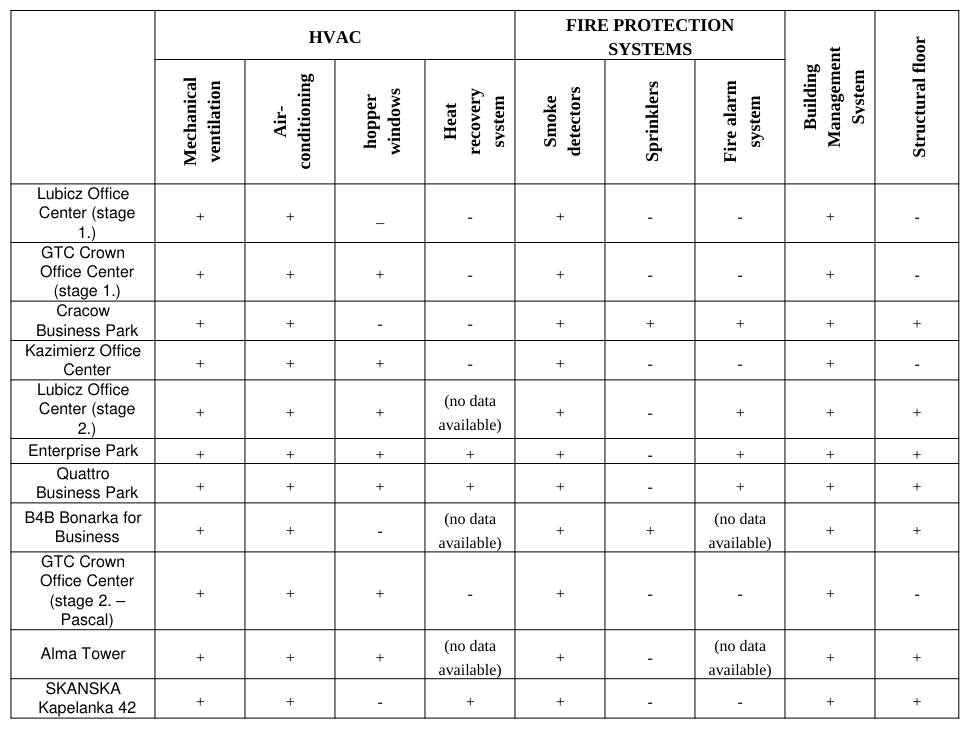
HVAC All the buildings are equipped with mechanical ventilation system. The main difference is an amount of hourly air exchange. Standard and the Polish law regulations expect it to be at least 20 cubic meter per person per hour. Some developers offer their tenants even one and a half as much of it. It looks really impressive at first, but we should always ask a question, how the amount of (potential) workers was counted. It is estimated at the design stage and is based on statistics and law regulations. Assumption could be a bit different from reality.
Fire protection systems The fire hydrant system and smoke detectors, that cover the whole area of a public building are indispensable and provided in all of the edifices discussed. Some of the buildings (Cracow Business Park, Lubicz Office Center, stage 2., Enterprise Park, Quattro Business Park) are additionally equipped with a fire alarm system, accordingly to their total floor areas.
Supply roads Office buildings, that were designed and built at the turn of the century (Lubicz Office Center, stage 1. - 2000, GTC Crown Office Center, stage 1. – 2003, 2007, Kazimierz Office Center – 2009) are not completed with a structural floor. For this reason, power cables and wiring system are thus conducted above suspended ceilings or in partition walls. Every arrangement change needs an office reconstruction. Since about 2009 for every office building, there has been a raised floor designed, which facilitates much installation lead.
In Table 4 there is a comparison made if technical equipment and facilitation used in every office building.
Table 4: Technical equipment HVAC FIRE PROTECTION
ANCILLARY FACILITIES Catering
Today’s office workers often spend at their desks much more than just 8 hours a day. All companies provide social rooms for them, equipped with sinks, cookers and fridges, as the law requires. But another thing is having a place, somewhere close to the workplace – some kind of a canteen, where one can eat a quick lunch during meal break, not bringing one from home.
As it goes for buildings examined in Cracow, there is a very promising notice, thought there is a kind of catering point in every single office center visited. Developers provide space and all the installation needed and there are always interests in renting such places. In the worst case, employees have to use a canteen that is located in a neighboring building.
Leisure Unfortunately, they have less opportunities to use any sport equipment. Only two out of nine office centers analyzed offer their workers fitness clubs. One of them consist of a swimming pool as well. Mentally, it still does not go together: work and leisure. These still remain separate worlds. For this reason it is not costly-effective for the sport’s and leisure companies to open their seats in office edifices. Fitness clubs located close to people domiciles are much more profitable. Newly built and being under construction centers only confirm this thesis.
Commerce Commerce, that covers small services and small trade, always accompanies business. Cash points, banks, newsstands and shops, even post can be found in every business center. What is significant there is only one nursery school among all the buildings visited. There is no infant’s nursery too. About 25 years ago there was a nursery school next to every single enterprise. These days population decreases, but still there are some new-born children and office buildings administrators simply do not support their parents.
Social facilities With special social facilities recurs the same situation. Only one out of all office center provide mother care room next to the lobby. Fortunately, the largest companies, start to care for their employees on their own and organize such places within office’s areas. Cyclist are in a better situation than parents. It may be caused by pro-ecological certifications, that promote cycling. Almost all of the latest office centers (and all of them applying for LEED or BREAM certifications) provide indoor, secured bicycle parking, completed with changing rooms and showers.
Still there is no solution for the smokers’ problem. There is no single smoking room in all the objects visited. As for buildings, that had been completed before smoking banning law was adopted in 2010, it could be understandable. Earlier it had been allowed to smoke almost everywhere, unless enterprise’s internal rules stated otherwise. Today’s offices still do not solve the problem, thus groups of smoking, sometimes frozen (winter is sometimes really severe) people in front of the buildings appear. It does not look very smartly and obviously is not comfortable for those who stay there.
In a table below, there is a comparison of ancillary facilities to be found in office buildings examined.
Table 5: Ancillary facilities
ECOLOGY Sun protection
The very begging of the XXI century was a time of great prosperity, in Cracow also. Office buildings should have had a representative look at the very first place. Elevations were finished with stone plates and ceramics and were perforated with large surfaces of windows. The cost of such buildings maintenance (heating and cooling) was hardly taken under consideration.
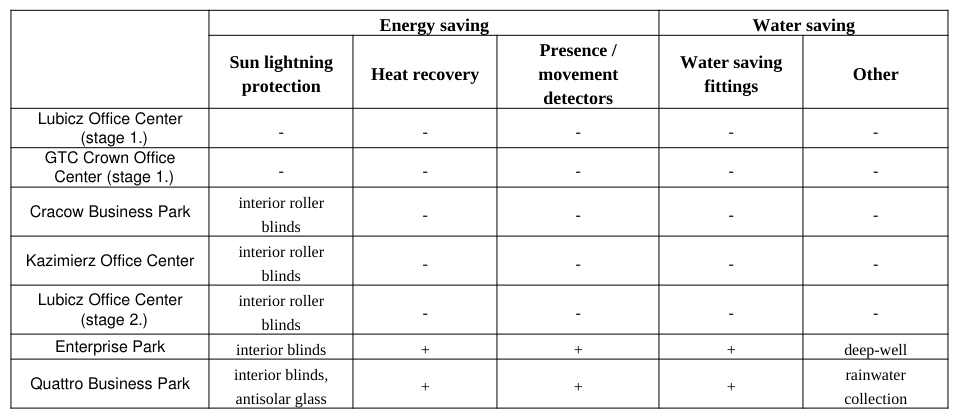
Times changed. A few years later developers started to equip their buildings with some sun protection elements. At first there was just some interior roller blinds – that were up to tenants before. It uniformed the look of the whole edifices. Nowadays, except from these, also reflective and antisolar glass, that protects from interiors overheating, is in common use.
Energy saving In general, the energy saving trend goes in a good direction. Thanks to antisolar glass, there can be air-conditioning power usage reduced. All of the very latest office building in Cracow are equipped also with heat recovery systems, that save the energy used for heating. The same edifices are nowadays fitted with presence and movement detectors, so the lighting can be automatically turned off in a vacant area.
There are no air solar panels turbines designed and installed in any of the buildings examined. Poland remains still behind highly developed countries in the context of alternative source of energy usage.
Water saving Alike energy saving, the water saving subject is relatively new in the context of office buildings in Cracow. It also concerns exactly the same edifices. Nowadays technical solutions are also improved, so for example water saving fittings are installed instead of the traditional ones, or waterless urinal rather than classic ones. Besides, rainwater is collected for pavements and roads cleaning within the office center plot (Quattro Business Park). In Enterprise Park there is much more greenery around the buildings, and on the roof-tops of garage buildings, so there was a deep-well constructed to acquire water for plant irrigating. If there is no such possibility, there is rooting planned, that will not need to be extra irrigated.
There is Table 6 presented below to recapitulate data on ecology solutions in the buildings presented.
Table 6: Ecology Energy saving Water saving
INTERIOR DESIGN Functionality
In the course of office building visits, if possible – some of the office interiors were seen and examined too. These were all local branches of large, international companies, that care for a high standard of their services and office interior finishing too.
Lease areas of their seats, here in Cracow, range in between 800 to 3 700 sqm, while the number of employees was estimated from 35 to 250 people. It results from a simple calculations, that there is an average 10-15 sqm lease area per every worker, with one exception it ranges even 25 sqm. Values given cover common areas like communication tracts, conference, social, technical and sanitary rooms as well. Around their workstations people have usually about 3 sqm space.
The great majority of employees works in an open-space. Every single worker owns a desk. These are usually set in rows perpendicularly to external walls and interior communications routes on the opposite. In a row there are up to 4 workstations settled. Every two facing desks are separated with glances.
Some companies (especially these to deal with products creation) organize extra, single, dead rooms, that can be used by every man as required. Only HR departments are always separated from the rest of the office area. Sometimes management is too.
What is significant, most people work on laptops instead of traditional desktop computers. It gives them of course much more mobility and makes work outside the office possible too, but is far less comfortable because of screen size and working position. In such conditions, often a swivel chair is the only element, that can be adjusted to someone’s individual measurement. Even desks are fixed-height.
Conference rooms size and character much depend on company’s type. Most of them are designed for 6 to 10 persons, but more spacious ones occur there too. Office building plan determines its location. Where the floor area is large, they are usually moved to buildings core. In smaller offices they are arranged in between work rooms, by external walls.
Social rooms (kitchens) often plays a role of informal meeting places. Their capacity is adopted to companies attitude, but no matter the size, they are always fully equipped. There are always more toilets, than the law requires. Handicapped toilets usually occur too, but only where the lessee provides the whole sanitary unit. Tenants do not organize it on their own. The reason is lack of handicapped workers. In some offices there can be found some extra sanitary rooms, like mother care room, or a shower.
Finishing There are carpet floors in all the offices, both in communication and workspaces. In some cases these two zones were differentiated with a carpet colour. The main aim of such finishing is to damp sounds. Only technical and sanitary rooms floorings are made of ceramic tiles.
Partition walls need to be quickly raised and, if necessary – easily re-arranged. Hence, there are usually gypsum walls in use. Filling them with mineral wool gives an additional advantage, which is sound attenuation. I a few office seats, there are also (safe) glass walls for conference rooms adapted.
Suspended ceilings and the main lightning system are always provided by a lessee. Normally, these are coffer suspended ceilings made of sound deadling material, such as pressed rock wool and built in lightning fittings.
Colour of all these elements is rather preservative. All of the ceiling are white, most of the walls are painted white too and almost every carpet floor is grey. Usually there is a subtle colour assigned to an office department. In a few cases there were some colorful elements (like enlarged photographs or art graphics) in common spaces. More colorful are also arranged offices of companies, that expect creativity from their workers.
CONCLUSIONS
In the article, the analysis of recent office building in Cracow was made. Eleven different examples of edifices built (or being built) over the period of 14 years were recalled and many different aspects were examined to make conclusions reliable. The aim was to compare Cracow’s situation with the European standard.
Office buildings in Cracow differ much from these in European metropolis with a scale. For many reasons, it is extremely difficult to raise development height in such a historic city.
Technically most of the edifices, especially the latest ones, are properly equipped in up-to-date installations. Tenants, that are mostly international corporations simply require them.
Unfortunately, there are still some deficiencies in social, sport and entertainment areas. Offices still remain only the workplaces, but the worst is the lack of such social rooms as: mother care rooms, or smoking-room in every single building.
Environmentally-friendly solutions attracted much more interest lately, what is strictly connected with ecological certifications popularity. But still, even modern buildings does not use any alternative source of energy. What is more, energy usage in also not always fully controlled and saved.
Therefore, there are still many things to be improved, but judging from the increase that have been made for the last fourteen years, for sure thing are heading the right direction. Standards are going to be raised, as the country is developing fast.
REFERENCES
Gajewski P., Kapecki T., Żuk P. (2004): „Centrum biurowe Lubicz” Archibaza Website: archibaza.pk.edu.pl Gajewski P., Kapecki T., Żuk P. (2004): „Zespół budynków biurowych GTC Korona w Krakowie” Archibaza Website: archibaza.pk.edu.pl “Krakow Real Estate Market 2012” The City Hall Website: www.bip.krakow.pl “Newsletter. Office market in Kraków. Q2 2012” (2012) The Knight Frank Website: www.knightfrank.com.pl “Newsletter. Regional office markets, Q3 2013” (2013) The Knight Frank Website: www.knightfrank.com.pl “Poland. Office market. Q2 2013” (2013) The Knight Frank Website: www.knightfrank.com.pl
Most of the data was collected during buildings visits, and comes from authors observations and information given by administrators.
LISTED IN THE AHFE DIGITAL BOOKSTORE CATALOGUE
Explore the complete digital volume
Advances in Human Factors and Sustainable Infrastructure
Read this individual research paper free through the original publisher, or explore the full digital proceedings book.
ISBN 978-1-4951-2092-3
Explore this ISBN in the AHFE Bookstore ↗Listed in the July 2026 bookstore catalogue; search by ISBN to confirm current availability · Digital book purchase optional