Zdzislaw Pelczarski (2018). Human Factors and Ergonomics in Architectural Designing of Contemporary Stadiums and other Facilities for the Mass Audience. In: Advances in Human Factors and Sustainable Infrastructure. AHFE Open Access, vol. 3. https://doi.org/10.54941/ahfe100092
The paper summarizes many years of the author’s practical experience in design and construction of large spectator stands, including the largest functioning in Poland tribunes of Silesia Stadium. Specifically, it comprises a collection of the author’s own studies and investigations that accompanied the design and investment process of the multi-stage redevelopment of this object (Pelczarski, Z. 2009). The phenomenon of rapid development of modern stadiums is a result of gradual development of their architectural form, that has been evolving for one hundred years. They are the contemporary counterparts of great ancient structures such used nearly two thousand years ago for public spectacles addressed to mass audiences. The undertaken research leads to a general conclusion that the size and shape of the field of game, is established solely as a derivative of the game rules, with no regard to the factors conditioning visual comfort of the gathered crowds. In author's opinion the interior of future stadiums should be first of all shaped by proper relationship between the spectator zones and the arena. Visibility standards, must be adjusted to perception and anatomical features of human eye , consequently causing that shape and size of the arena will be the outcome of these standards.
Leon Battista Alberti, Renaissance architect and humanist, in one of the greatest of his works De Re Aedificatoria Libri Decem, published in 1452, wrote: Nearly all devices that are used to watching the spectacles are similar to the battlefield with setting opposite each other armed troops ready to fight. These devices, firstly, consist of the central area, on which appear entertainers, wrestlers, chariot racers or the like, and placed around steps of terraces on which viewers are sitting. All these devices are derived from the theater, because the circus is nothing but the theater, which ends are pulled along, and the sides are two parallel lines, but by its nature has no portico, and the amphitheater consists of two theaters joined by the ends into a continuous circuit; they differ amongst themselves by this that the theater is like half of the amphitheater, and that the central area in amphitheater is free from the podium for the actors, but in other things, especially these which refers to steps, galleries, inputs, and the like, are very similar.
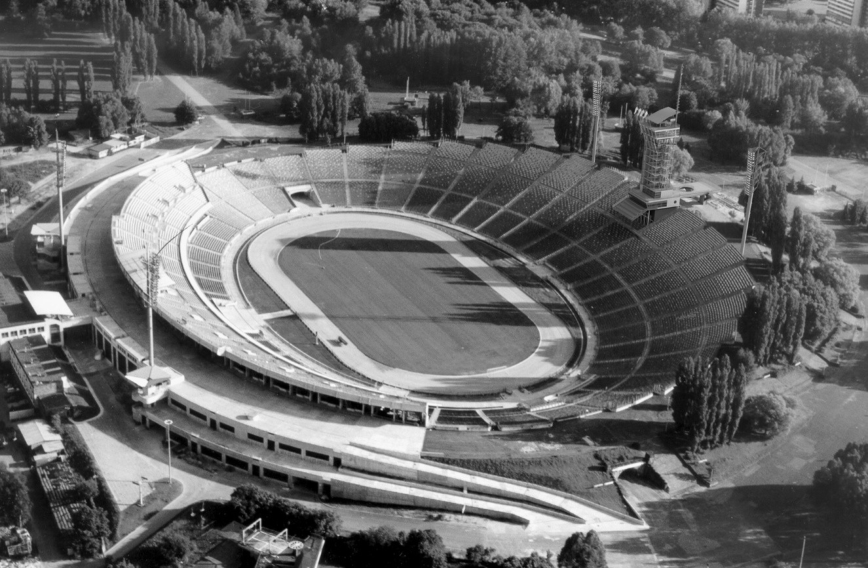
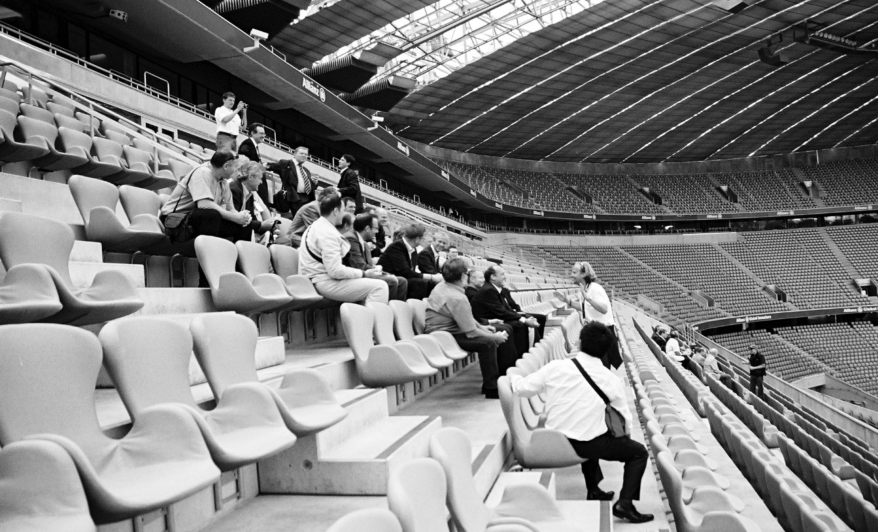
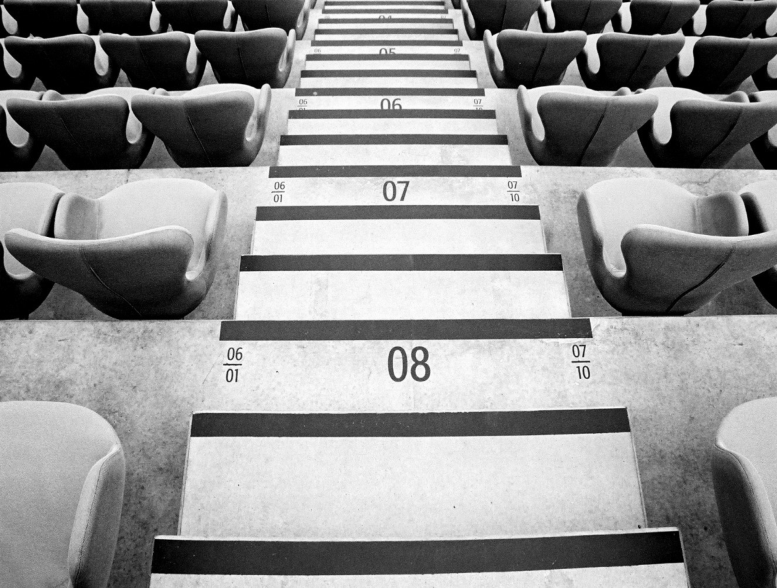
Figure 1. The Silesian Stadion, Chorzow, Poland - aerial view from the north, the state in 2006. On the left side seen ramps serving eastern sectors, under which there is a room complex of total floor area of 18,000 sqm; stadion capacity: 47,000 seats for spectators. (Photo: T. Najdzien, 2006)Figure 2. Allianz Arena, Munich (2006) - fragment of the second floor of the western grandstands. The
photo illustrates the spatial relationships between the fixed elements and their users. (Photo: M.Pelczarski)
The form of antique amphitheater - a building with a central arena surrounded at its entire circumference by places for the audience - is the real ancestor of modern stadiums. Amphitheatre, as the type of building, has been developed in ancient times at the latest, drawing on the experience of well-developed before the architectural forms such as theater, odeon, stadium and the circus. It is a form which is derived directly from the theater. It was created, it can be said, by the closure of a semi-circular audience of Roman theater to a full circuit and by enlargements of orchestra. The evolution of ancient architectural forms of theater and amphitheater lasted for about eight centuries.
The pinnacle of evolution of spectacular ancient buildings with a central arena was Flavian Amphitheatre (Colosseum), built at the end of the first century AD. In terms of audience profile parameters, preserved to this day Coliseum is similar to the large contemporary stadiums. It is a discontinuous, repeatedly broken, rectilinear profile. Average slope of each of its sections is approximately 35°. Hypogeum, discovered under arena of the Colosseum overtook, conceptually and technically, for nearly two thousand years the solutions of mobile scenes with active technical rooms under the scene floor, used for the first time in the modern theater only at the end of the nineteenth century.
The history of buildings used to performing the great public spectacles is the history of the development of the functional and spatial relationship between the two complementary types of space - the audience area and the stage or arena space. These spaces should be formed in such a way that scene or exhibition space was the optical and acoustic center of spectator zone. In other words, the central lines of vision, and hence the axes of acoustic field of each recipient, situated in the audience area, should focus on the central point of the arena.
Contemporary sports has evolved over the nineteenth century, and the principles and rules of the most popular of their disciplines were created in the second half of this century. At that time were formed the first sports clubs and associations - firstly local and national, shortly after them international. One of the factors determining the dynamic development of the sport and its massive scale were profound changes in social structures and the organization of work, caused by the industrial revolution. Gradually, the sports fields began to extend their stands, probably taking inspiration from the stands known from the horse races. The germ of the football stadium were the main grandstands, which have been further supplemented, leading gradually to the full closure of the circuit of the pitch.
In the decade 1990-2000 there has been a rapid metamorphosis of existing stadiums and the construction of many new one under the new rules. The main change was the introduction of mandatory, numbered, individual seats with backs and also establishing proper spaces to allow a better conditions for evacuation, required by the security reasons. Safety and comfort for the viewers became a basic guideline for designers of sports facilities (see Figure 1).
THE MAIN FACTORS SHAPING THE STADIUM INTERIOR The viewers area and its relationships with the arena occupy the first and overriding place in the hierarchy of all the issues affecting the architecture of the stadium. Its architectural form arises from the rational arrangement of the tens of thousands of spectators in space in such a way, that each of them had ensured uninterrupted view of the arena, comfortable personal space with individual seat and safe conditions for communication and evacuation (see Figure 2). Designing of the stadium interior is determined primarily by issues related with visibility of the arena with an actions ongoing on it. Therefore, the fundamental and overriding influence on the stadium stands formation are the issues of human visual perception. In addition to the determinants of visual perception in the design of modern stadiums important role play also few other factors related to the ergonomics and human factors. These include the relationship between the visibility profile and profile of the intersectoral stairs, as well as the relationship between the stands and the arena in terms of their size and shape, and determinants of functional and spatial organization of the audience area, especially those related to the so-called. evacuation time. A separate group consists of the problems resulting from anatomic, mainly related to the consequences of applying the average, nominal values of anthropometry, especially so-called the eye height.
Conflict between the Size and Shape of the Arena and the Spectators Area Sustainable Infrastructure (2018)
Main factor determining the quality of vision is the distance between the viewer and the observed object,depending on the depth and height of stands and the size of arena (John, G.; Sheard, R. 1997). The size and shape of the arena in turn is caused by the type of the function for which it is intended. Analysis of the size and shape of the games field, as well as the sizes of balls and the rules of the sports, show that when determining these sizes and shapes in no way were taken into account the anatomical determinants of visual perception of the mass viewers, sitting at the tribunes.
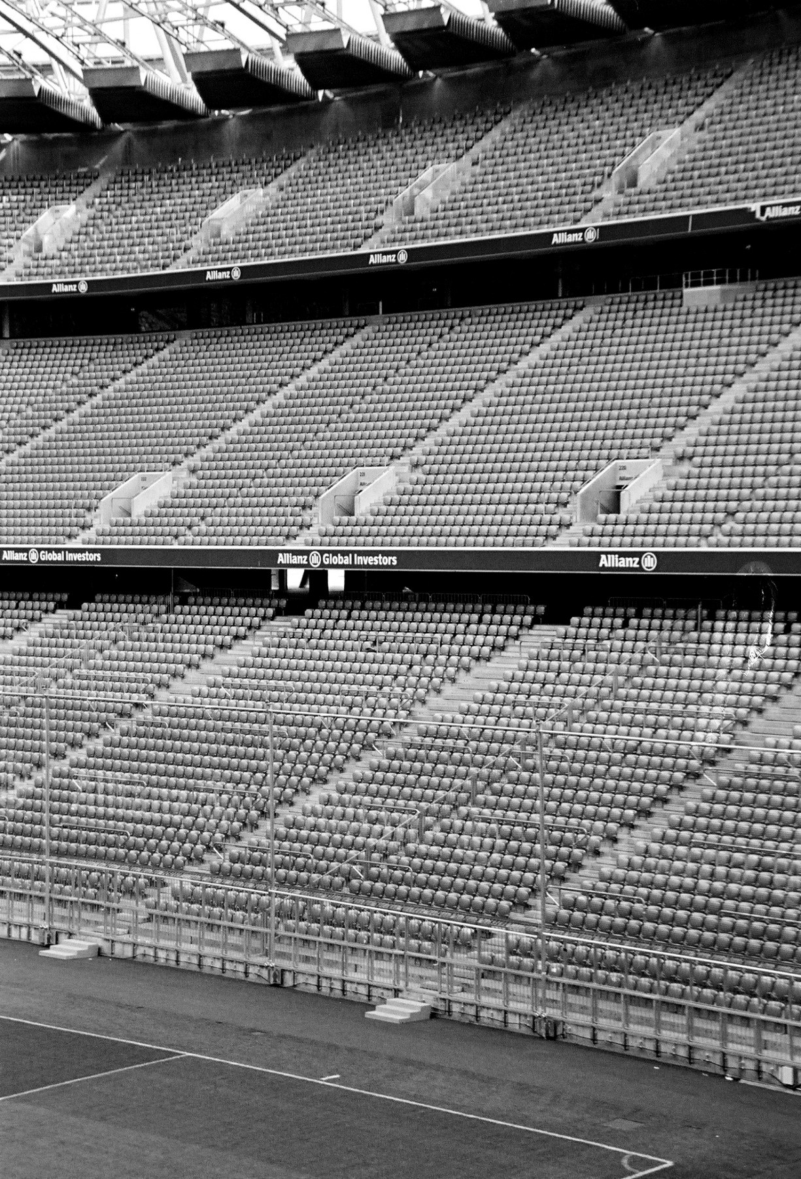
Figure 3. Allianz Arena, Munich (2006) - example of three-storey stands with a rectilinear profile. The slope of the third floor is 35°. The elevation of the last row of seats reaches a value of about 40m. (Photo: M. Pelczarski)
Anthropometric Factors
Significant anthropometric differences between the male and female part of population, as well as within members of these groups give rise to a problems in the designing of stadium stands, especially in terms of their profiles providing good visibility conditions. Configuration of the spectators forming composition of many thousands of individuals with different anthropometric characteristics is entirely coincidental and the subsequent fillings of the stadium interior will be completely different. Full knowledge of the physical characteristics of the entity of the designing activities which is the entity covering the whole set of potential members of the audience, one can draw as the data obtained from the anthropometric atlases, characterizing particular population. A particularly useful tool is here centile data recording system.
Conducted by the author studies have shown that viewing profiles designed using recommended factor of averaged height of the eye in a sitting position (HOS = 120cm) and a minimum raise of sight line of the focus point (Ca = 12cm) do not provide equivalent conditions of visibility to all viewers (FIFA/UEFA 1994-2005). The effect of these assumptions is that the entire audience zone is designed for only one, a specific anthropometric category of viewers. In the stadium designed on the basis of the above principles in many places comes to a situation in which the nominal visibility parameters are not met.
The Shape of Seat Rows The main feature distinguishing interiors of stadiums is the shape of lines forming rows of seats for the audience. Due to this criterion, in the whole set executed modern stadiums can be distinguished two their types. Solutions using arcuate geometry of the seat rows plan orders and such, in which the rows are formed as straight lines, parallel to the side of the game field. The first type, known and used since ancient times, provides more or less concentricity of the main optical axis from each individual seat. In the second, the axes extend parallel to each other and perpendicular to the side of the game field - therefore requires that viewers, particularly in areas of the corners of the pitch, have to direct the axis of sight towards the field of observation by rotation of the head and torso.
Tribune Steepness and Highness Majority of spectator zones at the large modern stadiums has been solved in the system of two or three-storey stands, with a significant overhangs. These are the consequences of maximizing the capacity of the auditorium, with simultaneous geometric limits caused by the human range of a good vision. For these reasons, the highest elevation of the rows of seats above the arena surface often reaches value of 40-50m. At many modern stadiums the slope of the balconies exceeds the critical value. Tribunes with a slope greater than the angle of 35 ° are seen as steep, and their use may be accompanied by psychological discomfort resulting from a breach of a sense of safety. The feelings of discomfort exacerbates itself with the increase of elevation above the level of the arena (see Figure 3).
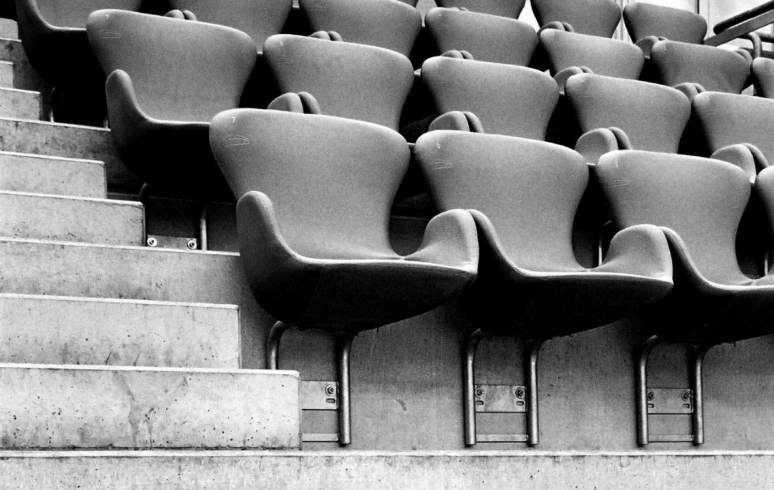
Unity of Visibility and Stairs Profiles The stairs play an essential role to the arrangement of the communication and evacuation on the surface of the spectator stands. They enable an access to individual rows of seats, located on the steps of tribunes. In practice of designing, the profile of stairs is not taken into account when setting the visibility profile for the stands and almost always visibility parameters are considered as the only one of priority. With this approach, the geometry of the zone for audience, including its slope and dimensions of terraces, arise from the visibility profile and the geometry of the stairs is only resultant, as derivative of this profile. All factors associated with good visibility have no cause and effect relationships with determinants of comfortable and safe stairs. The awareness of these problems has led the author to develop models and methods for design of rectilinear visibility profiles derived from the profiles of the safe and comfortable stairs. These profiles provide at the same time, both the correct visibility parameters, as well as stairs, adapted to the psychophysical human requirements. A side effect of these studies are investigations on theory of stairs designing, and especially justification veracity of the algorithm of comfortable stairs (see Figure 4 and Fig- ure 5).
Efficiency of the Evacuation Further elements that determine functional and spatial organization of the audience zone, are factors determining the efficiency of the evacuation, especially the so-called evacuation time. The primary output parameter, which is the capacity of the evacuation passage, was established experimentally under conditions of a functioning Silesian Stadium,
Figure 4. Allianz Arena, Munich (2006) - example of the relationship between the geometry of the stairs and stand steps; each stand step corresponds with three stairs steps. (Photo: M. Pelczarski)Figure 5. Allianz Arena, Munich (2006) - stairs for communication and evacuation between the two sectors; view from the top.
(Photo: M. Pelczarski)
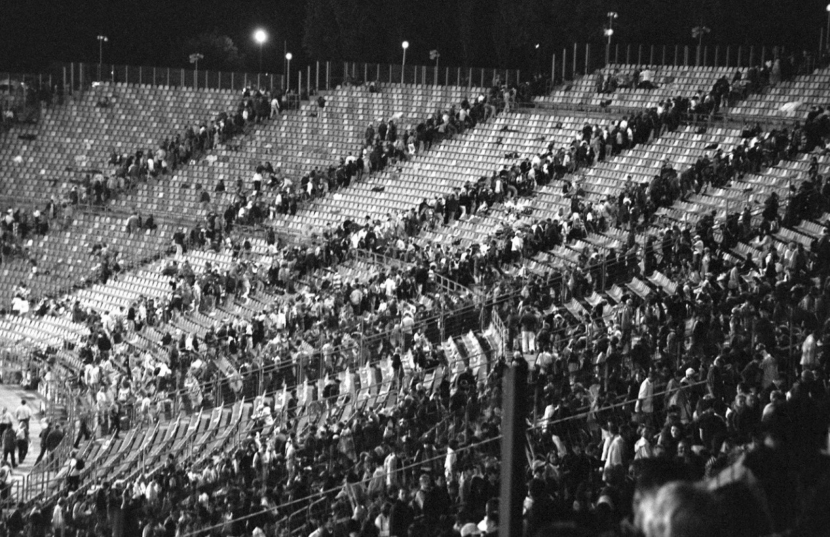
Figure 6. The Silesian Stadion, Chorzow, Poland - moment of leaving the stands by the audience after the concert. Evacuation routes parameters allow to reach evacuation time shorter than 5 minutes.
(Photo: Z. Pelczarski)
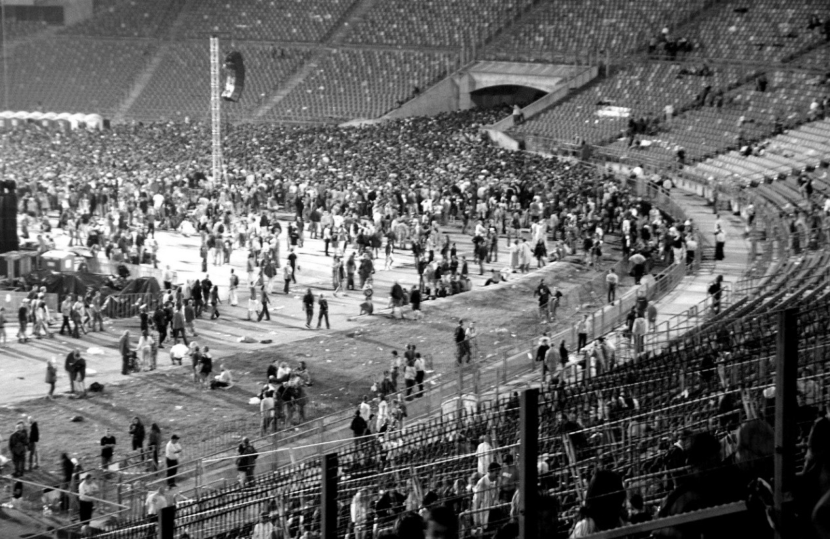
Figure 7. The Silesian Stadion, Chorzow, Poland - fragment of the arena in the area of the southern tun-
nel after the concert. Capacity of the arena for the concert function is 15 - 20,000 listeners. Achieving the evacuation time in the range of 5 - 8 minutes requires launching additional evacuation routes. (Photo: Z. Pelczarski)
and then repeatedly tested during events conducted at this stadium (see Figure 6). Particularly useful in the design of communication and evacuation system is, developed by the author, method based on the use of the concept of, so called, evacuation module of audience capacity. The research related to time of evacuation show that in practice the rigors of appropriate conditions evacuation for grandstands are rarely applied to the surface of the arena, which accumulates during concerts from 15 to 25 thousand listeners (see Figure 7). Existing standards completely ignore this problem. As a result, the evacuation times for the arenas of stadiums far exceed those applicable for their amphitheatric areas for normal viewers.
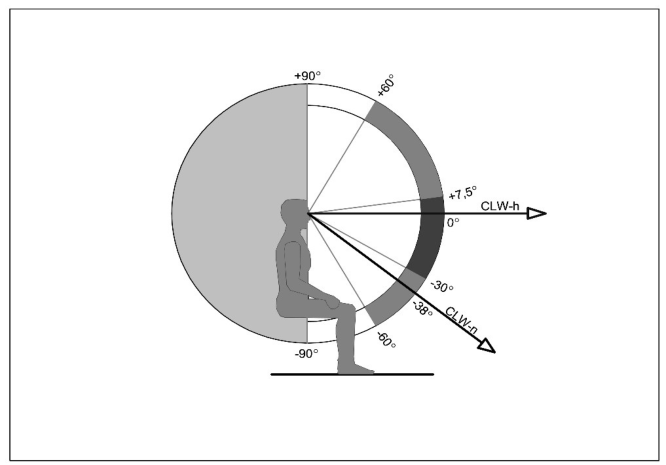
Vertical and Horizontal Viewing Angle Determinants The key issues arising from the conditions of visual perception are, among others, included in the insufficient range in design practice, issues of vertical and horizontal viewing angle. One of the important results of the research in this field is the assertion that not only the size of the vertical angle of view determines the quality of the image, but also very important is the inclination angle of the bisector of this angle. Another, also important, is the claim that the vertical viewing angle is equal to the difference between angles of the lines of sight proximal and distal focuses. For statements that cast new light on the problems of the slope of sight lines of the observation field should be also included this one, that considering currently used inclinations of grandstands, sight lines of the bottom edge of the image of the playing field are well above most natural position, requiring the least effort while setting eyes and head, in a sitting position (see Figure 9) As well as, that the entire image of the observation field is in the upper part at the anatomical field of vision - the lower part of the field is occupied by the image spectators silhouettes who are seated in rows below the observer. A separate group of issues of the same nature are these related to elevation of the sight lines of focus point, as well as the issue of universal profile of grandstands, the profile that provides all viewers belonging to a particular population of good visibility conditions, regardless of their gender and anthropometric category.
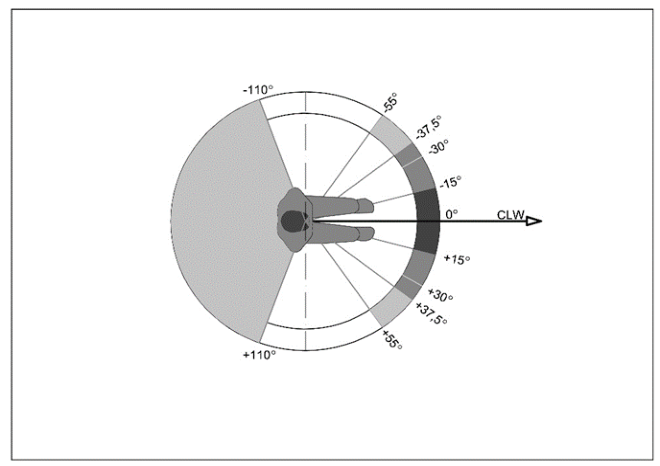
An important group of issues that have a significant impact on the visibility parameters, are the problems of horizontal angle of view. The author carried out a series of model tests on the relationship between the human horizontal range of view, determined by the anatomical capabilities, obtained by the combined movements of eye, head and torso and a horizontal angle of view of the extreme points of the playing field (see Figure 8). The study involved also the relationship between the shape of audience zone and the shape of the pitch, in terms of the horizontal viewing angle. The analysis shows that in the case, conquering growing popularity, rectilinear type of seats rows arrangements, for large areas of the audience zone the horizontal angle of view of a pitch is much higher than normal horizontal range of view. This means that viewers are forced when observing the extreme points of the playing field to rotate not only the head, but the whole body. Another problem, resulting from the shape of the rows of seats, is a divergence between the directions of axis of the seats and the axis of the observation field. Divergence of these axes decreases when changing the shape of the rows from rectilinear to curved and disappears completely at the perfectly circular auditorium.
CONCLUSIONS
The evolution of the architectural forms of modern stadiums takes about a hundred years. The effect of it are more and more perfect and spectacular solutions. These buildings have become architectural icons today, providing the prestige of cities, regions and countries. In this respect, took the place of the old cathedrals, opera houses and palaces. Right before our eyes develops just the latest of their generation in which the main attention of investors, builders and designers is focused on high-tech constructions, roofing and external enclosures. However, despite these advances there are several, waiting for proper solutions, fundamental problems, concerning functional matters in the great interiors of stadiums. These problems arise from the need to adapt these interiors to the appropriate level of standards of the spectators comfort and safety. With high probability can be accept the thesis, that the next change of paradigms in designing will be, fuller than before, taking into account human factors and ergonomics issues, lead- ing soon to the emergence of the latest generation of stadiums.
Figure 8. Horizontal range of vision. (Adapted from Pelczarski. Z. 2009) Legend: ± 15° (30°) - Range achieved by movement of the eyes (without moving the head and torso); ± 37,5° (75°) - Normal - achieved through optimal, combined movement of the eyes and head; ± 55° (110°) - Maximal - achieved through the combined movement of the eyes and head; ± 110° (220°) - Maximal - achieved through the combined movement of the eyes, head and torso; 140° - The dead zone, out of the sight; CLW - Central line of sight, axis of the horizontal range of vision.Figure 9. Vertical range of vision. (Adapted from Pelczarski. Z. 2009) Legend: +7,5°,-30° (37,5°) - Range achieved by movement of the eyes (without moving the head and torso; +60°, -60° (120° ) - Normal - achieved through optimal, combined movement of the eyes and Sustainable Infrastructure (2018)
head; CLWh - Central line of sight – horizontal; CLWn - Central line of sight – normal, (Optimal setting of the eyes and the head (- 38 °), the most natural, requiring the least effort during the observation); +90°,-90° (180°) - Maximal – range: -60, -90 and +60, +90 requires the combined movement of the eyes head and torso; 180° The dead zone, out of the sight.
The pace of the above-mentioned changes will depend on the solution of several major conflicts, occurring in the field of stadiums construction. The first is the desire to maximize the capacity of the audience while maintaining a great playing field. The range of human sight is determined by the distance between the viewer and the observed ob- ject and depends on the depth and height of the stands and the size of the arena. Standard EN 13200-1 gives two val- ues of the maximum range of view for football: the absolute limit value equal to 190m and the recommended value equal to 150m. The viewing angle of the ball from a distance 190m is 0°4' and from 150m just 0°5' (the same as minimum angle of the readability of graphic signs). For the human eye critical angle of seeing of two points as sepa- rate objects equals 0°1' (Lapaczewska, 1986). In case of the first, angular height of the retinal image of soccer ball is only four time more than critical minimal angle of view. This means that, accepted by standards, minimal angular height of the retinal image of soccer ball is drastically low, being only four time larger than critical minimal angle of view. Just how sensitive is this parameter can be seen analyzing the effects of the application of recommended range of vision (150m). Namely this leads to a decrease of the overall capacity of the stadium to approximately 40% of this, when range 190m is applied. So it is the reason for which the recommended range of vision (150m) is not widely used, causing a dramatic reduction in capacity of the audience zone.
Similar as described above, effects of a substantial reduction in stadiums capacity have been caused by introduction of numbered, individual seats with backs , as well as by establishing proper spaces for each user, required by com- fort improvement and the security reasons. Changes have been made mandatory in the first half of the decade 1990- 2000. New designing requirements concerning the depth of seats rows equal to the 85cm and the width of space for individual seat equal 50cm resulted in dramatic reduction of the audience zone capacity. Research conducted by the author indicate that deemed acceptable dimensions of space for a single spectator are much lower than the required by the anthropometric dimensions of examined population for the seating and standing position.
The undertaken research leads to a general conclusion that the size and shape of the field of game, is established solely as a derivative of the game rules, with no regard to the factors conditioning visual comfort of the gathered crowds. In author's opinion the interior of future stadiums should be first of all shaped by proper relationship be- tween the spectator zones and the arena.
Visibility standards, must be adjusted to perception and anatomical features of human eye, consequently causing that shape and size of the arena will be the outcome of these standards.
REFERENCES
EN 13200-1, (2003), The European Standard which has the status of a Polish Standard PN-EN 13200-1: 2005, “Spectator facilities - Part 1: Layout criteria for spectator viewing area – Specification”. FIFA/UEFA, (1994 - 2005). Technical Recommendation for the Construction and Modernisation of Football Stadia, Zurich. Nixdorf, S., (2008). “Stadium ATLAS. Technical Recommendations for Grandstands in Modern Stadiums”, Ernst & Sohn, Berlin
pp. 130-137 John, G. and Sheard, R. (1997). “Stadia. A Design and Development Guide”. pp. 105-120 Lapaczewska K. (1986). “Pole widzenia. Badania modelowe”, Instytut Wzornictwa Przemyslowego, Prace i Materialy, Zeszyt 102, Warszawa. pp. 7-16 Pelczarski, Z. (2009). „Widownie współczesnych stadionów. Determinanty i problemy projektowe”,(Spactator Stands of
Contemporary Stadiums –Determinants and Design Problems" , Oficyna Wydawnicza Politechniki Bialostockiej, Bialystok. Rosner J. (1985). „Ergonmia”, Panstwowe Wydawnictwo Ekonomiczne, Warszawa. pp. 164-170 Ziobro E. (1989). „Ergonomia; wybrane zagadnienia”, Politechnika Wrocławska, Wroclaw. pp. 144-45
LISTED IN THE AHFE DIGITAL BOOKSTORE CATALOGUE
Explore the complete digital volume
Advances in Human Factors and Sustainable Infrastructure
Read this individual research paper free through the original publisher, or explore the full digital proceedings book.
ISBN 978-1-4951-2092-3
Explore this ISBN in the AHFE Bookstore ↗Listed in the July 2026 bookstore catalogue; search by ISBN to confirm current availability · Digital book purchase optional