Xinran Li, Xiaoxi Cheng (2026). Ergonomic Design of Childcare-Friendly Play Spaces in Community Parks: A Renovation Approach Based on Childcare Behaviors. In: Human Factors and Ergonomics In Design. AHFE Open Access, vol. 210, pp. 150–162. https://doi.org/10.54941/ahfe1007435
Child-friendly cities have gained significant importance in urban design, with childcare behavior playing a key role in both ensuring children's safety and supporting their psychological and social development. Grounded in ergonomics principles, particularly human–environment interaction and behavior-supportive design, this study examines caregiver behaviors in children’s playgrounds within community parks, while considering children’s developmental needs as a contextual factor.Based on behavioral observations and questionnaire surveys, four distinct types of childcare behavior—caring, watching, participating, and following—are identified, and their correlation with children’s developmental stages is established. The findings are further interpreted to reflect caregivers’ needs in terms of visibility, proximity, and engagement. Comparative analyses of exemplary community parks reveal design strategies addressing both macro-level layout and micro-level interventions, such as play equipment and environmental detailing. These strategies are applied to Huilongyuan Park in Beijing, with proposed site-specific improvements including age-differentiated zoning, adjustments to spatial scale, boundary design, and equipment placement. The study aims to enhance the alignment between caregiver behavior and spatial design, creating child-friendly environments that balance safety, accessibility, and opportunities for independent exploration, thereby supporting children’s holistic development.
Many children’s playgrounds in Beijing’s community parks have been in long-term use and now require renovation, while design concepts have evolved, particularly in balancing adventure and safety. Children’s primary activity spaces include the home, school, and community (Shen, Kinoshita & He, 2015), with the community playing a crucial role in supporting play, social interaction, learning, socialization, and self-identity formation. Child- oriented community environments advocate inclusive and livable urban development, and children’s health reflects both environmental quality and
Ergonomic Design of Childcare-Friendly Play Spaces in Community Parks 151 the effectiveness of urban governance and public services (Kellert, 2005). Integrating children’s needs into community space design can therefore enhance overall environmental quality.
Children’s playgrounds are key elements of the community park system and urban planning research, supporting residents’ leisure, recreation, and health. Community parks serve defined residential areas and provide basic activity facilities (Ministry of Housing and Urban-Rural Development of the People’s Republic of China, 2018), with planning standards requiring adequate space for specific user groups, including children.
However, existing playground design research has predominantly focused on children as primary users, while the role of caregivers—who directly influence children’s safety, activity patterns, and spatial use—has received comparatively limited attention. In practice, caregivers and children form a coupled user group, where caregiving behaviors are closely shaped by spatial conditions such as visibility, accessibility, and proximity.
Grounded in ergonomics principles, particularly human–environment interaction and behavior-supportive design, this study understands playgrounds as environments that both constrain and enable caregiver behavior. From this perspective, spatial elements directly affect caregivers’ ability to supervise, engage with, and respond to children’s activities, thereby influencing the overall quality of use.
Building on this context, the study adopts an ergonomic perspective to examine childcare behaviors in community park playgrounds and develop validated childcare-friendly design strategies. The study primarily focuses on caregivers as the main users of playground space, while children’s developmental needs are considered as an essential contextual factor shaping caregiver behavior. Applied to Huilongyuan Park in Beijing, these strategies include age-based zoning, spatial scale adjustments, boundary design, and play equipment configuration, aiming to balance childcare accessibility with diverse play opportunities and support age-appropriate autonomy and holistic development.
LITERATURE REVIEW
Children’s playgrounds are essential environments for children’s physical, cognitive, social, and emotional development. Defined as spaces for play and exploration, they are typically classified as natural, KFC-style (Kit, Fence, Carpet), or hybrid types (Luo & Wang, 2017). Beyond recreation, they function as key developmental settings. Piaget viewed play as central to knowledge construction (Yang, 1994), while Vygotsky emphasized its socially mediated role in acquiring language, norms, and cooperation (Vygotsky, 2004), underscoring the importance of diverse sensory and exploratory opportunities for autonomous development.
Playground design has also been shaped by risky play theory. Stephenson defined risky play as activities involving challenges and manageable risks (Stephenson, 2003); Little and Bruner highlighted its role in negotiating personal limits and fostering confidence and risk assessment (Little & Wyver,
152 Li and Cheng 2008; Bruner, 1972). From environmental psychology, Gibson’s affordance theory explains how environments shape perception and action (Gibson, 2014), further developed by Heft’s functional classification (Heft, 1988) and Kyttä’s distinction between potential and actualized affordances, including the Bullerby model for independent exploration (Kyttä, 2004). Together, these studies frame playgrounds as spaces promoting exploration, competence, and risk management.
Recent research links playground design to physical health, social interaction, and cognitive development (Bai, 2005). While safety is crucial, excessive risk avoidance may constrain development; appropriately challenging environments enhance risk awareness and management (Sandseter, 2010). Scholars therefore advocate balancing safety standards with exploratory play through impact-absorbing materials and natural terrain features (Brussoni et al., 2012; Gill, 2021). Parallel studies emphasize natural elements, unstructured play, accessibility, and inclusive design—such as barrier-free layouts and sensory equipment—to support health, creativity, and diverse abilities (Soltani et al., 2018; Gibson et al., 2017).
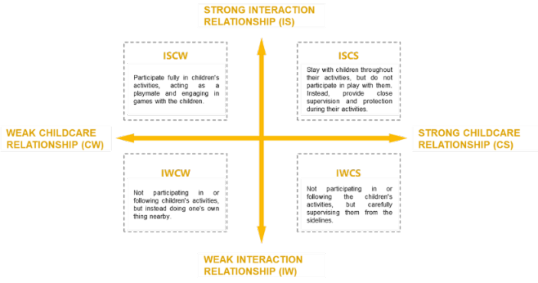
Childcare is increasingly conceptualized as an interactive relationship embedded within children’s spatial environments. Rather than passive supervision, it involves dynamic interactions among children, parents, and temporary caregivers, with spatial design supporting care without undermining autonomy (Yang, 2022). Caregivers’ needs encompass environmental factors—site conditions, facilities, supervision, and social interaction—and psychological dimensions, including perceived safety and comfort (Zhao et al., 2024). Childcare behaviors have been categorized into four patterns based on caregiving intensity and interaction strength, corresponding to developmental stages and growing autonomy (Tang & Dong, 2023).
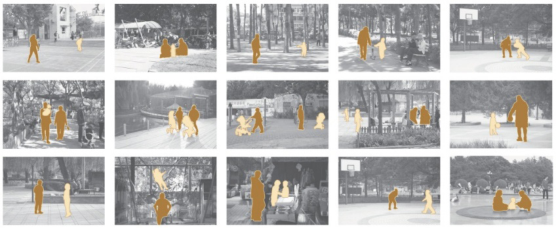
Figure 1: Overview of caregiver behavioral patterns.
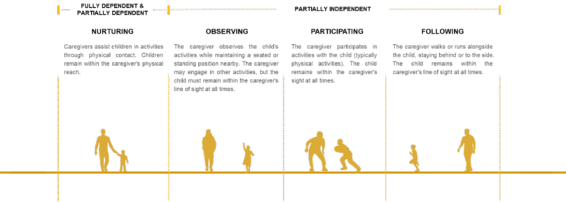
At the childcare behavioral level, childcare practices vary across these stages (Tang & Dong, 2023). For fully and partially dependent children, nurturing behavior predominates, characterized by physical assistance and close bodily proximity between caregiver and child. As children become partially independent, caregiving behaviors diversify into three main types: observing, participating, and following. Together, these behavioral patterns illustrate
Ergonomic Design of Childcare-Friendly Play Spaces in Community Parks 153 how childcare practices gradually shift from direct physical involvement to indirect supervision as children’s independence increases.
Figure 2: Caregiver behavioral types.
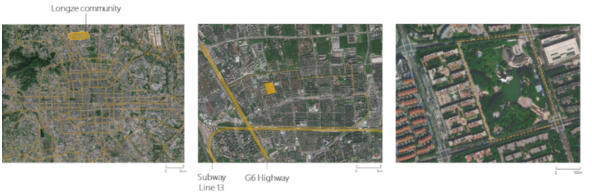
HUILONGYUAN PARK PLAYGROUND RENOVATION Based on its location in a high-density residential area, long-term use history, and the high concentration of children and caregivers, Huilongyuan Park provides a representative setting for examining childcare-related demands in community park playgrounds. In this study, the park’s renovation is selected as a case study to support detailed analysis and to apply the proposed ergonomic design strategies in practice. Huilongyuan Park is located between the Huilongguan community and Tiantongyuan community in Changping District, Beijing, covering an area of 50,495 m². The park lies between Wenhua Road and Wenhua West Road, adjacent to the Jingzang Expressway, and benefits from high accessibility through the surrounding metro network.
Figure 3: Location of Huilongyuan Park.
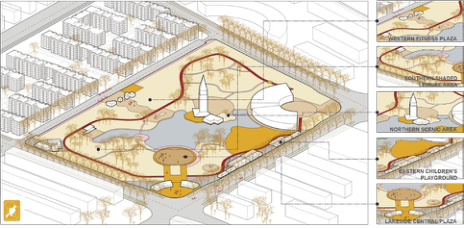
As a landmark public space in the Huilongguan area, the park has over 20 years of use history and receives approximately 1.3 million visitors annually. It regularly hosts community cultural activities and functions as an important public space for recreation, social interaction, and cultural engagement. As a municipal park embedded in a high-density residential context, Huilongyuan Park plays a key role in local community services. Its renovation is driven by the high proportion of elderly and child populations, which increases demand for improved outdoor activity environments. The park has gradually formed five functional zones. With mature vegetation, attractive water features, and diverse activity spaces, the park supports a wide range of daily activities and exhibits particularly high childcare demand. Due to its central
154 Li and Cheng location within the community, most users are nearby residents, with a high proportion of children accompanied by parents or caregivers. Consequently, childcare needs strongly influence space use and facility requirements.
Figure 4: Functional zones in Huilongyuan park.
However, the park currently faces several challenges, including that childcare spaces and supporting facilities are insufficient. Seating near play areas is poorly distributed, forcing caregivers to stand or occupy fitness equipment, which reduces comfort and interferes with other users.
Figure 5: Current childcare primarily involves standing, with insufficient rest facilities.
FIELD INVESTIGATION Analysis of Childcare Behavior Characteristics
This study conducted systematic observations of childcare scenarios for different age groups in Huilongyuan Park to identify age-specific needs and caregiving patterns.
Children aged 0–2 are non-mobile and rely almost entirely on caregivers for physical support and safety, with attachment-based, continuous supervision. Those aged 2–4 are developing basic mobility but remain prone to falls, requiring close-range supervision while engaging in active exploration. Children aged 4–7 gain independent walking abilities and participate more in group play; although falls decrease, moderate supervision remains necessary to address safety and wayfinding risks. From age 7 onward, children exhibit higher autonomy and can play independently in familiar environments, with caregiving focused primarily on ensuring environmental safety rather than constant physical assistance.
Ergonomic Design of Childcare-Friendly Play Spaces in Community Parks 155 Usage and Requirements Survey
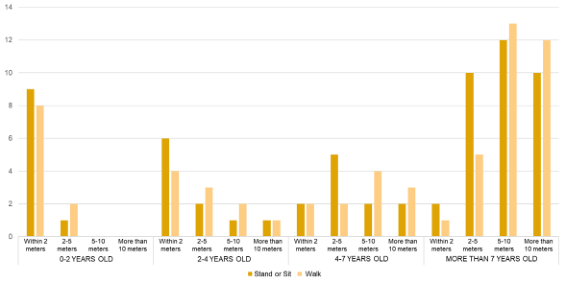
To further understand actual usage patterns, questionnaire surveys were conducted in Huilongyuan Park and surrounding areas on October 12 and 13, 2024, yielding 62 valid responses. Survey results indicate that caregivers of children under four years old mainly focus on preventing falls, while those caring for children over four years old place greater emphasis on preventing children from getting lost. Standing or seated full-time supervision is the dominant childcare posture. Childcare distance increases significantly with children’s age, and following-based supervision generally involves greater distances than observational supervision, indicating age-dependent adjustments in childcare strategies.
Figure 6: Childcare distance.
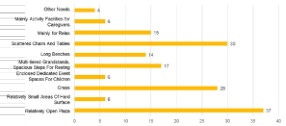
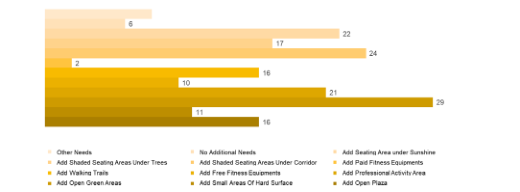
Regarding spatial preferences, caregivers show a clear tendency toward open spaces, likely due to improved visibility. Clustered seating arrangements are preferred, along with greater flexibility in layout. In terms of supporting facilities, seating is identified as the primary need, while demand for lockers, restrooms, and retail facilities is relatively balanced.
a. Childcare Space Needs b. Caregiver Interaction Needs
Figure 7: Childcare needs analysis.
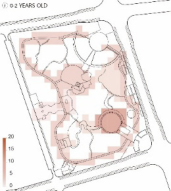
To examine spatial use preferences, the questionnaire further analyzed the distribution of children and caregivers across different functional zones of the park. Results reveal distinct age-related differences in functional area usage. Plaza spaces show consistently high activity levels across all age groups, while the use of paid play facilities increases significantly with age. Children’s activities can be categorized into three spatial scales: body-scale activities, interactive-scale activities, and community-scale activities.
Figure 8: Heatmap of activity distribution areas for children of different age groups.
In terms of spatial preferences, lawns are the most favored space type, followed by professional activity areas, pathways, open plazas, and seating. Preferences for open spatial scale are evident but not strongly polarized. Regarding surface materials, some respondents prefer artificial turf due to ease of maintenance and cleanliness, while concerns about natural lawns focus on hygiene and durability under high-use conditions. For seating, respondents show limited awareness of differences between pergola shade and tree shade, expressing a general preference for shaded seating regardless of form.
Figure 9: Activity space needs.
More detailed qualitative insights into caregiver needs are discussed in the authors’ related work, which complements the present study.
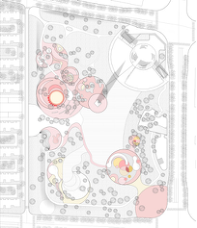
APPLICATION OF ERGONOMICS Based on pedestrian flow simulation and field investigation, this study adopts a four-cluster spatial strategy for children’s activity areas, located in the northwest, on both sides of the west gate, in the southwest waterfront zone, and in the eastern park area, forming a balanced and coordinated system. All clusters are primarily arranged on existing paved surfaces to minimize disturbance to greenery and terrain, with their placement aligned along distance gradients from entrances, water bodies, and main circulation routes.
Within this framework, age-based spatial organization addresses differences in children’s activity abilities and supervision needs. Questionnaire surveys and interviews indicate caregivers’ strong preference for clear functional and age differentiation, particularly between dynamic and static activities and between adult fitness and children’s play areas. Their main concern was reducing collision risks from overlapping uses such as skateboarding,
Ergonomic Design of Childcare-Friendly Play Spaces in Community Parks 157 cycling, or fitness activities near younger children. Parents also emphasized placing toddler areas near main or secondary entrances to shorten walking distances and avoid crossing large plazas or primary routes. Accordingly, zoning boundaries were defined by age group, activity type, and supervision convenience, achieving dynamic–static separation, age-based differentiation, and behavioral flow segregation to enhance safety and operational efficiency.
Figure 10: Masterplan and axonometric drawing of huilongyuan park after the renovation.
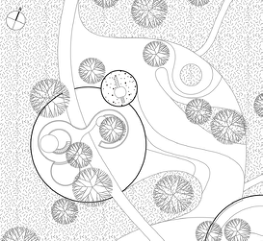
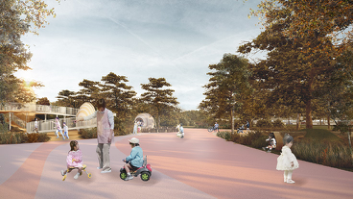
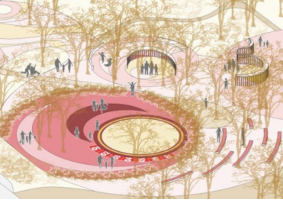
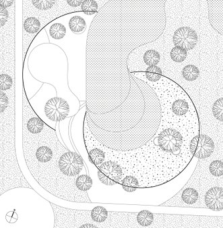
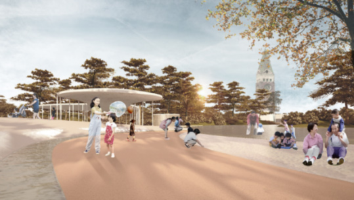
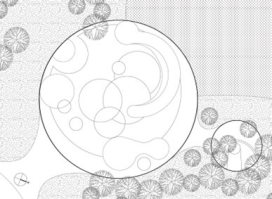
Northwest Cluster The northwest cluster functions as a primary activity area for school-age children, adopting a composite strategy that integrates terrain with modular play equipment. A 3.2 m double-layered three-dimensional structure supports climbing, traversing, and vertical movement, encouraging exploration. It connects seamlessly to an adjacent gentle slope, forming a continuous activity route that enhances coordination and movement diversity. Impact- absorbing surfacing reduces injury risk, while variations in color and texture define functional zones and guide behavior. Low-saturation materials near edges and rest areas create transitional buffers supporting independent play and parental supervision. All contact surfaces feature matte anti-slip finishes, and shrub buffers along the perimeter provide physical separation while maintaining visual continuity.
Figure 11: Masterplan and axonometric drawing of the northwest cluster.Figure 12: Rendering of the northwest cluster.
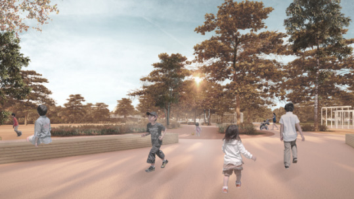
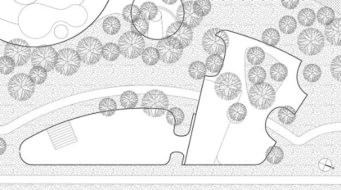
West Gate Cluster Located adjacent to the park’s main western entrance, the west gate cluster functions as a high-frequency, multi-user node. The northern area consists of an open activity space defined by low shrubs on existing hard paving, maintaining spatial openness while clearly delineating activity boundaries.
Figure 13: Masterplan and axonometric drawing of the west gate cluster.Figure 14: Rendering of the west gate cluster.
On the southern side, ramps and stepped seating are integrated with existing sloped terrain to form a natural activity boundary. A parental resting area is positioned above the steps to allow continuous visual supervision, while the smooth, durable paving of the sloped zone supports high-energy activities such as skateboarding and roller skating for school-age children, reinforcing dynamic–static separation.
Figure 15: Axonometric drawing and rendering of the southern side.
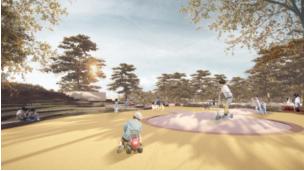
Waterside Cluster Field observations show that highly interactive facilities, especially sand play and shallow water areas, strongly encourage repeated park use. Accordingly, a dedicated waterside cluster is established along the lake’s southern edge, utilizing existing water resources and mature vegetation. The area is partially enclosed to create a safe, age-specific environment for younger children. Water depth is limited to 50 cm, with three stepped platforms of varying heights to facilitate parental accompaniment and controlled access. Fine-grained sand is arranged between shaded trees and the water’s edge to support tactile play and sensory development. Foot-washing facilities, shaded pavilions, and a nursing room enhance hygiene management, caregiving convenience, and overall family comfort.
Figure 16: Masterplan and axonometric drawing of the waterside cluster.Figure 17: Rendering of the waterside cluster.
As one of the main park entrances, the southeast plaza retains its role in crowd gathering and distribution while enhancing its suitability for young children. Hard paving ensures durability and circulation efficiency under high pedestrian flow, while localized rubber surfacing defines children’s activity zones, consistent with the design language of the west gate plaza. Shaded seating and resting facilities support parental supervision and enable flexible time-based use, accommodating both children’s play and adult activities such as fitness or group dancing.
Figure 18: Masterplan and axonometric drawing of the southeast plaza.
Eastern Facilities The eastern area integrates existing paid amusement facilities and temporary commercial structures through spatial reorganization. New buildings adopt a compact layout, utilizing terrain height differences to create elevated platforms for commercial and service functions. Green roofs and shaded resting spaces provide additional areas for caregivers, while a double-layer truss structure on the northern side accommodates existing play facilities beneath it, effectively organizing functional flows and mitigating previous spatial disorder.
Figure 19: Masterplan and rendering of the eastern facilities.
CONCLUSION
This study contributes to childcare-friendly public space research by integrating ergonomic experimentation and questionnaire analysis into the renovation design of Huilongyuan Park in Changping District, Beijing.
Ergonomic Design of Childcare-Friendly Play Spaces in Community Parks 161 By translating empirical evidence into spatial scale control, boundary configuration, and functional organization, the study demonstrates how quantitative behavioral research can directly inform community park design strategies. Respecting the site’s existing spatial structure and primary use patterns, the renovation preserves key landscape elements while enhancing openness and connectivity through entrance reorganization and fence removal. The running track is restructured as a connective framework linking activity nodes into a layered, multifunctional public space network. Based on empirical findings, children’s activity areas are organized into four clusters with age-based zoning aligned to spatial gradients, differentiating openness and supervision modes according to childcare needs. Ergonomic principles guide decisions on supervision distance, boundary form, and facility layout, establishing a spatial model that balances effective visual oversight with children’s autonomy. Design interventions—including soft boundary systems, graded topography, strategically positioned caregiver seating informed by visual field analysis, and waterside play enhancements—demonstrate how supervision, accessibility, and exploratory play can be spatially coordinated without compromising safety. By accommodating age-specific behaviors and time-based shared use, the renovation proposes an integrated community park model that reconciles childcare requirements with diverse public activities.
Overall, this study advances a replicable methodological framework that bridges ergonomic research and child-oriented spatial design, offering empirical support for the development of supervision-friendly yet autonomy- supportive playground environments in community parks.
REFERENCES
Bai, J. (2005). Research on Children’s Outdoor Recreational Spaces in Residential Areas, Master’s Dissertation, Northeast Forestry University. Bao, L. Q. (2013). Naturalizing Design of Children’s Outdoor Playgrounds, Journal
of Chinese Urban Forestry, 11 (03), 38–40. Beijing Municipal Forestry and Park Bureau. (2024). Beijing Park Directory (2024 Edition): Jing Lv Ban Fa [2024] No. 94 [Standard]. Beijing: Beijing Municipal Bureau of Landscape and Forestry. Bruner, J. S. (1972). Nature and Uses of Immaturity, American Psychologist, 27(8),
687–708. Brussoni, M., Olsen, L. L., Pike, I. et al. (2012). Risky Play and Children’s Safety, International Journal of Environmental Research and Public Health, 9(9), 3134–3148. Gibson, J. L., Cornell, M., Gill, T. (2017). Impact of Loose Parts Play, School Mental
Health, 9(4), 295–309. Gibson, J.J. (2014). The Ecological Approach to Visual Perception: Classic Edition (1st ed.). Psychology Press. Gill, T. (2021). Urban Playground: How Child-Friendly Planning and Design Can
Save Cities, London: RIBA Publishing. Heft, H. (1988). Affordances of Children’s Environments: A Functional Approach to Description, Children’s Environments Quarterly, 5(3). Kellert, S.R. (2005). Building for Life: Designing and Understanding the Human-
Nature Connection.
of Actualized Affordances, Journal of Environmental Psychology, 24(2), 179–198. Little, H., Wyver, S. (2008). Outdoor Play: Does Avoiding the Risks Reduce the Benefits?, Australian Journal of Early Childhood, 33(2), 33–40. Liu, G. L., Zhou, C., Ouyang, L., et al. (2012). Analysis on the planning and design
of “Children-friendly” Park, Journal of Hunan Agricultural University (Natural Sciences), 38 (S1), 61-63. Luo, Y., Wang, X. (2017). Research on Children Playground of Natural Style in Urban Outdoor Space Based on Landscape Perception, Landscape Architecture, (03), 73–78. Ministry of Housing and Urban-Rural Development of the People’s Republic of
China. (2018). Urban Residential Area Planning and Design Standards: GB50180- 2018 [Standard]. Beijing: Ministry of Housing and Urban-Rural Development, P. R. China. Sandseter, E. B. H. (2010). Scary funny: A Qualitative Study of Risky Play among Preschool Children, Doctoral Dissertation. Shen, Y., Kinoshita, I., & He, L. (2015). Study on the Development Characteristics
and Re-developing Direction of Children’s Playing Space in High-Rise Housing Estate. Human Geography, 30(3), 28–33. Soltani, S. H. K., Abbas, M. Y., & Awang, M. (2018). Disabled Children in Public Playgrounds: A pilot study. Asian Journal of Environment-Behavior Studies, 3(6), 81–89. Stephenson, A. (2003). Physical Risk-Taking: Dangerous or Endangered?, Early
Years, 23(1), 35–43. Tang, P., Dong, N. (2023). The Influence of Intergenerational Parenting Mode in Old Communities on Children’s Outdoor Activities: Taking Shanghai as an Example. Huazhong Architecture, 41 (09), 32–36 Vygotsky, L. S. (2004) Imagination and Creativity in Childhood, Journal of Russian
and East European Psychology, 42(1), 7–97. Woolley, H. (2012). What Value Children’s Playgrounds?, Landscape Architecture Frontiers, (02), 28–34. Yang, N. (1994). Piaget’s Theory of Play, Studies in Early Childhood Education, (01). Yang, Q. (2022). Research on the design of children’s space in commercial complexes
based on the nursing concept (Master’s thesis). Northeast Forestry University. Zhao, M., Ma, S., & Zhang, H. (2024). Analysis of urban community outdoor children’s playgrounds from the caregiver’s perspective. Anhui Architecture, 31(8), 18–20, 38.
LISTED IN THE AHFE DIGITAL BOOKSTORE CATALOGUE
Explore the complete digital volume
Human Factors and Ergonomics In Design
Read this individual research paper free through the original publisher, or explore the full digital proceedings book.
ISBN 978-1-964867-86-1
Explore this ISBN in the AHFE Bookstore ↗Listed in the July 2026 bookstore catalogue; search by ISBN to confirm current availability · Digital book purchase optional