Romuald Tarczewski (2018). Toward Environmental Compatibility of Structural Forms. In: Advances in Human Factors and Sustainable Infrastructure. AHFE Open Access, vol. 3. https://doi.org/10.54941/ahfe100112
Modern buildings are complex systems which have been in continuous interaction with man, for whom they are living and working environment. An important aspect of this interaction is the visual perception of the building and its relation to the natural environment. This is closely related to the evolution of architectural form and structural system of the building. The capabilities of the process of shaping the form are very much determined by the possibilities of adequate modeling of the building and the exchange of information between the participants of the investment process. Support for the modeling of buildings by means of using computer technology and numerical methods allowed to change the adopted aesthetic paradigm in architecture. One of the consequences of this development is the spread of organic forms, for which an obvious choice of the basic structural material has become concrete. It allows the formation of structural forms that previously could not be realized. However, technological limitations associated with the implementation of spatially complex concrete elements caused that after the initial enthusiasm, there has been a decline in their use. New opportunities offered by the application in the production of these structural elements of the flexible membranes made of technical textiles opens up a new perspective for the design of objects with forms integrated with the natural environment.
Modern buildings are complex systems consisting of their architectural and structural part, which separates them from the surrounding environment, and also of variety of installations and technological subsystems. Requirements for performance, environmental compatibility and for operational and maintenance issues related to the building as a whole – the master system, are the sum, or the ‘smallest convex hull’, of the requirements associated with all of its subsystems. Human interaction with such a complex and diverse system is an issue that is difficult to describe in all aspects simultaneously. For this reason, it is appropriate to examine it at the level of each of the subsystems separately.
The man spends most of his life in various buildings. They are designed to work, to live, to spend leisure time, as well as for sport and cultural activities etc. The perception of the building as a living environment and the level of its acceptance depend largely on the relation of the building – on the architectural level – to the surrounding environment. Particularly important is the visual perception of form, generated by the applied structural system.
A SHIFT OF AESTHETIC PARADIGM IN ARCHITECTURE Constraints due to the possibilities of building modeling
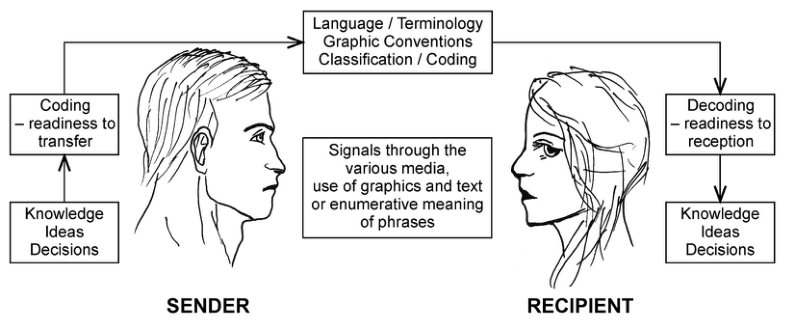
Starting from ancient times through the centuries, architectural form of buildings and their structural system, disclosed strongly orthogonal preferences. This was due to the lack of sufficiently developed tools for the modeling of buildings. The concept of modeling is used here in two senses. Firstly, it is the possibility of communication between the participants in the design and construction of the building. The designer must have the ability to save his idea in such a way that it can be transmitted to, and then received and properly understood by the recipient i.e. the investor, contractor and craftsman (see Figure 1).
Figure 1. Exchange of information in the investment process (ISO, 1994)
Every building object emerges first as an abstract idea related to the needs of investor. This idea is translated onto architectural language and converted to the architectural concept. The initial concept is developed up to the stage of detailed design, which must be then communicated to the contactor, craftsmen etc. Information is produced and exchanged at every stage of the investment process. The amount of information and number of connections between the participants in the process, for its exchange increases rapidly with the transition to the successive phases of investment. Since the exchanged information covers a variety of specialized fields and are produced and stored in various forms, their exchange requires the use of appropriate tools, such as classification, coding, graphic conventions, textual descriptions, etc. The ability to exchange information is a precondition for design and construction of a building.
The second meaning of modeling is narrower and relates directly to the creation of models, or "images" of buildings or parts thereof, for the specific tasks of design and realization. In this sense, modeling will mean for the architect – to prepare a geometric representation of an the building, for the constructor – to prepare model for the static-strength calculation, for the quantity surveyor – to develop specifications and bill of quantities, and for the financial consultant – to develop a financial model of the investment. Obviously, these models usually fundamentally differ from each other and only a part of the information they contain can be exchanged. Despite many efforts and initiatives, the emergence of tools enabling all specialists to work on the same model is still a challenge.
Any limitations on the possibilities of creating models of buildings, as well as the exchange of the information contained therein, in a direct way limits the range of solutions available for the designer. If the architect cannot build a geometric model that describes the required spatial form, he is not able to transmit information about this form to the other participants of the investment process, and thus such a form cannot be constructed. If the structural engineer is not able to build a calculation model of a complex system, he will use the simpler systems, which he is able to consciously use.
Mentioned above, orthogonal preferences in shaping structural forms, seen in the history of architecture, originates in the constraints of used methods of modeling of buildings. Both the tools for transmission of information, and for the modeling of structural systems, allowed operating only a limited number of means of expression. Since the design methods of complex structural systems were unknown – mostly simple, structures were designed and constructed.
Limitations sometimes turn into doctrine. At the beginning of the twentieth century, appeared aesthetic trends, for which orthogonality was not a constraint, but the main principle of composition. It was the suprematism initiated by Kazimir Malevich and neoplasticism (De Stijl) initiated by Piet Mondrian and others.
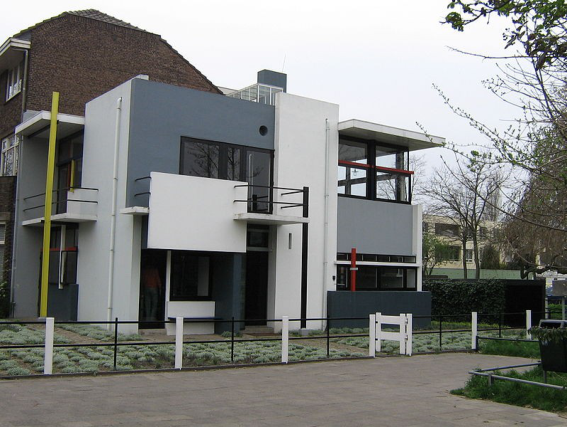
Suprematism strive for maximum simplification of forms and assumed complete separation of art from reality, considering a straight line and the square, which is not found anywhere in nature, as symbols of the superiority of man over chaos. Suprematist compositions consisted of elementary geometric forms, initially flat, such as a square, rectangle, circle, line or cross straight. Then expanded its scope to the three-dimensional compositions, up to architectural scale. Its distinguishing feature is emphasizing the importance of the right angle. With the introduction of diagonal axis, these compositions suggested space and movement. In neoplasticism secret action of the world was based on the principle of opposites: active and passive forces, perpendicular and horizontal directions. This movement also emphasized the importance of the right angle as well as the rectangle and the cube as the basic elements of composition. From this period come very interesting examples of architectural objects, where orthogonality is the core principle of composition (see Figure 2).
a). b).
Figure 2. Two buildings with strong orthogonal preferences (Wikimedia Commons): a) Gerrit Rietveld – Schröder House, 1923-24, Amsterdam, b) Ludwig Mies van der Rohe – German Pavillion, EXPO 1929, Barcelona
Free-form design The tendency to change orthogonal preferences in architecture can be seen already in the Baroque period. It was a real breakthrough in the development of forms in art. Its eccentric redundancy and noisy abundance of details contrasted the clear and sober rationality of the Renaissance and Antiquity. This was reflected also in the architecture. However, technical limitations did not allow the use in buildings equally free-form as, for example, in sculptures. The nineteenth-century revolution technological revolution in the construction and design methods has opened new possibilities for shaping architectural forms. In the late nineteenth and early twentieth centuries the process of developing architectural forms appropriate to the new design possibilities was palpably under way. An example of a building whose form became a symbol of change, even against the background of contemporary Art Nouveau style, is Gaudi’s Casa Mila.
With the advent of computers and the development of numerical methods, it became possible to build models of buildings with a degree of complexity incomparably greater than in the past. New methods of shaping structural systems not only meet the challenges posed by new forms of geometry but also deliver inspirations for the creation of new forms. A set of trends, often referred to collectively as ‘free-form design’ established a new paradigm of aesthetics in architectural design. Designers use such means of expression as: large span, organic forms, randomness, discontinuity of the structural system. These trends developed on the basis of new methods of computer generation of geometric forms. Such tools give designers almost unlimited freedom to create and change to some extent a way of thinking, free from the orthogonal preferences associated with the use of traditional drawing boards.
This group trends was initially contested by structural engineers. Indeed, some new tools in architectural design were adopted from very distant fields. An example is the use of flexible surfaces defined by several control points – NURBS. These geometric forms could be difficult to achieve with structures of a simple static schemes. This led to the inevitable tensions in relations between architect and engineer and often caused need to enter the far-reaching changes to the original idea.
Today, many engineers began to see in the use of new techniques of designing a chance to introduce qualitative changes in the development of structural systems. This is a completely new concept not only in technical solutions but also in the organization of design. The architectural form can no longer be formed independently of the structural design, which is ‘added’ to it later. Its development is the simultaneous exploration of aesthetic expression and the efficiency of the structural system, on a common geometrical base. This approach also allows the use of techniques that are seemingly far from the architectural modeling, known for example of in movie animation.
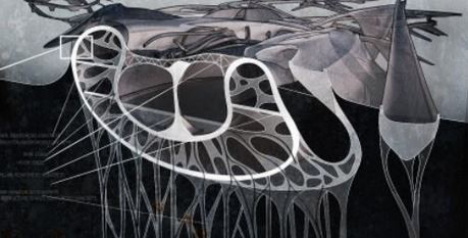
Figure 3. Mos (Museum of Sexuality) in the estuary of life – section. W. Tunikowski's MSc Diploma project at Faculty of Architecture, Wroclaw University of Technology Certainly, many objects have been designed in accordance with the free-form principles solely for the effect of originality, and the freedom of their shaping was not accompanied by a profound reflection on the role of the building in relation to man. However, one can find among them very positive examples that demonstrate understanding of that role and aspiration to achieve real environmental compatibility of the building. Soft, organic shapes, referring to the terrain situation, almost a ‘camouflage’ of the building and taking into account climatic conditions in all aspects of its operation - these are the characteristic features of such objects. Sometimes they are brought to an extreme in the positive sense of that word (see Figure 3) (Tarczewski, 2013).
CONCRETE AS A MATERIAL FOR SHAPING THE ORGANIC FORMS New structural forms, specific for concrete
Concrete, from its emergence in the nineteenth century, became the most widely used material in the construction industry. It allowed realization of buildings with much larger than previously span, durability and fire resistance. Also, many other traits have been raised to a much higher level. However, from the point of view of development of architectural forms, another characteristic of that material was important. Due its intrinsic ease of shaping and other advantages, such as strength and watertightness, concrete allowed the development of a completely new group of structural systems – surface girders, e.g. plates, shear walls and shells. To this day, these are one of the most widely used types of structures. Thanks to them, it became possible to design buildings with curvilinear forms, not used before.
This influenced essentially the emergence of ‘free-form design’ as the fundamentally new paradigm of aesthetics in architecture. Previously buildings were designed to inform about their stability, reliability and durability. Currently, very often the opposite effect is desired. One may note predominance of the importance of visual effect over the unity of architectural form and the applied system.
Creating models of very complex forms ceased to be a problem. Originality in some way ‘grew cheaper’. Now one can see a rather different problem. There is a need to develop such methods of formulation of structural systems, which not only ‘keep up’ for the challenges posed by new forms of geometry, but they will be able to be a source of inspiration for the creation of new forms.
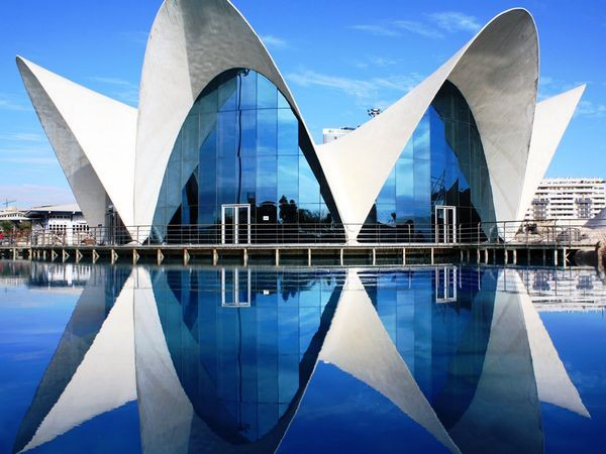
Figure 4. Félix Candela – L'Oceanogràfic, oceanarium in Valencia, 2003 (Wikimedia Commons) Concrete, like no other material can take advantage of the geometry of the properly shaped surface girder to give it necessary rigidity. A great example is the oceanarium in Valencia (see Figure 4). Its unusual, eye-catching lightness has been achieved through the use of eight repetitive modular shells on hypar surface. In the most stressed areas the greatest curvature has been given to the shells. Due to this, its thickness is so small that the observer might even get the impression that it is made ‘of paper’.
Technological issues related to the implementation of curved concrete structures One of the most important technological problems that occurred since the beginning of construction of such objects was to make the formwork for curved surfaces. The most commonly used were wooden formworks. However, they require significant amounts of raw material and are time-consuming to make (see Figure 5). The resulting formwork surface is not always sufficiently accurate and smooth. This resulted in a reduction of the use of domes and shell structures for large objects, individual - mostly public utility or industrial.
Figure 5a). W. Kurowski, W. Marszalek at alt. – St. Joseph the Worker church in Zgorzelec, Poland, 1983: general view on multi-hypar concrete roofing (Marszałek at alt, 2012)
Figure 5b). W. Kurowski, W. Marszalek at alt. – St. Joseph the Worker church in Zgorzelec, Poland, 1983: shells’ formwork during construction works (Marszałek at alt, 2012)
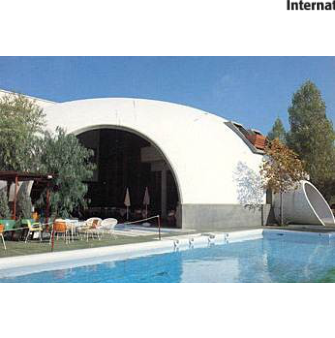
The breakthrough was the use, in the sixties last century, pneumatic formworks for construction of domes. This resulted in a rapid increase in their number. They started to be used also for objects with a relatively small scale. There appeared few systems of such formworks. Number of buildings constructed in the most famous of them – Binishell, is calculated on the many thousands (see Figure 6).
a) b)
Figure 6. Concrete shells formed by means of the Binishell technology (Wikimedia Commons): a) reinforcement before erection of the shell, b) completed structure – buildings in tourist resort in Caserta, Italy
CURVED CONCRETE STRUCTURES REALIZED IN MEMBRANE FORMWORKS Textile membranes as a structural material
The main structural element in membrane structures is a technical fabric. Technical fabrics, used for construction of membrane structure are slender, i.e. they can only carry tensile stresses. It can be used as a structural element, only if it is properly pre-tensioned and its surface is curved in two directions.
Bi-directional curvature of the fabric is done in two technological operations. Firstly the fabric is divided into panels with appropriate shape (patterns), which are connected; thus it obtains predetermined spatial shape, which approaches the given surface. Then the fabric is subjected to the initial pre-tensioning. This results in a large deformation of the fabric, which takes as a result of this operation, its final shape. The greater is the initial curvature and tension – the greater is stiffness of the membrane.
Otherness of the main structural characteristics of membrane structures, as compared with "traditional" structures, means that in the process of their shaping, appears problems that requires completely separate treatment. This applies particularly to two issues: basic geometrical forms and determination of the initial form i.e. form-finding process. As a result, the forms of membrane structures are specific and differ significantly from the forms of traditional structural systems (see Figure 7).
a) b) c)
Figure 7. Basic geometrical forms of membrane structures: a) saddle surface on four supporting points, b) complex surface on multiple supporting points, which lie alternately at different heights, c) surface shaped on widely spaced arches and bottom cables
Figure available in the original PDF paper.
It is easy to note, however, that these structures are analogous on the geometrical level, to concrete structures, Sustainable Infrastructure (2018) shaped according to the aesthetics of free-form design. It became a basis for proposing the idea of using these structures as formwork for concrete structures of organic forms.
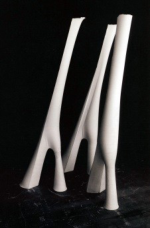
Membranes as a formwork Concrete surface girders, such as shells, are structures having complex surface of changeable curvature. For their construction, elaborated traditional formworks made of planks or plywood and even modern pneumatic formworks can be successfully replaced by membrane structures, in which reinforced concrete structure is poured. This is a very interesting and viable solution with great potential for future. This type of construction is well known and used for fifty years for covers of objects both small and huge. The use of relatively simple in preparation textile forms allows constructing concrete structures that would be very difficult to construct in other technology (see Figure 8).
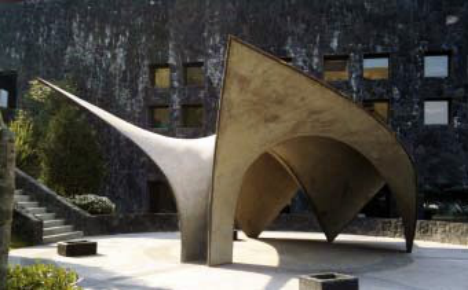
Figure 8. Examples of structures formed in fabric formworks (Chandler and Pedreschi, 2007) Loading of membrane structure by layer of concrete is a challenge anyway, since this load is much larger than the other loads, usually included in a design of this type of structure. Excessive deflection of the membrane can result in ‘ponding‘ effect, leading to a local accumulation of concrete. This can be prevented by adjusting the initial pre- tension of the membrane. Another problem is the sliding of the concrete on surface of the membrane, in the case of large surface inclination. Beautiful example of concrete structure formed in fabric formwork is concrete sculpture in front of the Zaha Hadid office in Mexico (see Figure 9). One can easy note similarity of this structure to reversed typical membrane roof, with ridge-valley configuration.Figure 9. Concrete sculpture – Zaha Hadid Architects (Wikimedia Commons) Further fields of application of fabric formworks technology can be found in organic ‘spongy ‘ structures. Prefabrication principles applied in combination with fabric formworks may enable significant progress in construction of these structures, which contain a number of double curved unit elements.
CONCLUSIONS
Architectural objects, buildings, are not associated with systems that interact with humans. If, however, will be taken into account that these objects are common, and that people spend a large part of life there, it becomes clear that Sustainable Infrastructure (2018) such interaction must occur. An important element of this interaction is the visual impression, made by form of these objects. Recent trends in the design rightly prefer forms compatible with the surrounding natural environment. Their application requires however, the use of structural systems which are difficult to implement with traditional methods. The solution to these problems can be innovative and original use of other structural systems for technological support in the construction phase. A good illustration of this procedure is the use of membrane structures to realize organically shaped concrete shells.
REFERENCES
Chandler, A., Pedreschi, R. (2007), “Fabric Formwork”, RIBA Publishing, London. ISO (1994), “Technical Report 14177:1994 (E) Classification of Information in the Construction Industry”. Marszałek, W., Pelczarski, M., Tarczewski, R. (2012), “Multi-hypar concrete roofing of the church in Zgorzelec”, in: IAAS- APCS 2012 From structures to space structures, Kim, Seung Deog (Ed.). pp. 1-8 Tarczewski, R. (2012), “Technical determinants of realizing organic architectural forms reinforced concrete elements”, in:
Lightweight structures in civil engineering: contemporary problems, Obrębski Jan B., Przybyło Wacław (Eds). pp. 169-170 Tarczewski, R. (2013), “Natural and geometrical prototypes of organic forms in architecture”, in: Beyond the limits of Man, Obrębski, Jan B. and Romuald Tarczewski, R. (Eds). pp. 1-6 Wikimedia Commons, Files licensed under the Creative Commons Attribution-Share Alike 2.5 Generic license
LISTED IN THE AHFE DIGITAL BOOKSTORE CATALOGUE
Explore the complete digital volume
Advances in Human Factors and Sustainable Infrastructure
Read this individual research paper free through the original publisher, or explore the full digital proceedings book.
ISBN 978-1-4951-2092-3
Explore this ISBN in the AHFE Bookstore ↗Listed in the July 2026 bookstore catalogue; search by ISBN to confirm current availability · Digital book purchase optional