Alina Drapella-Hermansdorfer (2018). Eco-ergonomics and Floating Buildings Design. The Blue Strategy of Wroclaw. In: Advances in Human Factors and Sustainable Infrastructure. AHFE Open Access, vol. 3. https://doi.org/10.54941/ahfe100094
Due to climate change, the floating buildings and estates may become one of the most important environments to live and work in the next few decades. Amphibian homes that are based on the ground and that float only when flood waters rise are especially required in Poland, where there are no large areas of inland waters, but where much of the urban development is located within the flood plains. Security considerations and environmental responsibility in this regard bring a new dimension to the traditionally understood ergonomics. They affect both the internal layout of the buildings, their construction and installation, as well as the way the surrounding area is used. The setting of standards for floating buildings and the rules of the floodplain management are the main objectives in the Blue Strategy of Wroclaw (BSW). The BSW, which is created at the University of Technology in Wroclaw, is the first attempt to find a comprehensive solution to these issues across the city’s riverside. Pilot projects are prepared by students and they focus on the modular floating buildings, intended for public use, such as sports, leisure, cultural activities and co-working. This evolution of the working space seems to be significant for the information society.
The modernisation of Wroclaw’s Floodway is part of the Odra River Basin Flood Protection Project and concerns the improvement of the technical condition of hydraulic engineering and nearly 63 km of embankments along the riversides, combined with the increase of the discharge capacity of the Odra, its canals and dams throughout the city. The main aim of these measures, implemented at the cost of 330 million EUR is to improve the status of flood safety of Wroclaw’s residents. The second goal is associated with the increase in the parameters of the waterway, which is intended to facilitate the navigation of larger vessels. Renovation works planned for 2012-2014 have included aspects of nature conservation in two protected sites of Natura 2000 network, which are situated in the immediate vicinity of the banks. However, the scope of work has been limited to purely technical modernisation of dikes, retaining walls and some bridges and although this modernisation has taken into account the safety of people, it has ignored at the same time a number of their other needs. These relate primarily to the facilitation of contact with water for recreational purposes and the construction of grade-separated pedestrian and bicycle connections under the bridges. Lack of the latter makes it difficult to walk along the banks, which is particularly troublesome in the city centre, where people have to stop constantly on busy intersections near the bridges.
The Blue Strategy of Wroclaw (BSW) was established at the Faculty of Architecture of the Wroclaw University of Technology (WrUT) as the study that was complementary to ongoing modernisation works. The strategy focuses on the possibilities of the use of all the rivers and their banks in the city for residents’ needs, perceived in terms of social, environmental and economic circumstances. Thus understood, the strategy represents the eco-ergonomic approach.
ECO-ERGONOMICS IN TERMS OF THE BSW Ergonomics in the classic approach focuses on the physical relationship between a man and the work environment, which is fully created and controlled by him. The purpose of this discipline is to indicate the nature of solutions that are to optimise the working conditions in the context of physical and mental human needs. If we extend the scope of research to other elements of the built environment, including the ecological conditions in the human needs, it will begin to correspond to the categories of contemporary eco-ergonomics. In her deliberations on the subject Albertina Lourenci relies, inter alia, on the following definition of Neville Morray: "ergonomics is concerned with the design of behaviour. This it achieves by designing the environment in which behaviour occurs (including particular devices such as tools) by designing tasks and methods and by shaping behaviour directly through selection and training"(Lourenci, ?). The author herself suggests that in this design of behaviours we have to consider maintaining or restoring the four basic criteria that determine the proper functioning of ecosystems: homeostasis, continuity, differentiation and repeatability.
In the work on the BSW, the design of human behaviours that are environmentally desirable has been linked to specific development proposals for the area between the flood embankments, referred to as the inter-dike. It is the subject to strict control due to the needs of navigation and flood protection, but in terms of the sustainable development it should be used in more flexible, diverse and efficient way. In this perspective, the basic objectives of the strategy include the following: - opportunities to change human behaviours by facilitating safe and attractive access to the rivers and their waterfronts, - more efficient use of the inter-dike areas by varying their function in conjunction with the ecological corridors along the banks (continuation) and development of so-called green infrastructure. Both objectives could be achieved by the introduction of floating buildings designed to handle water passenger transport, leisure, sport, education and even work (office cubicles for rent).
It has been assumed that the planned floating elements will be: - modular (repeatable) that will facilitate their construction in different configurations depending on the local circumstances (the elements will be also easily built in stages and the development of the investment or even the transfer of it to another location would not be connected with high cost of transportation or demolition); - opened to the change of function thanks to the simple construction and unified connections with the banks (platforms, technical devices), - energy independent and self-sufficient in water and wastewater management, - adjusted to the human scale (by using anthropometric proportions) and equipped with systems for protection against the wind, sun and cold, which will provide comfortable and stable conditions for spending time near water. Only the last of these points relates directly to human factors in design, while the remaining ones concern other aspects of the design of the building structure and its usage. However, due to the nature of objects which float or are located in flood plains it should be emphasised that security conditions have a decisive influence on whether work spaces can be created in such locations. Although it is likely that they will be predominantly used for cultural and recreational purposes, these locations must be adjusted to the standards and conditions that apply to spaces for learning, as well as working in the co-working system and in services connected with catering, sports, recreation, etc. This is so because a large part of soft spaces (which are the opposite of well-defined hard spaces, such as toilets or technical areas) are to have flexible functions.
Flexibility is becoming another significant way of adapting architecture to the needs of the information society and its importance has been recently highlighted in the context of the extension of the building life cycle (Kronenburg, 2007). Maria L. Lehman notes that the mere modularity does not give as much adaptability as can be achieved through combining the use of modules with the use of smart materials, interactive surfaces and kinetics. Promoting the method of "occupant-centred design", she underlines the importance of the conscious impact on the main senses of recipients in order to reduce their stress and facilitate social integration or co-working. In her view, the knowledge of neuroscience has the crucial role in the design of this kind of human-friendly spaces (Lehman 2010).
Due to the sustainable nature of the BSW, most of the demands contained therein are clearly focused on the nature of the user. Both the selection of optimal locations and the development of floating objects have been governed by the Rule of 10 (or Power of 10). According to this ideological declaration promoted under the Project for Public Space (PPS), every place attractive to a man must offer at least 10 opportunities to spend time there or at least 10 important reasons for a person to be there. As one of these motivations, the BSW sees the space for co-working, combined with the possibility of being in proximity to water, greenery, cruise ship piers and places for recreation. Of course, one could ask whether the buildings on the water make sense in Poland, and if so, whether they should be promoted in Wroclaw.
THE TYPES OF FLOATING BUILDINGS AND TECHNICAL ASPECTS OF THEIR USE The search for safe and affordable places to live in the vicinity of rivers and sea coasts is closely connected with changing climate. According to the Fifth Assessment Report of the IPCC, a sea level in 2100 may rise to almost 1 meter in comparison to the current state, which would entail the flooding and loss of a significant part of the usable land (Climate Change…, 2013). This also applies to inland areas as there is a correlation between water level of rivers and their base level (the lowest point to which they can flow), and the sea level is often referred to as the “ultimate base level” for all the rivers. Regardless of the opinions questioning the accuracy of these predictions, the frequency of severe flooding across Europe is expected to double by 2050. The flood risk also increases in Wroclaw because of its lowland location and the four rivers that flow here into the Odra. The tragic experiences of 1997, when water flooded a large part of the Odra valley, may serve as one of the pessimistic scenarios for the future.
This perspective of a global nature justifies the sense of searching for constructions that would be better adapted to the rapidly changing conditions. Model solutions of the countries more advanced in this matter indicate that there are two types of promising objects: - the floating houses (or their groups) supported by rafts or pontoons submerged in the water (see Figure 1), - the amphibious homes located on the land but rising with the flood wave and floating down when the water subsides.
Figure 1. IJburg, Amsterdam - the different types of foundations in the biggest floating neighbourhood in Europe. Photo by the author.
Figure available in the original PDF paper.
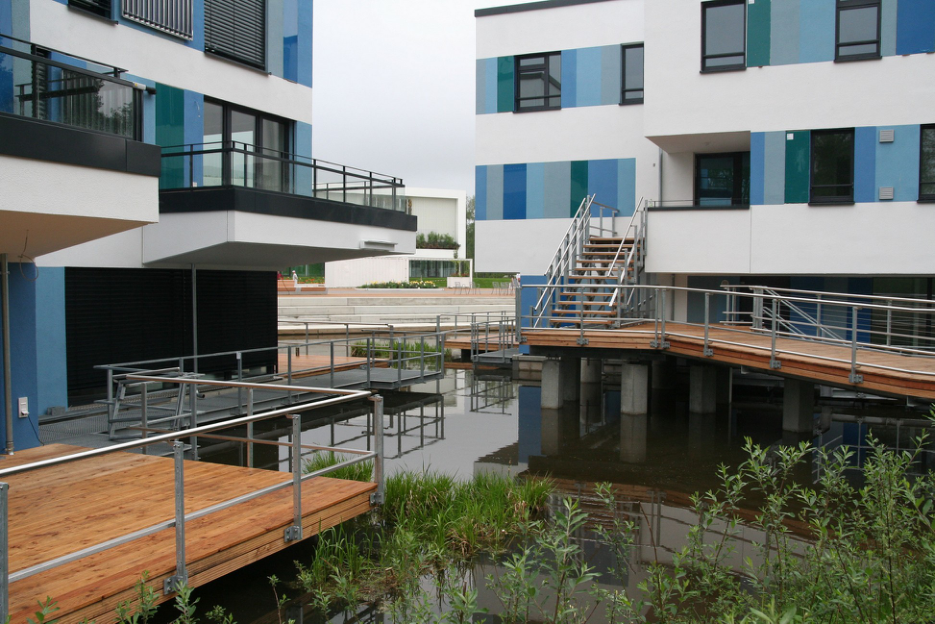
Figure 2. Wilhelmsburg, Hamburg - the Waterhouses on piles in the middle of an exhibition area. Photo by the author.
In both cases, the houses are attached to vertical poles or posts that keep them in place as they glide up and down. Both systems are also based on floats. The most common flotation systems include the steel pontoons filled with foam, concrete pontoons, the steel, timber or concrete structures combined with foam materials, etc. Due to the difficult access to energy infrastructure and water management, the constructions on the water usually inspire the search for innovative sustainable solutions. A lot of floating homes are energy self-sufficient, but the systems of drinking water supply and sewage treatment still require technological improvements, because the incinerator or compost toilets seem not to be appropriate for public buildings.
Despite these difficulties, the first major projects of this kind have been already established in the Netherlands. One of them is the floating neighbourhood of IJburg in Amsterdam, where 75 detached houses have been connected by the system of the inner docks and jetties (by Marlies Rohmer Architectenbureau). Like most floating houses in this country they are based on a relatively cheap and technically robust hollow concrete foundation. The largest building of this type is the prison in Zaandam which was constructed on the floating platform measuring 100 x 22 metres. The necessary water depth, estimated at 1.5 metres for a single house, constitutes one of the biggest obstacles to implementation of this system on a mass scale (De Graaf, 2009).
From this point of view, amphibian houses seem to be more interesting for the future architectural research. Such complex of 37 single family homes (by Factor Architecten) was built in Maasbommel near the Maas River dyke. The buildings are based on the ground on hollow concrete foundations and float on water only during floods. They should be held in position so they do not float off site and damage the other structures (De Graaf, 2009). Recently the most promising results have been associated with the floating panels, which are made up of multiple layers from expanded polystyrene (EPS). This kind of foundation not only supports heavier structures but is also expected to bring down the cost of construction (Coastal Hazards…, 2011).
In Germany and Sweden one can observe much smaller groups of houses of promotional and experimental character. Five "Waterhouses” with a height of 3 and 9 storeys were created in 2013 on the Wilhelmsburg island in Hamburg (by Schenk + Waiblinger Architekten). They are situated on pillars in the middle of a water retention basin and constructed according to passive house standards. That means that all of their energy needs can be met using renewables. This exhibition complex is located between the new park and the elegant business and administrative centre (Schultz, Sieweke 2008). Water forms a kind of a moat that ensures the privacy of the residents and at the same time affords a view of the vibrant public space (see Figure 2). This type of construction has proved to be successful in the floodplain for centuries and as such is also recommended in the BSW.
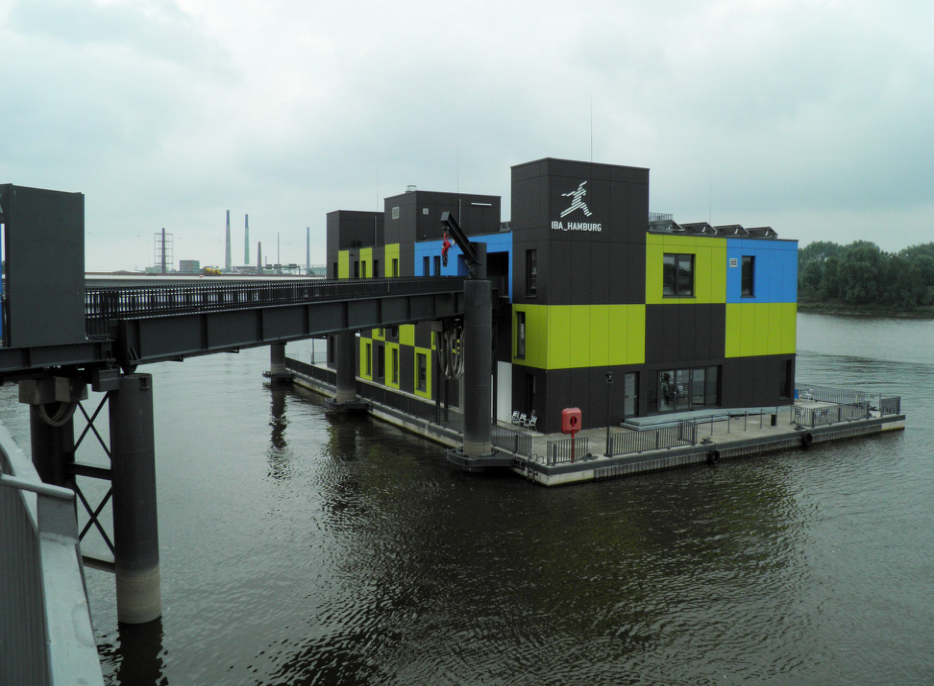
However, the icon of the International Building Exhibition in Hamburg became the floating office and exhibition venue called IBA Dock (by Architech), which is based on a 43 m long and 25 m wide concrete pontoon. This unique exposition area, which shows the whole history of Wilhelmsburg focusing on the reasons and concepts of its revitalisation, moves up and down with the daily tide of 3.5 meters (see Figure 3). A differently shaped public space can be found in HafenCity, on the other side of the Elbe river, where the old vessels joined together form a kind of a walking bridge in the middle of the former dock. The first Polish floating house (by Isola System, 2012) cannot be omitted among these inspirations. It was built in Wroclaw by Kamil Zaremba, who defeated all the mental, administrative and technical barriers, opening the way to his followers and the further exploration.
Figure 3. Wilhelmsburg, Hamburg - the IBA Docks floating exhibition centre. Photo by the author.
RECOMMENDATIONS FOR THE BSW The overview of the latest European achievements proves that floating buildings have not yet emerged from the experimental stage, mainly due to the need to maintain the standards that limit the negative environmental impacts. However, all projects undertaken in this area are very popular among the users and they also indicate the innovative nature of local science and economy. This is why they are recommended in the BSW and have become the subject of the Master's Degree course in the field of ecological architecture at the Faculty of Architecture of the Wrocław University of Technology. The study area concerned the whole Odra river valley, where the students had to find the optimal locations and propose the most favorable functional program for them. According to the previous considerations, the proposed units were intended to be modular and flexible, thus enabling the addition of more items. The recommendations for the BSW include four groups of criteria related to the location, construction and use of floating buildings.
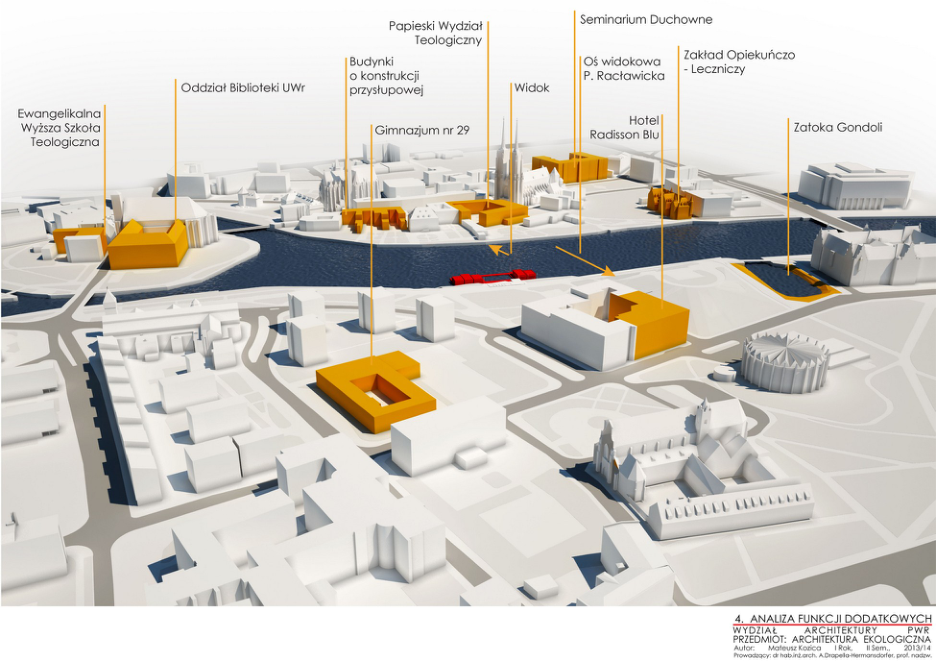
Guidelines for the site selection In the search for potential locations, the students followed both the indications of the PPS as well as their own ideas of a safe and friendly space. It was decided that floating objects should be situated in the following locations: - in the proximity of clean, well-maintained river stretches, where there are no collisions with boat services, - at a distance of 300-500 meters from the clusters of multifamily housing, the stops of public transport and parking places, - in the proximity of the frequented bike paths or walking routes, - in the vicinity of basic services and the belts or patches of greenery (see Figure 4), - in the zones of scenic views to the river and the opposite bank and well visible from the hiking and biking trails, - in the zones of good sunlight, - away from the severe noise pollutions.
Figure 4. Bulwar Dunikowskiego, Wrocław - the part of the site analysis. The student’s project elaborated by Mateusz Kozica, 2013..
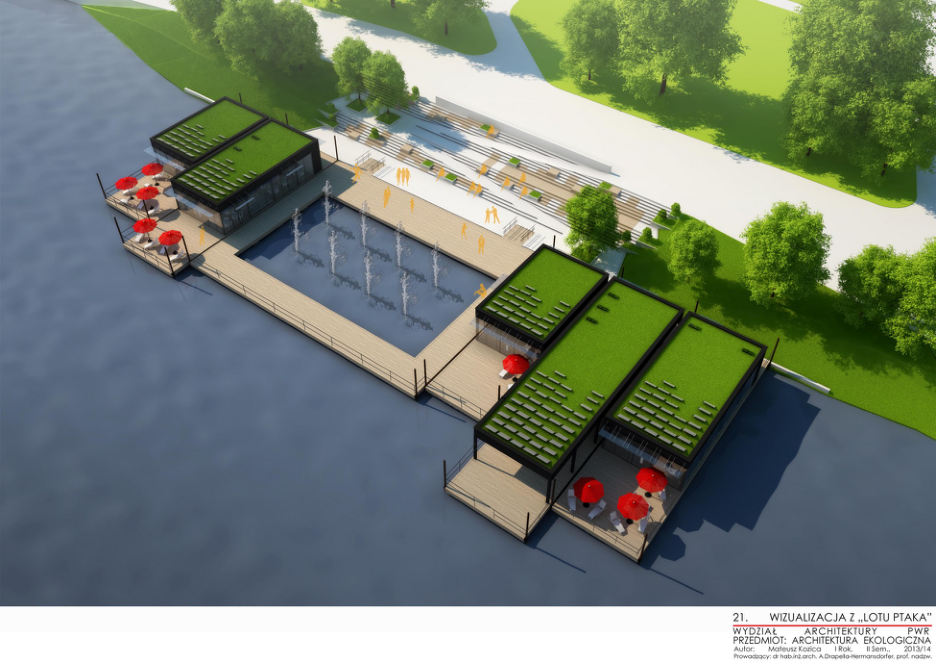
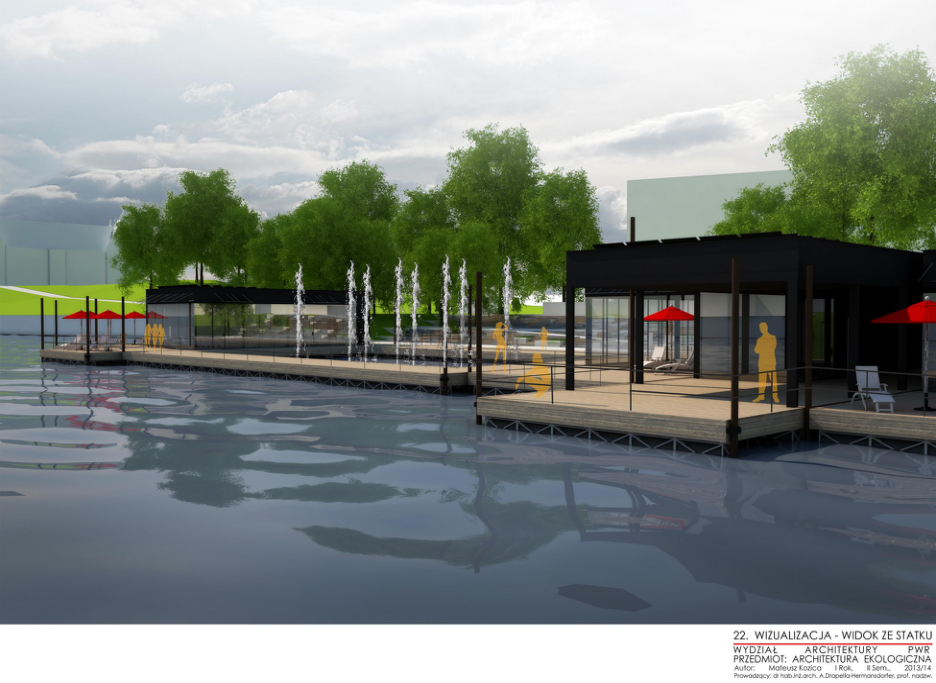
The possible introduction of the water public transport has been regarded as an additional encouraging factor. Unfortunately, the project of modernisation of dikes and retaining walls in Wroclaw does not entail their adaptation to the needs of the vessels which are permanently moored to shore. Therefore in most cases the students preferred the sites located within the city center, with close access to the infrastructure network, or (for the same reasons) – in the vicinity of existing, often neglected sport and recreational objects. Guidelines for environmentally friendly design in the BSW It was assumed that due to their unusual position in a floodplain, the planned modular units shall be designed in an exemplary manner as the human environment in a state of harmony with the needs of nature. The aim of the project is not only to reduce the potential negative impacts (such as potential water pollution), but also to create the living conditions that are friendly both for humans and other living creatures. In the course of studies and discussions another set of criteria was selected, which indicated that the construction of buildings and their equipment should be adapted to: - the breeding requirements of selected species (birds, amphibians, insects), which may find suitable feeding grounds in the neighbourhood, without endangering the residents, - the introduction of ecologically valuable surfaces, such as green roofs, walls covered by climbing plants, water gardens or hydroponic cultivation, which would contribute to reducing greenhouse gas emissions by producing oxygen necessary for life and health (see Figure 5), - the cultivation of the native mud and water plants in order to increase biodiversity and the protection of the rare or endangered species, - the installation of the aeration equipment, like diffusers, fountains, waterfalls and water curtains to improve the quality of water and the climate conditions on open decks and terraces, - the grey and rain water harvesting and management for personal use (flushing toilets, cleaning), - the use of hydroponic cultivations for water treatment purposes, - the use of alternative energies for heating, power facilities and air conditioning.
Figure 5. Bulwar Dunikowskiego, Wrocław - the eco-friendly spaces of the floating complex. The student’s project elaborated by Mateusz Kozica.
The floating modules represent an energy and ecologically conscious approach to the design and should have a positive impact on the natural environment, as well as on the more efficient use of the river for the outdoor and indoor purposes. These issues are only outlined, indicating the directions of the necessary interdisciplinary cooperation in the future. They form a set of eco-ergonomic criteria, which have not been yet properly investigated and which can offer a lot of interesting solutions for human-friendly control of climate in the interior and exterior parts of constructions located on the water.
Guidelines for the human friendly arrangement of indoor and outdoor spaces Due to the rapidly changing needs of modern societies, the increasing demands regarding the quality of space and the desire to optimise its use, it was decided that the floating units recommended in the BSW should: - be adapted to the interchangeable use at various times of day and seasons, - be easily extended or disassembled (taking into account the building's life cycle and the changes of function or location) - provide reasonable comfort and safety of the indoor and outdoor spaces, - offer at least a few different opportunities to spend time near water, including co-working or other forms of work, - create favourable conditions for integration (as sitting areas that are visible and appealing to the pedestrians) - provide protection against an excess of sunlight, wind and cold, - respect genius loci, especially the natural and cultural heritage and other aspects relevant to the local community.
In most cases, the choice of the function was preceded by additional research, such as surveys, observations carried out in the field and discussions in the group.
Figure 6. Bulwar Dunikowskiego, Wrocław - the view from the cruise at the human friendly outdoor spaces of the floating complex. The student’s project elaborated by Mateusz Kozica In this context, the individual business plan has been developed for each project. The aim of the plan was to select functions in a manner complementary to facilities, services and potential customers in the immediate vicinity. They
can be combined with water public transportation or the existing objects of social infrastructure situated along the river. The modules represent an energy and ecologically conscious approach to the design and should have a positive impact on the natural environment, as well as on the more efficient use of the river for the outdoor recreational purposes. They also offer numerous co-working spaces, situated in the vicinity of the university district or close to the dense residential areas. Combination of spaces intended for work with meeting places along the rivers was suggested by students as a result of their own needs.
Guidelines for the sustainable infrastructure solutions From the technical point of view, the floating and amphibian buildings base on the three interconnected installation systems: local water supply, local energy supply and floating constructions. According to De Graaf (2009), this type of buildings should provide: - the flexible connections that enable the unit replacement,. - the cables and pipes that are integrated in the floating construction to prevent freezing, - the water purification (or nanofiltration) system, that can be integrated in the floating construction, - the close-loop system connecting the heat pump with the river, . - the drinking water treatment system and storage tank, - the photovoltaic panels that produce electricity for the own needs of the unit, - the lightweight and durable floating construction.
The fact that the floating buildings are still not very attractive both in terms of installation and costs is not a reason to avoid them. Their attractiveness and potential are proved by the example of Nykredit 's ten-storey floating office building, which offers one of the largest and most spectacular working environments in Copenhagen (by Schmidt Hammer Lassen Architects). The floating objects play a similar role in the BSW. They are recommended as solutions of both utilitarian and innovative importance, opened to challenges and technologies of the 21st century.
CONCLUSION
Summing up the above considerations I can agree with certain statements of R De Graaf, who believes that the contemporary cities “start to build experience with using local water resources and local flood control solution in addition to centralised systems” (De Graaf, 2009, p. viii). This tendency leads to increased adaptability of water surfaces in terms of sustainable development and mainstreaming environmental concerns into the urban strategies and projects. The presented “4 x 7” sets of criteria recommended for the floating units in the BSW are guidelines and do not apply to all issues taken into consideration in the pilot projects. They were aimed at a preliminary diagnosis of social needs and the possibilities of using inter-dike areas for implementation of the modern technologies and architectural solutions related to the new culture of work and leisure. For this reason, the great importance is assigned to human factors that are much better known and described in relation to indoor than open spaces. This conclusion opens completely new research perspectives to be taken into account in the subsequent stages of work on the BSW.
REFERENCES
“Climate Change 2013. The Physical Science Basis” (2013). Working Group I Contribution to the Fifth Assessment Report of the Intergovernmental Panel on Climate Change. Cambridge University Press, Cambridge, UK and New York, USA. ‘Coastal Hazards – Adaptations”. Part 1, (2011) Local Government Association of Tasmania, SGS Economic and Planning Pty
Ltd, http://www.ccc.tas.gov.au/webdata/resources/files/Attwater_-_Coastal_Hazards_-_Adaptations_-_23Feb2012.pdf. De Graaf, R.E., (2009), “Innovations in urban water management to reduce the vulnerability of cities. Feasibility, case studies and governance”. TU Delft, http://repository.tudelft.nl/view/ir/uuid:817c33c6-f716-44ca-bb17-80d20ef2100e/ Kozica M., (2014) “The complex of floating buildings in the proximity of Bulwar Dunikowskiego in Wrocław”. WrUT, Faculty
of Architecture; the semester project executed under the supervision of Alina Drapella-Hermansdorfer. Kronenburg R., (2007), “Flexible: Architecture that Responds to Change”. Laurence King Publishing Ltd. Lourenci A., (?) The Ergonomic Dimension As A Main Pillar Of An Ecodesign Model.www.lsi.usp-.br/~lourenci/ecoergo.html Lehman M.L., (2010), “Bringing the Architecture to the Next Level. Sensing Architecture”. SensingArchitecture.com Moon Ch-H., (2012), “A Study on the Sustainable Features of Realized and Planned Floating Buildings”. Journal of Navigation and Port Research International Edition, Vol.36, No.2 pp.113-121.
Schultz J., Sieweke J., (2008), “Atlas IBA Hamburg. Wilhelmsburg neu vermessen”. Verlghause Braun,
LISTED IN THE AHFE DIGITAL BOOKSTORE CATALOGUE
Explore the complete digital volume
Advances in Human Factors and Sustainable Infrastructure
Read this individual research paper free through the original publisher, or explore the full digital proceedings book.
ISBN 978-1-4951-2092-3
Explore this ISBN in the AHFE Bookstore ↗Listed in the July 2026 bookstore catalogue; search by ISBN to confirm current availability · Digital book purchase optional