Marian Loth, Daan van Eijk, Johan Molenbroek (2020). Mock-Up Test of Two Train Toilet Modules. In: Advances in Social and Organizational Factors. AHFE Open Access, vol. 9. https://doi.org/10.54941/ahfe100365
Train toilets are perceived to be dirty and as a consequence train travelers rate the toilet as insufficient. While the train toilet is mainly used to urinate it is for men impossible to keep the train toilet clean without spilling urine outside the bowl while standing. This causes women to hover while urinating and as a result they add to the soiling of the train toilet, by spilling drips over the seat. A ‘hygienic train toilet’ will make train travel more attractive, and it can remove one of the obstacles to travelling by train, particularly for the elderly and families with young children.A possible solution to improve hygiene in the train toilet is splitting its interior based on the posture while urinating. Accordingly, a toilet with two modules was designed: One for urinating standing and the other for the seated or hovered toilet use which was ‘inclusively designed’, thus the interior is enhanced with adaptations such as toddler platforms, a diaper changing table, extra support and enough space for wheel-chair manipulation. The observation and questionnaire both with 26 users of 3-68 years old (some wheel chair users) showed that the mock-up of the train toilet indirectly scored a 7.1 on a 10 point scale (1= very bad, 10= very good), but there is room for improvement, for instance a sanitary waste bin, an extra support bar on the left side of the toilet and a toddler platform under the urinal were lacking.
Public toilets are a necessity and perceived to be dirty (Kira, 1976; Greed, 2003; Barcan, 2005; Greed, 2006; George, 2008, Williams, 2009). Train travelers also complain about dirty toilets and that is the main reason why 83% of the train travelers avoid them (Omnibus survey, 2009, Loth & Molenbroek, 2011). The presence of a train toilet seems to be very important to the train travelers and 5 to 8% of the train travelers, actually use it (Louts, 2011, Loth et al., 2014). Particularly for the elderly and families with young children the dirty train toilet can even be a reason to avoid train travel (Buzink et al., 2008; Molenbroek et al., 2011; Loth et al, 2014).
In addition, this group of train travelers appears to travel by train more often during off-peak hours, the time when there are plenty of seats available in the train as the average occupancy during off-peak- hours is merely 30% making them a potentially interesting customer group for the NS (Boer et al., 2008).
In an attempt to change this undesirable situation, the project ‘Hygienic Train Toilet’ was started which is a cooperation between Delft University of Technology, Faculty of Industrial Design Engineering and the NS (Dutch national Railways). The project encompasses the research and product development of toilets with a focus on the perception of (un) hygienic train toilets. The main purpose of the project is to significantly improve train toilet hygiene so that ‘taking the train’ becomes more attractive, or more specifically that the train traveler will rate the train toilet as sufficient. It will not be straightforward to improve and make train toilets more hygienic as they should be suitable for a wide variety of users (Molenbroek and De Bruin, 2011). These users vary in age, physical capacities and in gender (Loth et al., 2014). The design challenge is to research through design a train toilet that is accessible and suitable for everyone who is able to travel by train (Hekkert et al., 2009).
From our earlier research (Loth & Molenbroek, 2011, Loth et al, 2014) we concluded that the train toilet is mainly used to urinate and that the vast majority of men use a standing position while urinating. For them it is probably impossible to keep the train toilet clean without spilling urine outside the bowl. In addition, more than half of the women hover over the toilet because the toilet (seat) is perceived to be dirty. This hovering position can also cause a significant soiling of the toilet seat and floor (Kira, 1976; Greed, 2003).
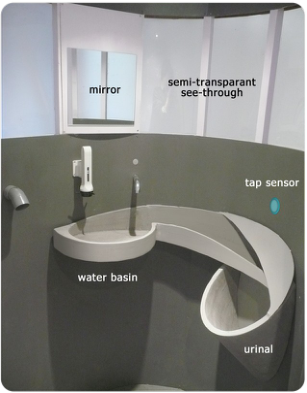
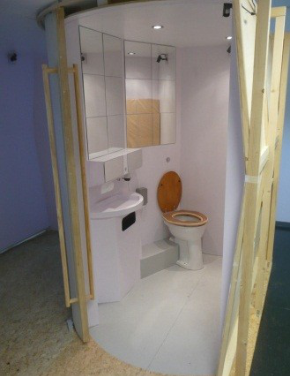
Since people use toilets in different ways, this variety in usages may not be compatible with one physical design. More effective is to have two different designs of collecting urine and faeces and therefore we propose to split the toilet interior into two modules: one for urinating in a standing position and one for the seated or hovered toilet use. As a consequence one module serves as a train urinal, see figure 1 and another module reflects a family sit toilet, see figure 2 to improve the hygienic and ergonomical wishes of its users. Consequently, the design of the family sit toilet is enhanced with small adaptations, such as toddler platforms, a baby changing table, enough space for wheel chair manipulation and extra bars at strategic places to be stable in a moving train (Molenbroek et al., 2011; Anthony and Dufresne, 2007; BTA; DTO; WTO; Inclusive Design Toolkit; Greed, 2003).
Figure 1. Interior of train urinal Figure 2. Interior of Family sit toilet As part of larger studies this present paper demonstrates the assessment of two train toilet modules including the train urinal and some aspects of the family sit toilet based on observational research (Kanis and Rooden, 2005; Kumar, 2005).
DESIGN OF THE MOCKUP The design challenge is that the train toilet should be suitable and accessible to everyone who is able to travel by train. Accordingly, the train urinal is designed for men and boys who urinate standing up whereas the family sit toilet is designed for other usage. Three important characteristics can be distinguished in the design of the two mock-ups as a unity presenting a train toilet:
1. Separate urinal for males facilitating a reduction in distance to the bowl for them when using the toilet. The effect should be that the other toilet seat should stay clean. 2. Inclusive design of the family sit toilet module: wheelchair access guaranteed, both sexes of every age can use it. There is enough space for wheelchair manipulation. A toddler platform and a baby diaper-changing table are at hand, see figure 2. 3. Extra support. Extra bars will be positioned at strategic places in the interior enhancing stability in a riding train. (Buzink et al., 2011). An extra broad toilet seat is available for toddlers and the transfer of wheelchair users
(van Dijk, 2010; McClelland and I.L.Ward, 1982), see figure 2 and figure 6.
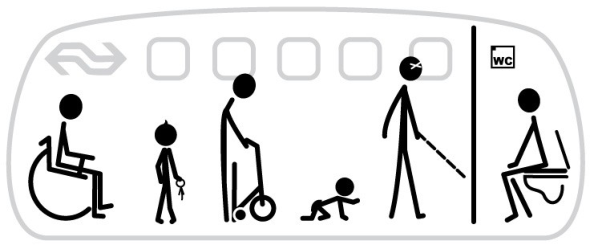
Figure 3. Inclusion of specific user groups in the design: Inclusive design of the train toilet.
The next three steps were followed in the design of the train toilet:
1. Differentiation of the train toilet interior into two separate modules. 2. Outline of the basic form of the interiors. 3. Integration of the key-elements and the adaptations into the interior.
The design of the two different modules is described below.
1. Train urinal and washbasin combination.
The starting point for the design of the urinal, see figure 1 and 4 is to create a certain visible and physical distance between the urinal and the washbasin, however both are combined and connected. Firstly, the visible distance is created by designing the washbasin next to the urinal and not above the urinal which is already an existing product idea (Cijffers, 1996, Kim, 2010). Secondly, according to the physical distance, the man has to take an extra step to use the washbasin. Reason for this is to involve somehow a distinction in seemingly contradictory activities. Namely using a urinal is to ‘relieve’ yourself in contrast to using a washbasin what is used to clean yourself. Thus it is important in the design to create a certain distance between a ‘clean’ activity (washing the hands) and a ‘dirty’ activity (urinating in an urinal).
According the design of the urinal a round separation wall has been chosen to have a same form integration with the family sit toilet module. Thus although the two separate train toilet modules have a different design approach, they still belong together as their function is a train toilet. Therefore they belong to each other and this is translated in a roughly same round form characteristic.
The urinal is designed for men and boys who urinate standing up, see figure 1. The urinal is combined with a washbasin reminding the man or boy to wash his hands. The space is partially open, there is no door, but the visitors’ privacy is guaranteed. The same idea is shown in the current street urinal of Amsterdam ‘the krul’ and in the design of a ‘hygienic train urinal’ (Van den Meiracker, 2011). The range of facilities nearby is fairly basic: a ‘waterfall’ faucet, a soap dispenser and an electric hand dryer are available. Because of the presence of a hand dryer it is presumed that a waste bin would not be necessary. The absence of paper towels will provide a cleaner impression, as they cannot be disposed of on the floor.
The room is designed as a touch free area meaning that a man doesn’t need to touch any button or tap. Hand washing and the urinal facility are combined in one product to encourage hand washing and therefore hygienic behavior after the use of the urinal. It is stated that upon hearing and seeing the flowing water, the user is encouraged to wash his hands.
This positive hygienic behavior seems to be triggered by means of a sensor. This sensor activates the discharge of the water from the tap as soon as the man steps away from the urinal. The sight and sound of water flowing into the basin along with the passage to the urinal reminds a user to wash his hands and the same ‘grey’ water will also flush the urinal (Loth, 2011, 2013).
Figure 4. Exterior of train urinal module Figure 5. Interior Family Sit Toilet’ module
2. Family sit toilet module
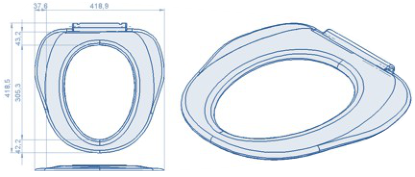
The starting point for this design, see figure 2 and 5 was to make it accessible for many types of users. It is a spacious, wheelchair accessible train toilet that accommodates anyone wanting to use the toilet in a sitting or hovering position. It offers additional facilities for the elderly (extra support bars), parents with small children (toddler platform) and babies (baby changing table) and an extra broad toilet seat is available. The design of the toilet seat has the following characteristics, see figure 6: Firstly, the broad rim supports toddlers while climbing on the toilet and assists wheel chair users with the transfer to the toilet. Men can sit comfortably on it as well, as the wider opening of the seat prevents contact between the penis and the toilet while sitting on the seat (van Dijk, 2010; McClelland and I.L.Ward, 1982).
Figure 6. Extra broad toilet seat with larger opening compared to current toilet seat.
The question for the mock-up testing was how this new mockup is assessed by the passengers using the toilet.
METHODS
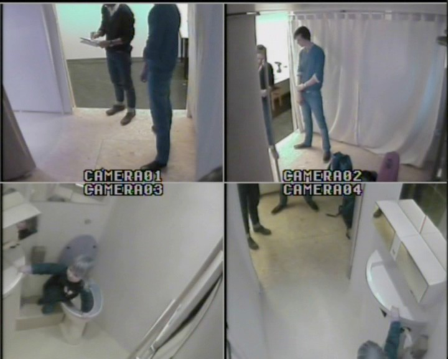
Subjects and Procedure 26 subjects with a large variation in age (3-68 years), gender and physical capacity (elderly walker/rollator (2) and wheelchair users (5) participated in testing the effect of the designed mockup consisting of two modules. During their ‘dry’ usage they were recorded by four cameras, which were later observed and tapped and interviewed, whereby a man interviewed a man and a woman interviewed a woman. This procedure was chosen because of the private nature of a visit to the toilet. It is quite comprehensible, for example, that a participant would not be pleased to discuss issues as wiping with a representative of another sex.
The participants are asked to sign a confidentiality agreement and a consent form in advance. Fortunately and remarkably, the signing did not lead to discussions or problems with any single participant in contrary to what was stated by (Rauhala M, 2011). The Location of the Mock-Up Test The mock-up testing is conducted in three steps in two different rooms. The first room serves to receive the participants and inform them about the research method. In the second room the actual mock-up testing takes place. The rooms are situated close to one another in the same corridor. The first room is called the ‘hospitality lab’ because of its function of receiving the participants. As the name seemingly mentions it has a relaxing atmosphere and a homely interior. There is a television, for example, a couch and domestic lighting.
The other spacious room in which the mock-up testing is executed houses the two different mock-ups. The train urinal is situated on one side, on the other side the family toilet. Consistent with the participants’ answer to the introduction question in the hospitality lab which option they will choose to urinate in the train –either the urinal or the family toilet-, a researcher covers one of the mock-ups so as to make only the chosen mock-up visible and usable for the participant, see figure 7.
Figure 7. Mock-up testing in Family sit toilet module with toddler girl and her father, the train urinal is covered with a curtain and therefore not visible for the participant. She uses the platform to climb on the toilet.
The Three Steps of the Mock-Up Test The research is carried out in three steps: 1/ The first step is completing a questionnaire about general issues of the train trip connected with the train toilet. For example, how often they travel by train, whether they use the toilet in the train, how they rate the toilet in the train and questions about age, gender, length and weight. 2/ The next step of the mock-up testing comprehends passing through the research protocol of the observations during which procedure a personal conversation with the participant takes place. The consent form is signed in which they give permission to be videotaped whilst the researchers guarantee their privacy. They also sign a confidentiality agreement in order to exclude issues concerning the patent application of the urinal. In the personal conversation the use of cameras is explained and the researcher emphasizes that the participant does not do anything wrong by taking part in the experiment, thus making sure that the participant will feel at ease. 3/ Finally the participant is brought to the mock-up testing room and a next researcher asks the participant to use the train toilet mock-up in the usual way, fully clothed. During the ‘dry’ use of the train toilet module the researcher interrogates the participant about toilet behaviour and usage. The questionnaire concerns the different elements in the toilet such as an answer to the question if there is enough space. To conclude with the participant receives a gift certificate of 10 Euro as a token of gratitude and for compensation.
RESULTS
Observations were split in results concerning using the family toilet and using the urinal. Regarding the family sit toilet the following results from observation were striking: Observations showed that participants (especially wheelchair users and toddlers) looked for support on the left side of the family toilet while sitting down on and getting up from the seat, so a bar on this spot seemed to be necessary. A vertical bar was placed in the front of the family-toilet. Observation showed that it was used by the participants, especially by women who hovered above the seat and it seemed that it is useful, see figure 8.
Figure 8. A female participant uses the vertical bar in front of the toilet while hovering above the seat.
Figure available in the original PDF paper.
Probably because of the rough design of the facility to clean the seat, it was not clear to the participants that this was the case, a participant mentioned that she was wondering what it was when asking about the facility. Therefore the facility raised questions by the participants and needed to be explained. In addition, it was mainly used by the three toddlers as an extra support possibility. When explaining and asking specifically about the facility the participants were positive about it and would like to use it.
Several women (2 out of 6) admitted that they sometimes throw hygiene products into the toilet which can cause blockage of the (delicate) train toilet flushing system.
The washbasin had a low position of 800 mm above the floor. The observations showed that children and wheelchair users could use the washbasin well in this position and also the taller participants were able to wash their hands. Some tall participants bent forward but it seemed feasible. The questionnaires gave the same impression.
The new form of the toilet seat scored on a scale from 1-10 (1=very bad, 10=very good) an average rating of 6.9 that means it was appreciated. Meanwhile we cannot compare it with a current toilet seat as we did not test or ask to rate a current toilet seat. The toilet seat was fixed. Some participants nevertheless tried to put it upwards. The opinions on a wooden toilet seat varied from ‘dirty’, ‘sharp’, ‘unhygienic’ to ‘cozy’, ‘warm’ and ‘firm’.
Observations showed that all toddlers used the platform to climb on the toilet, see figure 7.
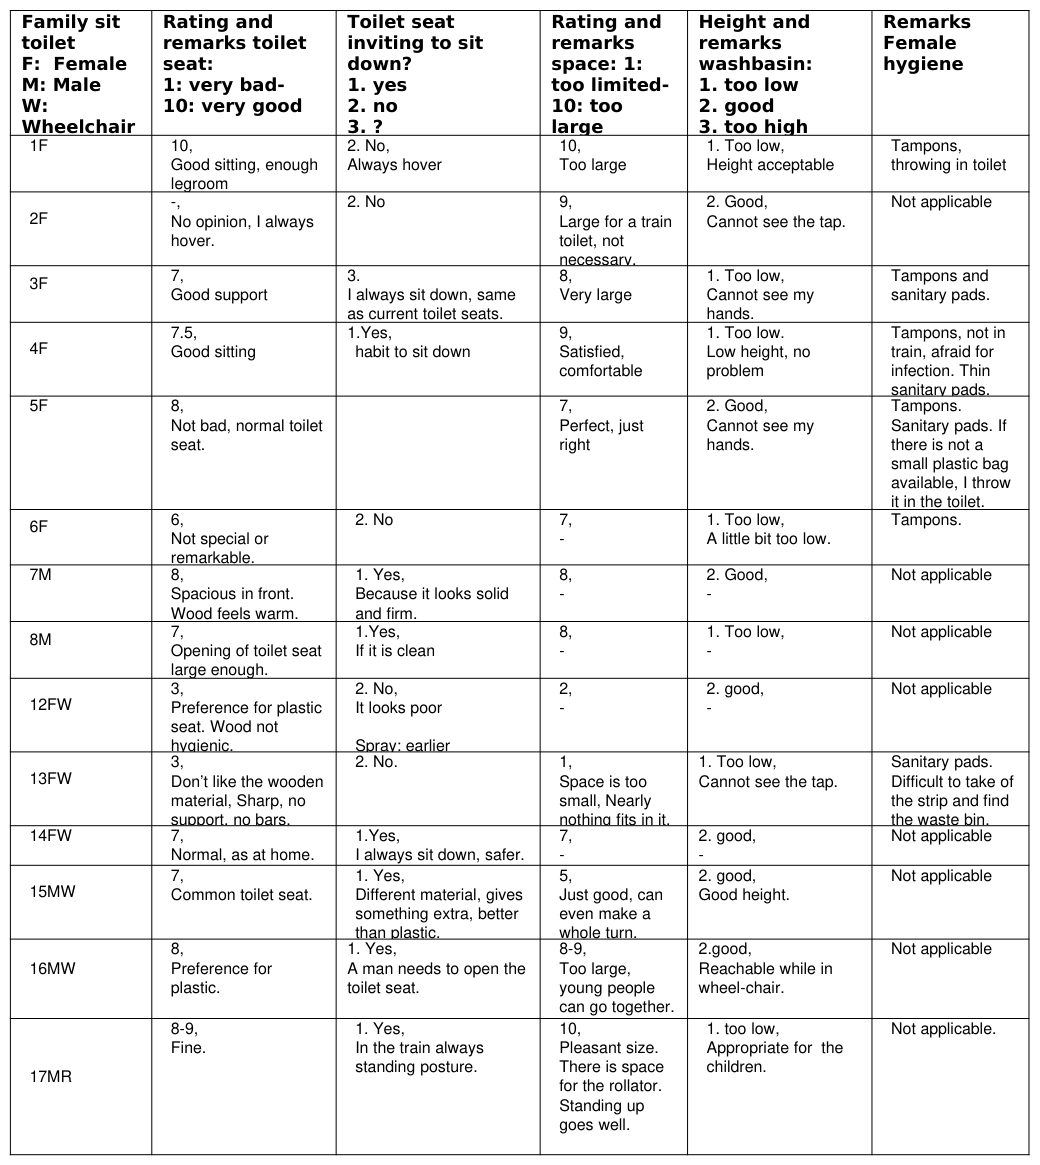
The Questionnaires, see table 1, showed that there was enough space. On a scale from 1-10 (1=small, 10=large) the average rating was 7.3. The wheelchair users had an average of 5.7, which shows that they perceived the space as rather small. In the observations it was clear that one wheelchair user with a small wheelchair was capable of making the whole turn, see figure 9 whilst the others had difficulties in turning. Two users experienced the room as very small.
Figure 9. Wheel-chair user with a small wheel chair in the mock-up
Figure available in the original PDF paper.
One father participant closed the toilet lid so that his daughter could stand on it in the vicinity of her ‘sister or brother’ (in real it was a puppet), while the father changed her nappy. One woman had concerns that the head of the baby, the puppet, could fall in the gap next to the baby-changing table, see figure 2. The table below shows the results from the questionnaire of the family sit toilet.
Table 1: Questionnaires of Female and Male, Wheelchair and Rollator users in the mock-up testing of the family sit toilet.
Not applicable
18FR 6, Moderate.
1. Yes, I always sit down
6.5, -
2. good, -
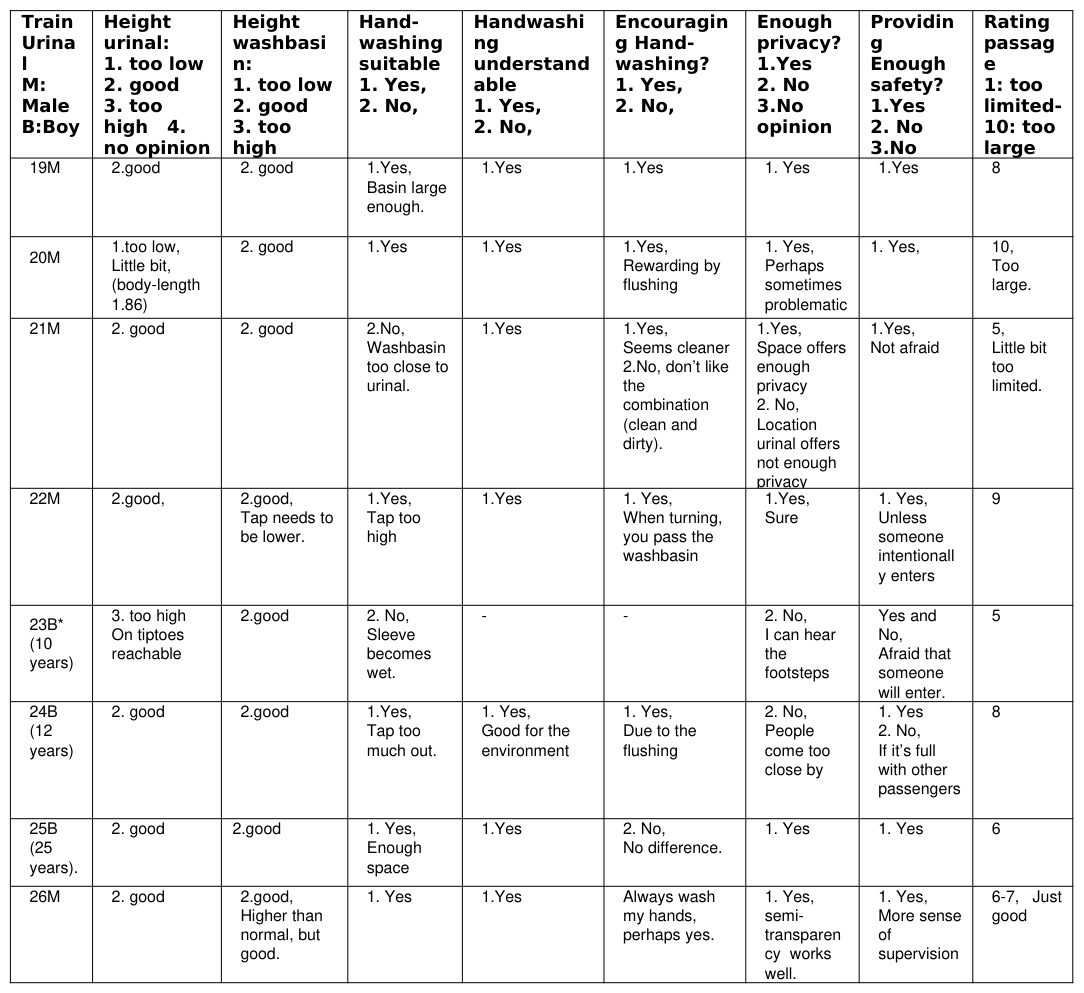
Finally, from the observation of the urinal it was remarkable that two young boys showed a preference for using it while the mother also encouraged the use of the urinal although for these small boys the position of the urinal was too high. The table below shows the results from the questionnaire of the train urinal.
Table 2: Questionnaires of 2 Boys and 6 Men in the mock-up testing of the train urinal.
DISCUSSIONS The main proposed solution to enhance train toilet hygiene is to add a urinal to facilitate a reduction in distance to the bowl for men using the toilet in a standing position while urinating. The effect should be that mainly the toilet seat is cleaner. Furthermore a family sit toilet is introduced for people who need or prefer to sit, which also includes men who prefer to use the toilet whilst seated. As a result we hope that more women dare to sit on the toilet seat as there is no spillage of urine when the user is seated (Loth & Molenbroek, 2011).
This family sit toilet is enhanced according the ‘inclusive design theory’ with small adaptations such as toddler platforms, a baby changing table, enough space for wheel chair manipulation, extra bars at strategic places to be stable in a moving train and finally an extra broad toilet seat (Molenbroek et al., 2011, Inclusive Design Toolkit).
Regarding the question whether this new two-way mockup is positively assessed by the train passengers the answer based on the observations and the answers given in the questionnaire is ‘yes’. However, this research also has the next shortcomings: Participants As priority is given to involving a large variety in users, the number of participants per specific user-group is low. For example, only two rollator users and two toddler girls used the family sit toilet and it is hard to generalize their results to the whole group. However for a user research this number will give a good indication and direction (Kanis &Arisz, 2000).
Assessment The scores given on the assessment of different features can been influenced by the following aspects: First, the judgments can be positively influenced because of the (positive) context of the mock-up testing, namely the context is a lab-situation in a university environment. This situation does not involve a toilet on a riding train, while shaking of the train could influence observations. Moreover, the mock-up was not used and therefore not dirty at all. In addition, it was not an assessment of the cleanliness of the design but of the design itself. Still, the clean, unused state of the design could have had a positive effect on the assessment.
Next, to minimize the Hawthorne Effect we have not asked directly to give a score to the complete mock-up as we considered that the participants should give a more positive score to please the researcher for the close attention that is given by the researcher. Accordingly, we measured the assessment indirectly by asking a score of important elements in the mock-up including the toilet seat and the space of the family sit toilet and the passage of the urinal. Nevertheless, low ratings are given, so a positive influence of the judgments known as the Hawthorne effect is not really demonstrated (Kumar, 2005).
Although, giving a score between 1-10 was understandable and did not raise unclarity it was by some participants differently interpreted. Namely for example one participant rated a five for the space, see table 1, 15MW, while he said it was just perfect, so not too small and not too large. Since we defined a five as a negative score, in this case the five was not meant to be negative. So this specific case had a negative influence on the average assessment of the space, while it was actually positive. On the contrast, for example one participant gave a 10 to the toilet seat, see table 1 1F and when asking to explain this high score she said that she had enough legroom, it was good and the sitting went well.
Besides, about the wheelchair users using the mock-up it was remarkable that two (out of five) of the wheelchair users rated the inner space low, see table 1 12 FW and 13FW, as the observations showed that they could manipulate their wheelchair sufficiently, but were not able to take a turn. Compared to the current train toilet the inner space of the family sit toilet is larger and the women for example rated the inner space as big. Someone specifically remarked that she could dance in the mock-up.
To conclude the scores were personal and sometimes differently interpreted, but we thought too negative and too positive scores were in balance.
Design The next design features mentioned per module will be discussed, namely the toilet seat, spray facility, extra support, sanitary waste bin and hand cloth.
1. Family sit toilet
To start with the toilet seat, the larger opening of the toilet seat approved to offer men more comfort while sitting compared to a current toilet seat and both male participants remarked the extra sitting comfort due to the larger opening, see table 1 7M and 8M. However it needs to be further researched upon with more female participants as one female participant specifically mentioned that the opening was too large and that she fell through the opening of the toilet seat. So, the extra broad rim at the back and side of the toilet seat is recommended and its larger opening compared to a current toilet seat needs to be further researched with more female participants. Furthermore, it cannot be concluded that this new type of toilet seat will encourage the user to sit on the toilet, although one participant mentioned specifically that he would sit down because of the broad rim of the toilet seat. This is perhaps mainly influenced by the material and finishing of the toilet seat. In the mock-up testing the material was wood and the finishing was not optimal. To be able to draw conclusions a toilet seat needs to be tested that is as close to the reality as possible.
It can be expected that people are more willing to sit down on the toilet seat if they can clean the toilet seat in advance. So a facility to clean the toilet seat in advance is recommended. These solutions already exist in some public places, but not in train toilets.
It can be concluded from the observations as well as from the questionnaires that an extra support bar on the left side of the toilet is still necessary. In addition, the majority of the participants expect an extra support bar on this spot whereas it was previously thought that the extra broad rim of the toilet seat at the back and side would serve as an extra support possibility and therefore could substitute an extra support bar.
Next to a horizontal bar in front of the user a vertical bar in front of the user is also recommended to support women when hovering above the toilet and it is hoped that by using the vertical support bar the distance to the bowl will be reduced while hovering above the toilet. Besides, it is also positioned at a strategic place to stable enhance stability for people such as the elderly in a riding train. (Buzink et al. 2006, Molenbroek et al., 2011, Loth & Molenbroek, 2011).
An additional sanitary waste bin in the vicinity of the toilet bowl is recommended to prevent blockage of the (delicate) train toilet flushing system as several women (2 out of 6) admitted that they throw female hygiene products into ‘the nearest bin’ thus the toilet. (Williams, E. Y. 2009, Greed, 2003)) In conclusion the participants appreciated the family sit toilet mock-up module mainly because of the extra space offered in the family sit toilet module and extra facilities such as supports and child-elements.
2. Train urinal
Regarding the urinal the male participants were positive about the design and possibility to use it. Firstly, it was clear how to use it and they thought it would catch the urine properly. Another aspect is that it offered enough privacy and lastly the washbasin combination encouraged the hand washing sufficiently, see table 2 results questionnaire train urinal.
Although the absence of hand cloth can reduce waste on the ground, it needs to be further researched if the substitution of drying the hands by an electric hand dryer is appreciated by the user in connection to hygienic experience.
Small boys also want to use the urinal, for them a toddler platform is necessary as to reach the urinal properly.
CONCLUSION
As a general conclusion, the mock-up is positively assessed based on observations and questionnaires as it scored indirectly a 7.1 on a scale from 0-10 (1= very bad, 10= very good), whereby the toilet seat was rated with an average of 6.9, the space in the family sit toilet scored a 7.3 and finally the passage of the urinal scored a 7.2. So, the new split train toilet design is understood and positively assessed by the 26 participants, but still improvements in the design are necessary and as part of larger studies these recommendations will be executed and tested in following mock-up testing.
The next recommendations for further design, mentioned per module can be concluded by the mock-up testing and will be executed and tested in following mock-up testing.
A. Family sit toilet:
1. An extra support bar on the left side of the toilet is necessary. 2. As well as a horizontal bar as a vertical bar in front of the user or toilet is necessary. 3. A facility to clean the toilet seat (in advance) is recommended as people are more willing to sit down on the toilet seat. If more people are seated less urine will be spilt in the toilet environment (Loth and Molenbroek, 2011). 4. The extra broad rim at the back and side of the toilet seat is recommended. 5. An additional sanitary waste bin in the vicinity of the toilet bowl is recommended to prevent blockage of the (delicate) train toilet flushing system. 6. The height of the washbasin (800 mm), as also stated by Greed( 2003) is evaluated acceptable.
B. Train urinal
7. Toddler platforms are necessary for toddlers to reach the toilet and consequently also a toddler platform under the urinal is necessary as to reach the urinal properly. 8. An open space of the urinal with semi-transparent elements, see figure 1,4 and 10 offers enough safety and privacy for the man.
REFERENCES
Anthony, K.H. and Dufresne, M. (2007) Potty Parity in Perspective: Gender and Family Issues in Planning and Designing Public Restrooms, Journal of Planning Literature, vol.21, no.3: http://jpl.sagepub.com/cgi/content/abstract/21/3/267 (Accessed March 2008). Barcan, R. (2005). Dirty Spaces: Communication and Contamination in Men’s Public Toilets. Journal of International Women’s
Studies, Volume 6 Issue 2 Volumes. British Toilet Association:.[Internet], Available from: www.britloos.co.uk/(accessed on February 2014). Boer, den L.C., Brouwer, F.P.E. and Essen van H.P. (2008) STREAM, Study on the Transport Emissions of All Modes, Delft, version 2.0, CE Delft; Available from: http://www.ce.nl/index.php?go=home.showPublicatie&id=790 (Accessed February 2013). Buzink, S.N., De Bruin, R., Groothuizen, Th.J.J., Haagsman, E.M., Molenbroek, J. F.M. (2011), Fall Prevention of in the Toilet
Environment, Published in A Friendly Rest Room: Developing Toilets of the Future for Disabled and Elderly People, page 183-193 by Molenbroek, Johan F.M., Mantas, J., De Bruin, R. (2011) Cijffers, Joris (1996) Graduation 96, Academie Industriële Vormgeving, Available from: http://www.nrc.nl/handelsblad/van/1996/oktober/24/jonge-vormgevers-tonen-vrolijke-vindingen-en-felle-7329140 (accessed March 2014). Dutch Toilet Organisation.[Internet], Available from: http://www.dutchtoilet.nl/(accessed on February 2014). George, R.(2008), The Big Necessity, 129-147, Metropolitan Books, Henry Holt and Company, New York. Greed, C. (2006) The role of the public toilet: pathogen transmitter or health facilitator? Building Service Engineering Research and Technology 27: 127-39 Greed, C. (2003) Inclusive Urban Design: Public Toilets, Oxford: Architectural Press. Hauwert, K. and Hemelaar, H. (2009), Omnibus Survey, intern Document NS Commercie, Bedrijfs-&Productontwikkeling,
Marktonderzoek &Advies. Hekkert, Paul, Vergeest, Joris, Jin, Shauna (2009). Towards sustainable well- being; Research portfolio IDE/TUD 2008-2012, Delft University of Technology, Available from: http://www.io.tudelft.nl/en/research/ (accessed on February 2014). Inclusive Design Toolkit. [Internet], University of Cambridge, BT, Available from:
http://www.inclusivedesigntoolkit.com/betterdesign2/ (accessed on February 2014). Kanis, H., Rooden, M.J. (2005). Observation as Design Tool. Published in Observational Research. Reader id 4225, (2005) page 9-18 by de Jong, A.M., Kanis, H. , Rooden, M.J., Vermeeren, A.P.O.S, Master’s course Design for Interaction, Faculty of Industrial Design Engineering, Delft University of Technology.
Kanis, H. (2005). Participants: who, possible selection. Published in Observational Research. Reader id 4225, (2005) by de Jong, A.M., Kanis, H. , Rooden, M.J., Vermeeren, A.P.O.S, Master’s course Design for Interaction, Faculty of Industrial Design Engineering, Delft University of Technology. Kanis, H & Arisz, H.J.(2000) How many participants: A simple means for concurrent monitoring, Proceedings of the IAE 2000
HFES 2000 Congress yr: 2000 pg:6-637-6-640, Subfaculty of Industrial Design Engineering, Delft University of Technology, the Netherlands. Kim, Yeongwoo (2010), eco urinal IF Concept Design 2010 winning entry: http://www.yankodesign.com/2010/08/27/whoa-men- to-pee-and-wash-in-the-same-stand/ (accessed on March 2014). Kira, A. (1976) The Bathroom, New York: Revised edition Viking press. Kumar, R. (2005) Research methodology, A Step-by-Step Guide For Beginners, London, Thousand Oaks, New Delhi: second edition Sage Publications. Loth, M., Eijk, D.van. Molenbroek, J.F.M., Bruin, R de (2014). Outcomes of the questionnaires on usage of the train toilet (to be
submitted) Loth, M. and Molenbroek, J. (2011), Male urination in the train, Conference paper World Toilet Summit, Delft University of Technology, Available from: http://repository.tudelft.nl/view/ir/uuid%3A6aa570b7-5bce-493a-8e5b-1ffc2470e9a7/ (Accessed February 2013). Louts, T.E. (2011), Tidy up the Train Toilet-design of the Moove concept, Master Thesis, Delft University of Technology, Available from: http://repository.tudelft.nl/view/ir/uuid%3A7821623e-cf1e-4abe-a268-7c0913cd4750/ (Accessed February 2014). Loth, M. (2013) Patent Lavatory and wash fixture, Delft University of Technology, European Patent Office. Available from:
http://repository.tudelft.nl/view/ir/uuid:882bb417-45e0-470a-aec6-c7afbdde42a8/(accessed, March 2014). Loth, M. (2011) Delft Innovation Award candidate. http://www.youtube.com/watch?v=KRiM6yeMv-Y. McClelland and I.L.Ward, J.S. (1982) The Ergonomics of Toilet Seats, Institute for Consumer Ergonomics, University of Technology, Loughborough, Leicestershire, England, Department of Human Sciences, University of Technology, Loughborough, Leicestershire, England. Molenbroek, Johan F.M., Mantas, J., De Bruin, R. (2011), A Friendly Rest Room: Developing Toilets of the Future for Disabled
and Elderly People, IOS Press. Molenbroek, J.F.M., Groothuizen, T., De Bruin, R.(2011), Design for All: Not Excluded by Design. Published in A Friendly Rest Room: Developing Toilets of the Future for Disabled and Elderly People, page 7-18 by Molenbroek, Johan F.M., Mantas, J., De Bruin, R. (2011) Molenbroek, Johan F.M. and Renate De Bruin, R.(2011), Anthropometrical Aspects of a Friendly Rest Room,
, Published in A Friendly Rest Room: Developing Toilets of the Future for Disabled and Elderly People, page 228-241 by Molenbroek, Johan F.M., Mantas, J., De Bruin, R. (2011) Rauhala M, (2011) When Ethical Guidance Is Missing and Do-It-Yourself Is Required: The Shaping of Ethical Peer Review and Guidance in the FRR project. Published in A Friendly Rest Room: Developing Toilets of the Future for Disabled and Elderly People, page 49-59 by Molenbroek, Johan F.M., Mantas, J., De Bruin, R. (2011) Van den Meiracker, B.J., (2011) Design of a hygienic train urinal, Master Thesis, Delft University of Technology Appendix, Available: http://repository.tudelft.nl/view/ir/uuid%3A693b2c69-0c27-49be-9a53-f098031e152c/ (accessed March 2014) Van Dijk, J.F., (2010) Design of the Marine Toilet, Master Thesis, Delft University of Technology, Available from: http://repository.tudelft.nl/view/ir/uuid%3Ad2a160d4-bd7f-42d8-bd68-fd35ff3c29ea/ (Accessed February 2014). Williams, E. Y. (2009) User-Product Interaction: Users and the Design of Public Convenience Sanitary ware Products in The
UK, doctoral thesis, Faculty Of Social Science And Humanities Department Of Design And Technology, Loughborough University. World Toilet Organisation, [Internet], Available from: http://worldtoilet.org/accessed on February 2014.
LISTED IN THE AHFE DIGITAL BOOKSTORE CATALOGUE
Explore the complete digital volume
Advances in Social and Organizational Factors
Read this individual research paper free through the original publisher, or explore the full digital proceedings book.
ISBN 978-1-4951-2102-9
Explore this ISBN in the AHFE Bookstore ↗Listed in the July 2026 bookstore catalogue; search by ISBN to confirm current availability · Digital book purchase optional