Marta Rudnicka-Bogusz (2022). Standardization and innovation in military housing, leisure homes and public buildings in the interwar period Poland. In: Human Factors in Architecture, Sustainable Urban Planning and Infrastructure. AHFE Open Access, vol. 58, pp. 109–116. https://doi.org/10.54941/ahfe1002340
When after WWI Poland regained its independence, in the need to repair war damage the young state saw an opportunity to modernize and visually unify the country after a century of tripartite partitions. The difficult housing conditions severely affected the officers and non-commissioned officers (NCO’s), as the garrisons were established anew and the personnel did not have lodgings from the pre-war times and did not have the funds to purchase them. In 1925, an act was passed establishing the Military Housing Fund with a budget of 140 million polish zotych. In the years 1927-1934, the Fund built 542 houses. One of the mottos of the organization was: to provide sunlight, water supply, sewage systems and bathrooms in all apartments. This guiding principle about hygienic living and the strict economic requirements naturally put military construction on the path of modernism. Modernism was also deprived of any historic connotations and internationally popular, making it the ultimate tool of Europeanization - reducing the difference between Poland and Western Europe.Due to the rank of the institution and the propagandist significance of its investments, the Ministry of Military Affairs often had prestigious locations at its disposal. Many of the designs for these plots were selected through open competitions, leading to the selection of top-class solutions, thanks to the participation of the most important polish modernist architects of the interwar period: R. Gutt, J. Szanajca and B. Lachert. The campaign of housing construction was concentrated mainly in Warsaw, where the percentage of officers and NCO’s in the garrison was high - due to the tasks performed in the Ministry. Guided by the principle of economics of house construction and space ergonomics in the arrangement of apartments, in Warsaw the Fund built mainly multi-family buildings bearing fruit in the form of solutions that have ever since been cited as the canon of Polish modernism. Adhering to these standards typical layouts were worked out for swift and healthy construction and repeated throughout the country. This way, the best cosmopolitan patterns in the second half of the 1930s, when the construction was booming, were also transferred to smaller garrisons, contributing to the modernization of the deep provinces.Apart from the lack of housing, the military and their families suffered from pulmonary diseases and rickets resulting from poor living conditions. In order to remedy these problems, the Fund also dealt with the construction of sanatoriums, hospitals, physical education centers, as well as holiday homes for military personnel.The emerging democratic structures of the reviving state also wanted to be perceived as forward thinking, ordering designs from the Fund. Modernism was well suited for the design of the remaining garrison and state buildings, as they also needed to be functional, affordable to build, easy in maintenance and ergonomic. The influential period journal “Architecture and Construction” mentions such investments as airports, ministry offices, barracks, commanders' villas, etc. all adding up to an image of army as a forward thinking engine of progress.
When after WWI Poland regained its independence, in the need to repair war damage the young state saw an opportunity to modernize and visually unify the country after a century of tripartite partitions. The best tool for the simultaneous stylistic unification and modernization of these lands was architecture. Historically, Polish lands were subjected to the processes of Ger- manization and Russification under the partitions. In order to consolidate them, it was necessary to use a style referring to the domestic, provincial architecture from the pre-partition period, as opposed to a more cosmopo- litan style of great courts of the occupying forces. National traditionalism, commonly referred to as the “manor style”, became the official stylistics for government investments in the first years of the interwar period. Yet, it was not fit to become a carrier of modernization and was abandoned at the beginning of the 1920s.
While summing up the 15 years of Polish military construction in an inde- pendent state, Aleksander Król wrote that after unsuccessful trial and error
period with historical styles, the modernist style was introduced to assure functional yet inexpensive construction (Król, 1933). Still, essentially up until 1927, military construction relied heavily on historicism. It was then that a standard for replicable living solutions satisfying all functional and sanitary requirements was established for married officers and non-commissioned officers (NCO’s). After years at the drawing board and careful financial esti- mations, a barracks type for modern hygienic and technological requirements was set in 1932. Since then the modernism spread like wildfire in Polish arch- itecture. Its popularity sprung from the transition in Polish mentality: from reactionary (reassuring the repolonization of the country) to progressive (pro- pelling Poland towards achieving European level in economy, science and the standard of living). Modernism, as a fresh phenomenon, a symbol of the new times, was perfectly suited for this purpose.
Even though modernism was an international style, prominent use of the style in Poland was less due to its cosmopolitism, as it was to its functionality. It was also something of a modern patriotism: building a new, contemporary Poland, unlike the retrogressive country that lost freedom in 1795. Hence, for example, the great popularity of the so-called ship style, associated with the construction of Gdynia, the cult of the sea and maritime Poland at that time.
Few factors need to be taken into account while talking about the interwar architectura militaris. First of all the garrisons were established from scratch, as the Polish army needed to be formed anew after 123 years of non-existence. This meant that both the foot soldiers and the higher-ranking cadre needed new lodgings and training facilities. Second of all both the military personnel and ordinary citizens of child-bearing age were in dire need of health mending after years of wartime negligence: poor hygiene, malnutrition and no access to physicians. The politics of military preparedness called for all the citizens to be fit for duty and so the Ministry of Military Affairs (MMA) established a public physical education system combined with defense training. It was the basis for the construction of institutes for physical education, headed by a Central Institute built by E. Norwerth in Warsaw. For the military this policy resulted in the construction of an extensive network of holiday homes, sports facilities - mainly sailing and skiing centers - as well as sanatoriums and hospitals. The young state built also its ministry buildings and engaged in modernizing of transporting infrastructure – building a port town and airports etc.
THE MILITARY ACCOMMODATIONS FUND In the Ministry, construction matters were handled by the Department of Construction. The Department commissioned selected architects to prepare designs for specific objects. At first the designs were traditional, adhering to a historicizing stylistics, such as the military housing estate and the officers’ casino in Warsaw-Rembertów, built in 1922–1924 according to the design of the architects K. Mieszkis and R. Miller.
In 1925 the government established the Military Accommodations Fund. The aim was to create a uniform type of a house with standardized
Standardization and Innovation in Military Housing, Leisure Homes and Public Buildings 111
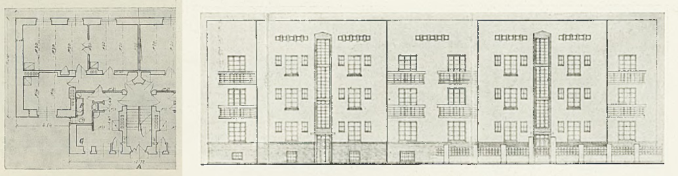
Figure 1: The typical apartment building for officers’ and NCO’s designed by W.Padlewski in 1928 (Adapted from ‘Architektura i Budownictwo’, vol. 5, no. 2-3 (1929)).
apartments and a repeatable design for hygienic barracks. Typical layouts adhering to special standards were worked out for swift and healthy con- struction of military housing and repeated throughout the country.
The Housing for the Officers and Non-Commisioned Officers In order to determine the best type of a residential house, the Fund announced several open competitions for the layout of officers’ and NCO’s apartments. These competitions had a particularly good urbanizing effect on the province, allowing for swift multiplication of a verified design in several underdevelo- ped garrisons. W. Padlewski (Wo´znicki, 1929) won first such competition in 1928. The design he submitted was traditionalist with expressionist details. (Figure 1) Each section consisted of two 3-room cross ventilated apartments. This solution was implemented in two locations: Stanisławów and Przemy´sl.
Another way to ensure high-quality projects for specific prestigious loca- tions was to organize limited competitions to which selected architects were invited. In 1928 the Fund carried out a competition for a design of a residential block for officers in Lwów. This early competition produces a result of a simplified, however still traditional design. The winning entry by M. Nikodemowicz and W. Sawczyk was a 5-story, 3-winged building with an arched passageway to the court, decorative cartouches and a high pitched- roof (Kwiatkowska-Frejlich, 2020). The jury criticized insufficient insolation and lack of modular standardization of building elements, such as floor beams etc.
The terms of the competitions for typical officers apartment buildings demanded that the building comprised of at least 3-stories, flats had toilets, and also urged a far-reaching standardization for economic purposes, for example, “that the building elements, windows, doors, length of beams etc. were standardized”. This was no doubt the result of an ongoing moderniza- tion in the worldview amongst architects. The 1st International Exhibition of Modern Architecture, organized in February 1926 in Warsaw, contributed to the creation of the Polish theory of social housing and the search for ways of its practical implementation. Creative groups “Blok” and “Praesens” promo- ted functionalism and constructivism (Olenderek, 2012). Military constru- ction departed from the “manor style” around 1933 when the MMA hired over 50 young architects. The typification ensued resulting in ergonomic and economic designs.
112 Rudnicka-Bogusz
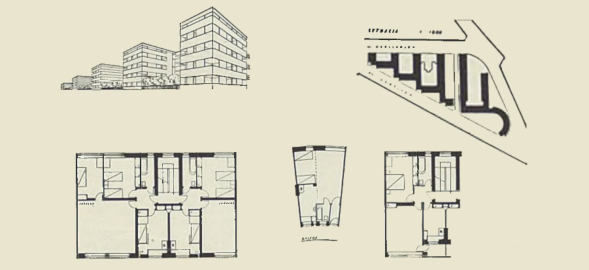
Figure 2: Competition entry by B. Lachert, J. Szanajca and W. Winkler for the com- plex of officers’ and NCO’s houses in Krakow; I prize (Adapted from ‘Architektura i Budownictwo’, vol. 5, no. 2-3 (1929)).
In the early competitions, the jury was still fairly conservative. One inte- resting transitional case is an open competition for the complex of officers’ and NCO’s houses in Krakow. B. Lachert, J. Szanajca and W. Winkler recei- ved the first prize for an extremely bold design. (Figure 2) However, it was the more traditional project by B. Handelsman-Targowski that was sele- cted for implementation. From the analysis of the projects emerges a certain pattern of moderate functionalism and conservative expressionist style, pre- ferred in military construction in those first years. The jury (consisting of R.
´Swierczy´nski, Cz. Przybylski and K. Tołłoczko) was fully competent to reco- gnize the potential in the bold modernist designs. However, having studied the tenants’ preferences via surveys (Domy mieszkalne, 1930), they realized that their task was, to ensure hygienic living conditions and not to educate the tastes of their residents, who were opposed to radical functionalism. Still, a creeping revolution was taking place and in 1929 first truly functionalist designs appeared in the form of R. Gutt and J. Jankowski’s design for offi- cers tenement building in Wi´sniowa in Warszawa. The functionalism begun appearing in the province too, e.g. Tołłoczko’s designs for Bielsko, Brze´s´c and Bydgoszcz. All those designs attempted to produce an ergonomic, heal- thy and cost-effective layout that could, with minimum effort, be adapted to local conditions (Rudnicka-Bogusz, 2021).
In the years 1927–1937, the Fund built 897 houses (Domy mieszkalne, 1938). The guiding principle of the organization: to provide sunlight, water supply, sewage systems and bathrooms in all apartments and its strict economic requirements naturally put military construction on the path of modernism. Due to the rank of the institution and the propagandist signi- ficance of its investments, the MMA often had prestigious locations at its disposal. Sometimes the plots were granted to the Fund free of charge by the municipalities, who saw it as a matter of privilege to have military housing in their custody (Domy mieszkalne, 1930). Most of these plots were loca- ted near the barracks, i.e. outside the city center. Therefore, the houses did not have to be adjusted to the existing alignment of buildings or along the perimeter of the quarters. As a result, the houses were situated in accordance
Standardization and Innovation in Military Housing, Leisure Homes and Public Buildings 113
with the principle of the best insolation established by modernism: on the north-south axis. To ensure, that the competitions and commissions will pro- duce economically viable and ergonomic design the Fund established a set of guidelines. They were, for the most part, based on standards specifically described in the ministerial regulation published in 1927 (Dz.U. 1927 nr 81 poz. 705). The architects were to design only block housing, with buildings having the maximum possible height allowed in regulation plans. However, buildings of five or more storeys were equipped with lifts for convenience. For economic reasons and great demand for lodgings, the smallest types of permitted flats (according to the above-mentioned regulations) were favo- red during design process. For better use of space, designers soon introduced a modernist solution: a laboratory kitchen. Shared washrooms for NCO’s were located in the basement or in the attic. Already in 1930 these standard were questioned by the Fund as insufficient. Practice has shown that 3 and 4- room apartments, ranging between 50-90 m2, offered adequate living space for officers with families. On the other hand, especially small apartments for NCO’s, with a floor area of 30 m2 were not hygienic. The primary issue was cross-ventilation and insolation of apartments. The majority of offi- cers’ flats were double-aspect, with occasional semi-double aspect sections (three apartments around a single landing). Moderate floor area allocated for the NCO’s allowed only for single-aspect apartments, rarely cross-ventilated. Yet, they were cheap in construction and many such units could be designed within a segment. Many designers strived to create inner courtyards while still maintaining the priority of east-west exposure.
Barracks In these circumstances, establishing a Polish canon of modern standardi- zed and hygienic barracks became a matter of honor for the Ministry. In 1928, the Design Bureau developed an experimental, hall-less design based on single- or double-squad resident-halls with staircases dedicated for each hall. It offered the greatest degree of hygiene, preventing disease and parasites from spreading to other squads and formed the greatest camaraderie betw- een troops in one unit. The halls, 7 m deep, were bilaterally daylight and cross-ventilated. On every story, each wing housed only one hall. Hence, this system was suitable for garrisons with fewer soldiers. It also required large plots for construction, therefore it was swiftly abandoned.
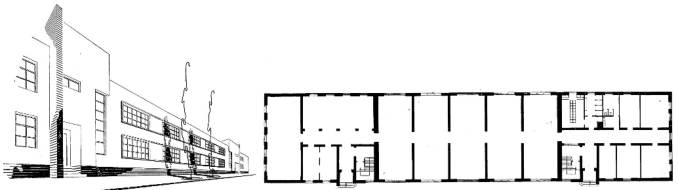
The next typical design introduced by the MMA was based on the single-bay enfilade halls. This pattern was seen as combining the beneficent insolation and cross-ventilation of the hall-less design with flexibility and cost-effectiveness of traditional two-bay plans. On each side of a walkway was a section with beds, amounting to a bay width of ca.15 m. The secti- ons on opposite sides of the corridor were open to the walkway, creating a hall containing 40 beds for servicemen. Individual halls located at the same enfilade were separated from each other with walls. Such sections could be multiplied until the necessary barracks capacity was obtained. In addition, the buildings housed: a common room, washrooms, apartments for NCO’s,
114 Rudnicka-Bogusz
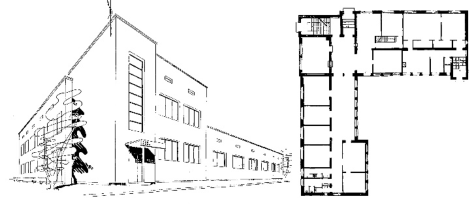
Figure 3: Standard type of barracks with halls in enfilade, design by W. Wyszy ´nski (Adapted from Domy mieszkalne Funduszu Kwaterunku Wojskowego, 1937).Figure 4: Repeatable design for an infirmary by E.Michalski (Adapted from Domy mieszkalne Funduszu Kwaterunku Wojskowego, 1937).
offices, lecture halls and a mess hall. This type of barracks became preva- lent in the interwar period, with examples such as barracks in Krakow by W. Wyszy´nski (Figure 3).
Health, Leisure and Public Buildings The standardization was also beneficial for the construction of military hospi- tals and infirmaries and modernist functionalism befitted their purpose. Once the functional layout of the infirmary was designed, capacity could be incre- ased by simply adding floors in individual wings until it was a hospital building. Thus, the project of an infirmary in Pionki (Figure 4), prepared in 1937 by E. Michalski, in mirror image, was used in the same year as an infirmary in Skar˙zysko.
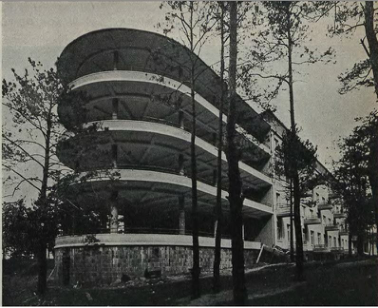
Apart from the lack of housing, the military and their families suffered primarily from health problems: pulmonary diseases and rickets. In order to remedy these problems, the Fund also dealt with the construction of health- care facilities (Król, 1936). The military had access to holiday facilities such as the Officers’ Holiday Home in Truskawiec and sanatoriums such as Military Sanatorium in Otwock (Figure 5), both designed for the MMA by E. Norw- erth. After sailing and kayaking had become popular among officers, dedica- ted facilities appeared, such as the Yacht Club in Zegrze by Cz. Stankiewicz or Republic Officers’ Yacht Club in Warsaw by J. Nagórski. They were radically different from apartment buildings that were meant to be typical designs that could be duplicated or easily adapted to local conditions. The relaxed atmo- sphere of healthcare facilities facilitated a creative freedom during the design
Standardization and Innovation in Military Housing, Leisure Homes and Public Buildings 115
Figure 5: Military sanatorium in Otwock, design by E. Norwerth (Adapted from Król A., Budownictwo wojskowe w latach 1918–1935,1936).
process. The resulting architecture is highly diverse and full of individual solu- tions: equipped with imposing glazing, rooftop and ground-floor terraces shielded from sun exposure and driving rain by overhangs for year-long use. It has an almost sculpture-like look composed of clashing functionalist cubic masses.
Modernism was also perfect for the design of the remaining garrison buil- dings, as they also needed to be functional, affordable to build and easy in maintenance. The influential period journal “Architecture and Construction” also mentions such investments as airports, ministry offices, commanders’ vil- las, etc. all adding up to an image of army as a forward thinking engine of modernization.
CONCLUSION
The newly built military facilities of reborn Poland were trying to stand apart from all the historically set standards which evoked the partitions. They were the means of modernization of a nation made backward by occupa- tion. Modernism - deprived of any historic connotations and internationally popular - became the ultimate tool for unification. Guided by the principle of economics in construction and ergonomics in residential space, the Military Accommodations Fund built mainly apartment buildings and barracks, con- tributing to the formation of new modernist standards. Typical layouts were repeated throughout the country, transferring the best cosmopolitan patterns to smaller garrisons, which contributed to their modernization. Still, military investments were much more, than repeatable solutions. Military holiday houses and sport facilities designed by some of the finest Polish modernist architects of the interwar period were among the most iconic construction of their time. The research was financed by the National Science Center: 2018/31/D/HS2/03383.
116 Rudnicka-Bogusz
REFERENCES
Domy Mieszkalne Funduszu Kwaterunku Wojskowego Sprawozdanie 1927–1930.
(1930). Warszawa. Domy Mieszkalne Funduszu Kwaterunku Wojskowego Sprawozdanie 1933–1937.
(1938). Warszawa. Król, A. (1933). Pie˛tnastolecie budownictwa wojskowego, ARCHITEKTURA I BUDOWNICTWO Volume 9 No. 10–12. Król, A., ed. (1936). Budownictwo wojskowe w latach 1918–1935, vol.I. Warszawa. Kwiatkowska-Frejlich, L (2020). Marian Nikodemowicz Architekt Lwowski. Lublin. Olenderek J. (2012). Łódzki modernizm i inne nurty przedwojennego budownictwa,
t. 2. Łód´z. Regulation of the Council of Ministers of August 29, 1927 on the size of permanent accommodation and fees for permanent accommodation in barracks or state buildings rented or administered by the State Treasury (Dz.U. 1927 nr 81 poz. 705). Rudnicka-Bogusz M.M. (2021). The Pro-user Revolution in Design of Military Com-
plexes in the Interwar Period. In: Charytonowicz J., Maciejko A., Falcão C.S. (eds) Advances in Human Factors in Architecture, Sustainable Urban Planning and Infrastructure. AHFE 2021. Lecture Notes in Networks and Systems, vol 272. Springer, Cham. Wo´znicki, S., ed. (1929). Działalno´s´c budowlana funduszu kwaterunku wojskowego, ARCHITEKTURA I BUDOWNICTWO Volume 5 No. 2–3.
LISTED IN THE AHFE DIGITAL BOOKSTORE CATALOGUE
Explore the complete digital volume
Human Factors in Architecture, Sustainable Urban Planning and Infrastructure
Read this individual research paper free through the original publisher, or explore the full digital proceedings book.
ISBN 978-1-958651-34-6
Explore this ISBN in the AHFE Bookstore ↗Listed in the July 2026 bookstore catalogue; search by ISBN to confirm current availability · Digital book purchase optional