Ana Vasconcelos (2022). Eisenman’s Conceptual-Generative Diagram: A Creative Interface between Intention, Randomness and Imagination and Space-Form. In: Human Factors in Architecture, Sustainable Urban Planning and Infrastructure. AHFE Open Access, vol. 58, pp. 36–43. https://doi.org/10.54941/ahfe1002331
Digital diagrams are constituted as strategic-communicative-productive intermediate space-matrices among architecture, the architect and the digital machine, and between architecture and other disciplinary fields. According to Stan Allen, diagrams are a map of the possible worlds, a description of potential relationships, where a plethora of functions, actions and configurations are implicit in time, subject to continuous modifications.Alluding to the notions of diagrams, machinic and figural of Deleuze and Guattari, Eisenman’s conceptual-generative diagram functions as a hypertext and a creative and affective interface between intention, randomness and imagination, and architectural space and form. Proposing a new type of reality in a permanent state of evolution and of form-thinking and form-making, they have become a technique or poetic operation that, in addition to representing, also present and evoke, in between order and chaos, intention and the unexpected, mechanical and organic, real and virtual, presence and absence. For Eisenman, diagrams function as a heuristic instrument of criticism in the design process, in search of other spatial and conceptual qualities for a reflection within the discipline of architecture itself. Diagrams are a space-matrix, or as Eisenman puts it, a “meta-writing” in terms of the field of orientations and possibilities to be apprehended and inscribed, first in the project and later in the construction of the architectural place. These possibilities and orientations, guidelines or meanings are not totally contained within the diagram itself, rather they also reside in the intermediate space between the diagram and the observer, creator or architect. Diagrams are an evocative and inspiring space-formal matrix, the contents or evocations of which are not found “embedded” or “enclosed” in their shape or material, rather they are indicated or outlined, in varying degrees of explicitness, as signals or traces, evoking multiple interpretations and reflections. Eisenman uses digital diagrams as a mediating agent or instrument to investigate, explore, create and draw the architectural space within the thematic basis of the interstitial–“the “in-between”. He does so through a process that is intentional, random, interpretive, esthetic and poetic, all at the same time. In contrast to the traditional quest for form that is synthesized in the idea of a box or container, Eisenman proposes an alternative means, through which form or space can be found through a long process in which rational approaches and computerized drawing intermingle, introducing formal randomness, in which the diagram is the mediator. Eisenman refers to that procedure as “spacing”, ”espacement” or ”espaciamiento”, in opposition to “forming”.Eisenman’s conceptual-generative diagram constructs and develops a matrix field of forces and geometries that, acting in the project as a spatial-formal guide, opens up from the first record or first intention, to many possibilities of configuration/definition of the object or architectural place. Consequently, it makes possible the exploration and discovery in architecture of other ways of thinking, imagining and manifesting forms and spaces, that investigate new ways of occupancy and promote other possible ways of life. It is an architecture in which diagrams are constituted as an expression of the figural/imprecise/blurred condition, the traces of which persist in the space-form of the building; a diagram that is both a creative interface between the intrinsic exploration of its defined concepts and the final configured complexity of its spatialities and functional superpositions.
Digital diagrams are constituted as strategic-communicative-productive inter- mediate space-matrices among architecture, the architect and the digital machine, and between architecture and other disciplinary fields. According to Stan Allen (Allen, 2009), diagrams are a map of the possible worlds, a description of potential relationships, where a plethora of functions, actions and configurations are implicit in time, subject to continuous modifications. As pre-figurative models or graphic artifacts, these diagrams allowed other
Eisenman’s Conceptual-Generative Diagram: A Creative Interface 37
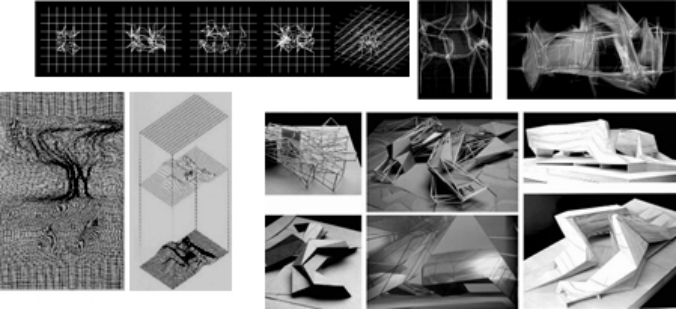
Figure 1: Conceptual-generative diagrams. Above: Virtual House; Below: Bibliothèque de L’Ihuei, Geneva, Switzerland, 1996–97; Church for the year 2000, Rome, 1996; P. Eisenman.
relational, synthetic and creative possibilities within the complex manner in which several current architectural spaces are configured, which are increa- singly more unstable and blurred in both a conceptual and perceptive sense. As a mediator, between interpreting the graphic media that are designed, communicating, stimulating the human imagination and projecting, they act as a strategic-visual interface, and in certain cases, as a productive/creative one (a “generative and formal matrix-space”), being used as a pre-figuration or pre-formalization technique of the architectural object itself, in which the premises of the project are intentional and random.
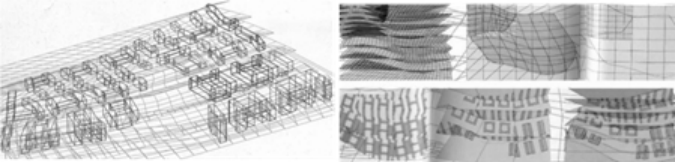
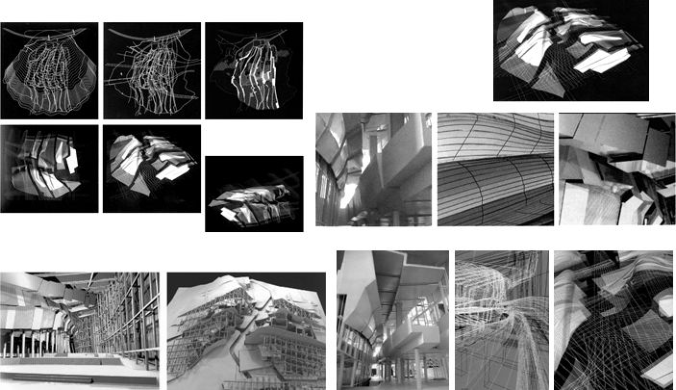
In his design practice, Peter Eisenman uses the diagram as a generative tech- nique or instrument or a method of a notation, based on which spatial-formal dynamics are generated, experimented with and investigated through a dia- grammatic lexicon that is created based on a certain idea, concept or register. It is a computerized project technique, the purpose of which is to generate a formal-matrix architectural structure (a matrix-space), from which to investi- gate and verify the possibilities for form and space of the object/building/site, regardless of whether it behaves as an intentional or random component, many times provided by digital computer programs. This occurs in many of his projects, such as the Virtual House, the Church for the Year 2000 in Rome, the Bibliothèque de L’Ihuei in Geneva, the City of Culture of Galicia in Santi- ago de Compostela, Rebstockpark master plan in Frankfurt, etc. (Figs. 1–3), where the conceptual-generative diagram is not only an instrument but also a creative identity itself, a generator and also a phenomenon, a formal model of the architectural object. In the design process of all these works, Eisenman’s diagram (which we term conceptual-generative) contributed to the function of, at the same time, creating/generating, presenting/proposing and repre- senting/communicating ideas, concepts, shapes, spaces and other dynamics and reflections in the project. It is a diagram that can be understood in the architectural design as a conceptual, formal and pre-figurative/pre-formative expression of the matrix condition of the idea, place and building(s), in which regardless of its character of specificity, an intention (an idea, concept or
38 Vasconcelos
Figure 2: Conceptual-generative diagram. Rebstockpark master plan, Frankfurt, Germany, 1990–94; P. EisenmanFigure 3: Conceptual-generative diagram. The city of culture of Galicia, Santiago de Compostela, 1999, P. Eisenman.
first recording) is formed in-between the operating system of the computer (that can assume the condition of randomness or order/intention) and the configuration of the architectural object or place.
EISENMAN’S DIAGRAM AND SPACING Eisenman’s diagram is constituted as a space-matrix, as an intermediate figu- ral, matrix or generative environment or space. It is therefore an in-between space on a matrix level (matrix, mother) and of a figural mode (imprecise, open, inconclusive).As Deleuze and Guattari present when talking about their notions of diagram, machinic and figural (Deleuze and Guattari, 1994), Eisenman’s diagram is a realm,space and interface that suggests a new type of reality, one that is yet to come: an abstract machine in itself, that is nei- ther physical nor corporal, or semiotic, rather diagrammatic or abstract, that does not serve to represent, rather it constructs a reality that is yet to come, or rather a new type of reality.
For Eisenman, diagrams function as a heuristic instrument of criticism in the design process, in search of other spatial and conceptual qualities for a
Eisenman’s Conceptual-Generative Diagram: A Creative Interface 39
reflection within the discipline of architecture itself. Diagrams are a space- matrix, or as Eisenman puts it, a “meta-writing”1 in terms of the field of orientations and possibilities to be apprehended and inscribed, first in the project and later in the construction of the architectural place. These pos- sibilities and orientations, guidelines or meanings are not totally contained within the diagram itself, rather they also reside in the intermediate space between the diagram and the observer, creator or architect. Diagrams are an evocative and inspiring space-formal matrix, the contents or evocations of which are not found “embedded” or “enclosed” in their shape or mate- rial, rather they are indicated or outlined, in varying degrees of explicitness, as signals or traces, evoking multiple interpretations and reflections. Eisen- man uses digital diagrams as a mediating agent or instrument to investigate, explore, create and draw the architectural space within the thematic basis of the interstitial–”the “in-between”, as a critical proposal of the idea of homo- geneous space, of digital phenomenology, of form finding, and of authorship. He does so through a process that is intentional, random, interpretive, aesth- etic and poetic, all at the same time. In contrast to the traditional quest for form that is synthesized in the idea of a box or container, Eisenman pro- poses an alternative means, through which form or space can be found and made through a long process in which rational approaches and computerized drawing intermingle, introducing formal randomness, in which the diagram is the mediator. Eisenman refers to that procedure as spacing (espacement)2 in opposition to forming (shaping, formal), as well as figural (imprecise or indefinite condition between figurative and abstract), proclaimed by Lyotard and also by Deleuze, it opposes the figurative (figuration): “In the context of architecture, spacing as opposed to forming begins to suggest a possi- ble figure/figure relationship which in turn suggests a new possibility for the interstitial. Spacing produces another condition of the interstitial. (…) figure- /figure is a figural condition that is no longer necessarily abstract. It is a space as a matrix of forces and sense. It is affective in that it requires the body as well as the mind and the eye for its understanding.” (Eisenman, 1997, p. 32). For Eisenman, spacing in the design process is a procedure that, theoretically, through the concept of blurring and, on a practical level, through diagrams and computerized programs, strives for an architecture that, on the one hand, “blurs” or dismisses the idea of certainties; sure, dominant or strong values instituted in culture (“presences”), and which on the other hand, is affective, involved in or interacting with its own space, form and function, and with its
1The term “meta-” (from the gr. µετα-), according to the dictionary of the Spanish Royal Academy, means “next to”, “after”, “among”, “with”, or “about”. Therefore, for Eisenman, diagrams - both two or three- dimensional - are a meta-writing, an inter-writing/in-between-writing, a space-writing, a matrix-space, in terms of both orientation and inscription: they are more properly defined as the writing of writing, the language of the writing/architecture or the intrinsic reflection of the architecture, which Eisenman calls the “interiority of architecture”. Thus diagrams are neither a methodology nor a mere process. 2“Spacing”/”espacement” is a term defined by the philosopher Jacques Derrida in reference to writing. Derrida distinguishes writing from architectural writing, claiming that the latter involves a condition of creative reading that did not previously exist. In other words, spacing is the implied, affective reading that a subject can make mentally and corporeal inside architecture, not limiting itself to merely meandering through it. It is a reading of discovery and expansion of consciousness, sensitivity and imagination: it is at the same time an interpretive and a poetic operation.
40 Vasconcelos
relationship with humankind; that is like a figural matrix of forces, in which the weak and dynamic form also incorporates the ground or is interwoven with it in its interior and exterior spatialities.
Eisenman’s design practice, as described by Galofaro (Galorafo, 1999, pp. 27–42), translates into the simultaneous production of drawings, sca- led graphic models, mock-ups and digital models, that are interconnected and take on meaning and the final configuration through digital diagrams, the traces of which persist in the space-form of the building or architectu- ral place. Through computerized diagrams, Eisenman develops in each case a formal and structural morphogenetic lexicon (superimpositions, torsions, inversions, foldings, driftings (displacements), graftings, etc.), in which the relationships between the forms, spaces and even the functions, are the pro- tagonists. The system of relations, as a force field, becomes more important than any specific polarized condition. This diagrammatic lexicon makes it possible to manipulate the form and space on several scales, and in several contexts and materialities, in the realm of spacing, between presences and not-presences (absences-presences): “(…) the diagram attempts to unmoti- vate place, to find within place space as a void, as a negativity or non-presence to be filled up with a new figuration of the sign. This new figuration is no lon- ger within a semiotic system but is rather an index of affect (…)” (Eisenman, 1999, p. 215). They are operations that seek to reflect on the interstitial realm in architecture, and that generally speaking, are based on a grid or Cartesian mesh, many times associated with bars or cubic shapes, which are in turn associated with “L” shapes (“El-Forms,” as Eisenman expresses it). The grid is subsequently, intentionally and randomly manipulated, being formalized as a matrix force field and the meaning of the project: a space-matrix, from which the object or architectural place will more or less literally emerge.
Somehow, the diagrammatic model used by Eisenman stems from the concept of the Deleuzian diagram, or at least is inspired by it; given that for Deleuze, diagrams can also have a more informal dimension, an indexal condition (with a unmotivated sign), or an abstract or even accidental functi- onality, since through diagrams and spacing, in his architecture, Eisenman, more than defining a precise and rigorous structure that indicates a solu- tion or “the solution”, suggests to explore the process and discover within it (between the intentional and random, the condition of presence and not- presence) other proposals for solutions not considered: “Any possibility of a not-presence is always contingent upon a prior condition of presence. In other words, when place as a motivated sign is displaced, place becomes open to a void of space that can be filled again. And thus when the full- ness of place is opened to a process of displacement, what remains is always a trace or a residue of place. The diagram as the potential for the voiding of place in space-the not-place in place becomes such a trace.” (Eisenman, 1999, p. 215).
FINAL CONSIDERATIONS Eisenman’s conceptual-generative diagram becomes a technique, an aesthe- tic and an multiple identity, that is at the same time interpretative and poetic,
Eisenman’s Conceptual-Generative Diagram: A Creative Interface 41
which regardless of whether the project starts off from an idea, concept or any record, is activated as a critical, creative and imaginative process of modifica- tion, transformation or metabolization of thus same “inspiration” or initial starting point, which can be controlled to varying degrees, as it is both inten- tional and haphazard at the same time. Diagrams in Eisenman’s work are a creative, productive and strategic-visual interface that function as an in- between figural space, in both their matrix and object categories: the diagram remains active from the creative/productive process until the final object. The idea, intention, concept or first record implicit in the diagram is formalized, or better put, is “spatialized” (spacing) throughout the entire design process, between intentional and random transformation operations that are ultima- tely configured in the architectural object. The diagram becomes formally explicit in all the scales, realms, spatialities or materialities of the architectural place: from the macroscale of the site and the building (compositional stru- cture, form, configuration, materials, etc.) up to the microescale of its parts and details (texture, color, lighting, etc.), passing through its structure and functional organization (function, use, fixed and mobile furnishings, etc.); the Church for the Year 2000 for Rome, the L’Ihuei for the Place des Nations in Geneva, the City of Culture of Galicia in Santiago de Compostela or the Rebstockpark master plan for Frankfurt are good examples of this.
In most of Eisenman’s work, especially in the second stage, the conceptual- generative diagram constructs and develops a matrix field of forces and geo- metries that, acting in the project as a spatial-formal guide, opens up from the first record or first intention, to many possibilities of configuration/definition of the object or architectural place. Consequently, it makes possible the explo- ration and discovery in architecture of other ways of thinking, imagining and manifesting forms and spaces, that investigate new ways of occupancy and promote other possible ways of life. It is an architecture in which diagrams are constituted as an expression of the figural/imprecise/blurred condition, the traces of which persist in the space-form of the building; a diagram that is both a creative interface between the intrinsic exploration of its defined concepts and the final configured complexity of its spatialities and functional superpositions.
Eisenman’s conceptual-generative diagram is between what we call a conceptual-formal diagram and a notational process that is deployed over time. In other words, Eisenman uses diagrams to introduce in his archite- cture another condition of form, space and time, an architecture where the diagram itself becomes the formal matrix or the space-form architectural matrix, where the form is more of an index than an icon. It is an archi- tecture that is witness to Eisenman’s intention to undo/unfocus/deconstruct the polarized and/or defined relationship between signified and signifier, that is to say, to do away with the relationship between content/symbol/semantics and the structure/figure/syntax, with the aim of experiencing a condition in the architecture associated with the indexal/figural and no longer the iconi- c/figurative. The formal model is indexal and not iconic/figurative, where the “generic form”/the space-form matrix is assumed as the “specific form” of the object, building or architectural space; where the idea of “strong form” is broken down or dematerialized to give way to an idea of “weak form”
42 Vasconcelos
or “weak image,” doing away with what Eisenman calls the metaphysical enclosure; where the complexity of before becomes simplicity; and where the value of the identify and the object gives way to the value to relatio- nality and the force field, of what is between the entities, things, objects, etc. It is an architecture where the forms and spaces are/become more com- plex, intricate and intertwined, in an ambiguity that is increasingly more explicit among buildings, and between buildings and the territory (what is referred to as topologies and operative topographies); an architecture where through diagrams, the idea of complexity becomes simple and easy to ope- rate. We are talking about an architecture in which digital diagrams take on the role of that intermediate -interface or interstitial space-, with indefinite limits between syntax and semantics, what is real and what is virtual, intenti- onal and random, creator and created, imagination and perception, ineffable and expressed, geometry and form, structure and configuration; helping the architect to immerse him or herself in the complexity of what is real, acti- vating a broader perception, a more immediate communication and a more efficiently operative action in terms of both the project and the works/con- struction. It is an architecture where the works are presented as true tropes of the interstitial, in which the structuring matrix created with the diagram and translated by a process of spacing is literally embodied between visibilities and invisibilities, presences and not-presences that, without actually fusing together, are mixed in complexity and tensions in architectural space. Spa- cing and diagrams become key procedures in their poetic operation, which explores and experiments with the figural, borderline and ambivalent realm in search of an interstitial condition in the architecture, a condition in which figural is found in the design process (through diagrams) and in the space and form of the place (although not always in a way that it literally blurry).It is an architecture in which diagrams are constituted as an expression of the con- dition of being figural, as a creative interface between intention, randomness and imagination and space-form, functioning as “the potential for the voi- ding of place in space”, where “the not-place in place becomes such a trace” (Eisenman, 1999), a writing, a possibility, a presence.
ACKNOWLEDGMENT
The author would like to acknowledge the FCT - Fundação para a Ciência e a Tecnologia of Portugal, and the CIAUD, Research Centre for Architecture, Urbanism and Design, of the Lisbon School of Architecture, Universidade de Lisboa: This work is financed by national funds through FCT - Funda- ção para a Ciência e a Tecnologia, I.P., under the Strategic Project with the references UIDB/04008/2020 and UIDP/04008/2020.
REFERENCES
Allen, Stan. (2009) Practice: Architecture, Technique + Representation, Routledge, Taylor & Francis Group, Great Britain, (original ed.: (2000) G+B Arts International). Deleuze, G. Guattari, F. (1994) Mil Mesetas – Capitalismo y esquizofrenia (in
Spanish), Pre-textos, Valencia.
Eisenman’s Conceptual-Generative Diagram: A Creative Interface 43
Eisenman, P. (1997) “Processes of the Interstitial. Notes on Zaera-Polo’s Idea of the Machinic”, in: El Croquis 83, El Croquis Editorial, Madrid, pp. 21–35. Eisenman, P. (1999) Diagram Diaries, Thames & Hudson, London. Eisenman, P. (1999) “Diagram: An Original Scene of Writing”, in: Eisenman, P.
(1999) Diagram Diaries, Thames & Hudson, London, pp. 26–35. Eisenman, P. (1999) “The Diagram and the Becoming Unmotivated of the Sign”, in: Eisenman, P. (1999) Diagram Diaries, Thames & Hudson, London, pp. 210–215. Galorafo, L. (1999) Digital Eisenman – An Office of the Electronic Era, Birkhäu-
ser, Basel, (original ed.: (1999) Eisenman digitale. Uno studio dell’era elettronica, Testo & Immagine, Turin).
LISTED IN THE AHFE DIGITAL BOOKSTORE CATALOGUE
Explore the complete digital volume
Human Factors in Architecture, Sustainable Urban Planning and Infrastructure
Read this individual research paper free through the original publisher, or explore the full digital proceedings book.
ISBN 978-1-958651-34-6
Explore this ISBN in the AHFE Bookstore ↗Listed in the July 2026 bookstore catalogue; search by ISBN to confirm current availability · Digital book purchase optional