Annalisa Di Roma, Giulia Annalinda Neglia (2025). The design of counselling and wellness spaces on university campuses. In: Accessibility, Assistive Technology and Digital Environments. AHFE Open Access, vol. 162, pp. 179–189. https://doi.org/10.54941/ahfe1006025
In the contemporary era, university students are undergoing a period of transition that is characterised by a multitude of challenges. The departure from the home environment is accompanied by the commitment to the new academic organisation and the planning for the future. If this phase is not adequately processed by students, there is a risk of compromising their emotional equilibrium, with repercussions for both their academic performance and their psychophysical well-being.The objective of this project is to foster the psycho-physical well-being of the university student community by preventing and counteracting risky behaviour and promoting healthy and sustainable lifestyles. This will be achieved by designing counselling and wellness spaces and resting rooms on university campuses.The present article has been written with the aim of providing structuring primary prevention interventions through the design of indoor and outdoor spaces, easily modifiable and adaptable to host the various activities envisaged, and the setting up of resting rooms functional to psycho-physical recovery. It presents preliminary findings from the research undertaken within the MOEBIUS PRO-BEN project, which also explores the use of artificial intelligence (AI) to extend the benefits of outdoor green spaces to indoor counselling areas.The research undertaken within the MOEBIUS PRO-BEN project leverages the capabilities of the metaverse to facilitate immersive, multi-sensory experiences that enhance the connection between students and positive well-being, while creating innovative counselling rooms and wellness areas.This study is inherently interdisciplinary, merging fields such as psychological well-being and mental health technology with architecture and design for health. By incorporating AI-driven solutions and the immersive potential of the metaverse, the project explores how technology can be integrated into the physical and virtual environments of counselling spaces to create dynamic, adaptable settings. These spaces are designed not only to support emotional equilibrium but also to engage students in meaningful, therapeutic experiences. The interdisciplinary approach bridges the gap between psychological health interventions, environmental design, and technological innovations, ultimately aiming to improve the overall psycho-physical well-being of students in a modern university setting.
University students today encounter a variety of psychological and psycho- physical challenges that significantly influence their academic trajectories, personal development, and overall well-being. Addressing these complexities requires a systemic transformation of the university environment—from a place solely dedicated to knowledge transmission to a holistic ecosystem that actively supports emotional resilience, relational well-being, and inclusive growth.
The MOEBIUS PRO-BEN project responds to this need by promoting a new model of university life, grounded in the principles of environmental psychology, human-centered design, and digital innovation. Central to this approach is the creation of adaptable spaces—such as AI-powered counselling rooms and immersive resting areas—that support preventive mental health care and normalize emotional support as part of daily academic experience.
Informed by a comparative analysis of national and international case studies (including institutions in Bari, Venice, Chieti-Pescara, London, Madrid, Denmark, the U.S., and India), the research highlights how the integration of spatial design, technological mediation, and psychological support can enhance students’ connection with their environment and foster a
culture of well-being. The university thus becomes a responsive and inclusive habitat—capable of learning, listening, and caring.
By leveraging immersive technologies, including virtual reality and intelligent mirrors, and aligning them with evidence-based strategies, the project explores how physical and digital environments can be co-designed to facilitate introspection, emotional safety, and personal growth. Ultimately, the MOEBIUS PRO-BEN initiative aims to reimagine the university as a living laboratory for well-being—where innovation, care, and accessibility converge to support the psycho-physical health of the academic community.
METHODOLOGY
This research adopts a mixed-methods approach that integrates qualitative analysis of case studies, interdisciplinary design principles, and speculative prototyping. The methodology consists of three key phases: Comparative Case Study Analysis
A selection of six international university counselling spaces was analyzed to identify best practices in spatial organization, accessibility, privacy management, and psycho-social support. The criteria for case selection included: Geographical and cultural diversity. Integration of wellness principles in campus design. Availability of dedicated psychological support environments. Data were gathered through institutional reports, architectural layouts, on-site observations (where applicable), and academic literature.
Design-Based Research (DBR) The project follows a DBR approach, which combines theory-building and practical intervention through iterative prototyping. Insights from the case studies were used to inform the conceptualization of the AI-powered mirror cabin. This involved:
Interdisciplinary workshops with design and architecture professors, design and architecture students, psychologists, informatic engineers.
Ideation and validation of key functional features (e.g., emotional sensing, adaptive interaction).
Contextual site analysis at the Politecnico di Bari to identify suitable implementation zones.
User-Centered Scenario Development The proposed cabin was developed using speculative design and user scenario techniques. Hypothetical use cases were created to simulate interactions and evaluate the potential psychological impacts of the installation. These scenarios were validated through expert interviews and will serve as the basis for future participatory co-design and field testing.
This integrative methodology ensures that the proposed intervention is both evidence-based and experientially grounded, capable of addressing the nuanced emotional and cognitive needs of university students.
The Design of Counselling and Wellness Spaces on University Campuses 181
STUDY CASE ANALYSIS International Case Studies of University Counselling Spaces
To contextualize the proposed design interventions, this section presents a comparative overview of counselling spaces implemented in international academic institutions. The selection includes both single-building and campus-based universities, highlighting diverse spatial strategies, privacy considerations, and typologies of dedicated environments for psychological support.
Table 1: Relevant state of the art.
Table available in the original PDF paper.
University College London (UCL), United Kingdom
- Waiting rooms: naturally lit spaces with views onto an internal garden. - Counselling rooms: five rooms per side, angularly placed, individually accessible from the shared waiting area, with occasional back-office zones, all conforming to minimum dimension requirements for privacy and comfort.
At UCL, counselling services are located within the Student Centre on Gordon Square (27–28), centrally situated among the institution’s multiple buildings. The counselling rooms are on the first floor, adjacent to stairwells in the building’s corners, offering strategic accessibility and proximity to restrooms, escape routes, and emergency exits. To ensure privacy—visual, acoustic, and perceptual—the counselling areas are surrounded by low-traffic zones and discreet secondary access points. The building features several functional environments supporting psycho-physical well-being, including: St. Joseph’s College, Bengaluru, India
- Breakout space: a naturally ventilated and lit resting room overlooking the playground. - Counselling rooms: three individual-use rooms with occasional back-office areas, aligned along the main corridor.
At the College of Law within St. Joseph’s College, counselling rooms are located on the third floor of a five-storey building, positioned beyond the playground in a peripheral location. These rooms are situated near stairwells and elevators, ensuring universal access and strategic positioning. Adjacent spaces, such as administrative offices and corridors, help maintain privacy. The facility offers:
Continued
182 Di Roma and Neglia
Table 1: Continued International School Ikast-Brande, Denmark
Table available in the original PDF paper.
- Circular counselling rooms: symmetrically arranged across floors, surrounded by shared zones that facilitate both privacy and social integration.
This single-building institution is embedded in a landscaped campus featuring a private garden with artificial lake and walking paths. Counselling spaces are distributed across both levels of the building, located centrally and adjacent to large circulation zones and vertical connections. These spaces are close to communal areas like lounges and “sitting stairs,” encouraging informal and discreet access. Notably, privacy is conceptualized as voluntary: open, fluid boundaries invite autonomous engagement. The facility includes: UC Davis, United States
- Counselling rooms: spread across floors, with back-office functions, and corridor-facing access that balances visibility and discretion.
At the Hall Graduate Student Center, counselling services are distributed over two floors within a stand-alone building surrounded by green recreational areas. Counselling rooms are strategically located near staircases and surrounded by office spaces to ensure seamless integration and subtle access. Privacy is managed using sound-absorbing partitions that separate rooms while maintaining a visual link through the corridor. The building includes: Universidad Autónoma de Madrid (UAM), Spain
- Counselling rooms (501 and V02): individual consultation spaces with views over the department’s garden.
Within UAM’s Department of Psychology, the Applied Psychology Centre (CPA) is hosted on a green campus. Counselling spaces are located on the ground floor, near stairwells and within close reach of adjacent offices, meeting rooms, the cafeteria, and restrooms—offering functional synergy and accessibility. To preserve confidentiality, the areas are buffered by low-traffic zones. The centre provides:
Continued
The Design of Counselling and Wellness Spaces on University Campuses 183
Table 1: Continued Harvard University, United States
Table available in the original PDF paper.
- Counselling rooms: located on multiple floors with back-office zones, oriented toward the main corridor but acoustically and visually protected.
At the Richard A. and Susan F. Smith Campus Center, centrally located on Mount Auburn Street in Cambridge, counselling areas are distributed across the first floor and ground floor. Strategically placed near staircases and within walking distance of key university buildings, these rooms benefit from both visibility and accessibility. Privacy is ensured by their adjacency to low-traffic zones. The facility features:
These diverse case studies demonstrate how universities around the world strategically integrate counselling spaces into their architectural and social fabric. Despite contextual differences, recurring principles emerge— such as accessibility, discreet positioning, and environmental support for privacy and emotional safety. These precedents offer critical insight for the development of new, technologically enhanced therapeutic environments like the AI-assisted mirror cabin proposed in the MOEBIUS PRO-BEN project.
Table 2: Relevant findings and requirements for the counceling spaces form the state of the art.
Table available in the original PDF paper.
Main Findings Key Features Function/Impact
Clear physical and digital
Reduces anxiety and
Wayfunding &
signage Accessible communication
Environmental Communication
(visual, symbolic, tactile) Logical and intuitive routes Soothing visual design
disorientation, increases sense of control and belonging through affective environmental cues.
Enhances perceived
(colors, fonts, messages) Welcome & Inclusivity Empathic, visual, non-technical communication
accessibility and belonging, anticipates needs, and fosters expression and personal growth. Neutral, stereotype-free, flexible spaces Help desks for listening, inclusion, neurodiversity Representation of diverse
physical safety, builds trust, respects boundaries, and enables confidential support access.
environments Relational: privacy in services Digital: data protection, GDPR compliance Safe reporting channels
Continued
184 Di Roma and Neglia
Table 2: Continued Main findings Key Features Function/Impact
Table available in the original PDF paper.
Normalizes mental health
Well-being Professionals Accessible and legitimized psychological support Integrated during key
academic moments Specialized for youth issues
care, increases uptake, and embeds a culture of well-being within the academic environment.
Strategic location (not
Supports emotional
(e.g., anxiety, identity) Confidential, safe spaces Physical Setting of Wellness isolated, not too central) Spaces Visual and acoustic privacy Space typologies (waiting
regulation and comfort, fosters trust and openness, and serves diverse psycho-physical needs.
The scenario use environment for the cabin installation is situated within the university context, with a specific focus on the Politecnico di Bari. Four strategic locations across the campus have been identified as potential sites for installation. These areas are characterized by their integration with the natural landscape—surrounded by greenery, plants, and flowerbeds—and are typically less frequented during the day.
This choice is deliberate and strategic: it ensures a quiet, semi-secluded setting that supports the cabin’s introspective function. By placing the installation in such environments, the design promotes emotional comfort, a sense of safety, and the uninhibited expression of the self. The natural surroundings enhance the calming and restorative effects of the experience, minimizing external distractions and fostering a deeper connection between the user, their inner world, and the therapeutic potential of the AI-enhanced mirror.
Table 3: Conceptual Table: Integration of physical space, AI technology, and psychological well-being.
Table available in the original PDF paper.
Components Requirements Impact Physical Space Quiet, semi-isolated zones Provides a safe, calming Natural elements (greenery, environment that encourages introspection and emotional safety
daylight) -coustic insulation - Personalized access (QR code) AI Technology Interactive smart mirror Enables personalized, adaptive support through guided interaction and emotional sensing Facial/emotion recognition Empathic dialogue Customizable reflection paths Visual/textual stimuli Psychological Objectives Promote emotional authenticity Addresses key emotional
Validate vulnerability Support self-awareness Foster emotional grounding
and mental health needs in a non-judgmental, user-centered way Continued
The Design of Counselling and Wellness Spaces on University Campuses 185
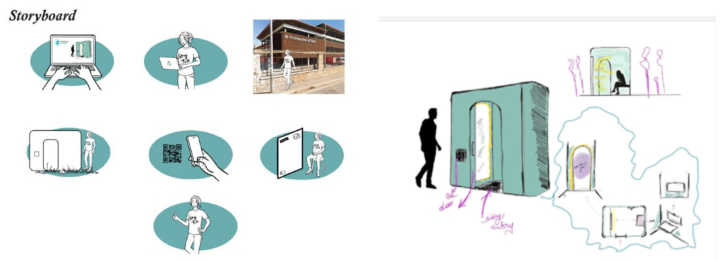
From Object to Interface: The Intelligent Mirror The aim is to transform the mirror from a passive object into an active medium of psychological support. Installed within a digitally enhanced, semi- public cabin, the mirror facilitates introspective engagement. Powered by artificial intelligence, it can respond to users through empathetic interaction, guided prompts, and adaptive reflection scenarios. The cabin thus functions as a technologically supported “sanctuary”—a space that blends ritual, sensory immersion, and emotional care.
Users and Psychological Objectives The installation targets students navigating emotional vulnerability, identity formation, and performance pressure. In environments dominated by visibility and productivity, these users require a private space where they can momentarily retreat. The cabin responds to this need by enabling:
Self-recognition and reflective engagement
Legitimization of emotional vulnerability
Authentic presence and emotional grounding
Gentle cognitive stimulation for autonomous thought By integrating spatial design, environmental psychology, and AI-based interaction, the system offers a holistic, user-centered response to these needs.
The mirror thus transcends its conventional function to become a personalized, responsive tool that supports mental well-being within the broader framework of university counselling and wellness spaces.
Figure 1: Mirror room cabinet.
186 Di Roma and Neglia
Symbolism and Functionality in the Mirror Experience The mirror placed inside the cabin installation is not a merely decorative or functional element; rather, it plays a conceptually central role in the user experience. Its inclusion seeks to revive and renew the symbolic, psychological, and ritual significance of the act of looking at oneself, transforming a familiar gesture into a technologically mediated moment of personal reflection and emotional care. Within the installation, the mirror becomes a conceptual and therapeutic centerpiece. Its functions include:
- Transforming Routine into Ritual The ordinary act of looking in the mirror is recontextualized as a deliberate gesture of self-care, offering a mindful pause in the hectic rhythm of university life.
- Triggering Introspection The visual encounter with one’s reflection stimulates internal dialogue and emotional exploration. When supported by guided inputs, this interaction can deepen self-awareness.
- Providing a Safe Space for Authentic Identity The cabin fosters psychological safety, allowing users to encounter their unfiltered self—often suppressed by social norms—without judgment.
Acting as an Empathic Conversational Partner Enhanced by AI, the mirror becomes a dynamic interlocutor capable of adapting its responses to the user’s emotional state and facilitating a form of digital companionship.
This reconceptualization of the mirror as a therapeutic interface underscores its role as both a symbolic and technological mediator in the user’s journey toward greater emotional resilience and self-understanding. It exemplifies how familiar objects, when thoughtfully reimagined and enhanced by digital intelligence, can become powerful tools for mental wellness in the context of university counselling spaces.
Table 4: Functional and experiential features of the mirror room.
Table available in the original PDF paper.
The mirror cabin is designed as an acoustically insulated space,
Soundproof Environment and Protected Privacy shielding the user from external noise and distractions. This creates a safe and intimate setting conducive to self-reflection without fear of judgment. Access is granted through a personalized QR code, received via a mobile application, which the user scans to enter the cabin Activation of the
The interactive mirror is activated at the beginning of each AI-Powered Interactive Mirror session via a simple voice or touch command. Once engaged, it invites the user to initiate a guided introspective experience. Unlike a conventional mirror, it functions as an interactive companion—offering empathetic dialogues, gentle prompts, and reflective questions designed to foster self-awareness and emotional insight.
Continued
The Design of Counselling and Wellness Spaces on University Campuses 187
Table 4: Continued Soundproof
Table available in the original PDF paper.
The mirror cabin is designed as an acoustically insulated space, Environment and Protected Privacy shielding the user from external noise and distractions. This creates a safe and intimate setting conducive to self-reflection without fear of judgment. Access is granted through a personalized QR code, received via a mobile application, which the user scans to enter the cabin
Emotional
Embedded sensors and AI algorithms detect facial expressions, Sensing and Facial Recognition vocal tone, and posture to tailor the interaction in a respectful and emotionally attuned manner. The system dynamically adjusts its responses to align with the user’s emotional state, enhancing the personalization of the experience. Customizable
Users can select from a range of thematic reflection pathways, Reflection Paths
Throughout the session, the mirror can display visual cues,
including guided questions, short self-help activities, and wellness exercises. These may include guided breathing, meditative audio with dynamic lighting, or digital coloring exercises aimed at reducing stress and supporting emotional regulation. Integrated Visual and Textual Support motivational quotes, and real-time feedback to help the user stay focused and oriented during their self-exploration process. These stimuli serve as gentle guides, enhancing clarity and depth of reflection. Optional Session
Users have the option to save notes or reflections generated Recording and Note Saving during the session. These can be revisited later or shared with a mental health professional if desired, supporting continuity in psychological support and personal growth.
Campus Integration and Site Selection The mirror cabin has been conceptualized specifically for the university context. At the Politecnico di Bari, four strategic locations have been identified for potential implementation. These sites are situated in green, semi-isolated zones characterized by plant life and natural landscaping. Typically less frequented during the day, these locations ensure privacy and tranquility—essential conditions for introspection and emotional comfort. The biophilic setting also amplifies the therapeutic potential of the experience, aligning with the principles of environmental psychology and sensory design.
CONCLUSION
This paper argues for a shift from reactive mental health services to proactive, design-based interventions. The MOEBIUS PRO-BEN project presents a compelling vision for future university environments—ecosystems that listen, learn, and heal. Through interdisciplinary collaboration and technological integration, it proposes scalable models of well-being that blend nature, design, and emotional intelligence. The proposed next steps include longitudinal studies, participatory co-design with students, and further AI
188 Di Roma and Neglia
refinement to ensure adaptive, data-informed environments that can evolve alongside student needs.
The preliminary findings of the MOEBIUS PRO-BEN project highlight the importance of interdisciplinary collaboration in creating responsive environments that not only support mental health but actively promote emotional and cognitive resilience. By combining architecture, human- centered design, psychological theory, and cutting-edge technologies such as artificial intelligence and immersive virtual platforms, this project establishes a new framework for the evolution of campus environments. The introduction of dynamic counselling spaces and digital wellness ecosystems enables universities to act as living laboratories for well-being, where physical and virtual infrastructures adapt to the diverse needs of the student population. In particular, the integration of AI-driven personalization, multisensory environments, and nature-inspired immersive experiences offers a promising avenue for extending the benefits of green spaces into indoor settings, maximizing accessibility and therapeutic impact. This approach also lays the foundation for scalable interventions, capable of being replicated across different campuses and cultural contexts. Looking ahead, the next phases of the project will involve:
Longitudinal evaluations to measure the long-term effectiveness of the proposed environments.
Student co-design initiatives to ensure that interventions remain inclusive, relevant, and user-centered.
Further technological development, focusing on adaptive systems that evolve with student feedback and behavioral data.
Ultimately, the future of university well-being lies in environments that listen, learn, and heal—ecosystems where space, technology, and human needs converge to support holistic personal growth and academic success.
ACKNOWLEDGMENT
The authors would like to express their sincere gratitude to the interdisciplinary team of researchers, designers, psychologists, and technologists whose contributions were essential to the development of the MOEBIUS PRO-BEN project. Special thanks are extended to the partner institutions and university departments for their support in piloting the proposed environments and for fostering a collaborative culture of innovation in student well-being.
This publication was funded with a grant from the Italian Ministry of University and Research pursuant to D.D. No. 1159 of July 23, 2023- call “PROBEN”.
REFERENCES
Baroni, M. R. (1998). Psicologia ambientale. Il Mulino. Bolten, B., & Barbiero, G. (2016). Biophilic design: Nine ways to enhance physical and psychological health and wellbeing in our built environments.
The Design of Counselling and Wellness Spaces on University Campuses 189
Cooper Marcus, C., & Barnes, M. (1999). Healing gardens: Therapeutic benefits and design recommendations. Wiley and Sons. Cooper Marcus, C., & Sachs, N. A. (2014). Therapeutic landscapes: An evidence-
based approach to designing healing gardens and restorative outdoor spaces. John Wiley and Sons. Emmelkamp, P. M. G., & Meyerbröker, K. (2021). Virtual reality therapy in mental health. Frewen, P. et al. (2020). Proof of concept of an eclectic, integrative therapeutic
approach to mental health and well-being through virtual reality technology. Frontiers in Psychology, 11, 858. Kaplan, S. (1995). The restorative benefits of nature: Toward an integrative framework. Journal of Environmental Psychology, 15, 169–182. Lush, V. (2020). Towards accessible mental healthcare through augmented reality
and self-assessment tools. Miwa, Y., & Hanyu, K. (2006). The effects of interior design on communication and impressions of a counselor in a counseling room. Environment and Behavior, 38(4), 484–502. Pearson, M., & Wilson, H. (2012). Soothing spaces and healing places: Is there an
ideal counselling room design? Rai, S., Asin, F., & Shree, V. (2019). Biophilic architecture for restoration and therapy within the built environment. Ryan, R. M., Weinstein, N., Bernstein, J., Brown, K. W., Mistretta, L., &
Gagné, M. (2010). Vitalizing effects of being outdoors and in nature. Journal of Environmental Psychology. Ulrich, R. S. (1984). View through a window may influence recovery from surgery.
Science, 224, 420. Ulrich, R. S., & Simons, R. F. et al. (1991). Stress recovery during exposure to natural and urban environments. World Health Organization. (2021). Green and blue spaces and mental health.
LISTED IN THE AHFE DIGITAL BOOKSTORE CATALOGUE
Explore the complete digital volume
Accessibility, Assistive Technology and Digital Environments
Read this individual research paper free through the original publisher, or explore the full digital proceedings book.
ISBN 978-1-964867-38-0
Explore this ISBN in the AHFE Bookstore ↗Listed in the July 2026 bookstore catalogue; search by ISBN to confirm current availability · Digital book purchase optional