Huimin Xie, Chenyang Mao, Wenjian Pan (2026). Foldness: An Indicator System for Building Facade Richness in Old Residential Areas and Evaluation of Urban Spatial Vitality. In: Accessibility, Assistive Technology and Digital Environments. AHFE Open Access, vol. 202, pp. 1–11. https://doi.org/10.54941/ahfe1007291
This paper proposes the Foldness indicator system for quantifying the building façade richness in old residential areas, including Foldness Index (F), Average Depth (AD), and Coefficient of Variation of Depth (). These three parameters respectively characterize the frequency of facade contour changes, the amplitude of setbacks and protrusions, and the regularity of the form. Taking Wuhan’s Wucai Zhengxiang as a case study, this research combines laser distance measurements with time-segmented behavioural observations to explore the relationship between this indicator system and community vitality. The findings indicate that the three indices effectively differentiate the morphological characteristics of traditional brick-wood buildings (orderly richness), mixed-type buildings (disorderly complexity), and modern renovated buildings (flattening). The index of F shows significant correlation with spatial vitality; together with , it explains nearly 70% of the variance in vitality. Foldness affects spatial vitality through three pathways: visual attraction, support for edge spaces, and positive perceptions generated by moderate complexity. Sheltered nodes (e.g., under canopies) often become all-weather social gathering spots. This research suggests that Foldness can serve as an effective tool for urban spatial quality evaluation and management towards more inclusive and sustainable urban neighbourhood rehabilitation.
Streetscape interfaces, as the core skeleton of urban public spaces, are important arenas for social life and cultural interaction. However, during the process of rapid urbanization, large-scale (re)development always prioritizes efficiency and standardization, leading to a prevalent trend of “flattening” and “loss of detail” in building facades. This diminishes the humanized scale and visual richness of street spaces, resulting in a monotonous urban landscape and negatively impacting the vitality of public spaces.
In the fields of architectural typology and urban morphology, there are numerous quantitative studies on street spaces. For instance, Huo Jun et al. (2017) employed parameters such as the aspect ratio, interface density, and building setback ratio to describe the morphological characteristics of street interfaces in historic districts. Cao Jian et al. (2024) proposed the concept of “box model” that provides a refined framework for the quantitative measurement and typological classification of the street spaces. While existing studies have advanced the understanding of macroscopic urban form characteristics, the widely adopted indicators mainly focus on macro- mesoscale dimensions such as building volume, overall contour, and planimetric street-wall continuity. Consequently, they lack effective quantitative methods for capturing the micro-morphological complexity of building facades in the vertical dimension, particularly when confronting the prevalent randomness, complexity, informality, and irregularity found in the physical spatial forms of old urban residential areas. This complexity, manifested as protrusions and recessions of elements such as windows, balconies, pilasters, and sunshades, forming what can be described as “folds.” It constitutes a crucial material carrier that shapes residents’ street experience, spatial perception, and interpersonal interaction.
In order to address above-mentioned issue, this paper proposes Foldness, a new indicator specifically designed to quantify the morphological complexity of building facades in the vertical dimension, and attempts to explore its influence on urban spatial vitality. The paper provides a scientific morphological basis and design guidance for comprehensive blocks renovation and public space quality improvement in urban renewal.
EXISTING STUDIES AND LIMITATIONS Current urban morphology research employs normal indicators to characterize street space from different dimensions, each with distinct foci and applicability. The Aspect Ratio (D/H) (Jia Shanghong et al., 2022) uses a simple geometric ratio to reflect street enclosure and psychological scale; it is intuitive and widely used, but remains a static, macro-level indicator and cannot capture facade details or spatial continuity. The Building Setback Ratio (Zhou Yu et al., 2016), rooted in the street wall concept, controls interface continuity via horizontal street-wall proportion. While effective for design governance, it emphasizes planar relationships, fails to capture vertical three- dimensionality, and adapts poorly to irregular interfaces. Interface Density (Huo Jun et al., 2017) measures street density and continuity through projected length ratios, offering insights into enclosure and commercial atmosphere. However, as a two-dimensional planar metric, it reflects neither building height/volume nor distinguishes solid from void facade elements. The Sky View Factor (SVF) (Guo Xiaohui et al., 2021) integrates street geometry to assess spatial openness perception. Despite mature calculation methods, it yields point-specific values ill-suited for capturing variations along street sequences and requires high-precision 3D models. Relative Rugosity (Ra) (Hu Xing et al., 2020) describes urban canopy height heterogeneity from a macro-meteorological perspective for atmospheric dynamics analysis, but
Foldness: An Indicator System for Building Facade Richness in Old Residential Areas 3 correlates weakly with pedestrian level wind environments and exhibits limited practical applicability.
In essence, existing indicators predominantly address building volume, overall contour, planar relationships, or macro-environmental factors. A systematic, quantitative method for characterizing the morphological complexity and “fold” features of building facades, which are constituted by micro-scale vertical elements, still, remains absent. Thus, it underscores the necessity of introducing new indicators (Foldness) to deepen detailed morphological features and advance research on its correlation with urban spatial vitality.
MATERIALS & METHODS Study Site
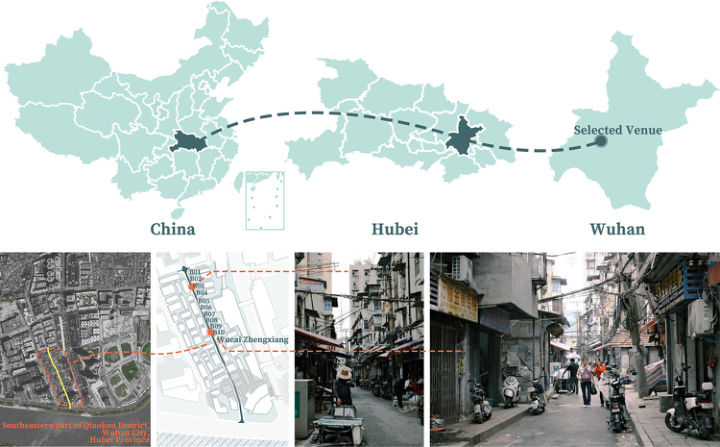
This study takes Wucai Zhengxiang (Yang Xue, 2020) as case site, which is located in the southeastern part of Qiaokou District, Wuhan City, Hubei, China. It stretches north from Hanshui Street to Yanhe Avenue in the south, with a total length of approximately 354 meters and a width of about 4 meters, featuring a cement pavement. The buildings in the lane are primarily old brick-wood structures, mostly privately-owned houses with a building age of over 70 years, densely arranged and irregularly distributed. With high population density, the alleyways are narrow and only impassable for motor vehicles, retaining a relatively typical traditional street texture (Fig. 1).
Figure 1: Location, urban fabric, and photos of Wucai Zhengxiang (Drawn by authors).
The building facades in Wucai Zhengxiang exhibit diverse and mixed characteristics. Several sections still retain the continuity and sense of unity of traditional brick-wood facades, with details such as doors, windows, and eaves
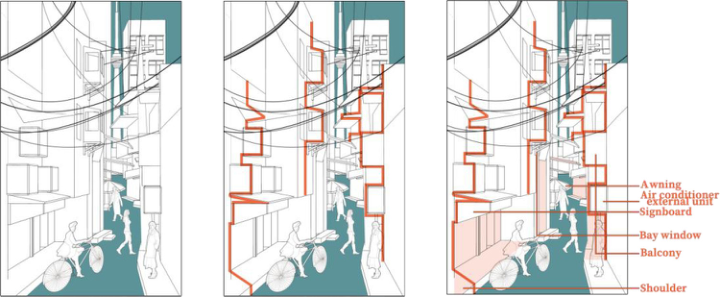
bearing traces of Lifen style residential buildings. However, at the lane entrance and in partially renovated areas, multi-story or even high-rise modern buildings had been built during the past decades. The facade forms and materials of these modern buildings contrast sharply with the traditional interfaces. Furthermore, phenomena such as spontaneous resident additions, protruding canopies, and hanging laundry are common, endowing the facades with rich “folds” and layering in both vertical and horizontal dimensions. This reflects the interface complexity and traces of daily life resulting from spontaneous renewal, and also reveals the close interaction between building interfaces and residents’ daily-life activities within limited spaces (Fig. 2).
Figure 2: 3D diagram analysis of Wucai Zhengxiang (Drawn by authors).
The Indicator System of Foldness This study proposes three parameters to measure foldness of street spaces, namely the Foldness Index, Average Depth, and Coefficient of Variation of Depth, which are elaborated as follows.
Foldness Index (F): primarily characterizes the complexity of the facade contour in the vertical direction and the rate of change in total length, reflecting the frequency density of the “fold elements”.
Average Depth (AD): characterizes the average amplitude by which the facade deviates from the reference plane in the vertical direction, reflecting the depth amplitude of the “fold elements.”
Coefficient of Variation of Depth (CVD) : characterizes the degree of dispersion and non-uniformity of the depth distribution in the vertical direction, reflecting the intensity and randomness of depth variation of the “fold elements.”
By integrating the above three parameters, the foldness characteristics of building facade morphology can be described systematically and quantitatively from the three dimensions of “vertical complexity,” “average vertical scale,” and “regularity of vertical distribution.” This compensates for the limitations of existing traditional indicators in capturing micro-scale three-dimensional details.
Foldness: An Indicator System for Building Facade Richness in Old Residential Areas 5 Foldness Index
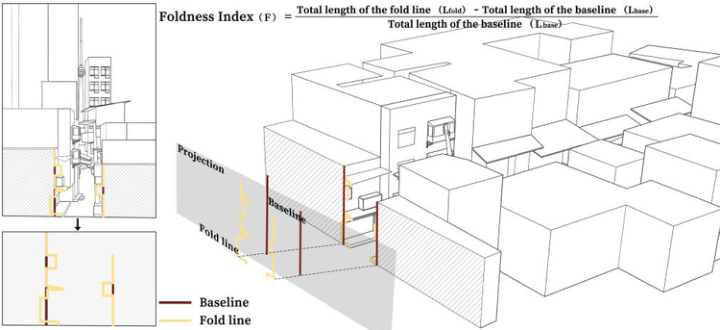
The calculation of Foldness Index (F) takes the initial line where the facade begins to form folds as the baseline. The outer contour of the facade (including all protruding and recessed parts such as windows, balconies, and steps) is projected onto the projection plane where this baseline lies, forming a fold line (Eq. 1).
fold base
− = (1)
L L F L base
Where:
Lbase (Baseline length): Typically refers to the line connecting the outermost edges of the main building structure (e.g., column grids or load-bearing walls).
Lfold (Total projected length of all protruding and recessed parts): The total length of the orthogonal projection of all protruding and recessed elements (balconies, window frames, pilasters, sunshades, steps, eaves, etc.) onto the projection plane where the baseline lies.
Figure 3: Schematic diagram of Foldness calculation (Drawn by authors).
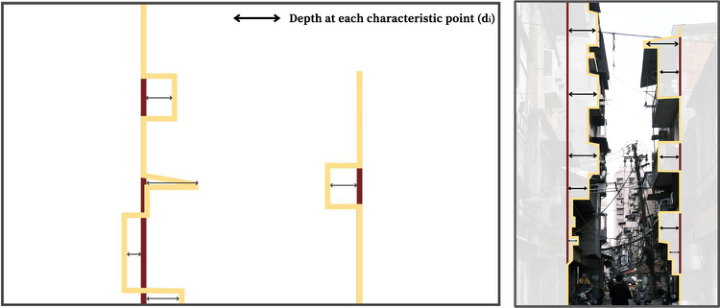
Average Depth Average Depth (AD) refers to the average of the absolute vertical distances of all measurement points (or protruding/recessed components) from the baseline (Eq. 2).
1 1 n
Equation reproduced from the original PDF.
Where:
n: The total number of points sampled at equal intervals along the baseline or at characteristic points.
di: The vertical distance from the facade contour to the baseline at the i-th sampling point (i.e., the depth). Typically, outward protrusions (such as balconies) are assigned positive values (+), while inward recessions (such as window openings) are assigned negative values (–). When calculating the average, the absolute value (|di|) is adopted to comprehensively measure the average degree to which the facade deviates from the reference plane, without distinguishing between the direction of protrusion or recession.
Unit: Consistent with the unit of di (typically meters).
Figure 4: Schematic Diagram of Average Depth Calculation (Drawn by authors).
Coefficient of Variation of Depth The Coefficient of Variation of Depth (CVD) is a statistical metric that quantifies the dispersion of the depth values at each sampling point relative to their mean value. It is calculated as the ratio of the standard deviation to the mean. This dimensionless index eliminates the influence of scale, facilitating comparisons of depth distribution uniformity across facades of different scales (Eq. 3 & Eq. 4).
σ = (3)
D D CV AD
The standard deviation of the depth values(σD) is calculated as:
2 1 ( ) n
D i i d AD n σ = − ∑ (4)
Where:
σD: The standard deviation of the (absolute) depth values, measuring the magnitude of fluctuation in depth.
AD is the Average Depth as defined above.
Interpretation: A larger CVD value indicates greater variation in the depth of protrusions/recessions across the facade, signifying a more heterogeneous and random morphology. Conversely, a smaller value indicate a more uniform depth distribution and a more regular morphology.
Foldness: An Indicator System for Building Facade Richness in Old Residential Areas 7 Data Measurement and Analysis
To systematically characterize the foldness features of building facades in Wucai Zhengxiang, this study selected representative continuous street blocks within the lane as sampling units. A combination of laser distance measurement and time-segmented behavioral observations was employed to obtain orthophotos of the building facades. Based on the three core parameters defined above, namely, the Foldness Index (F), Average Depth (AD), and Coefficient of Variation of Depth (CVD), a quantitative measurement was conducted for each building within the sampling units, followed by a preliminary analysis combined with their spatial distribution characteristics.
Data Acquisition and Processing The field measurement was conducted in November 2025. A total of 10 continuous buildings in the northern section of Wucai Zhengxiang (from the Hanshui Street entrance to the middle of the lane) were selected as samples (marked in Fig. 1), covering traditional brick-wood structures, modern renovated buildings, and mixed types. Each building facade underwent laser distance measurements and was modelled at a 1:1 scale using software(Rhino).
During data processing, the line connecting the outermost edges of the main building structure (such as load-bearing walls or column grids) was taken as the baseline (Lbase). Sampling points were set at 0.5-meter intervals along the vertical direction of the facade, recording the vertical distance (di) from the facade contour to the baseline at each point. The di values from all sampling points constituted the depth distribution sequence for that facade, which was used for subsequent indicator calculations.
RESULTS & ANALYSIS Calculation Results
The three parameters (F, AD, and CVD) were calculated for each of the 10 sample buildings. The results are shown in Table 1.
Table 1: Calculation results of foldness indicators for sample buildings.
Table available in the original PDF paper.
Building ID Type F AD (m) CVD B01 Traditional Brick-Wood 0.32 0.18 0.41 B02 Traditional Brick-Wood 0.28 0.15 0.38
B09 Traditional Brick-Wood 0.30 0.17 0.40 B10 Modern Renovated 0.49 0.27 0.58
Data Analysis The Foldness Index (F) fluctuates between 0.18 and 0.51. Traditional brick-wood buildings (e.g., B01, B02, B05) generally exhibit moderately high levels (0.28–0.34), while mixed-type buildings (e.g., B03, B06, B10) show consistently higher values (0.44–0.51). This reflects that behaviors such as spontaneous resident additions and protruding components significantly increase the complexity of the facade contour. In contrast, modern renovated buildings (e.g., B04, B07), due to facade smoothing treatments, have relatively low Foldness Index values (0.18–0.21).
The Average Depth (AD) shows a positive correlation with the Foldness Index. The Average Depth of mixed-type buildings generally exceeds 0.25m, indicating that their facades not only exhibit frequent horizontal changes but also possess significant spatial depth variation in the vertical direction. Traditional buildings primarily feature moderate protrusions of detailed components such as eaves and window sills, with depths mostly ranging between 0.15m and 0.20m.
The Coefficient of Variation of Depth (CVD) further reveals the regularity of facade depth distribution. Although traditional brick-wood buildings have certain protrusions, their distribution is relatively uniform (CVD mostly between 0.38 and 0.44), embodying a kind of “orderly richness.” However, due to the randomness of addition behaviors, mixed-type buildings exhibit extremely uneven depth distribution (CVD can reach 0.61), presenting a state of “disorderly complexity.”
Spatial Distribution Characteristics Mapping the calculation results onto the plan of Wucai Zhengxiang Street reveals the following spatial distribution patterns:
The lane entrance and end sections feature modern renovated buildings with low foldness and facades tending toward “flattening.”
The middle section, featuring traditional brick-wood and mixed-type buildings, exhibits significantly higher foldness indicators, with F and CVD values rising synchronously in areas of dense resident additions to form “high-foldness zones.”
Mixed-type buildings exhibit higher Coefficients of Variation of Depth, indicating more complex facades with drastic changes and strong visual rhythm, which may induce more pedestrian lingering and daily-life social activities.
In summary, the foldness characteristics of building facades in Wucai Zhengxiang exhibit distinct typological zoning and spatial gradients, laying the foundation for subsequent correlation analysis with neighborhood vitality indicators. The next step will further explore the relationships between each dimension of Foldness and vitality indicators such as spatial usage intensity and duration of stopping.
Foldness: An Indicator System for Building Facade Richness in Old Residential Areas 9 Impact on Spatial Vitality: Based on Diurnal Patterns of Human Activity
To understand the temporal dynamics and spatial differentiation of neighborhood vitality in Wucai Zhengxiang, this study adopted PSPL (Public Space & Public Life) Survey Method(Gu Meijing et al., 2023) and conducted time-segmented observations of human activities within the lane on Wednesday, November 5, 2025. The observations covered three time periods: morning (8:00-10:00), noon (12:00-14:00), and afternoon (16:00- 18:00), with a focus on the activity types, densities, and spatial distribution in different sections.
Morning Period: Commuting and Necessary Activities Morning observations revealed distinct spatial patterns: the northern section (modern renovated buildings B04, B07) exhibited high pedestrian flow but no lingering due to flat facades; the middle section (traditional brick- wood B02, B05 and mixed-type B03,B06) showed spontaneous lingering at “edge spaces” (steps, window sills, under-canopy areas), with B03’s canopy becoming the most dynamic social node (4–5 elderly gathering); the southern section (B09, B10) had low activity density with only sporadic household chores.
Noon Period: Rest and Neighborhood Socializing At noon, activity shifted from commuting to rest and neighborhood socializing, with the “high-foldness zones” in the middle section exhibiting the highest social intensity of the day. Under B03’s canopy, 8-10 people gathered, forming a sheltered “semi-public” space with an “outlook-refuge” effect, while the recessed space of B06 became a children’s play area. In contrast, modern renovated sections (B04, B07) with flat facades showed no spontaneous lingering despite pedestrian flow, whereas traditional buildings without overhead shelter (e.g., B01) recorded lower pedestrian lingering duration, underscoring the catalytic role of sheltering elements in sustaining midday vitality.
Afternoon Period: Mixed Activities and School Pick-up Peak The afternoon represented the day’s second activity peak, characterized by highly mixed uses. During the 16:30 school pickup, lingering in the “high- foldness zone” (B03, B06) far exceeded other areas, with parents and children utilizing canopies and door piers. After 17:00, commuting and evening activities converged, increasing spontaneous lingering on window sills, steps, and recessed corners (e.g., a vendor at B10). Critically, sections with higher Coefficients of Variation (CVD) (B03, B06, B10) exhibited dispersed and diverse lingering patterns (“multiple points of activity”), whereas sections with lower CVD (B02, B05) showed concentrated lingering at fixed points (“single-point aggregation”).
Summary of Key Findings Spatial vitality in Wucai Zhengxiang exhibits significant spatiotemporal heterogeneity. Socially, noon and afternoon activities far exceed morning levels; spatially, the “high-foldness zone” in the middle section demonstrates substantially higher intensity and diversity than the lane entrance and end sections. Key findings of this study are summarized as follows.
1. Lingering behaviours directly corresponded to facade folds (steps, sills, door piers, canopies, recessed corners), with these edge spaces serving as the primary settings for spontaneous and social activities. In contrast, flat, continuous sections saw almost no lingering despite pedestrian flow. 2. CVD in mixed-type sections (B03, B06, B10) fostered diverse lingering types and dispersed distribution—a pattern of “multiple points and diverse activities. Conversely, traditional sections with lower CVD (B02, B05) exhibited “single-point aggregation” with homogeneous activity types. 3. Sheltering elements (e.g., canopies, overhanging eaves) significantly boosted lingering, as evidenced by the all-weather social gathering under B03’s canopy, confirming their unique value in enhancing a space’s lingering attractiveness.
While these observations offer compelling qualitative evidence for the link between Foldness and spatial vitality, they are limited to a single weekday and require validation through more systematic investigations covering weekends and seasonal variations.
CONCLUSION
This paper put forward the concept of Foldness and establishes a quantitative indicator system for analysing the micro-morphology of building facades in high-density old residential areas. Using Wucai Zhengxiang as a case study, the research integrates laser measurement data with time-segmented behavioural observations to examine the relationships between these indicators and neighborhood vitality.
The three core parameters describe microscale facade complexity: F measures contour change frequency, AD reflects the depth of setbacks/ protrusions, and CVD indicates morphological regularity. Together, they overcome the limitations of traditional indicators by characterizing detailed facade features.
Time-segmented observations reveal three key ways in which Foldness influences spatial vitality: (1) visually, complex contours attract attention; (2) behaviourally, “edge spaces” (steps, sills, under-canopy areas) support lingering; (3) perceptually, moderate complexity fosters a sense of “orderly richness” encouraging people to stay.
Building types exhibit distinct patterns: traditional brick-wood buildings display “orderly richness” with moderate vitality; mixed-type buildings feature “disorderly complexity” with the highest vitality, forming all-weather social nodes (e.g., B03); modern renovated buildings tend toward “flattening” with lower vitality.
Foldness: An Indicator System for Building Facade Richness in Old Residential Areas 11 This study reframes urban morphology by shifting focus from macro-scale massing to micro-scale facade details, offering an ergonomic perspective on how physical environments shape human behaviors and spacial perceptions. Practically, it shows that facade details(not flattening) can promote spatial vitality, and that informal resident-built annexes can be accommodated in compliance with safety provisions. Indicators like Foldness can serve as diagnostic tools to identify vitality potential and guide renovation priorities.
ACKNOWLEDGMENT
This study was funded by Huazhong University of Science and Technology Initial Scientific Research Fund for Youth Faculty (No. 3034220113).
REFERENCES
Cao, J. & Yang, J.Y. (2024) ‘Quantitative measurement and typological identification of street three-dimensional morphology based on the box model: A case study of Nanjing old city’, Architectural Journal, (S1), pp. 46–53. Gu, M.J., Xiong, X.Q., Liu, Y. et al. (2023) ‘Public space assessment and optimization
strategies for new and old urban district connecting areas based on PSPL and space syntax: A case study of typical parks in Chengdu’, in Proceedings of the 13th China Society of Landscape Architecture Annual Conference. China Society of Landscape Architecture, pp. 566–577. Guo, X.H., Bao, Z.Y., Wu, F. et al. (2021) ‘Study on the influence of street view factor on microclimate and thermal comfort of urban street canyons in summer afternoons’, Chinese Landscape Architecture, 37(9), pp. 71–76. Hu, X., Wei, D., Li, B.F. et al. (2020) ‘Correlation research between urban spatial
morphology indicators and street block wind environment’, New Architecture, (5), pp. 139–143. Huo, J., Han, R. & Geng, D.L. (2017) ‘Quantitative methods for street interface morphology in urban historic districts: A case study of Dalongwangxiang Historic District in Zhenjiang’, Urban Problems, (11), pp. 33–39. Jia, S.H., Shao, W. & Wang, S.S. (2022) ‘Research on grid calculation and application
of Yoshinobu Ashihara’s street aspect ratio (D/H)’, Journal of Anhui Jianzhu University, 30(6), pp. 40–47, 67. Lin, S. & Ameijde, J. van. (2026) ‘The impact of urban renewal on place attachment: A framework to enhance social structures and resident satisfaction’, Cities, 172, p. 106894. Wang, M., Zhao, J., Zhang, D. et al. (2025) ‘Assessing urban vitality in high-
density cities: A spatial accessibility approach using POI reviews and residential data’, Humanities and Social Sciences Communications, 12(1), p. 1119. Yang, X. (2007) Research on the spatial interface of streets and alleys in Hanzheng Street. Master’s thesis. Wuhan, Huazhong University of Science and Technology. Zhou, Y. (2016) ‘Discussion on “building setback ratio” in the planning control of
street interface morphology’, City Planning Review, 40(8), pp. 25–29, 35.
LISTED IN THE AHFE DIGITAL BOOKSTORE CATALOGUE
Explore the complete digital volume
Accessibility, Assistive Technology and Digital Environments
Read this individual research paper free through the original publisher, or explore the full digital proceedings book.
ISBN 978-1-964867-78-6
Explore this ISBN in the AHFE Bookstore ↗Listed in the July 2026 bookstore catalogue; search by ISBN to confirm current availability · Digital book purchase optional