Yuyang Jiang, Jia Dehan, Wei Yixin, Zhao Deli, Hu Zhenhang, Hong Zhang, Pan Hui (2024). Weaving Cities through Culture: A Renewal Design on the Hangzhou Imperial Ancestral Temple Market's Revitalization. In: Human Factors in Communication of Design. AHFE Open Access, vol. 136, pp. 19–28. https://doi.org/10.54941/ahfe1004965
This study pioneers a participatory approach to urban renewal, prioritizing the intricacies of urban fabric and spatial design to meet the evolving needs of the community. It focuses on the ambitious transformation of Ziyang Street's agricultural market into a dynamic community plaza in Hangzhou, emphasizing direct engagement with local residents to understand their diverse aspirations for the redevelopment. The heart of our redevelopment strategy for Ziyang Street lies in the articulation of a design concept that champions urban renewal through a layered, compound approach to spatial organization. This is a bottom-up urban renewal design scheme led by residents. Our approach advocates for the transformation of traditional markets into bustling hubs of urban life, where the historical and the contemporary merge to form inclusive, compound farmers market and urban space.
The ongoing transformation of agricultural trade markets, set against the backdrop of urban renewal, underscores the imperative need for a design approach that harmonizes cultural integration with the evolving needs of urban citizens. This research delves into the dynamic interplay between tra- ditional market functions and contemporary urban demands, identifying a significant gap in understanding and implementing cultural elements within market design. The question drives our inquiry: How can integrating cul- tural aspects into the design and operation of farmers’ markets enhance urban renewal efforts while catering to the community’s diverse needs?
Drawing from a formative investigation in Hangzhou’s historic subdistrict, Shangcheng District, this study employs a multifaceted methodology that encompasses surveys, questionnaires, and interviews to capture the nuanced perspectives of residents (n = 120) regarding market reconstruction. This
resident-oriented research framework, emphasizing a “resident-region-city” approach, seeks to unearth the community’s granular desires and challenges in market transformation and urban renewal (Thomas et al., 2020).
Our design concept, informed by these formative insights, proposes inno- vative strategies for market revitalization. These strategies prioritize cultural preservation, spatial optimization, and the integration of modern functionali- ties within traditional markets to “weaving”space. By adopting a bottom-up, demand-oriented design philosophy, this research aims to create farmers market that serve as commercial hubs, vibrant cultural landmarks, and community gathering spaces.
The contribution of this study is manifold, offering a comprehensive blueprint for revitalizing traditional markets through cultural integration. By highlighting the importance of considering the needs and aspirations of urban residents (Sotoudeh and Abdullah, 2013), this research provides valuable implications for urban planners, policymakers, and community stakehold- ers. It underscores the potential of culturally integrated market designs as catalysts for urban renewal, promoting sustainable urban development that is inclusive and reflective of community identity.
BACKGROUND
The transformation of agricultural trade markets mirrors broader shifts in urban life and consumer behavior, evolving from simple setups to com- plex entities that respond to diverse needs (Joassart-Marcelli and Bosco, 2017). These markets, once defined by fleeting interactions and mini- malistic demands, have expanded in scope and function, reflecting soci- etal progress and improved living standards. Despite these changes, the essence of traditional bargaining persists, highlighting the cultural signifi- cance of these spaces in shaping experiences and patterns of consumption (Lennon, 2016).
As urban dynamics evolve, these markets face challenges of modernization amidst socio-economic development and the unique demands of contempo- rary life, including the impacts of a global pandemic. The need for improved environments, facilities, and the integration of cultural values becomes increasingly pressing, requiring a nuanced approach to redevelopment that honors heritage while adapting to new realities.
Hangzhou’s urban development, particularly the initiatives around Taimiao Square and the excavation of cultural heritage, exemplifies a strate- gic melding of past and present. These efforts not only aim to rejuvenate the city’s historical identity but also propose a model for urban spaces to thrive as centers of cultural, social, and economic activity.
This backdrop sets the stage for a dual-strategy approach to market and urban space evolution (Reardon and Timmer, 2007)—where tradition and innovation coalesce to create spaces that are both meaningful and func- tional. This approach promises to maintain the vibrancy and relevance of markets and urban areas, ensuring they serve as integral components of the urban fabric, ready to meet future challenges while cherishing historical legacies.
Weaving Cities Through Culture: A Renewal Design 21
RELATED WORK
Problems in Market Development In the realm of traditional urban agricultural trade markets, a critical analysis reveals significant developmental challenges (Wilson et al., 2018). These mar- kets often grapple with issues in location selection, leading to inefficiencies in operation due to misalignment with consumer demographics and accessibil- ity. Additionally, many markets are encumbered by antiquated management and operational strategies, failing to adapt to the rapidly evolving retail land- scape (Smithers and Joseph, 2010). The internal design of these markets frequently needs more coherent planning, resulting in disorganization that negatively impacts the customer experience.
The process of spatial upgrading faces considerable constraints, including limited space availability and financial challenges, which hinder moderniza- tion efforts and adaptation to contemporary market needs. Often situated in older urban areas, these markets face challenges like outdated infrastructure and cramped spaces. This makes modernization efforts crucial yet challeng- ing, as they need to address not only the physical wear but also the need to adapt to current consumer expectations and urban standards. The task involves careful planning to rejuvenate these spaces while respecting their historical context, ensuring they meet the needs of contemporary urban life.
Comparative Advantages of Market Transformation The transformation of traditional markets offers substantial advantages. These reimagined spaces can transcend their original trading functions to become vibrant community centers, enhancing urban living by providing multifaceted services. Such transformations also afford greater consumer autonomy, facilitating personalized and satisfying shopping experiences through modernized layouts and technologies. From an urban planning per- spective (Figueroa-Rodríguez et al., 2019), this involves designing spaces catering to the public’s needs while fitting into the broader urban fabric. Effective spatial planning should address accessibility, community engage- ment, and aesthetic integration with the cityscape. This approach ensures that the transformed markets serve their commercial purpose and contribute positively to the quality of urban living, aligning with the evolving needs and expectations of the city’s residents.
Cultural Integration in Market Design The transformative potential of agricultural trade markets in urban renewal is vividly demonstrated through several global initiatives, where traditional markets have been reimagined to meet contemporary urban and environ- mental demands while fostering community engagement (Tong, Ren, and Mack, 2012). In Florence, Italy, the Mercato Centrale revitalization project beautifully merges architectural preservation with modern culinary culture, enhancing both the market’s appeal and the vibrancy of the surrounding urban fabric. Similarly, La Boqueria in Spain, has evolved beyond its tra- ditional market roots to become a bustling hub of cultural and gastronomic
experiences, contributing significantly to the dynamic urban life along Las Ramblas. These cases—from Florence’s architectural heritage to Barcelona’s cultural vibrancy and London’s sustainability focus—illustrate the profound impact that thoughtfully transformed markets can have on urban renewal. By integrating traditional markets with modern urban development goals, these examples offer valuable insights into creating more livable, sustainable, and culturally rich urban environments.
In the European market transformation strategy proposed by Neil Tom- linson, the focus primarily revolves around addressing the operational methodologies of agricultural trade markets and suggesting improvements for existing issues without deeply analyzing the market’s positioning and redesign from the perspective of environmental changes and urban residents’ needs (Pei, 2016). Furthermore, the research on the site’s current challenges remains superficial, lacking in-depth, real-world inspections, and fails to con- sider human-centric approaches from a more profound level (Fu and Lv, 2023).
FORMATIVE STUDY
Methodology
In the formative study, we used a composite approach that combined surveys, questionnaires, and interviews to collect comprehensive data from commu- nity residents. We took the old city of Shangcheng District of Hangzhou as the main entry point to survey because of its rich old city culture, and we sur- veyed the residents around Ziyang Street and Taimiao Square, which lasted for three months.
The first survey of this approach involved demographic research. Par- ticipants (n = 120) provided basic personal information, which helped in understanding the community’s general profile and identifying any demo- graphic trends or patterns. This data was crucial for contextualizing the subsequent findings within the community’s general characteristics. The sec- ond survey is the survey of residents’ land demand for new planning, which excavates people’s actual needs and practical problems encountered through land demand. The third survey consisted of open-ended questions. These questions were designed to elicit in-depth, qualitative responses that could not be captured through structured questionnaires alone. They provided a platform for participants to express their views, experiences, and perceptions in their own words, offering more prosperous, qualitative data. In addition, through behavioral observations and field visits, the combination of these methods provided a comprehensive view of the community’s perspectives (McClung, 2011).
Survey Results Demographic analysis of resident statistics plays a pivotal role in understand- ing the composition of community residents within formative studies. The age distribution among survey participants indicates a significant skew towards older age groups. Specifically, 27.5% of respondents fall within the 51–60 age
Weaving Cities Through Culture: A Renewal Design 23
bracket (n = 33), closely followed by 25% in the 41–50 range (n = 30). The next largest group, aged 31–40, comprises 20% of the sample (n = 24), with those over 60 making up 15.8% (n = 19). In contrast, younger demographics, particularly those aged 18–25 and 26–30, are markedly underrepresented, each accounting for merely 5.8% of respondents (n = 7 for each age group). It serves as a crucial insight for urban planners and policymakers, emphasiz- ing the necessity of adopting inclusive development strategies that accurately reflect and accommodate the wide-ranging generational perspectives present within the community.
We also distributed the demand survey of regional functional attributes in the region and used the maxdiff method to set the questionnaire (see Table 1). The number of each task attribute is 4, the number of tasks is 10, and the sur- vey respondents are allowed to make choices to understand residents’ land use needs and preferences (McClung, 2011). The survey offers a quantita- tive snapshot of priority areas as perceived by the respondents, likely related to urban development and requirements preferences. The most prioritized area is “land for public services and administrative attributes”, capturing 24.48% of respondent emphasis, indicating a robust preference for autonomy or individual-focused administrative control within the community, which signifies a statistically significant preference among the survey participants. Land for residential properties is also highly rated, with 16.22% of the sample identifying it as a critical area.
Table 1. Survey results of residents’ land needs.
Table available in the original PDF paper.
Mark
Title\Options Preference to Share
Occurrence Number
Probability The Important Type of Land Use
The Unimpor- tant Type of Land Use
24.48% 51.88% 298 236 720 0.09
Public services and management land
8.63% 27.53% 62 178 662 -0.18
Residential land 16.22% 41.67% 302 62 1072 0.22 Road and traffic land 13.75% 37.72% 240 62 430 0.41 Logistics storage land 11.94% 34.47% 58 0 778 0.07 Industrial land 11.40% 33.42% 178 294 1130 -0.1 Green space and square land 8.52% 27.29% 62 124 662 -0.09 Commercial and service industry facilities land
Public facilities Land 5.06% 18.22% 0 244 546 -0.45
Logistics and warehousing land use attributes, industrial land use attributes, and green land and square land use attributes show significant yet relatively lower percentages, from 8.63% to 11.94%. Despite fewer respon- dents marking these as the highest priority, the p-values indicate statistically solid significance, suggesting these areas are still important factors in the com- munity’s collective consciousness. Conversely, land use attributes for public service facilities are deemed less significant, with only 5.06% of respon- dents marking them as a priority. However, a negative correlation coefficient
(−0.45) suggests a complex relationship where improvements in public ser- vices could correlate with diminished emphasis on other areas or vice versa (see Table 1).
Survey Insights The analysis reveals that 13.75% of the sample emphasizes the design of road and transportation properties, underscoring the pivotal role of infrastructure in shaping the daily experiences of urban residents. This significant focus highlights a community deeply engaged in enhancing public service man- agement and the overall quality of residential life. The emphasis on road and transportation infrastructure is a testament to its foundational role in facilitating efficient urban mobility, accessibility, and connectivity.
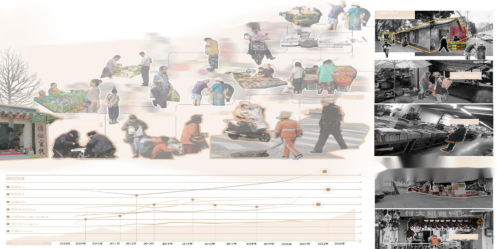
Figure 1: Observation and record of residents’ behavior in the region (team photo in Hangzhou, 2022).
The data-driven insights suggest a nuanced understanding among urban residents of the importance of infrastructure in their daily lives:
1. It is essential to an apparent demand for high-quality transportation ser- vices, which are essential to enhancing residential amenities and living conditions. This requires efficient region partitioning and linking. 2. The analysis hints at subtle trade-offs, suggesting that while transporta- tion development is a priority, it must be balanced with the statistical relevance of other urban planning aspects such as housing, logistics, industry, and green spaces. 3. Focus on the integration and efficient use of space. Public service land covers an extensive range, including culture, education, sports, and other service land types, which are residents’ highest regional land demands.
Drawing from these insights, urban planners are encouraged to priori- tize public management and housing initiatives within urban planning and renewal efforts. However, prioritization must uphold the critical importance of enhancing transportation, logistics, industry, and green spaces. Adopting a holistic approach to urban development is imperative, ensuring an equitable balance between enhancing physical infrastructure and improving residents’ quality of life (Malan, 2015). This approach aims to foster a more livable and
Weaving Cities Through Culture: A Renewal Design 25
sustainable urban environment. These insights provide a foundational frame- work for a compound space of urban land use requirements, facilitating their integration into urban and cultural design paradigms.
INNOVATIVE DESIGN APPROACHES FOR TRANSFORMATION Refinement of Design Requirements
We center on urban renewal, and design around Hangzhou Imperial Ances- tral Temple Square. This core is to construct an urban farmers market with multi-attribute space:
1. Government Policy Guidance: Addressing the prevalent issue of market disarray through strategic government decision-making, facilitating mar- ket transformation, and promoting a cultured urban trade environment. 2. Historical and Cultural Inheritance: Incorporating local characteristics and site-adaptive spatial design into the transformation strategy, ensuring that the renovation of farmers market in Hangzhou, such as the Ban- shan comprehensive market, reflects the area’s rich historical and natural heritage. 3. Social Gathering Layers: Utilizing economic strength and rich natural and cultural environments to create trade and tourism-centric cultural mar- kets, it will combine innovative transaction models to the urban market, enhancing buyer-seller interactions and catering to the diverse needs of the surrounding residential community.
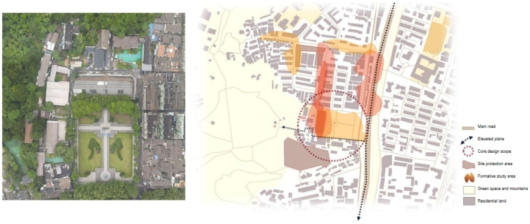
Figure 2: Aerial plan and site analysis (team photo in Hangzhou, 2022).
Based on this, we put forward the idea of “weaving” in the conceptual design of the market. Weaving (Orme, 2009) is not only a dynamic artifi- cial layout but also an intrinsic spiritual inheritance (Hokhrin and Smolkov, 2020). It is a reshaping of spatial function layout based on residents’ needs, which requires each space and function to conform to residents’ preferences and overlaps. It is a space with composite functions.
Guided Design Through Compound Land The approach of guided design through compound land intricately weaves together the multifaceted aspects of urban and agricultural functionality, aim- ing to create a harmonious blend of activities and spaces within the urban
fabric. This design philosophy underscores the importance of a seamless inte- gration between various urban elements, from farmers market to recreational and educational facilities, crafting a comprehensive urban ecosystem that caters to the diverse needs of its inhabitants.
Moreover, the concept extends to integrating community engagement and educational initiatives directly into the market’s fabric. By establishing prac- tice centers and educational spaces within the market, there is a concerted effort to bridge the gap between practical education and community life. This initiative not only enriches the social and cultural life of the commu- nity but also imbues the younger generation with a deeper appreciation for labor, trade, and the importance of sustainable living practices.
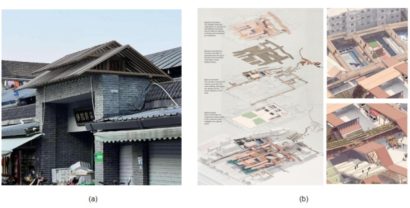
Figure 3: (a) This is the structure and wooden decoration of the original site, which responds to the wooden building in the cultural heritage. (b) This is the urban design framework of the communication structure and composite space proposed by the team based on the wooden elements of the original site (team photo in Hangzhou, 2022).
Through guided design, the compound land becomes more than just a physical space; it transforms into a living, breathing entity that encapsu- lates the essence of community living, education, and sustainable urban development. This approach not only enhances the functional value of the farmers market but also elevates it to a central role in fostering a vibrant, interconnected urban community.
Heritage Design With Historical Culture Heritage design emphasizes preserving and integrating historical culture within the farmers market redesigns.
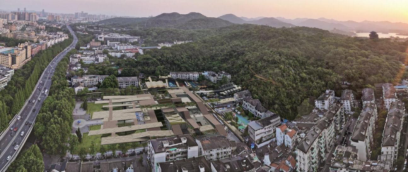
Figure 4: Renderings of the urban renewal and integrated market design (team photo in Hangzhou, 2022).
Weaving Cities Through Culture: A Renewal Design 27
These innovative design approaches advocate for a balanced coalescence of cultural heritage, modern design requirements, and the functional needs of urban farmers market, aiming to create spaces that are not only economically viable but also culturally rich and socially engaging (Abd Ghapar, Zakariya, and Harun, 2014). Through strategic planning and design, agricultural trade markets can be transformed into vibrant hubs of community life and cul- tural exchange, contributing to the broader objectives of urban renewal and sustainable development.
CONCLUSION
Cultural integration in market design serves as a bridge between traditional heritage and contemporary urban life(Iturra Muñoz, 2015). This approach not only embeds local culture into the architectural and operational fab- ric of the market but also reinforces the market’s identity as a communal hub. Successful cultural integration transforms markets into more than just commercial spaces; they become vibrant landmarks of culture that resonate deeply with the community’s identity. This transformation is instrumental in preserving historic elements while integrating modern functionalities, creat- ing a dynamic synergy that enhances the aesthetic and communal appeal of urban spaces.
Integrating culture into the design of farmers’ markets emerges as a pivotal strategy for rejuvenating traditional markets and enhancing the urban milieu. This strategy pivots on a conceptual framework for urban renewal that prior- itizes the needs and aspirations of citizens, advocating for a resident-centered, bottom-up approach to urban design. This methodology, encapsulated in the “resident-region-city”paradigm, champions a design philosophy that focuses on the nuances of resident needs, weaving these into the very fabric of urban planning. This resident-oriented design fortifies the unique identity and com- munal bonds of the market and propels a model of urban development that profoundly respects and preserves cultural heritage.
ACKNOWLEDGMENT
Our research is very grateful to the government of Shangcheng District of Hangzhou for research support.
REFERENCES
Abd Ghapar, M. H., Zakariya, L. D. K., & Harun, N. Z. (2014). Regeneration for Sustainable Marketplace: A Literature. Proceedings of the 1st, 1. Ching, F. D. (2023). Architecture: Form, space, and order. John Wiley & Sons. Figueroa-Rodríguez, K. A., Álvarez-Ávila, M. D. C., Hernández Castillo, F., Schwen-
tesius Rindermann, R., & Figueroa-Sandoval, B. (2019). Farmers’ market actors, dynamics, and attributes: A bibliometric study. Sustainability, 11(3), 745. Fu, S., & Lv, F. (2023). Farmer’s Eco-culture for sustainable development: A qualitative approach of understanding the rural art design. Pakistan Journal of Agricultural Sciences, 60(1).
Hokhrin, E. V., & Smolkov, S. A. (2020, June). Regeneration of architectural style of the historical environment of the cultural and public downtown. In IOP Confer- ence Series: Materials Science and Engineering (Vol. 880, No. 1, p. 012062). IOP Publishing. Iturra Muñoz, L. (2015). The woven city: exploring the experience of time-space in
residential habitats from a visual ethnographic approach. Joassart-Marcelli, P., & Bosco, F. J. (2017). Alternative food and gentrification: Farmers’ markets, community gardens and the transformation of urban neighborhoods. In Just green enough (pp. 92–106). Routledge. Lennon, L. L. (2016). “It’s all about the work”: Production, consumption, and mean-
ing making at the modern farmers market (Doctoral dissertation, The Florida State University). Malan, N. D. (2015). Design and social innovation for systemic change: Creating social capital for a Farmers’ Market. McClung, A. (2011). Interpreting the farmers’ market experience: A pictorial and
narrative research design for analyzing a place. The University of Texas at San Antonio. Orme, B. (2009). Maxdiff analysis: Simple counting, individual-level logit, and hb.
Sawtooth Software. Pei, X. (2016). Innovation meets Localism: An exploratory study on design strategy towards cultural sustainability. International Journal of Social Science and Humanity, 3(6), 230–234. Reardon, T., & Timmer, C. P. (2007). Transformation of markets for agricultural out-
put in developing countries since 1950: How has thinking changed?. Handbook of agricultural economics, 3, 2807–2855. Smithers, J., & Joseph, A. E. (2010). The trouble with authenticity: separating ideology from practice at the farmers’ market. Agriculture and human values, 27, 239–247. Sotoudeh, H., & Abdullah, W. M. Z. W. (2013). Evaluation of fitness of design
in urban historical context: From the perspectives of residents. Frontiers of Architectural Research, 2(1), 85–93. Thomas, L. R., Nguyen, R., Teherani, A., Lucey, C. R., & Harleman, E. (2020).
Designing well-being: using design thinking to engage residents in developing well- being interventions. Academic Medicine, 95(7), 1038-1042. Tong, D., Ren, F., & Mack, J. (2012). Locating farmers’ markets with an incorporation of spatio-temporal variation. Socio-Economic Planning Sciences, 46(2), 149–156. Wilson, M., Witzling, L., Shaw, B., & Morales, A. (2018). Contextualizing farmers’
market needs: Assessing the impact of community type on market management. Journal of Food Distribution Research, 49(856-2019-3184), 1–18.
LISTED IN THE AHFE DIGITAL BOOKSTORE CATALOGUE
Explore the complete digital volume
Human Factors in Communication of Design
Read this individual research paper free through the original publisher, or explore the full digital proceedings book.
ISBN 978-1-964867-12-0
Explore this ISBN in the AHFE Bookstore ↗Listed in the July 2026 bookstore catalogue; search by ISBN to confirm current availability · Digital book purchase optional