Agata Bonenberg (2018). Transformation of Architectural and Urban Spaces for the Creative Class. In: Advances in Human Factors and Sustainable Infrastructure. AHFE Open Access, vol. 3. https://doi.org/10.54941/ahfe100114
The socioeconomic concept of the creative class is related to a situation in which economic status and development of significant groups of people is based on creating knowledge and on processing information, while the basis of their economic advantage is creativity. This fact has its spatial consequences – a condition for creative activity is appropriate environmental situation. Creating architectural and urban spaces for the creative class requires the selection and definition of features creating value in the information society and on creating a space in such a way as to stimulate creativity. The support of interaction with other users, support spontaneous behavior, and a possibility for individual, flexible transformation of space are a part of spatial attributes, which may stimulate creativity.
In societies, in which the economic status and development is based on branches of creative industry, on creating knowledge and information processing, the economic success depends on the intellectual work and the ability to find innovative solutions. Together with access to global information, creating an image of unified world there appears the need for individualization – there grows awareness of atypical values, non-standard solutions including spatial arrangements (Thackara J., 2006). This relates with a desire to extract and emphasize the identity of a single person or group identification. Economic success depends on intellectual work, ability to find innovative solutions. The socio-economic concept of a creative class started in the USA as an effect of Standard Occupational Classification (SOC) System’s study. The “creative class” in the USA is estimated to constitute 30% of the entire work force. The sorting of occupations into the new categories, divided the Creative Class into two major sub-components: a “Super Creative Core” and “creative professionals” (Florida R., 2010). Their work does not have to be subject to defined time frameworks and is an individual process. The level of acceptance for diversified lifestyles, non-regulated, different work hours is increasing in the society. The freedom related to task evaluation, freedom of a location where a task is completed (most through the Internet) accustoms to the expression of individualism. As a group, the creative class differentiates itself from the rest by rejecting many conventional forms of behavior and tendencies to create less formal relations devoid of stiff rules. The effect, for example is departing from the traditional clothes style but also an alternative space arrangement. Individual preferences, personal style and character are frequently expressed with one’s own approach to the shaping of life’s space. Individualism in performing one’s profession should not be understood as a wholly autonomous single-person work activity but rather as functioning in a network of other creative co-workers. Relations between them are as a principle democratic and much less formal than in case of a corporate hierarchy. Thus, the rigid, formal hierarchy reminiscent and foundation of the industrial society is weakening. The condition of creative activities is an appropriate psychological approach influenced by the Sustainable Infrastructure (2018) environmental situation. Environmental situation may be understood as a set of goal achieving motivating factors. (Nęcki, 1994). And so the stimuli flowing from the surroundings have an impact on the affectivity of creatively characteristic work performance. Well-being, comfort, concentration, inspiration, mood are important factors affecting the creative process.
Figure 1. Author’s realization of space solution maintained in a „global” style. Use of quotes, global trends in architectural design, interior design, functional articles as an acceptance of trans-national cultures, utilizing the same symbols and metaphors. The goal set by stylistic ensuing from promotional models is the manifestation of belonging to the global culture. Their primary determinants are uniformized lifestyle, similar moral values, usage of similar symbols and metaphors. The result is a tendency to popularization of solutions in a common stylistic trend. The emerging stylistic uniformization contradicts trends of mass personalization and individualization. The coexistence of these two directions characteristic of the creative class is one of the paradoxes of contemporary living spaces.
Figure available in the original PDF paper.
SHAPING ARCHITECTURAL SPACES Spatial surroundings have a great impact on the general psychophysical condition of the user; therefore application of ergonomic research is the basic necessity in creating space for creative activity. Studies on lighting, acoustics, color palette, textures, and interior finishing materials find their application in a formulated law (norms on: e.g. lighting, acoustic). This knowledge is a tool for creating an optimal work and living space, which in an information society sometimes become “one and the same” (the age of freelancers) (Bonenberg, A., 2013). While designing this space it should, however, be kept in mind about diversified sensitivity to stimuli in individuals, and so also keep in mind that fact that architectural space effects on the users with different strength. To some, a too intensive color setup will have an impact on difficulty in concentration, others will react to the space as seeing it as interestingly arranged and organized. Simultaneously, the published interior designs of leading companies (Google and Facebook), the potential of which depends on the specific creativity of employees as well as innovation of applied solutions, confirm the theory that diversified, personalized and least formal space arrangements inspire, induces creative activities. Hence, the following should be kept in mind: the physical architectural form creating a mezzo- environment for an individual is a source of stimuli on a person, which in turn evoke specific reaction as well as its task aspect ensuing from the fact that an architectural situation is a field in which man develops his activity (…). Thus, in describing different types of behavior of people in architectural space not only should take into account their reaction to this situation but also that some aspects of behavior are a solution to the situation (Bańka, 1997). The basic issue therefore is the subject of the support of the user’s behavior and attributes, which enable him to create value in information society. The space should provide an impulse to stimulate defined, desired behavior, support basic devise methods
free association method,
perception of similarities method,
distant facts and ideas association technique,
ability to understand and use metaphors (metaphoric thinking),
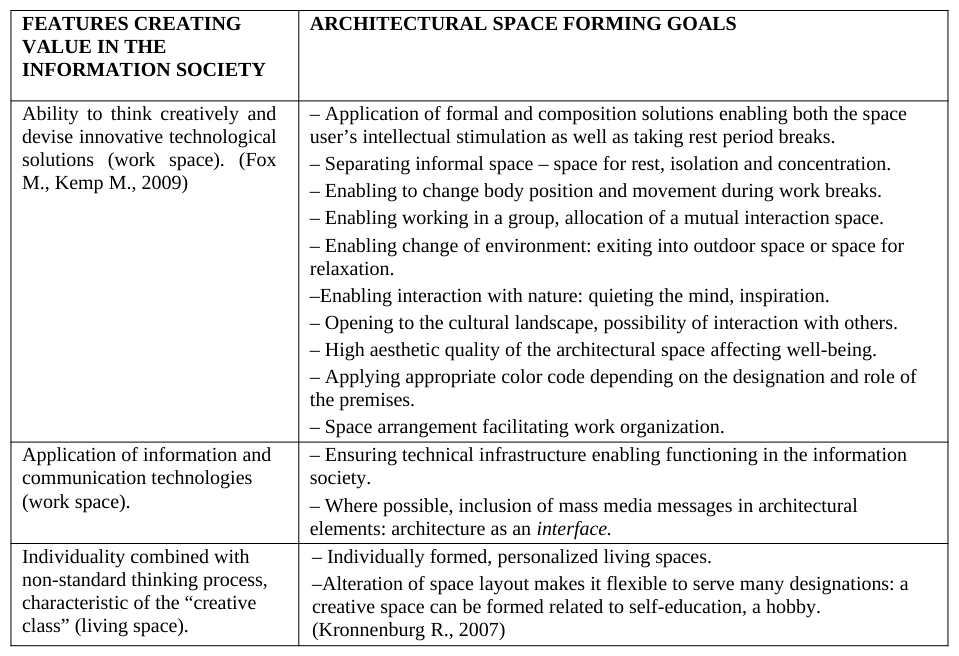
Table 1: A table of attributes creating value in information society and spatial solutions stimulating these attributes.
(A. Bonenberg)
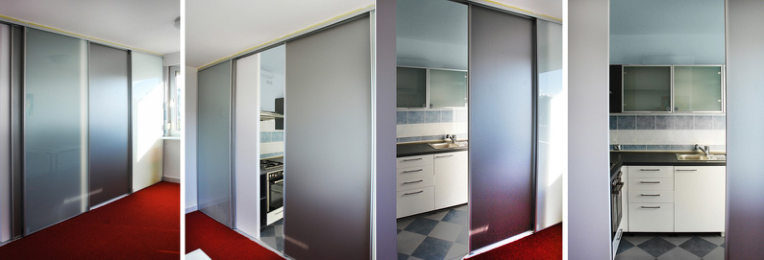
Figure 2. The author’s kitchen space design solution in a residential apartment simultaneously used as an office. Poznań, Poland at Murawa Street. The flexibility of living space was achieved thanks to the application of kinetic architectural elements. The inclusion of mobile elements provides the possibility of reconfiguring when the architectural space that is a possibility of numerous redefinitions of functional division parameters. Spatial changes pertaining to reconfiguration take place in a short-term or average-term time frame, while the movement of architectural elements significantly changes spatial conditions. Reconfiguration is a short-term phenomenon marking reversible changes, the goal of which is the adaptation to the dynamically changing needs of the user. (Kronnenburg R., 2007) Sustainable Infrastructure (2018)
Emphasis on nature values: advanced technologies and nature Arrangement of individualized and unique space through seeking a relationship with nature is a common strategy in newly designed public places. It substantiates itself mainly through the uniqueness of nature’s works of art: one of a kind forms of natural water bodies, characteristic terrain topography, types of indigenous to the area plant life and its weather climate. Each of these elements may become the basis for a project’s composition, inspiration, may decide about power production applied solutions (water, wind, sun), and may be decisive in selecting construction materials. All of the above named factors have an impact on the final architectural shape. Combining urban development with exceptional natural characteristics increases the possibility of creating a recognizable and individualized space. A condition for success is to prominent display the characteristic natural attributes simultaneously making them available to the users. One of the many positive examples are the newly designed public spaces on the Zeeburg and Iburgh islands in Amsterdam, which will not lose their local color thanks to the presence of water, canals and accompanying them bridges. An interesting example of an architectural concept based on using natural and cultural qualities is the headquarter offices of the Renzo Piano Building Workshop in Genoa, the plans of which are the connection of two historic villas, the designed by Renzo Piano’s architect firm Building Workshop is located in a panoramic garden. The entire object perched on a steep slope terraced according to tradition to enable planting gardens in the difficult Ligurian topographical conditions. The office building and garden repeat this unique division of terraces, in the garden creating stone escarpments, and in the building dividing the space into interior levels taken up by individual design groups. The outdoor, scenic space transcends into the indoor space of the building. This effect is magnified by the glass façade. The basis of the building’s design project here were greenery and the terrain’s topographic properties.
Emphasis on the historic and cultural values An important characteristic of modern architecture and urban planning is the necessity to create design under the saturation of existing building development conditions – action in consolidated landscape with defined and significant spatial context. Dissemination of culture and customs related to knowledge and access to information as a legally guaranteed good became a fact (Thackara J., 2006). This directly ties to an increase in awareness of the value of culture, history and treating them accordingly is imperative, that is with respect, interest and desire to use creatively. Access to cultural resources (including historic building tissue) presents a defined value especially to the creative class in information society. Therefore, maintaining and prominently displaying existing values is becoming an important element of modern architectural design. Actions undertaken in order to continue spatial development preserving the existing positive values preparing to revitalize, take advantage of the potential of neglected areas. Arrangement of individualized and unique spaces may be manifested while seeking a relationship with the historic landscape or be based on the historic development tissue. Spaces in historic development, aside from the fact that they are carriers of local cultural values are unique as non-standard architectural solutions. Utilization of industrial buildings being relics of the no longer existing technology and constituting a historic testimony of the given area are also a part of this strategy. Appreciation of a historic building tissue by the information society is very much justified and is included in the mass strife towards individual and one of a kind solution. Information about the past, knowledge about historic heritage engages emotions and emotionally attaches the user to his surroundings. One of the indications of returning to individual architectural solutions combining value issues of nature, history and culture is the “slow architecture movement”. A movement associated with contestation maintaining modern building development tempo and scale: extensive urbanization, building above measure and financial resource available. It constitutes a part of the modern “slow life” action, which is a part of the global slow movement. The repercussions of the economic crisis, the beginning of which was marked by the bursting of the speculation bubble on the American real estate market forced to ask questions about the meaning of a balanced development and departing from the model of building above the realistic needs and financial resources as well regarding the issue of the obligatory residential model. The goal is to eliminate situations of over investing, and overdevelopment. This means that consumers habits as well as their up till now behavior should be questions and brining awareness to the fact of the lack of ongoing imperative and unending increase. The slow movement in architecture is based on moderation and discipline while residential architecture and philosophy of life are, in this sense, closely related. In practice, this
Sustainable Infrastructure (2018) means planning construction of smaller houses than up to now and using for building them that which we already have. At the same time, good quality and durability of construction is significant. The “slow movement” in architecture consists of the following:
building smaller, more modest residential premises, reducing their surface area, more accurate and better definition of one’s own spatial needs,
using, there where it is possible, natural building materials obtained in the area of the building site,
allowing for secondary use of elements and materials,
using existing spatial structures to create new ones,
designing in such a way as make easy the replacement/change of interior and construction elements
an important aspect is using craft products and work of craftsmen,
placing on durability and quality,
adaptation to existing climate,
departing from the perfection of minimalism,
in the slow design process, there is time to review the project; there is time to reach for non-conventional designing methods, striving towards creating a work of art in the designing process.
A known supporter of this building philosophy is Eduardo Souto de Moura, a Portuguese architect, whose works combine minimalism Mies van der Rohe with passion for local materials and building techniques. In 2011, he won the Pritzker Prize – exactly thanks to the detailed, non-hurried study of architecture, context and tradition. Critics also point to Peter Zumthor and his realization - Thereme Vals as an example of slow architecture. What is most important, however, is that others are beginning to go in this direction: architects who design on a smaller scale and they are the ones who can potentially have a great impact on spatial transformations in the spirit of the slow movement. The counterpart of the slow approach in the scale of cities and towns may be found in the Cittaslow1 movement. The goal of the networks is the exchange of experiences and aspiration to obtain fifty set aim and principles promoting standard of life based on natural resources, contact with culture and art. What is significant is raising life standard for all residents in urban environment, basing action of homogenization and globalization of cities, promoting cultural diversity and the uniqueness of individual cities. The Cittaslow International has 89 cities worldwide. The Polish members of the network are Reszel, Biskupiec, Bisztyniec, Lidzbark Warmiński, Murowana Goślina, Nowe Miasto Lubawskie and Olsztyn. 2
FORMING THE URBAN SPACES To build and establish a society based on knowledge requires a development or strengthening of some of its sectors such as education, continual teaching to expand gained knowledge and transfer of technologies. Facilities related with the above-mentioned functions constitute significant reference points in city composition and it may be expected that their role will grow in both the social dimension as well as spatial dimension. The table below allows for an abbreviated depiction of consequences, which will be a part of city space as a result of the development of information society, as much as it can be defined at this time.
Table.2. Spatial phenomena taking place in the city resulting from the development of information society; devised by the author based on „Raportu Kongresu Informatyki Polskiej”, (“Congress of Polish Information Technology Report”), Poznań, 1997.
New investments and actions in the city space are an effect of processes included in Table 2. New investments constitute a chance and pretext for positive spatial changes, a better and improved defining of and raising understanding and viewing of city space. Current modernizations and the construction of new buildings should include social changes taking place:
meet the conditions for interaction,
communication based on exchange of opinions both in the physical spaces of an object and through activity in the virtual space of the organization or institution using the object,
should emphasize the import of the social interaction space,
redefine public spaces, in which realization of common activities is possible,
should be characterized by a positive influence on the legibility of the city,
contribute to the ability of identifying its fragment, may be characterized by their flexibility and changing composition of interior spaces in order to meet the planned verification and correction of the initial plans described in the information society’s city development strategy,
should provide a possibility to create individualized, diversified, and inspiring spaces, as well as to be constructed according to the balanced development principles.
Examples of this type of successful developments exist in many cities, for example the opened in 2010 California Academy of Sciences designed by Renzo Piano, the Stata Center of the Massachusetts Institute of Technology designed by Frank Gehry. Architectural facilities designated for creativity and propagating education and knowledge, such as those mentioned above, all the more frequently make up meeting places creating social communication forums. They play an important role in urban space both the physical as well as virtual. Museums, libraries, science and cultural centers, thanks to a message in mass media but primarily thanks to social media, they unite or organize groups of their own regular users, fans and guests. The media message speaks of accessibility, openness of these organizations to all who are interested, which supports in building a society based on knowledge. Selection of location for the named functions should be conducive to the following:
1. Recovering significance of city centers: if access to global information is becoming less significant thanks to well expanded data transfer technologies, access to local and direct information may become the main motor in shaping social integration space in a city. Propagating “city narration” – the culture of life in a city, it becomes a factor counteracting the town sprawl phenomena. 2. Prevention of city space disintegration. Appropriate coordination of investments may be the key factor in achieving significant improvement of the perception of the city and its functional integration. Creating corridors or axis of activation, which may bring back spatial integration. 3. Development of new areas using the neighborhood method: the principle of creating communities and city districts with a wide-ranging program of trade, service, a public sports and recreation area. The more the residents are freed from the necessity of living close to their place of work the more the quality of the space around the home will be a decisive factor in selecting a place of residence. 4. Taking advantage of the accessibility of new communication tools, continual access to mass media including social media to initiate a continuous verification process and improvement of the being designed and realized elements of the city tissue (coordination of the cloud intervention system). Optimized infrastructure and spatial resources management based on information and communication technologies. 5. Revitalizing existing spaces for them to meet flexibility conditions, and in an event of an unsuccessful verification ensuring a possibility to implement the required spatial changes. 6. Maintain a reserve of terrains for purposes of industrial investments in an event there will be voices calling for the need of reindustrialization of Europe. 7. Devise new spatial solutions, which will place the typology of technology and education transfer building development.
The discussed above standards will allow for cities to develop in a more balanced, economic and just manner from Sustainable Infrastructure (2018) the point of view of access to living, working and relaxation places. Development does not have to signify a continuation of mass urbanization known from the past decades, only a better utilization of available and owned resources. A city of the information society may ensure a more socially fair access to comfortable, common space and public usage facilities, the proof of which are the realizations and design projects of city districts created by Renzo Piano. Building or creating on the already existing groundwork, cities for information society based on diversification and multithreading is an antidote for problems of a modern city: crisis of city centers, disintegration and economic, social and cultural fragmentation – as well as the urban sprawl phenomenon.
CONCLUSIONS
The direction of the spatial transformation is becoming a visualization medium of cultural, economic and social relations. The inception of a society based on access to information shapes and changes spatial behaviors. Due to the previously mentioned, taking up a topic which combines the society of knowledge phenomena with spatial development is justified, and has been presented in author’s monograph “Media, Space, Architecture – Transformation of Space of Information Society”. Accessibility to information and communication technologies effects the direction of spatial transformation and is characterized by the following:
opportunity to use information and communication technologies in resource management, as well as a better and fuller utilization of architectural spaces. The continuous communication through the internet network constitutes a tool, thanks to which setting up a meeting of a group of people or establishing the order of space utilization is obtainable,
Employment of flexible solutions in architecture, which facilitate adapting to the dynamic changes in the purpose and methods of usage thereof. Using mobile elements (decomposition) and negotiable space. The spatial flexibility condition is significant particularly in management optimization through the use of information and communication technologies,
Developing spaces supporting creativity and innovative activities through raising the quality of the surroundings, level of individualization, and openness on the cultural and natural context of architectural solutions,
Development of space integrating society in real and not only virtual space. Taking an open approach on neighboring activities – in an era of distance employment, the “era of freelancers” constitutes a quality of integration with other and the quality of space decides where people will settle – distance from a place of work is becoming a secondary factor.
A positive perception and appraisal of diversity and multithreaded activities in both the city’s culture and spatial sphere.
REFERENCES
Bonenberg, A., 2013. Media, Space, Architecture – Transformation of Space of Information Society. Publ. Faculty of Architecture, Poznan University of Technology, Poznan. Florida R., 2010. The Rise of the Creative Class, Warsaw: Narodowe Centrum Kultury. pp. 31. Fox M., Kemp M., 2009. Interactive Architecture. Nowy Jork: Princeton Architectural Press. pp. 26. Gehl, J., 2009. Life between buildings. Kraków: Wydawnictwo RAM. pp. 9, 12. Kronnenburg R., 2007. Flexible Architecture that Responds to Change. Londyn: Laurencje King Publishing. Mitchell, W., 1996. City of Bits: space, placeand the infobahn. Cambridge: MIT Press. pp. 48. Nęcki Z., 1994. Percepcja środowiska – ujęcie psychologiczne. W: J. Bogdanowski, ed. 1994. O percepcji
Środowiska, Zeszyty Naukowe 9. Warszawa: Polska Akademia Nauk, Komitet Naukowy przy Prezydium PAN, Instytut Ekologii PAN Oficyna Wydawnicza. pp. 11. Thackara J., 2006. In the bubble – designing in a complex world. Cambridge: MIT Press. pp.67-69
Sustainable Infrastructure (2018)
LISTED IN THE AHFE DIGITAL BOOKSTORE CATALOGUE
Explore the complete digital volume
Advances in Human Factors and Sustainable Infrastructure
Read this individual research paper free through the original publisher, or explore the full digital proceedings book.
ISBN 978-1-4951-2092-3
Explore this ISBN in the AHFE Bookstore ↗Listed in the July 2026 bookstore catalogue; search by ISBN to confirm current availability · Digital book purchase optional