Jinzhong Wang, Wojciech Bonenberg, Agata Bonenberg, Xia Wei (2023). Bioclimatic High Rise Buildings in China Recent Trends. In: Human Factors in Architecture, Sustainable Urban Planning and Infrastructure. AHFE Open Access, vol. 89, pp. 26–31. https://doi.org/10.54941/ahfe1003676
Today, the architectural design process is based on developing digital technologies, and the interest in „fitting” buildings into a local microclimate is increasing. The study of development trends of high-rise buildings in China shows that, in addition to the requirements of bioclimatic comfort inside buildings, the impact of the bioclimatic external effect on the environment is essential. The study brings up the subject of modeling high-rise building facades to present the tendency of generative design methods in the design process of bioclimatic building.
In research on tall buildings, one can notice a growing interest in bioclima- tic buildings that fit in the local microclimate. Bioclimatic design aims to be energy efficient and to provide users’ comfort. The premise of a bioclima- tic building becomes important in the design of high-rise buildings, where the difficulties associated with changes in micro-climate increase with height. Bioclimatic building design should be based on analysing many aspects of the microclimate and their diurnal and seasonal changes. The form, interior and enclosure of a skyscraper are shaped according to the collected data. Thanks to the development of digital tools, every element of a skyscraper can be ada- pted to the conditions prevailing in its location. Original spatial forms are the result thereof.
Research on the state of the environment has its beginning in the 1970s. The 80s were the beginning of the computerization era and the period of designing spaces (especially office buildings) where user comfort was strictly dependent on the efficiency of different technical systems. Studies carried out in subsequent years showed the need for building designs to be more focused on the quality of the internal environment. After a period of dominance of technical solutions, more attention was paid to ecological design whose aim is, inter alia, creating healthy and comfortable microclimate conditions in interiors of buildings.
Since the 1990s, one of the main architectural movements was a return to design compatibly with the local climate i.e., the bioclimatic design. Accor- ding to its assumptions buildings should be designed according to the local
Bioclimatic High Rise Buildings in China Recent Trends 27
conditions in order to operate with the advantage of the local climate. In addi- tion, energy efficiency and increased user comfort would also be considered as basic principles. Bioclimatic design is a characteristic feature of vernacular architecture, but historically it has never been applied to large-scale facili- ties built in the urban environment. Implementation of bioclimatic design in universal practices may be the biggest change shaping architecture since the modern movement.
STATE OF RESEARCH The advancement of the tall building began during the latter part of the 19th century when the business corporation emerged as the dominant com- mercial institution. By the 20th century, a pronounced split had occurred between production and administrative facilities, with factories relegated to the suburbs as the high-rise building became the flagship of significant cor- porations. Since its invention, there have been many advances in high-rise design, such as those enabling their construction to greater heights through high-strength concrete or in creating more electronically-responsive systems.
Various terms relating to design currently focus on respecting the natu- ral environment. Let us clarify then what bioclimatic design actually means. According to one of the most noted theorists of this trend, Ken Yeang, “bio- climatic design is the passive low-energy design approach that makes use of the ambient energies of the climate of the locality that create conditions of comfort for the users of the building”(Yeang, 2006). Note, however, that bio- climatic design is only one component of a much more complex ecological design, which ultimately should lead to taking into account all the ecosystem relationships.
Designing a bioclimatic building is limited to relying on the analysis of all aspects of the local microclimate and their diurnal and seasonal chan- ges. However, due to the environmental parameters inside the building and its energy demand, the most significant are solar radiation, temperature, air circulation and water balance (Zielonko-Jung, 2013).
It should be noted that every project is affected by different physical and climatic factors unique to each location. Knowing the character of the place is the key issue of bioclimatic design, which has no other universal determinants. (Hart, 2011).
RESEARCH GOALS Environmental comfort is described as “the condition of mind that expresses satisfaction with the environment and is assessed by subjective evaluation.” Internal thermal comfort is a well-established field of practice for the services engineer. Standards for internal thermal comfort are well-defined within local building regulations (ASHRAE, 2013). Maintaining this standard of ther- mal comfort for occupants of spaces is one of the essential goals for design engineers. The team’s goal was to develop a novel digital design toolkit that could simulate and assess the external thermal comfort of pedestrians in an urban space. This toolkit would allow the creation of a well-informed design
for the microclimate of exterior spaces in complex climatic conditions. With this toolkit, the role that the proposed geometry and material properties will play in influencing a space’s perceived comfort can be easily assessed. Within the research community, there is strong interest in the quality of open urban spaces and a continuing search for methods to design with climatic effects. A number of research projects have been undertaken to determine comfort indices to assess and compare external spaces meaningfully. One of the most extensive works of research evaluates people in an urban space in any cli- matic region according to its Actual Sensation Vote (ASV) (Nikolopoulou, Lykoudis & Kikira, 2004). The ASV finds an empirical comfort assessment of space, corrected for different climatic zones, largely based on field surveys with nearly 10,000 interviews across China. Other models, such as the Predi- cted Mean Vote (PMV), formed a mathematical view of thermal comfort and were originally developed for internal thermal comfort problems; however, their use nowadays is being extended to external applications (Fanger, 1970).
RESEARCH METHODOLOGY The paper deals with buildings used for offices, high-rise buildings. To analyze the driving factors of building high buildings at the present time and the interrelationships of the bioclimatic impact image of the city were studied. Qualitative research and qualitative methods of analytical research have been applied. In assessing the bioclimatic feasibility of building high-rise buildings, an empirical approach is applied based on information available to the author on the payback period of several high-rise buildings in China, which in most cases is classified as bioclimatic.
The research steps:
Constructing information bioclimatic Technology.
Simulation of digital information.
Integrated construction project information.
For the construction of all aspects of the relevant personnel to provide “simulation and analysis” of the scientific cooperation platform.
The use of a three-dimensional digital model of the project design, constru- ction and operation, and management of the whole life cycle assistance.
Important bioclimatic indicators in the form and composition shaping,
Macro-environment and micro-environment of the airflow, moderate analysis, noise analysis.
CASE STUDY Office buildings are typical and relevant for the study of energy-efficient design of high-rise buildings, which are a large and representative type of public buildings. 2.59 billion m2 of new office buildings were completed in China between 2000 and 2015, accounting for 6.9% of the total completed building area of construction enterprises nationwide (中国建筑业统计年鉴 2001-2016). Macro statistics on energy consumption in office buildings in China show that the total energy consumption in office buildings is huge. In China’s urbanization process, urban construction sites are becoming more
Bioclimatic High Rise Buildings in China Recent Trends 29
Table 1. The evolution of green buildings across China at different times.
Table available in the original PDF paper.
Name Architecture design Sustainable development strategies Taikoo Hui Arquitectonica (Retail) Guangdong (2008) New energy-saving technologies are applied, and the outdoor landscape is irrigated with local plants and water; the project is designed as a sponge city; and construction waste management is strictly controlled. The project sets up medium and high efficiency air filtration system to create a healthy office environment.
Figure 1: Taikoo Hui, Arquitectonica (Retail). (https://www.johnsoncontrols. com/zh_cn/media-center/news/press-re leases/2021/11/01/johnson-controls-hel ps-guangzhou-taikoo-hui-receive-carb on-neutral-certification) Building 1-1, Vanke Plaza Foshan, Guangdong (2012)
Enclosure insulation, energy-saving lighting, south- and west-facing adjustable exterior shading, indoor air quality testing, rainwater and water system, green roof, high-performance air conditioning.
Figure 2 Building 1-1, Vanke Plaza. Arquitectonica (Retail). (http: //www.gbwindows.org/news/822.html) Lee Garden Phase 3 Hong Kong (2017)
Energy consumption and car- bon reduction, water manage- ment, comfort, green space uti- lization. Carbon emission reduction of building materials, indoor view comfort, healthy building design.
Figure 3 Lee Garden Phase 3. Silver Nicety Company Limited. (http://www.cgbchk-star.org/index.php/ chs/promotion/projects/1072-3-2)
Continued and more intensive, and high-rise office buildings account for a large share of new office buildings and are the future development trend, especially for large cities like Beijing, Shanghai and Shenzhen. In this paper, we will do a compa- rative study with different generations of Chinese green buildings to find the development and trend of microclimate in Chinese high-rise buildings.
Table 1. Continued.
Table available in the original PDF paper.
Name Architecture design Sustainable development strategies Nanjing Zendai Himalayan Center Nanjing MAD 2012-2020
The traditional philosophy of symbiosis between man and nature in the modern city rebuilds a harmonious relationship between man and his environment. While meeting the various needs of modern life, we create integrated and vibrant spaces to achieve a spiritual fit between man and nature. The water feature within the project also serves as a rainwater collection pond, allowing the water within the base to be reused for watering and recycling.
Solar, hydro and wind power generation technologies; research and practice of various environmental protection measures, such as water collection, treatment and recycling; and the development of various innovative technologies to reduce energy consumption in manufacturing. Considering the climatic conditions of Shanghai with a large temperature difference between day and night, the architects utilized an integrated thermal energy treatment module to control and conserve the energy consumed by the operation of heating and cooling air conditioning in the space.
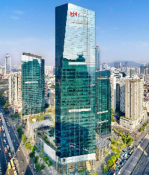
OPPO Headquar- ters Zaha Hadid Architects 2020-2025
The design is designed to accommodate and accommodate its growing corporate team, implementing the concept of ‘creating interconnected relationships between people through design’. Adequate natural daylight further optimizes the experience of using the workspace. The many different spatial paths allow the company’s employees and visitors to feel fully autonomous and engaged. In order to maximize its view of Shenzhen Bay, the architects have also tapered the tower inward at a lower level to create a larger street-level urban space. A 3D building information model and energy management system will be used in the later stages.
Bioclimatic High Rise Buildings in China Recent Trends 31
The evolution of green building in different periods across China shows that the form and shape of high-rise buildings are constantly changing over time. Architecture has become more focused in recent years on how peo- ple feel in the built environment and how the building fits into the urban environment.
CONCLUSION
The study of development trends of high-rise buildings in China shows that, in addition to the requirements of bioclimatic comfort inside buildings, the impact of the bioclimatic external effect on the environment is essential.
REFERENCES
Fanger, P. O. (1970). Thermal comfort. Analysis and applications in environmental engineering. Thermal comfort. Analysis and applications in environmental engineering. Halverson, M. A., Rosenberg, M. I., Hart, P. R., Richman, E. E., Athalye, R. A., &
Winiarski, D. W. (2014). ANSI/ASHRAE/IES Standard 90.1–2013 Determination of Energy Savings: Qualitative Analysis (No. PNNL-23481). Pacific Northwest National Lab. (PNNL), Richland, WA (United States). Hart, Sara (2011), EcoArchitecture: the wor of Ken Yeang, Jhon Wiley and Sons, London. Nikolopoulou, M., Lykoudis, S. and Kikira, M., 2004. Thermal comfort models
for open urban spaces. In Designing open spaces in the urban environment: A bioclimatic approach (pp. 2–6). Centre for Renewable Energy Sources, EESD, FP5. Yeang, Ken (1994), Bioclimatic Skyscrapers, Artemis, London, Zurich, Munich.
Yeang, Ken (1999), The green skyscraper: the basis for designing sustainable intensive buildings, Prestel, Munich, London, New York. Zielonko-Jung, Katarzyna (2013), Kształtowanie przestrzenne architektury ekologicznej w strukturze miasta, Oficyna Wydawnicza Politechniki Warszawskiej, Warszawa. 中华人民共和国住房和城乡建设部. 绿色建筑评价标准. GB-T50378-2014.
LISTED IN THE AHFE DIGITAL BOOKSTORE CATALOGUE
Explore the complete digital volume
Human Factors in Architecture, Sustainable Urban Planning and Infrastructure
Read this individual research paper free through the original publisher, or explore the full digital proceedings book.
ISBN 978-1-958651-65-0
Explore this ISBN in the AHFE Bookstore ↗Listed in the July 2026 bookstore catalogue; search by ISBN to confirm current availability · Digital book purchase optional