Alicja Maciejko (2023). The search for a new housing formula using T-plan houses based on an analysis of typologies of housing as a response to the global housing crisis. In: Human Factors in Architecture, Sustainable Urban Planning and Infrastructure. AHFE Open Access, vol. 89, pp. 1–7. https://doi.org/10.54941/ahfe1003673
The article presents a proposal for a new formula of housing construction based on the author's architectural design of a T-shaped house against the background of the current crisis housing situation in the world. The analysis of the literature showed that there is a gap in defining the typology of low-budget residential architecture, which is developing outside the standard regulatory systems as a bottom-up response to crisis problems. The search for a new housing formula with the use of houses on the T plan is presented on the basis of the use of various features of residential spaces characteristic of single-family and multi-family housing, collective and community housing, and unregulated, as well as on the basis of the geometric and technological possibilities of the proposed solution. The result of this search, based on the research method consisting in the selection of features and criteria characterizing extremely different types of buildings, is a model that largely resembles the idea of a community house and can be a response to the global housing crisis as well as a proposal to complete the typology of housing.
The typology of housing developments in the scientific literature, implemen- tation practice and legal solutions, as well as the definitions of types of housing should be supplemented and modified based on the challenges of the housing, energy, economic and climate crisis, the needs of an aging and poo- rer society, information technology, construction materials and technologies in accordance with the principles of sustainable development, new lifestyle and work, behavioral experiences related to the Covid pandemic and mass migration of people associated with natural disasters and wars.
The new typology should take into account the existing problems rela- ted to the construction of housing estates, such as camps for immigrants and refugees, bottom-up condominiums (community housing, houses for the homeless and those affected by natural disasters), buildings created by the homeless and the poorest, as well as structures containing housing capsules
and micro-apartments, buildings built entirely of recycled elements by search- ing for values in them that could be transformed into applicable regulations and spatial solutions.
Analysis of the literature has shown that there is interest in such implemen- tations and case studies are described, but there are no studies that would undertake the proposal of a new typology that would combine these forms of residence, perhaps because they are often outside the legal system. For example, in Poland it is not possible to build and sell a micro-apartment as a residential facility or to build it from recycled materials that are not clas- sified as building materials. Typically, the taxonomy of housing construction concerns construction carried out using traditional, legally regulated meth- ods. The implementation of low-budget buildings from recycled materials is hindered by, among others, restrictive thermal, acoustic and fire protection requirements, and without meeting them, a building permit cannot be obtai- ned. To some extent, the legal protection of users of the construction process, spatial order and quality of architecture is understandable, but it is difficult to experimentally build houses made of clay, straw, earth and even wood, which go beyond the schemes and materials available in DIY stores. It is also not possible to build types of housing estates on plans that are not provided for in spatial development plans, which have the character of local law.
TYPOLOGY OF BUILDINGS AND FORMS OF LIVING Classifications and divisions of forms of inhabitation, discussed extensively in the literature, mainly concern differences in the spatial arrangements of buil- dings, less often they refer to the place and type of inhabitation. The basic division concerns a country house, an urban house and a suburban house, but it is increasingly difficult to find typological differences because they are very similar buildings. Social changes result in the development of villages with houses that are not homesteads with accompanying functions serving agricultural production. At the same time, houses built in crowded cities, usu- ally multi-family houses, are increasingly being enriched with a green zone, e.g. green terraces, balconies with trees, food production zones, roofs with a garden function, on which, for example, urban apiaries are located. The city villa is also being replaced by compact construction, due to the lack of land in city centres for such development. Suburban housing estates on the border of towns and villages are also built in large numbers. Most often, these are low-rise, compact terraced houses on small plots with adjacent gar- dens and garages located in the block of a single house. It seems that they are a continuation of historic working-class housing estates transformed into developer construction. Taking into account the global changes in the hou- sing market, despite the fact that single-family housing is considered the basic form of residence, it seems that this division is no longer appropriate for the modern world. The model of living in an urban or suburban villa and in a development estate, is not an ecological solution. In order for residential architecture to be a lesser burden on the natural environment, it is neces- sary to change the way of thinking about design, including often resigning from individual comfort in favor of general profit, e.g. from too much space,
The Search for a New Housing Formula Using T-Plan Houses 3
excessive lighting with artificial light, air conditioning, etc. The features of urbanized spaces, which until recently were a symbol of progress, need to be verified today.
Most generally, places of residence can be classified according to the form of ownership as:
single-family houses (independent houses that structurally constitute one detached building or form a development in which, despite being grouped, there is no accumulation of apartments and they are treated as separate forms of ownership on their own separate area, they are used individually, fenced off from neighbours). In Polish law, a single-family house can be divided into two apartments, which means that there will be four apar- tments in a semi-detached house, which could already be included in the multi-family housing
multi-family houses (structures of private apartments located in a com- mon building on a common plot, in which there are parts used jointly or publicly),
short-term residence houses for rent (student houses, boarding houses, hotels) According to the ordered classification of single-family housing (Załecka Myszkiewicz Magdalena), single-family houses are divided into:
Terraced, atrial, chain and terrace buildings are also mentioned (Korzeni- ewski Władysław)
THE IMPACT OF THE HOUSING SITUATION ON THE WELL-BEING OF SOCIETIES The housing crisis in the world is defined as a crisis of quantity, quality and access. In practice, it forces mass living in conditions below accepted stan- dards. This applies to many people from various social groups for whom traditional housing is not available for various reasons.
There are two models of managing the housing market economy in the world: 1/ state management (housing is perceived as a human right - prices and access regulated by cities), 2/ market mechanisms (housing as a commo- dity - increase in real estate and rental prices and the inflow of speculative capital). However, today a large share of the total forms of housing is low-cost housing and forms of housing that are not regulated by these two systems. These are all bottom-up activities, informal settlements such as slums and favelas, temporary housing estates for immigrants and refugees. All over the world, there are attempts to settle in unsuitable places and conditions, in natural rock formations, in forests, in tent camps, campers, boats, summer houses, allotments, vacant buildings, housing capsules, micro-apartments as well as in overcrowded rooms and shared apartments.
4 Maciejko
CONTEMPORARY FORMS OF LIVING Apart from the traditionally understood family residence, alternative forms of residence are becoming more and more popular and they are not included in the classifications. The form of a traditional house is most often reduced for economic reasons, causing social consequences, the biggest problem of which is temporary or permanent homelessness. A house previously perceived as a place for a multi-generational family very often becomes a shared, temporary place, a sleeping space, deprived of the personal character of its inhabitants, losing its traditional definition.
The definition of the house and the form are also transformed in the case of wealthy people who prefer a different than traditional lifestyle. Living in small spaces reduces many as functions (no separated spatial zones, no possibility of washing, ironing, cooking, working - these functions must be performed outside. Privacy is limited, there is no place for storage, mee- tings, the house is reduced to a bedroom with a bathroom for up to two people (often as a hotel) and only meets the needs of sleeping and hygi- ene. Small space does not allow for storing things. Due to the small space (e.g. an apartment has only one window) other functions of the space benefi- cial for humans are also disturbed, such as diversity and zoning of functions, insolation, ergonomics, microclimate On the other hand, limited (but not pathologically small) space can be a factor for better design for maximum functionality by applying the principles of ergonomics and universal design, structural and technological efficiency and while simultaneously analysing the needs of users and the environment. A feature that can be considered an advantage of designing in a limited space is environmental matching, optimal use of land, natural resources and adaptability - designing for future redeve- lopment and changes of functions to match future users and their practices. This assumption applies to a T-shaped house.
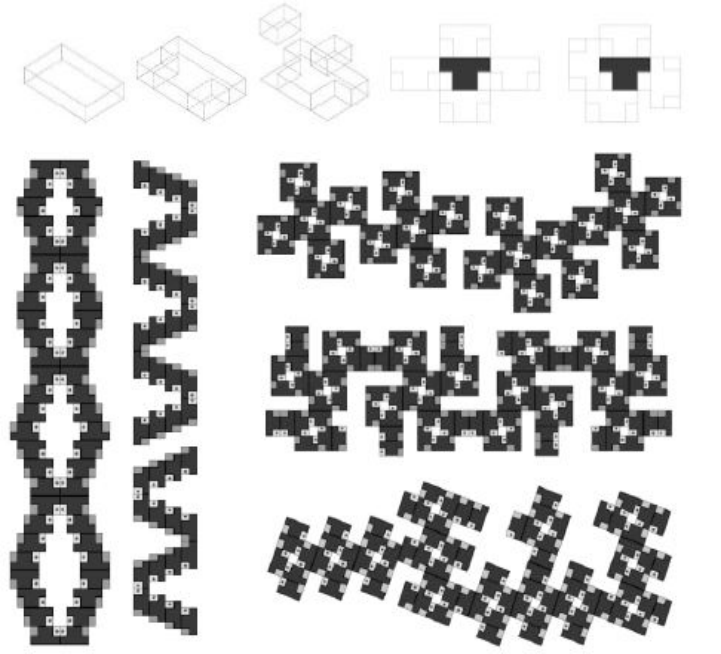
IDEA OF T-HOUSE The idea of T-plan houses and its possibility to create tectonic interesting groups of houses has been previously presented by the author of this paper, particularly in relation to the formation of flexible interiors and plans. Functional layouts, module and construction details as well as interior design possibilities have been discussed. However, the research in the direction of possibilities which are given by forming of housing estates on so defined module of the dwelling unit has not been exhausted yet. Geometrical trea- tment of a residential unit as a basic element, which can be connected from four sides (using shifts, rotations, reflections at the same time), with sym- metrical shaping of interiors (symmetrical entrances from two sides) allows for free shaping of housing estate plans ensuring simultaneously separation and functional zoning of houses. Each house has a separate entrance and its own recreational terrace or cultivated garden. Residential units are combi- ned into groups of several dozen houses, which can be grouped into larger arrangements of up to several hundred or even a thousand houses creating settlements with plans shaped freely and regularly in the likeness of a fra- ctal structure. Housing estates are supposed to be low-budget, but this is to
The Search for a New Housing Formula Using T-Plan Houses 5
Figure 1: Architectural idea and examples of arrangements. Houses can be connected to each other with any external wall. Examples of house groups (from 50 to100 units). drawing: Alicja Maciejko.
result from maximum efficiency in planning, execution, materials, constru- ction and use. The form of a repetitive residential unit is made of identical glulam beams processed in a repetitive process, all doors and windows are of the same size, internal installations and furniture are ergonomically and effectively incorporated into functional layouts. In addition, it assumes the use of only local materials.
Basic presumptions about the concept of housing:
The use of a residential module with an area of 70 - 80 meters made as prefabricated elements of wood.
Usage of a T-plan. Each family would have their own apartment.
Separate entrances for each family/person. Shared atria and terraces
Assembly on the construction site without the use of specialized equi- pment, all elements should be easy to screw by hand.
Installations should be run in designated lanes so that the units can be connected regardless of the time of construction.
No division into separate plots; instead, the complex is organized in a manner resembling multi-family homes. As a result, it can be built as social
6 Maciejko
houses, homes for the homeless, refugee camps, homes for seasonal wor- kers, homes for young people, or estates for the elderly with a common and medical zone.
Living space of 70–80 m2 (different functional layouts and split into 2, 3, or 4 rooms, as needed), or 35–40 m2 when divided into 2 flats.
No garages by the houses and no parking spaces, access roads and bicycle paths up to 200 m long, paved surfaces as little as possible.
Parking spots (minimum number stated); they are homes for those who don’t own cars, it is assumed.
Nodes, tiny communication hubs (stops for public transportation, locati- ons for momentary ambulance parking, and technological access.
Utility program presuming energy conservation, the use of renewable energy sources, utility criteria and standards, and teaching inhabitants how to use energy resources most effectively - presupposes a change in lifestyle.
Contemporary techniques for managing waste and rainwater, as well as fire safety principles.
The degree of standardization will be investigated (technology of constru- ction and transport of the residential module)
Housing programming parameters: determining the level of quality, acces- sibility, land development, density, and operation.
The next step that sets the direction of research is maximum energy saving and the use of intelligence in buildings.
CONCLUSION
Using the idea of housing estates that can be built with the use of the T-house units, the existing classifications and divisions of single-family housing, multi-family housing, community housing, collective housing, and tempo- rary residence were analysed. It turned out that no other alternative forms of residence that are practiced around the world are taken into account. It is a very broad trend of building “outside the system”, which for millions of people is the basic place to live. Based on the existing bottom-up housing estates and the characteristics of such forms of development, a new, more accessible typology of development should be defined. Solutions characteri- stic of ecological architecture have been used there for a long time, such as, for example, building from renewable materials, recycling, economy, efficiency (often forced by the lack of tools, materials, financial resources), small-scale manual construction, pedestrian access. Of course, alternative forms of living are also examples of pathologies, such construction is accompanied by many housing inconveniences, lack of electricity, water, sufficient heating and many others which should be eliminated.
The idea of building cheaply and for a short time is becoming more and more justified. The belief that architecture must be durable should be verified. Adaptation of existing facilities to new needs can be difficult, demolition is costly and unfavourable for the environment - so it is necessary to build “for a while”, objects that can be dismantled and replaced with others. The extreme view is that we should stop building altogether: there are already enough
The Search for a New Housing Formula Using T-Plan Houses 7
buildings on the globe – we just need to learn how to make better use of the ones that are already there.
REFERENCES
Adamczewska-Wejchert H.(1985) Kształtowanie zespołów mieszkaniowych., Wydawnictwo Arkady, Warszawa. Charytonowicz J., Maciejko, A, Skrzypczak A. (2019) T-House. Shaping Ergonomic
and Flexible Interiors in Modular Forms Connected with Horticultural Therapy Zone. 10th International Conference on Applied Human Factors and Ergonomics. Korzeniewski W. (1989) Budownictwo mieszkaniowe, poradnik projektanta. Wydawnictwo. Arkady, Warszawa. Maciejko, A. (2022). Analysis of the use of houses on the T-plan to shape the plans of
community housing complexes with low development intensity. In: Tareq Ahram and Redha Taiar (eds) Human Interaction & Emerging Technologies (IHIET 2022): Artificial Intelligence & Future Applications. AHFE (2022) International Conference. AHFE Open Access, vol. 68. AHFE International, USA. Maciejko, A., Strzelecki, M. (2018) Architectural design of a house in the T - House system. Maciejko & Strzelecki Biuro Architektoniczne. Maciejko, A., Wojtyszyn B. (2019) T-House. Shaping T-House in Shaping Sustai-
nable Housing. 10th International Conference on Applied Human Factors and Ergonomics. Neufert P. (2000) Podre˛cznik projektowania architektonicznego. Wydawnictwo Arkady, Warszawa. Skiba, M. (2019) The use of fuzzy cognitive maps (fcm) as an instrument facilita-
ting the process of decision-making in spatial planning, Teka komisji urbanistyki i architektury, Vol. 49. Załe˛cka-Myszkiewicz M. (2014) Typologia zabudowy jednorodzinnej, Wiedza i eksperymenty w budownictwie, Praca zbiorowa pod redakcj ˛a Joanny Bzówki.
LISTED IN THE AHFE DIGITAL BOOKSTORE CATALOGUE
Explore the complete digital volume
Human Factors in Architecture, Sustainable Urban Planning and Infrastructure
Read this individual research paper free through the original publisher, or explore the full digital proceedings book.
ISBN 978-1-958651-65-0
Explore this ISBN in the AHFE Bookstore ↗Listed in the July 2026 bookstore catalogue; search by ISBN to confirm current availability · Digital book purchase optional