Alicja Maciejko (2022). Analysis of the use of houses on the T-plan to shape the plans of community housing complexes with low development intensity. In: Human Interaction & Emerging Technologies (IHIET 2022): Artificial Intelligence & Future Applications. AHFE Open Access, vol. 68, pp. 796–803. https://doi.org/10.54941/ahfe1002808
The article presents the idea of low-intensity residential development with the use of single-story T-plan apartments with a built-up area of 70 - 80 m2, combined into multi-family layouts, containing up to several dozen apartments individually accessible from the ground level. Housing estates can be formed both regularly and freely, because the various and unusual layouts possible to arrange result from the idea of the house plan itself, which can be connected with each other on four sides. The idea is presented against the background of the standards that apply in the planning of social housing and refugee settlements using the method of comparative analysis. Due to the production technology of repetitive dwelling units that can be combined into elaborate individual arrangements, T-plan housing estates are a solution in which, in addition to economic parameters, important issues of aesthetics, ergonomics, sustainability, individualization and psychological aspects of living are taken into account while meeting the demands of sustainable development. These solutions may also become an alternative to monotonous regular terraced housing, commonly used nowadays.
Architecture in its basic assumptions shapes the space for providing basic human needs related to habitation. Home, also in the symbolic sense, is one of the most important human values, it determines the quality of life, personal identity, social position and cultural belonging. The tasks related to the design of houses and housing estates concern technical, urban and legislative soluti- ons and are included in the long-term planning of cities. However, in the case of humanitarian crises and natural disasters, e.g. due to massive displacement of people seeking shelter (e.g. due to sudden loss of entire neighborhoods and cities due to warfare, fires, floods, drought, hurricanes, earthquakes, volca- nic eruptions, etc.), architecture faces problems that go beyond the traditional long-term design tasks of the planning process and the construction of hou- ses and housing developments. However, in these cases, there are also general principles that can be used to formulate and evaluate design guidelines, which
Analysis of the Use of Houses on the T-Plan to Shape the Plans 797
are also partly the premise for T-plan settlements. The purpose of the evalua- tion could be to assess the individual program assumptions and their mutual relations, evolution during implementation and the achieved results achieved. The evaluation could be based on the criteria of relevance, effectiveness, usefulness, efficiency and sustainability.
ANALYSIS AND EVALUATION OF THE STANDARDS AND NORMS OF LIVING SPACE In a situation where immediate solutions have to be provided under emerge- ncy conditions, the priority is to provide housing in a short period of time where basic parameters such as access to water, waste disposal, protection from external conditions, adequate functionality, food logistics and medical services should be met, and this in places which are not always fully suited for this. Aesthetics, ergonomics, individuality and environmental considerations are clearly in the background. The first issue to consider is to provide stan- dardized, global and unified solutions for different situations, climates and cultures. An important issue is also the durability of the settlements during their lifetime in good technical condition. The technology of construction and the way the houses are used should be planned, simplified and standar- dized depending on how long the facilities are expected to be used for. The materials are of particular importance when planning temporary camps on a mass scale. Planned durability of materials, simple assembly and disassem- bly, adapted to unqualified people, such as volunteers, as well as the quality and safety of construction connections are required. It is important to assume whether they are reusable, easily transportable and collapsible housing units or disposable, temporary, made of perishable materials. In such cases, natu- ral materials can be used, such as construction paper used in the innovative idea of architect Shieguru Ban or low-quality wood or other cheap materials obtained locally. Units should be simple to dismantle and materials easy to dispose of or recycle. Pritzker Prize winner Shigeru Ban, for example, has signed a contract with the UN-Habitat to design up to 20,000 new paper houses for refugees in the Kenyan Kalobeyei refugee settlement. Today, the settlement is home to over 45,000. On the other hand, low-quality perish- able materials or materials that can be dismantled and sold are a problem in target solutions such as social housing estates. It is often the case that houses are inhabited by people from different climatic and cultural zones, with different living habits. That is why it is so important to draw on local building traditions in order to provide a familiar living space that is adapted to their surroundings. Social homes that begin to be inappropriately used often lose their aesthetic value very quickly, as was the case in a housing estate intended for the residents of New Orleans, who suffered as a result of Hurricane Katrina. The project was carried out under idealistic assum- ptions, not only to provide them with a roof over their heads, but also to enable them to safely start into the future. Unfortunately, what was sup- posed to be idyllic turned into utopia due to the low quality of technical solutions and incorrect use of houses. There are generally accepted standards in the world for both social housing and humanitarian architecture, which
798 Maciejko
Table 1. Standards and norms.
Table available in the original PDF paper.
Standards (documents) Minimal living space per person Congres CIAM Frankfurt 1929 walter Gropius The minimum amount of space, air, light and warmth necessary for humans to carry out their vital functions = 7,4 m2 (per person) for hotel rooms and ships cabin International Covenant on Economic, Social and Cultural Rights, New York 19.12. 1996
The right to an adequate standard of living and to the continuous improvement of living conditions Prison cells 7 m2(per person) for single and 5 m2 for double cell Refugee camp 45 m2 (per person) of refugee camp area (with kitchen and vegetable garden) 3,5 – 5,5 m2 (per person) under the roof
are widely discussed in the literature and implemented in refugee camps and in numerous social housing estates built around the world. They differ in details, but the basic criterion is the area per capita. The method of orga- nizing functional zones and, consequently, the degree of independence of families and individual residents is equally important. Obviously, the inh- abitants of social housing estates are much more independent, but there are also housing estates with organized service, for example, the residents use shared kitchens. In the case of refugee camps in warm climate zones, the standard solution is temporary multi-person (3-6 people) tents, which only serve as bedrooms, while sanitary facilities and eating places are located in accompanying facilities. Sanitary facilities are common to many users, similar to collective residence houses, as opposed to traditional solutions, in which houses (flats, residential modules) are assumed to have an associated bath- room and a place for preparing meals. There are also numerous projects made of local wood, bamboo, rubber wood, reeds, canvases, drink boxes, plastic bottles and wooden pallets, sand bags or the aforementioned paper tubes, and the problems of sanitary facilities are designed individually depending on the number of people living in the estate, functions of the estate and local financial possibilities. Humanitarian and social housing estates are usually implemented with public funds, donations or with a small contribution from financial users who are obliged to pay monthly rent. It follows from the above that individual people do not have any influence on the design and constru- ction process, but have an impact on the quality of use - so education in the field of home functionality is key here. Despite the enormous variety of tech- nologies used, functional solutions, size, culture of use, climate, performance standards and many other diverse factors, in all cases of humanitarian and social housing, there are some general principles that can be used to construct design guidelines and which also partly constitute assumptions for T-shaped estates.
Analysis of the Use of Houses on the T-Plan to Shape the Plans 799
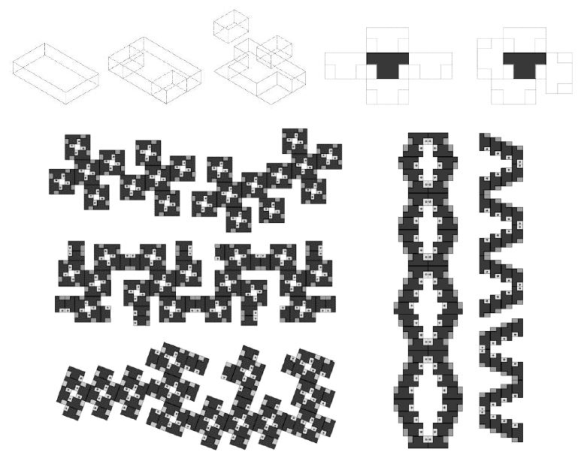
T - HOUSE CONCEPT The T-plan house has been previously presented by the author of this paper in relation to the formation of flexible interiors and plans for housing estates. Functional layouts, module and construction details as well as interior design possibilities have been discussed. However, the research in the direction of possibilities which are given by forming of housing estates on so defined module of the dwelling unit has not been exhausted yet. Geometrical trea- tment of a residential unit as a basic element, which can be connected from four sides (using shifts, rotations, reflections at the same time), with sym- metrical shaping of interiors (symmetrical entrances from two sides) allows for free shaping of housing estate plans ensuring simultaneously separation and functional zoning of houses. Each house has a separate entrance and its own recreational terrace or cultivated garden. Residential units are combi- ned into groups of several dozen houses, which can be grouped into larger arrangements of up to several hundred or even a thousand houses creating settlements with plans shaped freely and regularly in the likeness of a fractal structure.
General assumptions of the idea of housing:
1. Use of a T-plan house. A separate apartment for each family 2. Separate entrances for each family (person). Shared atria and terraces 3. No division into separate plots - the complex is organized in a way simi- lar to multi-family dwellings - which means it can be rented temporarily or built as social houses, homes for the homeless, refugee camps, homes for seasonal workers, homes for young people or estates for the elderly combined with a common and medical zone. 4. Living area of 70-80 m2 (variant functional layouts and division into 2, 3, 4 rooms, depending on needs) or 35 - 40 m2 when divided into 2 apartments. 5. Lack of places to park cars. Pedestrian and bicycle paths up to 100 - 200 m. Hardened surfaces - to a minimum extent 6. Nodes, mini-communication centers (public transport stop, places for temporary stopping ambulance driveway, technical access. 7. Parking spaces (minimum number defined) - by assumption these are houses for people without cars. 8. Utility program assuming energy saving, use of renewable energy sou- rces, utility parameters and standards, educating residents in optimal use of energy resources - assumes change of life style 9. Modern methods of waste and rainwater management, principles of fire protection 10. Analysis of building possibilities in relation to the quarter of building development with the area of e.g. 500 × 500 m. 11. To be examined - degree of standardization (technology of construction and transport of the residential module) 12. Parameters of housing programming - determination of quality, acces- sibility, land development, degree of density and method of operation.
800 Maciejko
Figure 1: Architectural idea and examples of arrangements. Houses can be connected to each other with any external wall. Examples of house groups (from 50 to100 units). Drawing: Alicja Maciejko.
METHODS
The technology of industrial production of housing units for residential con- struction (e.g. mass-produced replicated houses in factories), despite many attempts over the past few decades, is still marginal and often has the character of theoretical considerations. Particularly, there are attempts to establish optimal economic and functional parameters of the form and con- struction, duplicated solutions that could largely exclude the participation of the architect and other specialists (construction, technology, installations, cost estimates) in the individual process of designing the form of the house and replace it with a “house from a catalogue”. Such houses are already avai- lable on the housing market for purchase. Traditional design methods, which are based on the individualization of customized solutions, have survived these trials and are now almost the only model of house construction, next to row houses. However, the individualization and the legal model of buil- ding single-family homes on their own dedicated lots, very much limits the availability of homes for economic reasons. They are not available to the less affluent or young people. A feature of the T-house would be the simplicity (economy) of prefabrication and, at the same time, flexibility in the design of complexes of connected housing units. This is due to the fact that by using the optimal shape of the T-plan the houses can be connected with every external wall. Individualization of individual houses (which also results from psycho- logical needs) could be achieved through the possibility of free arrangement of interiors, which was developed in many variants. This is a system that should be applicable worldwide for social housing and refugees.
The building intensity index is one of the most important parameters used in the preparation of urban plans. It is the ratio of the total built-up area to
Analysis of the Use of Houses on the T-Plan to Shape the Plans 801
the land area. The total area of the building is the sum of the total areas of all floors. In order to determine what the minimum and maximum building density ratio should be, many issues are taken into account, most impor- tantly the need to include an adequate amount of green (biologically active) areas or areas necessary for communication services. The values of the indi- ces are also influenced by the planned maximum height of the buildings. In 1974-1990 there were norms in Poland concerning relations between deve- lopment intensity and the percentage share of built-up area and green areas, as well as between building height and development intensity. For example, these norms provided for the need to plan space in such a way that there was at least 8 m2 of green space per each resident in the city. After 1990, these norms ceased to be valid, and since then we have observed a systematic increase in the intensity of new development with a simultaneous reduction of the weighted average number of stores. This means that buildings are ere- cted much more densely. In the case of extensive transport systems, e.g. when individual garages are planned within residential complexes or next to each house, the area allocated to transport also seems to be too large conside- ring the changing environmental standards. The building intensity of plots is determined for single-family and multifamily developments. The method of its calculation in both cases is the same and consists in determining the ratio of the total area of all buildings to the land area. In the case of construction of housing estates, the intensity of development is a frequently used index for calculating the profitability of the investment, because it expresses the effici- ency of use of the plot area. The average value of this index for multi-family developments in Polish cities is about 1-1.1, while the maximum value of this parameter is often determined even at the level of 2-3.
In this project an attempt is to establish an optimal solution of functi- ons and construction of a prefabricated house on a T-plan (assuming that the form is not subject to individualization, only the juxtaposition of houses is individual) on the basis of analysis of basic parameters of programming plans of housing complexes with specified functions. Research would include issues related to the determination of technology, construction process and time of operation and demolition, assuming that it would be built entirely on the basis of widely available recycled, waste or poor quality wood materials and the possibility of free shaping of housing development plans in the con- text of ergonomic solutions, sustainable development and taking into account psychological aspects of living.
Lower intensity of development results primarily from the use of single- story buildings. The assumption here is to use a residential module that is easy to build and transport, to eliminate stairs and ceilings, to reduce the share of hardened surface of communication (use pedestrian access roads and bicycle paths). At the same time, using compact layouts with minimal vehicu- lar traffic and assuming that they are designed on the pattern of multi-family buildings (there is no need to comply with the requirements of the distance between buildings and building plots), it is possible to obtain intimate, com- fortable private, semi-private and shared spaces, which can have a significant impact on the quality of living and the formation of neighborly relations. Common atriums where vegetables and fruit can be grown and workshops
802 Maciejko
for joint work planned are also spaces for psychologically beneficial social interaction and can largely eliminate loneliness, especially in housing esta- tes for the elderly or sick. Reducing the building intensity should be taken into account in planning housing complexes in areas where the share of land costs is not high, i.e. in suburban areas or in separated habitats that can become an independent village, habitat. The size should be analyzed each time taking into account the possibilities and topography of the place and local regulations.
CONCLUSION
The proposed idea of housing estates using a residential unit on the T-plan postulates a departure from the standards adopted in calculating the area per inhabitant (a slight increase) and a decrease in building intensity ratios by decreasing the share of vehicular traffic and increasing the garden space per inhabitant and recognizing the residents’ right to biologically active areas as a basic value. The search for a new form of housing estates, in which the form of ownership should also be developed, fits into the visible research gap between commercial individual and multi-family housing based on long-established patterns, which are no longer suitable for sustainable development and social housing including extremely strict humanitarian architecture, in which, due to the public character of the investment, innovative architectural solutions may be introduced to improve the human condition in the face of depletion of the earth’s natural resources. T-plan housing estates are an attempt to com- bine the advantages and eliminate the disadvantages of both ways of housing development. The use of standardized elements of housing units (they are all the same) greatly reduces the price of housing estates as compared to esta- tes with individually designed and built houses. On the other hand, shaping the plans of housing estates in a free way allows to depart from monotony and individualize common spaces. The T-plan house interiors presented in previous studies are flexible, allowing them to be tailored to the needs of specific users. As for the body of the building itself, the use of single-story buildings without basement (no stairs) in the assumption is also the result of the analysis of accessibility of space for people with limited mobility. Small scale houses that can be handmade and “glued” to existing structures crea- ting intricate and open plans with many nooks and crannies and atria can be judged negatively and compared to slums and favelas. However, there are also positive and beautiful examples of such architecture, such as in old cities, where narrow streets and pedestrian accesses to apartments with green court- yards and atriums hidden in compact urban structures are assessed as friendly and charming. The quality of architectural, technical and material solutions should not be neglected even in the case of humanitarian solutions, because these factors are closely related to the quality of habitation, which is especi- ally important from a psychological point of view for people affected by the problem of not having their own home. and on the other hand, the quality of life and public welfare should be taken into account in the design of modern housing developments. Especially since this attempt is also a reflection of the
Analysis of the Use of Houses on the T-Plan to Shape the Plans 803
new lifestyle of the modern, well-educated society, which increasingly uses the solutions and postulates of sustainable development architecture.
REFERENCES
Ban S., Bruderlein C., Kimmelman M., Pollock N., Weizman E. (2014) Shigeru Ban: Humanitarian Architecture, D.A.P./Distributed Art Publishers Charytonowicz J., Maciejko, A, Skrzypczak A. (2019) T-House. Shaping Ergonomic
and Flexible Interiors in Modular Forms Connected with Horticultural Therapy Zone. 10th International Conference on Applied Human Factors and Ergonomics. Karakusevic P., Batchelor A. (2017) Social Housing: Definitions and Design Exemplars, RIBA Publishing. Maciejko, A., Strzelecki, M. (2018) Architectural design of a house in the T - House
system. Maciejko & Strzelecki Biuro Architektoniczne. Maciejko, A., Wojtyszyn B. (2019) T-House. Shaping T-House in Shaping Sustainable Housing. 10th International Conference on Applied Human Factors and Ergonomics. Min Soo Chun A., E. Brisson I. (2015) Ground Rules in Humanitarian Design,
Read this individual research paper free through the original publisher, or explore the full digital proceedings book.
ISBN 978-1-958651-44-5
Explore this ISBN in the AHFE Bookstore ↗Listed in the July 2026 bookstore catalogue; search by ISBN to confirm current availability · Digital book purchase optional