Alicja Maciejko, Karol Staszczuk, Anna Staszczuk (2025). Architectural, environmental and psychological aspects in the concept of healing house. In: Human Factors in Architecture, Sustainable Urban Planning and Infrastructure. AHFE Open Access, vol. 191, pp. 1–12. https://doi.org/10.54941/ahfe1006604
Contemporary architecture and urban planning extend beyond the creation of aesthetic and functional spaces, increasingly focusing on interdisciplinary research into the effects of buildings on users' health and well-being. With growing health awareness and the rise of lifestyle diseases, architectural design is becoming a tool that supports both physical and mental well-being. Key to this is research on Sick Building Syndrome (SBS), a set of health symptoms that arise from poor environmental conditions. Parameters such as CO2 levels, temperature, humidity, toxic substances, and noise can be measured with modern tools, enabling the identification of health risks. Poor functional and ergonomic design can also lead to physical strain, injuries, and disorientation, which are being studied and addressed through architectural solutions. A healthy building is typically defined as neutral if it meets building and sanitary standards. However, the authors argue that a building should actively support health, incorporating technical aspects such as energy efficiency and air quality, as well as psychological and social factors like natural light, access to nature, acoustic quality, and personalization of space. The concept of a healing building goes beyond health neutrality by actively promoting physical and mental recovery through optimized microclimates, comfort, and positive social interactions. While therapeutic spaces and their effects on health are still under-researched, this issue became particularly prominent during the COVID-19 pandemic, when home environments replaced medical spaces for treatment. This article explores the interdisciplinary connections between architecture, engineering, and psychology in the context of healing buildings, attempting to define the parameters of residential spaces that support health, well-being, and recovery across various age groups and illnesses. This approach has the potential to enhance design quality and create meaningful changes in everyday life.
primarily been explored in specialized architecture, such as healthcare facilities and wellness centers, focusing on standardized hygiene conditions, medical processes and accessibility for disabled patients. This approach is fully justified, as well-designed hospital environments with advanced technologies and accessible infrastructure significantly improve patient outcomes, especially for urgent medical needs (Simonsen et al., 2022).
In recent years, home spaces have gained prominence in health-related research, especially after the COVID-19 pandemic. This shift underscores the urgent need to design homes that support health. The healing house concept is driven by key challenges such as an aging population, environmental diseases, overstimulation, and the housing crisis. There are three key issues to distinguish here: the lack of support for patients transitioning from hospital to home (Arenghi et al., 2015), the increasing availability of mobile medical technology and telemedicine, and the growing importance of psychological factors in treatment and recovery (St-Jean et al., 2022). Designing user- friendly spaces that provide comfort and safety has proven effective in the treatment of chronic and mental illness (Bromley, 2012).
Research on therapeutic architecture has focused mainly on healthcare facilities, leaving a gap in residential applications, particularly in multifamily and single-family housing. Residential spaces often fail to meet healthcare needs due to less stringent regulatory restrictions on materials, acoustics, and lighting. These deficiencies can impede healing, reduce productivity and increase social exclusion. As housing models evolve due to the housing crisis, the focus should not only be on improving access, but also on creating healthy living environments designed to prevent injury, promote recovery and facilitate specialized treatment (Salingaros, 2024). Many healthcare design principles, such as accessibility and universal design, can be applied to residential architecture.
The article presents the results of a survey aimed at answering the question of whether it is feasible to adapt homes to hospital and therapeutic conditions, identifying relevant diseases and spatial solutions. The experience of the pandemic, which forced hospitals to operate in homes, revealed the potential for integrating therapeutic, hospital and rehabilitation elements into residential spaces.
ASPECTS OF BUILDING DESIGNING IN HEALING HOUSE CONCEPT Architectural and Psychological Factors
The architectural design of the home space in both multi-family and single- family housing is based on comprehensive solutions to multi-dimensional technical, functional and aesthetic problems, and this is what designers focus on. Their impact on the functioning of the house is enormous, because many activities take place in a small space and various needs of residents with different preferences and personal, psychophysical and anthropometric characteristics are met. The location, lifestyle, age, economic standard, size of the house as well as individual needs determine the design, so the common belief that a house should be designed individually is largely justified. This is an idealistic approach, assuming that a house is designed after assessing
Architectural, Environmental and Psychological Aspects in the Concept of Healing House 3
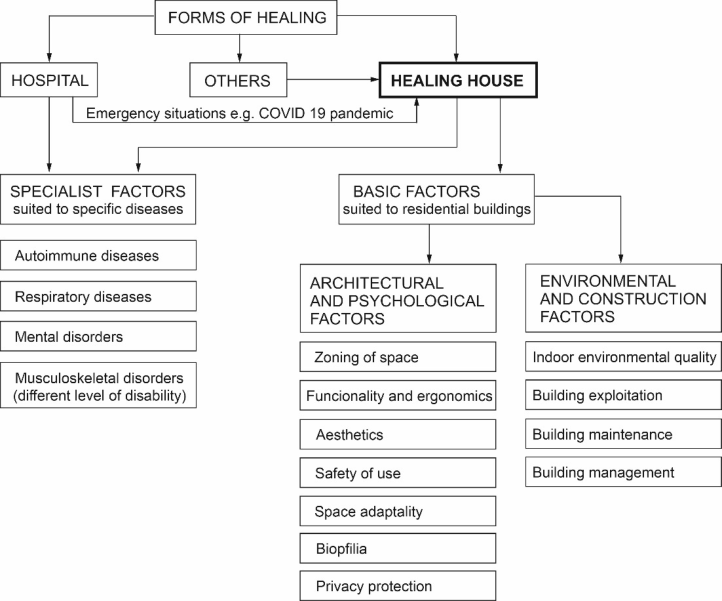
needs and conducting an environmental analysis. Reality shows that the living space is the result of many compromises and the implementation of minimum requirements of standards defined by building standards and the housing market, where awareness of the impact of space on health is not sufficient. Attempts to adapt houses for users with special needs often come too late or are not undertaken at all. The healing house concept is based on the assumption that buildings and interiors designed appropriately in the conceptual and implementation phases can not only reduce the negative effects of the environment, but also actively support treatment, rehabilitation and regeneration (Salingaros, 2024). For this purpose, both universal and specialist, technological solutions, scientifically tested and proven, can be used, which should become the design standard at the early conceptual stage, so that their later adaptation to various needs is possible. In this context, basic factors considering: space organization, zoning, ergonomic equipment, installation layout, psychological issues like sense of intimacy, community, safety, relaxation, happiness and sensory: light, acoustics, colors, smells, contact with nature) as well as specialist medical factors, focused on specialist treatment of the most popular civilization diseases, become equal (see Figure 1).
Figure 1: Aspects of building designing in healing house concept.
Architectural and psychological factors of the home therapeutic space concern the main areas: 1) Functionality of space - clarity and ergonomics of the interior layout. 2) Relationships between space and user psychology. 3) Affordance - intuitive use of space. 4) Sensory environment and its impact on health. 5) Contact with nature – hortitherapy and biophilia. 6) Presence of art in therapeutic space. 7) Specialized equipment with medical devices. 8) The character of spaces dedicated for rehabilitation (Scarazzato, 2015). The most important architectural aspect is the functionality of the interior, including ergonomic solutions and logical zoning of space into areas of relaxation, activity and therapy as well as the correct arrangement of natural lighting. It is also crucial to eliminate architectural barriers, such as thresholds or narrow passages, and to create intuitive spaces, consistent with the principle of affordance and easy operation of equipment, taking into account access and reach zones. In the context of the COVID-19 pandemic, the issue of adapting homes to work and study has also arisen, as well as the need to assess the actual impact of this change on the way interiors are used. The sensory environment is also important - natural light affects the circadian rhythm and energy level, and its regulation and the color scheme of the interior can have a therapeutic effect. Acoustics, by minimizing noise and using music therapy, promotes relaxation and concentration. Smells and touch also play an important role - aromatherapy supports mental health, and hydrotherapy, used in the form of saunas, bathtubs or showers, can improve well-being and support regeneration. Contact with nature, including horticultural therapy, emphasizes the importance of greenery in the living space, and gardens, terraces and vertical walls can reduce stress (Lasater, 2022). The therapeutic space is complemented by art - the presence of paintings, graphics and decorations improves mood and shapes the perception of the interior (Rockwood, 2005). Space visually perceived as open and of locomotive permeability influence feeling of safety, pleasure, interestingness, beauty and exhibit lesser reactivity to stress than enclosed spaces. Face pareidolia, perceiving parts of architecture as happy faces to be exact, may lead an individual to engaging emotionally with inanimate object and invoke feelings of happiness and improve well-being. Use of symmetry and organising architectural principles reduce feeling of overwhelmingness and may influence one’s well-being in a similar way. Correct usage and adjustment of light makes us less sleepy, more energetic, happy and productive. Biophilic architecture contributes positively to our feelings and overall psyche because of its impact on our primal and genetically inherited need of staying in contact with nature (St-Jean et al., 2022), ( Joye, 2007). Positive impact may become especially important during the process of healing, which is mostly spent indoors and usually in the same place. Healing spaces, except for features mentioned before, should be arranged for humans, who are able to feel and see things around them and have their own social needs. Placement of individual and social rooms may for example induce feelings of sociability of intimacy, which are of particular need and importance but may often be neglected (Asfour, 2019).
Architectural, Environmental and Psychological Aspects in the Concept of Healing House 5
Environmental and Construction Factors Environmental and construction factors play an important role in the building design from the perspective of the effects they have on human health and life. Their general classification is shown in Figure 1.
Indoor environmental quality (IEQ) The indoor environmental quality (IEQ) is affected by the following parameters (Subri et al., 2024): chemical, physical and biology. In Table 1 chemical parameters including compounds and substances together with as source of their emissions in the building space were presented. Also external pollution, the source of which is outside in high pollution areas or near traffic may can be a nuisance and harmful.
Table 1: Chemical parameters of indoor environmental quality (Subri et al., 2024).
Table available in the original PDF paper.
Parameters Compounds and
Source
Substances
Chemical VOCs Building materials, paints, adhesives, cleaning products, and other sources. CO2 Natural byproduct of human respiration and combustion. CO Gas created by combustion sources such as gas stoves, fireplaces, and heaters Formaldehyde Colorless gas released by some building materials, furniture, and consumer goods Particulate matter
(PM)
PM refers to microscopic particles floating in the air, such as dust, pollen, and smoke PTEs: SO, NO, Nicotine, Toluene, Aerosol
Produced by household activities, some building materials, especially those used in older structures, may contain PTEs.
Physical parameters are one of the most important aspects of IEQ in buildings and structures as it relates to the health and well-being of occupants and include: temperature, relative humidity, airflow and ventilation, lighting (natural and artificial), noise (internal and external) and space geometry. Biological parameters of IEQ include: indoor airborne microorganisms such as bacteria, viruses, fungi, and mold spores in the indoor air and bioaerosols which are small particles that are released into the air from living organisms, such as bacteria, viruses, and fungi.
Building exploitation, maintenance and management Healing houses have specific requirements for exploitation, maintenance and management. Exploitation should be focused on indoor environmental
quality, use of natural, non-toxic materials and energy-efficient technologies, as well as access to natural light and spaces that support regeneration. Activities such as: regular inspection of HVAC systems, water systems and natural materials, preventing contamination and protecting against mold and allergen growth and maintaining natural materials in good repair and aesthetic condition should be the basis for proper building maintenance. The concept of healing house should integrate health and environmental priorities into daily management. Implementing building management systems (BMS) to monitoring parameters of indoor environmental quality should be easy in daily using and exploitation.
Sick Building Syndrome (SBS) problem The main principles and practices of healing house should promote the health, comfort and well-being of occupants while minimizing environmental impact and prevention of the SBS (Sick Building Syndrome) phenomenon. Among the most important factors that contribute to this syndrome are the following: poor air quality, external pollution, dust, smoke and fumes, mold and microbiological contaminants, temperature and humidity, noise, artificial lighting, lack of sunlight, crowding, psychosocial factors (Ghaffarianhoseini et al., 2018). Building related symptoms can include: headaches, runny or congested nose, dry and itchy skin, dry and sore eyes, dry and sore throat, cough or wheezing, skin rashes, nausea, sensitivity to odors, shortness of breath, chest tightness, muscle and joint pain, dizziness. When it comes to basic psychological aspects, like for example induced distress, anxiety and worse overall job performance, decline in cognitive skills, increased aggression and tendency to execute aggressive behaviour patterns (Ghaffarianhoseini et al., 2018).
MATERIAL AND METHODS In order to determine which architectural, psychological, environmental, construction and medical solutions and factors are of key importance in the process of designing therapeutic home spaces, and which of them can be considered basic and which as supplementary (e.g. specialist, addressed to users suffering from specific diseases), it was necessary to formulate a series of research questions (see Table 2) that were used to create both a survey and to have data for design work on a model (exemplary) therapeutic home.
Table 2: Research questions table.
Table available in the original PDF paper.
Category Research Question Functional aspects of space Is there a need for a clear division of space into relaxation, activity, and therapy zones?
Continued
Architectural, Environmental and Psychological Aspects in the Concept of Healing House 7
Table 2: Continued Category Research Question
Table available in the original PDF paper.
What are the key architectural barriers limiting user comfort (e.g., thresholds, narrow passages, lack of ergonomic furniture)? Psychological aspects of space How do order and spatial organization
affect mental health and stress levels? Do users recognize the importance of therapeutic spaces in their homes, and which architectural elements play a key role? Affordance – intuitive use of space How can intuitive design enhance
accessibility for individuals with diverse needs (e.g., elderly, mobility-impaired, children)? Sensory environment & health impact What is the significance of natural light and its impact on users’ circadian rhythm? How do acoustics, noise isolation, and
external disturbances (e.g., traffic, playgrounds) impact well-being? What is the role of sensory therapies (aromatherapy, music therapy, hydrotherapy) in home environments? Nature connection – horticultural
Does integrating plants and natural
therapy & biophilia
elements into interior spaces support mental health and stress reduction? Presence of art in therapeutic space How do paintings, graphics, and decorative elements influence emotional well-being and perception of space? Home medical equipment & health
How can home environments support
monitoring
health monitoring for individuals with chronic conditions? Rehabilitation & therapy spaces Should homes include dedicated rehabilitation spaces (e.g., therapy rooms, stretching zones, hydrotherapy areas)? Accessibility & emergency readiness What smart home adaptations (e.g.,
emergency call systems, fall detection) enhance safety for vulnerable individuals? Air & water quality for health How do air purification and water filtration systems contribute to overall health in residential spaces? Sleep & recovery optimization Which architectural and technological
solutions improve sleep quality and night time recovery?
Continued
Table 2: Continued Category Research Question
Table available in the original PDF paper.
Smart health integration What is the role of home automation in improving medical care (e.g., medication reminders, AI-driven health tracking)?
An attempt was also made to group and define the hierarchy of factors. It was also crucial to determine whether it is possible and if so, to what extent it is possible to implement specialist treatment previously considered to be typically “hospital” in the home space. The methodology was based on an analysis of the concepts listed in Figure 1 including, to the greatest extent, the assumptions of universal design, ergonomics and biophilia, but also on an analysis of exemplary implementations of therapeutic homes, the authors’ architectural practice, environmental, construction and psychological knowledge and analysis of the results of the survey and a comparison of the requirements and research of hospital space in relation to home space.
The study was conducted using an online survey targeted at a diverse group of respondents. The questionnaire, consisting of 25 questions, was structured into sections designed to gather data on the perception of living spaces as therapeutic environments, preferences in design, health-related challenges, and the impact of the COVID-19 pandemic on the functionality of home spaces. The survey employed a mix of closed and open-ended questions to generate both quantitative and qualitative data. The survey collected responses from 200 participants, reflecting diverse demographics: 70% women and 30% men. Of the respondents 75% described themselves as healthy, 19% reported having chronic illnesses, 6% identified as having a disability. The primary goal of the research was to explore the potential of residential spaces to support health and well-being. Specifically, it aimed to: 1) Assess perceptions of the home as a therapeutic environment. 2) Identify key architectural and functional factors that contribute to the therapeutic potential of living spaces. 3) Analyze architectural and technological barriers to implementing therapeutic solutions in homes. 4) Examine how the COVID-19 pandemic influenced the use and adaptation of living spaces.
RESULTS AND DISCUSSION
In Table 3 survey research by key aspects in the healing house concept was presented. Research highlights several critical aspects of healing architecture, which confirm the theses presented by other authors. Studies on SBS (Redman et al., 2010; Ghaffarianhoseini et al., 2018) show that poor indoor air quality contributes to stress and illness, reinforcing the importance of ventilation, lighting, and adaptable spaces (Kishi et al., 2020). Biophilic design (Joye, 2007) integrates natural elements like plants, daylight, and water, reducing stress and improving cognitive function. Post- COVID architecture (Hanna, 2023) emphasizes flexibility in residential and
Architectural, Environmental and Psychological Aspects in the Concept of Healing House 9
healthcare spaces to support isolation, social interaction, and air quality control. The Progetto CARE model (Arenghi et al., 2015) redefines homes as rehabilitation environments, focusing on patient autonomy. Additionally, horticultural therapy (Lasater, 2022) is recognized for reducing anxiety and improving mental well-being, making it a valuable tool in recovery-focused architecture.
Table 3: Survey results by key aspects in the healing house concept.
Table available in the original PDF paper.
Aspect Key Findings Recommendations Architectural (Functional) Modular furniture, sliding walls, and multifunctional rooms. Elimination of barriers like thresholds and steep stairs, creating accessible spaces for seniors and people with disabilities. Introduction of dedicated zones for relaxation, work, and rehabilitation.
Spaciousness and adaptability: 72% of respondents emphasized the importance of easily adaptable spaces. Ergonomics: 65% highlighted the significance of ergonomic furniture for work and relaxation. Minimization of architectural barriers: 77% considered eliminating thresholds, using non-slip floors, and creating wide passages as critical. Spatial changes during the pandemic: Over 50% adapted their homes for remote work or educational needs.
Implementation of ventilation systems with heat recovery, air purifiers, and humidifiers. - Optimization of natural light access by designing large windows and skylights. - Use of non-toxic building materials to ensure a healthy indoor environment.
Environmental Ventilation issues: 24% reported inadequate ventilation systems at home. Air quality: 35% experienced negative effects of poor air quality, such as breathlessness or headaches. Humidity: 40% mentioned issues with excessive or insufficient humidity. Natural light: 85% identified it as a key health-supporting element.
Continued
Table 3: Continued Aspect Key Findings Recommendations
Table available in the original PDF paper.
Creation of stress-reducing spaces, such as green walls, meditation corners, and quiet areas. Incorporation of pet-friendly spaces. Use of natural materials and organic forms to enhance psychological comfort.
Psychological Sense of security: Critical for 67% of respondents. Proximity to nature: 84% indicated that nature contact supports mental health. Presence of pets: 79% agreed that pets positively impact mental health. Stress and mental comfort: 93% acknowledged the therapeutic potential of well-designed homes. Sense of community: 59% respondents indicated it as important. Sense of intimacy: Critical for 91% of respondents.
Integration of medical technologies at home, such as dedicated spaces for health-monitoring devices. Designing spaces that support at-home rehabilitation. Creating areas that facilitate family and caregiver involvement in supporting patients.
Medical Health-supporting technologies: 67% used health-monitoring devices like smartwatches or pulse oximeters. Telemedicine: 53% found teleconsultations effective. Challenges in home treatment: 48% were concerned about the lack of medical support, and 42% noted the need for family involvement.
The survey results establish a framework for designing homes that promote health and well-being. The following recommendations emerge:
1. Natural Light and Access to Nature: Incorporate large windows, green walls, and spaces for plants to enhance the connection with the natural environment. 2. Ergonomics and Universal Design: Eliminate architectural barriers and create functional zones for work and relaxation. Design spaces that accommodate users of different ages and abilities. 3. Health-Supporting Technologies: Integrate intelligent systems for managing air quality, lighting, and indoor climate. Ensure homes are equipped to support telemedicine and remote health monitoring.
Architectural, Environmental and Psychological Aspects in the Concept of Healing House 11
4. Space Adaptability: Develop interiors that can be easily adjusted to changing user needs, using modular furniture and flexible layouts. 5. Minimalist Design: Prioritize the use of natural, non-toxic materials in neutral colors to create calming and health-promoting environments.
These findings underscore the potential of residential spaces to act as therapeutic environments and provide actionable insights for architects, designers, and policymakers.
CONCLUSION
The healing house project should combine flexibility, resilience and a patient-centred approach to meet the changing demands of healthcare. The adaptability of the spaces allows for their smooth transformation – from social functions, through isolation, to medical needs – which increases their functionality in different situations. Biophilic design, based on daylight, vegetation and water, creates an atmosphere conducive to calm and regeneration. Garden therapy introduces elements of nature into the healing process, supporting stress reduction and improving cognitive functions. In turn, home rehabilitation, inspired by the Progetto CARE model, gives patients greater independence after hospitalisation and facilitates the return to normal life. By combining different strategies, the healing house becomes a space that comprehensively supports health, creating an environment that not only promotes recovery but also provides comfort and a sense of security in the long term. Developing a balance between humans, buildings and the natural environment in a small, individual scale of the home space can, thanks to appropriately defined needs, factors, parameters and design solutions tailored to individual preferences, anthropometric and psychophysical characteristics of users, significantly affect human health and social well-being while minimally interfering with the natural environment. Despite the growing awareness of users regarding the health properties of living spaces, there are still research gaps regarding the perception of sensory factors and their real impact on health. It also remains an open question to what extent the changes resulting from the pandemic have affected the perception of the functionality of homes and whether there really was a need for permanent adaptation of the living space to new living conditions.
REFERENCES
Almusaed, A. (2010) “Biophilic and bioclimatic architecture: Analytical therapy for the next generation of passive sustainable architecture”, Springer Science & Business Media. Arenghi, A., Cretti, T., Scarazzato, M. (2015) “The house as a space of rehabilitation:
The CARE project”, Techne, Volume 9, pp. 171–179. Asfour, K. S. (2019) “Healing architecture: a spatial experience praxis”, Archnet-IJAR: International Journal of Architectural Research, Volume 14(2), pp. 133–147. Bromley E. (2012) “Building patient-centeredness: Hospital design as an interpretive act”, Social Science & Medicine, Volume 75, Issue 6, pp. 1057–1066.
Day, Ch., (2014) “Places of the Soul: Architecture and Environmental Design as a Healing Art”, Taylor & Francis. Ghaffarianhoseini, A., AlWaer, H., Omrany, H., Ghaffarianhoseini, A., Alalouch,
C., Clements Croome, D. and Tookey, J. (2018) “Sick building syndrome: are we doing enough?”, Architectural Science Review, Volume 61(3), pp. 99–121. Hanna, H. A. F. (2023) “Towards domestic space design in the post-COVID-19 era: A review of relevant literature”, Alexandria Engineering Journal, Volume 73, pp. 487–503. Joye, Y. (2007) “Architectural lessons from environmental psychology: The case of biophilic architecture. Review of general psychology”, Volume 11(4), pp. 305–328. Kishi, R., Norbäck, D. and Araki, A. (Eds.) (2020) “Indoor environmental quality
and health risk toward healthier environment for all”(Vol. 1). Singapore: Springer. Lasater, C. A. (2022). “A Systematic Review of Studies Evaluating the Effectiveness of Horticultural Therapy for Increasing Well-Being and Decreasing Anxiety and Depression” (2022). Digital Commons @ ACU, Electronic Theses and Dissertations. Paper 470. Rockwood, L. M. (2005) “Spirit Body Healing—A Hermeneutic, Phenomenological
Study Examining the Lived Experience of Art and Healing”, Cancer Nursing, Volume 28(4), pp. 285–291. Salingaros, N. A. (2024) “Architectural knowledge: Lacking a knowledge system, the srofession Rejects healing Environments that promote health and well- being”, New Design Ideas, Volume 8(2), pp. 261–299. Simonsen T, Sturge J, Duff C. (2022) Healing Architecture in Healthcare: A Scoping
Review. HERD: Health Environments Research & Design Journal, Volume 15(3), pp. 315–328. St-Jean, P., Clark, O. G. and Jemtrud, M. (2022) “A review of the effects of architectural stimuli on human psychology and physiology”, Building and Environment, Volume 219, 109182. Subri, M. S. M, Arifin, K., Sohaimin, M. F. A. M, Abas, A. (2024) “The parameter
of the Sick Building Syndrome: A systematic literature review”, Heliyon, Volume 10, e32431.
LISTED IN THE AHFE DIGITAL BOOKSTORE CATALOGUE
Explore the complete digital volume
Human Factors in Architecture, Sustainable Urban Planning and Infrastructure
Read this individual research paper free through the original publisher, or explore the full digital proceedings book.
ISBN 978-1-964867-67-0
Explore this ISBN in the AHFE Bookstore ↗Listed in the July 2026 bookstore catalogue; search by ISBN to confirm current availability · Digital book purchase optional