Alicja Maciejko, Michal Grzeskowiak, Antonina Kowalska (2026). A Hierarchical Architectural Decision Model for Residential Heat Resilience (DMHR). In: Human Factors in Architecture, Sustainable Urban Planning and Infrastructure. AHFE Open Access, vol. 229, pp. 9–19. https://doi.org/10.54941/ahfe1007949
Contemporary residential architecture faces a structural tension between energy efficiency and heat resilience. While building regulations and sustainability standards have historically prioritized winter insulation and the reduction of heating demand, the increasing frequency, intensity, and duration of extreme heat events in Europe challenge this paradigm. The summer of 2022—associated with over 61,000 heat-related deaths across Europe—exposed the vulnerability of highly insulated housing stock, particularly among elderly and low-income populations (Ballester et al., 2023).This paper proposes DMHR, a hierarchical decision-support design model for thermal resilience, developed and demonstrated through an 8×16 m modular reference design adapted to three climatic contexts: Warsaw (Cfb), Istanbul (Csa—humid), and Seville (Csa/BSh—hot dry). The research applies climate-based analytical design modelling grounded in literature-derived thermal performance ranges and health-oriented thresholds, rather than dynamic simulations. DMHR structures interventions into three cumulative levels: (L1) passive architectural filtering (geometry, shading, and thermal mass), (L2) physiological support through controlled air movement and night ventilation, and (L3) targeted active cooling in a “Safe Room” as a life-safety layer during heat extremes. The findings indicate that passive strategies remain foundational but can reach physiological limits under severe heat, making minimal yet strategic active cooling relevant to protect nocturnal regeneration and reduce health risk. The study reframes thermal design as a matter of climate justice and positions architecture as an external regulator of human thermophysiology rather than merely a tool for annual energy optimization.
As heatwaves and energy poverty intensify, residential architecture becomes a focal point of confrontation between resource conservation and life protection. The summer of 2022 in Europe recorded over 61,000 heat- related deaths, while Eurostat data show that a substantial share of the EU Received February 21, 2026; Revised April 5, 2026; Accepted April 22, 2026; Available online July 20, 2026
population lives in dwellings reported as not comfortably cool during summer time, highlighting unequal access to safe indoor conditions during heat events (Ballester et al., 2023; Eurostat, 2023). Overheating poses severe biological threats: sleep disturbances, dehydration, and increased cardiovascular risks. This climate crisis demands a fundamental design shift: should architectural priority remain energy reduction or the direct protection of human health?
Current European standards (e.g., WT2021, EPBD) are shaped around the winter-heating paradigm. Highly insulated and airtight buildings, “optimal in winter,” act as barriers to nocturnal physiological regeneration during summer extremes, particularly affecting the elderly and chronically ill (Ballester et al., 2023). Dwellings must be redefined as environments regulating core biological processes. However, reliance on mechanical cooling exacerbates emissions and social inequalities through “cooling poverty” (Bouzarovski et al., 2018; Burke and Stephens, 2017). Thus, the tension between energy efficiency and heat resilience is structural, involving climate, public health, and social justice.
While passive strategies and adaptive comfort models are well-documented (de Dear and Brager, 2002; Givoni, 1998; Santamouris, 2016), there is a lack of frameworks integrating heat resilience into early conceptual design. Thermal issues are often treated as installation problems added too late, drastically limiting adaptive capacity (Altomonte, 2009; Stagrum et al., 2020).
This paper proposes the DMHR (Decision Model for Heat Resilience) as a design-decision model based on literature benchmarks and health thresholds. Developed using an 8x16 m modular house design (Maciejko et al., 2025) in Warsaw (Cfb), Istanbul (Csa-humid), and Seville (Csa/BSh—hot dry). DMHR structures interventions into three cumulative levels. Level 1: Passive radiative-thermal filtration encoded in geometry. Level 2: Physiological support through controlled air movement and night ventilation. Level 3: Targeted cooling in a “Safe Room” as a life-safety layer (WHO, 2018; ASHRAE, 2021). The goal of DMHR is to prioritize architectural hierarchy to safeguard nocturnal physiological regeneration under extreme conditions.
MATERIAL AND METHODS This study employs climate-based analytical design modelling to support conceptual decision-making. Eschewing dynamic energy simulations (e.g., EnergyPlus) or CFD, the research focuses on a “risk-based approach.” It correlates climatic parameters of three reference locations with literature-derived benchmarks for passive strategy effectiveness and health-oriented thresholds for nocturnal regeneration (Crichton, 2009; Stagrum et al., 2020).
Climatic data for Warsaw, Istanbul and Seville were sourced from ClimateCharts.net (Zepner et al., 2020) and NOAA GHCN (NOAA NCEI). The analysis prioritized summer maxima, relative humidity, and nocturnal cooling potential, reflecting the critical impact of high night temperatures on health risks (Ballester et al., 2023; WHO, 2018). The operative temperature (Top) serves as the synthetic indoor environmental indicator, accounting for both air temperature and radiation effects. Physiological support through air
A Hierarchical Architectural Decision Model for Residential Heat Resilience (DMHR) 11 movement (natural ventilation, stack effect) is grounded in adaptive comfort models (de Dear and Brager, 2002) and engineering standards for cooling sensation (ASHRAE, 2021). Health safety thresholds for nocturnal recovery were established based on environmental health guidelines (WHO, 2018) and epidemiological heatwave analyses (Ballester et al., 2023).
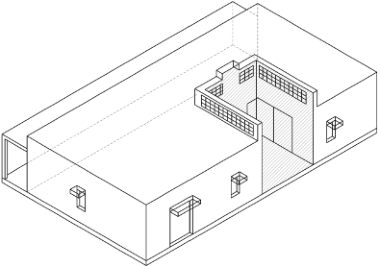
The reference object is a modular 8 × 16 m house (grid: 2 × 4 modules of 4 × 4m) with a central 4 × 4 m patio and a 1.8 m deep southern gallery acting as a radiation filter. The geometry follows classic climatic design principles (Givoni, 1998; Santamouris, 2016). Patio walls are 4.5 m high, with the top 0.8 m forming a perforated “crown” to enhance gravity exhaust. Geometric indicators include total wall height to width (Htotal/W = 1.125) for stack effect and solid wall height to width (Hsolid/W = 0.925) for self-shading (Givoni, 1998; Santamouris, 2016).
Figure 1: Typological scheme of the 8×16 m house: relationship between the facade, gallery, and patio, perforated superstructure supporting the stack effect, and the location of the Safe Room. Author: arch. Alicja Maciejko.
The DMHR model organizes thermal protection into three cumulative intervention levels: Level 1: Passive radiative-thermal filtration encoded in geometry (patio, gallery, solar gain limits) and thermal mass, following established passive cooling and adaptation literature (Givoni, 1998; Santamouris, 2016; Stagrum et al., 2020).
Level 2: Physiological support through controlled air movement and night ventilation, aligned with adaptive comfort principles and air velocity standards (de Dear and Brager, 2002; ASHRAE, 2021). In the 8×16 model,
cross-ventilation occurs between the southern facade and the patio, enhanced by a perforated “crown” and wall shaft to enable a nocturnal heat “flush” from the building’s mass.
Level 3: Health safety layer providing minimal, targeted cooling within a “Safe Room” during extreme events. In humid climates, moisture control is required to maintain indoor environmental quality (WHO, 2018).
To ensure Level 1 effectiveness in arid climates, a hybrid structural- thermal system is utilized: a modular timber frame supplemented by massive internal elements (ceramic/concrete/PCM) acting as a thermal buffer. This leverages thermal mass to dampen diurnal fluctuations and delay peak indoor temperatures (Givoni, 1998; Santamouris, 2016). Such an adaptive approach prioritizes load reduction over late-stage mechanical optimization (Altomonte, 2009; Crichton, 2009), achieving a 6–8 hour time lag that shifts peak heat to the nighttime for efficient discharge via Level 2 ventilation.
RESULTS . CLIMATIC ANALYSIS AS DESIGN GUIDELINES Climatic data for the selected locations (Tables 1 and 2) identify specific thermal challenges addressed by the DMHR model. Comparative analysis reveals that while physical mechanisms are universal, their intensity and design priorities vary significantly across regions.
Table 1: Climate diagrams for Warsaw, Seville and Istanbul (1993–2022). Source: ClimateCharts.net based on NOAA GHCN data.
Table available in the original PDF paper.
Climate Parameter Seville Istanbul Warsaw Koppen climate classification
BSh/Csa (Hot Semi- arid /Mediterranean)
Cfb (Oceanic / Temperate)
Csa (Mediterranean, humid) Mean annual temp ~19.7°C ~16.2°C ~9.3°C Summer max monthly mean >28–30°C ~26–28°C ~20–21°C
Relative humidity (summer) Low–moderate High (>70%) Moderate Solar intensity (summer) Very high High Moderate but increasing
Nocturnal cooling potential
Moderate (dry air) Limited (humid nights)
Variable;decreasing during heatwaves Winter solar gain need Low Moderate High
Heatwave vulnerability Very high High Increasing Risk type Radiative overheating Combined heat + humidity Insulated overheating + tropical nights
Night overheating
Dominant design threat Excess solar gain Latent load + west exposure
Table 1 highlights three distinct risk profiles. In Seville, extreme solar radiation and dry air provide high potential for thermal mass but demand
A Hierarchical Architectural Decision Model for Residential Heat Resilience (DMHR) 13 radical solar gain reductions. Istanbul’s lower maximum temperatures are coupled with high humidity (RH > 70%), drastically limiting the effectiveness of evaporative and natural cooling. Warsaw, despite its lower annual mean, shows increasing vulnerability to heatwaves where heat “trapping” within airtight envelopes becomes critical.
Prioritizing a north-oriented patio in all locations is a resilience-driven choice rather than a seasonal energy optimization. Amid intensifying heatwaves, microclimatic stability and radiation control supersede short- term winter solar gains.
Table 2 synthesizes these parameters into specific design threats. A key finding is the universal emergence of “tropical nights” (T > 20–22°C): in Seville, nocturnal cooling is hindered by extreme daytime starts; in Istanbul, by humidity-induced heat stress; and in Warsaw, by high insulation preventing nocturnal heat discharge.
Table 2: Dominant climate risks and key climatic parameters in three locations. Source: ClimateCharts.net based on NOAA GHCN data.
Table available in the original PDF paper.
Location Dominant Climate Risk Key Climatic Parameter Tmax > 40°C, high solar irradiance, dry air Seville Extreme solar radiation and very high maximum temperatures
Istanbul High temperature combined with humidity (latent load)
RH > 70% in summer; limited nocturnal cooling
Warsaw Overheating in highly insulated buildings; tropical nights
Increasing number of nights > 20–22°C; intensification of heatwaves Synthetic analysis confirms that rising overheating risks during extreme events are the shared denominator across these zones. Adaptation should focus on extreme scenarios rather than annual averages, as they determine the limits of user safety (Crichton, 2009; Stagrum et al., 2020). Consequently, the DMHR model translates these climatic data into three typologically stable conceptual decisions: the north-facing patio as a microclimatic buffer, the southern gallery as a radiation filter, and the Safe Room as a physiological safety layer.
DMHR Design Strategies The prioritization of a north-oriented patio in all analyzed locations stems from heat risk minimization rather than seasonal energy maximization. In the context of intensifying heatwaves, microclimatic stability and radiation control supersede short-term winter solar gains; thus, this decision constitutes a resilience choice, not a universal energy rule. North-facing patios reduce direct summer solar radiation, stabilizing indoor conditions. Studies on courtyard microclimates confirm that limiting southern and western exposure reduces solar gains and maintains lower operative temperatures (Givoni, 1998; Santamouris, 2016). In arid Seville, the patio acts as a radiation buffer and supports stack-effect ventilation. In humid
Istanbul, it mitigates the thermal load from western radiation, while in temperate Warsaw, it enhances night ventilation without excessive solar gain in sleeping zones. As building resilience analyses indicate (Stagrum et al., 2020), this does not compromise winter performance, as the main living area remains south-oriented.
Climatic data across all locations show increasing summer radiation intensity. The 1.8 m deep southern gallery serves as a permanent radiation filter, shading glazing during high summer sun angles while allowing controlled solar gains in winter. This aligns with climate adaptation literature regarding radiation control strategies (Altomonte, 2009; Santamouris, 2016). The gallery functions as a transitional regulatory layer, reducing the envelope’s radiative load and stabilizing conditions in the entry and living zones, which is vital for reducing active cooling demand (Crichton, 2009).
Table 3 illustrates how parameters like Istanbul’s humidity or Seville’s solar intensity translate into DMHR layers. The most critical finding is the necessity of a thermal safety zone during extremes. Rising heat-related mortality (Ballester et al., 2023) and nocturnal overheating in highly insulated buildings (de Dear and Brager, 2002) suggest that passive-only approaches are insufficient for 21st-century climates. In the DMHR model, the Safe Room is designed as a minimal-gain, limited-volume space with point cooling. In humid contexts (Istanbul), it includes moisture control to prevent condensation and maintain indoor quality (WHO, 2018; ASHRAE, 2021), acting as a safety layer activated when sleep regeneration thresholds are exceeded.
Table 3: Climate Parameters and design implication in DMHR.
Table available in the original PDF paper.
Climate Parameter Design Implication in DMHR Mean annual temp Adaptation priority differs by overheating risk
Summer max monthly mean Risk of overheating in all 3 (increasing trends) Nocturnal cooling potential Necessity of stack ventilation (Level 1)
Relative humidity (summer) Moisture control required in Istanbul (Level 3) Solar intensity (summer) Southern gallery required
Winter solar gain need Controlled southern exposure necessary Heatwave vulnerability Safe Room as physiological buffer
Risk type North-oriented patio reduces solar load Dominant design threat Passive-first approach
DMHR effectiveness depends primarily on the spatial relationship between the Safe Room and the patio. Courtyard microclimate studies show that cooling depends on geometric proportions (H/W), shading, and gravitational ventilation (Givoni, 1998; Santamouris, 2016). In the 8×16 model, the patio functions as a microclimatic buffer coupling geometry, radiation, and airflow. Across all contexts, the “patio-first” exposure for sleep zones ensures contact with a shaded microclimate, stabilizing conditions in the most health-critical spaces (WHO, 2018;
A Hierarchical Architectural Decision Model for Residential Heat Resilience (DMHR) 15 Ballester et al., 2023). Simultaneously, the southern gallery maintains daylight and seasonal solar gains. The Safe Room prioritizes patio-side lighting and ventilation, which acts as a radiative filter. In extremes (e.g., Seville), external glazing is minimized in favor of patio-facing openings; in humid climates, moisture control remains mandatory to ensure safety (WHO, 2018; ASHRAE, 2021). To balance health requirements with heat gain minimization, a small north-facing external window with fixed and adjustable shading was designed in the Safe Room. It enables controlled ventilation without compromising the room’s thermal safety. Typologically, the patio–Safe Room relation follows an “onion structure,” where successive zones act as thermal buffers. Placing the Safe Room behind the patio and circulation areas limits radiation exposure, reduces diurnal temperature fluctuations in the sleeping zone, and enhances nocturnal ventilation effectiveness. Thus, the spatial layout becomes an adaptive mechanism organizing a hierarchy of protection.
In the DMHR model, a vertical ventilation shaft integrated with the patio wall strengthens natural air exchange via the stack effect. Its location assumes the patio acts as a microclimatic stabilizer, allowing nocturnal heat discharge without mechanical systems (Givoni, 1998; Santamouris, 2016). This is crucial for resilience, as intensive night ventilation is a primary heatwave adaptation mechanism (Crichton, 2009; Stagrum et al., 2020). The mechanism utilizes air density differences; rising warm air creates negative pressure, drawing cooler air from the north-oriented patio (Givoni, 1998; Santamouris, 2016). In the 8×16 model, the patio wall height (Htotal/W = 1.125) and a 0.8 m perforated “crown” minimize flow resistance and prevent heat accumulation. The shaft’s integration into the massive wall stabilizes the vertical air column and supports Level 1 thermal inertia (Givoni, 1998; Santamouris, 2016). While effective in arid climates, in humid conditions, this may require control due to latent load risks (ASHRAE, 2021). Methodologically, the shaft is an integral part of the building’s resilient geometry, linking the patio and Safe Room into a system where form supports physiology (Crichton, 2009; Stagrum et al., 2020).
The southern facade is protected by a 1.8 m deep gallery, a passive radiation filter enabling seasonal solar control while maintaining daylight (Givoni, 1998; Santamouris, 2016; Altomonte, 2009). In summer, it shades the living area, reducing cooling loads; in winter, it allows deeper solar penetration. This adaptive approach prioritizes microclimatic controllability over annual balance optimization (Crichton, 2009; Stagrum et al., 2020). Typologically, the gallery acts as a transitional space, decoupling the interior from climatic pressure and supporting the DMHR hierarchy: form and passive filtration first (Level 1), followed by physiological support (Level 2), and point intervention only in crises (Level 3) (Givoni, 1998; Santamouris, 2016).
The DMHR model organizes thermal protection cumulatively: Level 1 (passive) reduces solar gains and envelope overheating; Level 2 (physiological) enhances user tolerance through controlled air movement (de Dear and Brager, 2002; ASHRAE, 2021); and Level 3 (protective) acts as a “safety
fuse,” providing minimal cooled volume in the Safe Room during extreme events (WHO, 2018).
Table 4: DMHR: hierarchical intervention levels and activation logic.
Cross-ventilation; stack effect; air velocity ≥ 0.6–0.8 m/s
Enhance perceived cooling without mechanical air- conditioning Level 3 – Protective Ensure nocturnal thermal safety during extreme events
Activated when nocturnal regeneration threshold is exceeded
Safe Room with limited cooled volume; humidity control (humid climates)
Threshold-based logic is methodologically crucial: DMHR promotes active cooling not as an operational standard, but as a health-safety layer when passive and physiological strategies fail to ensure regeneration (WHO, 2018; Ballester et al., 2023). This hierarchy reconciles energy responsibility with minimum thermal safety during extremes, following a risk-based adaptation approach (Crichton, 2009; Stagrum et al., 2020).
Table 5: DMHR application by location (Levels 1–3).
Table available in the original PDF paper.
Location Level 1 Geometric Response
Level 2 Physiological Support
Level 3 Health Safety Night ventilation + stack effect; v ≥ 0.8 m/s
Seville North-oriented patio as a radiative buffer; H(total)/W = 1.125 (4.5/4.0),1.8 m southern gallery; thermal mass
Safe Room activated when nocturnal regeneration threshold is exceeded
Controlled airflow; reduced reliance on evaporative cooling
Safe Room with humidity control (dehumidification)
Istanbul North-oriented patio reducing western overheating; limitation of moisture infiltration
Night flushing; use of thermal mass
Warsaw North-oriented patio stabilizing microclimate; southern gallery as solar filter
Safe Room as a reserve strategy during extreme events Applying DMHR to three reference locations demonstrates that while Levels 1 and 2 rely on typologically stable decisions (patio as buffer, gallery as radiation filter, night ventilation), Level 3 varies by climate: Seville requires extreme radiation protection, Istanbul necessitates latent
A Hierarchical Architectural Decision Model for Residential Heat Resilience (DMHR) 17 load control, and Warsaw focuses on countering nocturnal overheating in highly insulated buildings. Developed for a single-family house to isolate geometry-physiology correlations, the model intentionally simplifies urban heat island effects and stochastic user behavior. Operating on literature- derived health thresholds (WHO, 2018; Ballester et al., 2023), DMHR serves as an architectural decision-support tool for the conceptual phase. It does not replace building physics but complements it during early design, prior to advanced simulations.
DISCUSSION
The DMHR model serves as a decision-support tool for architectural design under climate uncertainty, treating buildings as risk-responsive systems rather than structures optimized for annual averages (Crichton, 2009; Stagrum et al., 2020). Unlike traditional energy optimization, DMHR shifts the focus to the conceptual stage, where geometry, spatial organization, and layering form the primary defense against overheating (Givoni, 1998; Santamouris, 2016). In this framework, technological intervention is no longer a standard operational feature but a minimal, threshold-based safety layer. Our analysis across three distinct climates reveals that the loss of nocturnal regeneration is a shared, critical risk. This findings reframes “comfort” as physiological safety; it is not merely about daytime thermal acceptability, but about maintaining conditions that enable sleep and recovery, which is vital for vulnerable populations (WHO, 2018; Ballester et al., 2023).
DMHR effectively resolves the tension between winter insulation and summer resilience—a conflict often overlooked in standard practice where highly insulated buildings fail during tropical nights (Altomonte, 2009; Stagrum et al., 2020). By proposing the Safe Room as an architectural “safety fuse,” the model reconciles energy responsibility with the ethical duty to reduce health risks. This approach prioritizes health over “passive purity,” ensuring that active cooling remains a local, conditional intervention rather than a whole-building requirement. From a human factors perspective, DMHR acknowledges the limits of the “competent user” assumed in adaptive comfort models (de Dear and Brager, 2002). By encoding resilience directly into geometry (patios, galleries), the model ensures protection for those with limited agency, such as the elderly or chronically ill (WHO, 2018). Socially, the model addresses “cooling poverty” and the growing deprivation related to thermal safety (Bouzarovski et al., 2018). Instead of designing buildings dependent on energy-intensive systems, DMHR minimizes cooling demand through form while providing a measurable level of protection accessible to low-resource users. Although the model intentionally simplifies complex dynamics like urban heat islands to isolate geometry-physiology correlations, its value lies in its scalability and the logical sequence it provides: form as filter, physiology as criteria, and point- intervention as safety (Altomonte, 2009; Santamouris, 2016). Ultimately, the typology of the house with a northern patio and southern gallery
demonstrates that thermal resilience can be achieved through conscious spatial organization rather than costly, high-tech installations (Rubio- Bellido et al., 2015; Stavrakakis et al., 2010).
CONCLUSION
The work shows that in three different climatic contexts, the core of the shared risk is overheating during extreme episodes and the limitation of nocturnal regeneration. In this perspective, residential design cannot be reduced to annual energy optimization and requires supplementation with a minimum thermal safety standard, particularly for vulnerable groups (WHO, 2018; Ballester et al., 2023). The proposed DMHR model organizes conceptual decisions into a hierarchy of three cumulative levels of intervention. The passive level (Level 1) encodes resilience into geometry and spatial organization through a north-facing patio as a microclimatic buffer, a southern gallery as a radiation filter, and the use of thermal inertia (Givoni, 1998; Santamouris, 2016). The physiological level (Level 2) increases thermal tolerance through controlled air movement and night ventilation, in accordance with the logic of adaptive comfort (de Dear and Brager, 2002; ASHRAE, 2021). The protective level (Level 3) introduces a Safe Room as a minimal, point intervention activated when nocturnal regeneration thresholds are exceeded, whereby in humid climates, humidity control is of key importance (WHO, 2018; ASHRAE, 2021).
The novelty of DMHR lies in shifting key climatic decisions to the conceptual design stage and in clearly separating comfort from physiological safety. The model proposes a compromise between adaptation and the limitation of energy consumption, maximizes passive and physiological potential, and restricts active cooling to the smallest necessary volume. It holds both environmental and social significance in the context of unequal access to cooling (Bouzarovski et al., 2018; Burke and Stephens, 2017). DMHR does not replace engineering simulations but provides architects with decision-making frameworks and a language for resilient design that can be scaled to multi-family housing and treated as part of public health infrastructure in conditions of increasing climate extremes (Crichton, 2009; Stagrum et al., 2020). Although the model was developed using the example of a single-family building with a modular 8×16 m structure, its logic is not dependent on this typology. The hierarchical system of interventions—passive geometric filtration, physiological support, and a health safety layer—can be adapted to multi-family buildings, co-living structures, and housing estates, provided an analogous spatial structure enabling the layering of strategies is maintained.
REFERENCES
ASHRAE (2021). ASHRAE Handbook—Fundamentals. Atlanta, GA: ASHRAE. Altomonte, S. (2009). Climate change and architecture: mitigation and adaptation strategies for sustainable development. Journal of Sustainable Development Ballester, J., et al. (2023). Heat-related mortality in Europe during the summer of
2022. Nature Medicine, 29(7), 1857–1866.
A Hierarchical Architectural Decision Model for Residential Heat Resilience (DMHR) 19 Bouzarovski, S., Simcock, N., Thomson, H., Petrova, S. (2018). Introduction. In:
Simcock, N., Thomson, H., Petrova, S., Bouzarovski, S. (eds.), Energy Poverty and Vulnerability: A Global Perspective. London: Routledge. Burke, M.J., Stephens, J.C. (2017). Energy democracy: goals and policy instruments for sociotechnical transitions. Energy Research & Social Science, 33, 35–48. Crichton, D. (2009). Adapting Buildings and Cities for Climate Change. 2nd ed.
Oxford: Taylor & Francis. De Dear, R.J., Brager, G.S. (2002). Thermal comfort in naturally ventilated buildings: revisions to ASHRAE Standard 55. Energy and Buildings, 34(6), 549–561. Eurostat (2023). Share of population living in a dwelling not comfortably cool
during summer time by income quintile and degree of urbanisation. Givoni, B. (1998). Climate Considerations in Building and Urban Design. New York: Wiley Maciejko, A., Grzeskowiak, M., Kowalska, A. (2025) „Climate and sustainability
in architecture: analysis of challenges and limitations for universal solutions in the design of single-family houses”. 16th International Conference on Applied Human Factors and Ergonomics (AHFE 2025). NOAA National Centers for Environmental Information (NCEI). Global Historical Climatology Network (GHCN). Available at: https://www.ncdc.noaa.gov/ghcn/ Rubio-Bellido, C., Pulido-Arcas, J., Cabeza-Lainez, J. (2015). Adaptation strategies
and resilience to climate change of historic dwellings. Sustainability, 7(4), 3695–3713. Santamouris, M. (2016). Cooling the Buildings: Past, Present and Future. Oxford: Elsevier. Stagrum, A.E., et al. (2020). Climate change adaptation measures for buildings – a
scoping review. Sustainability, 12(5), 1721. Stavrakakis, G.M., et al. (2010). Development of a computational tool to quantify architectural design effects on thermal comfort. Building and Environment, 45(1). World Health Organization (2018). WHO Housing and Health Guidelines. Geneva:
WHO. Zepner, L., Karrasch, P., Wiemann, F., Bernard, L. (2020). ClimateCharts.net – an interactive climate analysis web platform. International Journal of Digital Earth. https://doi.org/10.1080/17538947.2020.1829112
LISTED IN THE AHFE DIGITAL BOOKSTORE CATALOGUE
Explore the complete digital volume
Human Factors in Architecture, Sustainable Urban Planning and Infrastructure
Read this individual research paper free through the original publisher, or explore the full digital proceedings book.
ISBN 979-8-950676-05-5
Explore this ISBN in the AHFE Bookstore ↗Listed in the July 2026 bookstore catalogue; search by ISBN to confirm current availability · Digital book purchase optional