Yue Chen, Mingyan Xiao, Huaming Huang (2023). Design Strategies in Hybrid Infrastructure - The Case of China. In: Human Factors in Architecture, Sustainable Urban Planning and Infrastructure. AHFE Open Access, vol. 89, pp. 84–95. https://doi.org/10.54941/ahfe1003683
As an essential part of urban development, infrastructure construction provides essential material support for both urban construction and public life. However, the rapid industrialization has led to a large number of current single infrastructure construction with low benefits in environmental and social aspects. As a new direction of infrastructure construction, hybrid infrastructure can effectively solve the drawbacks of current infrastructure construction. However, the current research on hybrid infrastructure is mostly focused on the engineering technology of infrastructure, and there is a lack of research on the spatial design of hybrid infrastructure. Therefore, based on the concept of hybrid infrastructure, this study mainly analyzes the case of hybrid infrastructure in China, and combines questionnaire research and literature review to explore the design strategies of hybrid infrastructure composite infrastructure functions and non-infrastructure functions from it. It is concluded that seven design strategies related to composite infrastructure functions and non-infrastructure functions are derived. And the case study of urban infrastructure construction in Guangzhou, China was used to practice the design of hybrid infrastructure, and the site research and questionnaire survey were conducted to design the case study of hybrid infrastructure construction for the target infrastructure. This can confirm that non-infrastructure functions can be achieved by implementing design principles for traffic flow and functional layout while maintaining the functionality of the infrastructure. We can find that all these design strategies aim to achieve the same goal, which is to reshape the public space attributes of the hybrid infrastructure and increase public participation. This also demonstrates the high quality spatial construction of hybrid infrastructure with higher urban benefits. Therefore, in the context of sustainable urban development, we still need to continue to explore the design and application of hybrid infrastructure, and provide some implications for other aspects of sustainable urban design. In this way, we can provide effective experience and assistance to other infrastructures in the city, and effectively contribute to the support of healthier and more sustainable urban development plans under the theme of global environmental protection.
In the face of highly volatile and rapidly changing urban ecologies and envi- ronments, what we will need is a more inclusive and resilient living space. Therefore, we need to consider in our urban design whether this design will have the ability to remain functional in future non-smooth conditions and the need to go beyond change. As an indispensable part of urban develo- pment and construction, infrastructure has always played a very important role in the functioning of our society and economic development. At the same time, as a part of public space, it also has a very important impact on our daily life. This means that infrastructure as urban infrastructure will take on the task of supporting sustainable and inclusive growth in the future of cities (Kloosterman, 2020). In the face of the need for urban con- struction and massive expansion, infrastructure is often seen as a means of engineering solutions, i.e., only efficiency and engineering are valued. This engineering-oriented design thinking has led to the construction of most of the infrastructure in the city in contradiction with the surrounding environ- ment, and the lack of humanity and welfare of the infrastructure in urban services. On the other hand, since the infrastructure is the core of the urban operation, it has taken up a lot of urban space with limited land resources.
Design Strategies in Hybrid Infrastructure - The Case of China 85
Therefore, the construction of infrastructure will have to be more compre- hensive, multifunctional, and composite. This is why hybrid infrastructure has been proposed in recent years (McArthur, 2018). In this paper, we use a Chinese case study to derive a design strategy for hybrid infrastructure. This is different from the previous studies of hybrid infrastructures, which only focus on engineering compounding, but the spatial design strategies of hybrid infrastructures with non-infrastructure functions are analyzed from the case study and designed in practice. Importantly, China’s practice in urban infra- structure as a rapidly expanding urban country will provide a great deal of empirical significance.
Redefining Infrastructure: Hybrid Infrastructure Although when describing urban infrastructure, we usually consider infra- structure as some technical municipal infrastructure that can be divided into three parts, engineering utilities, mainly water, electricity, energy, etc., public utilities, mainly education, health care, health, etc. and transportation public systems (Depietri, 2017). However, as cities grow further, the social functions that infrastructure is supposed to perform are changing further. In China, for example, the amount of infrastructure built each year is high, but 86% of the infrastructure in a study of 281 Chinese cities was not used effectively (Yang C. 2019). In this case, the infrastructure that has been built does not effectively contribute to the economy or ecology of the city, including the environmental infrastructure that has been built in response to environmen- tal pollution. The result of environmental infrastructure also not reaching effective use will not only affect the place of construction itself but will have an impact on the global environment as well (Evans B, 2018). Therefore, the above studies suggest that the construction of infrastructure should be further elevated to redefine the significance of urban infrastructure for sustainable urban development.
Based on the above narrative, many recent studies have proposed the concept of hybrid infrastructure. Hybrid infrastructure can be defined as the combination of infrastructure with buildings and landscapes. An infra- structure system integrated into buildings and landscapes also provides some non-infrastructure uses, which can provide multiple economic, social, and ecological benefits (Mangone, 2016). Hybrid infrastructure can be seen as an infrastructure system that synergizes green infrastructure and gray infra- structure, and this hybridity provides resilience to perturbations and more predictive mechanisms. The combination of infrastructure functions with non-infrastructure functions can also provide a variety of different attenu- ation functions, changing the way infrastructure elements are connected and combined in a wider range of ways. For example, hybrid infrastructure presents high environmental benefits in addressing stormwater retention and drainage issues. The implementation of hybrid infrastructure exhibits higher realistic applicability and economy, as well as a more effective and comprehensive climate-appropriate strategy (Muller, 2015). This is partly because hybrid infrastructure integrates and coordinates the systemic functi- ons of green infrastructure, and grey infrastructure and thus exerts better sustainability (Erica, 2021). Although green infrastructure has been proven
in many articles to have great environmental benefits, it still has limitations in resisting ecological disturbances and urban changes (Erik, 2022). In con- trast, hybrid infrastructure engineering techniques are more cost-effective for current urban development, as well as higher ecological performance, and can provide additional social benefits. Numerous studies have demonstra- ted the engineering-composite nature of hybrid infrastructure, (Ahern, 2011). This paper examines hybrid infrastructure as a design problem beyond the engineering sense.
Case Studies of Hybrid Infrastructure Studies show that global infrastructure will reach $94 trillion by 2040, and of this China will invest $28 trillion, which is already 30% of the global demand. (Yang.C 2019) Due to the rapid growth of China’s cities, a large amount of infrastructure is located in various parts of China’s cities. These infrastructu- res have a great economic impact on cities, such as in some less developed cities, and the government expects to increase the local economic benefits in the future with the construction of these infrastructures. Unfortunately, there is a large amount of data proving that infrastructure development is not being used effectively in China.
The cases selected for this paper originate from two major cities in China, Shanghai and Shenzhen. The data study shows that Shanghai and Shenzhen, as the top two cities in China in terms of economic development, also have a significant impact on the efficiency generated by their infrastructure constru- ction. For example, Shenzhen has a total land area of 1997km2, of which only 1105km2 is available for construction, while 25%-30% is for engi- neering infrastructure works (Liu H 2022). Therefore, there is an urgent need for cities to respond to the changing situation and limited land resou- rces by exploring the composite nature of infrastructure development. It can be said that China is a country that relies on a large amount of infrastru- cture development, which places a higher demand on the composite nature of infrastructure. Therefore, in recent years, a large number of cases of hybrid infrastructure practices have emerged in the Chinese region.
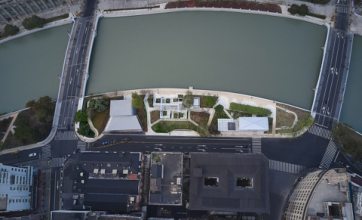
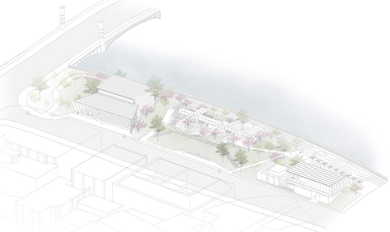
No. 1 Sinopec Gas Station The gas station in this case is located in the Suzhou Creek area of Shanghai, China. The Suzhou River is a famous landscape in Shanghai and a reflection of the city’s cultural heritage. The gas station is located in the middle of the Zhapu Road Bridge and Sichuan Road Bridge over the Suzhou River (Fig. 1). As a public infrastructure, the gas station requires a high level of traffic flow. To solve the contradictory problem of human walking and car traffic in the gas station, there are two north-south traffic lanes in the design, and people walk by the other side of the landscape green slope and connect to the side- walk (Fig. 2). The original traffic lane of the gas station is increased in terms of traffic. This also breaks through the closed mode of the gas station and transforms the station’s inherent function of refueling into a public space for public enjoyment. On the other hand, other nodes are added around the gas
Design Strategies in Hybrid Infrastructure - The Case of China 87
Figure 1: Case location (press materials).Figure 2: Design axonometric drawings (press materials).Figure 3: Top view of gas station (press materials).
station to continue the space, such as bronze models of various gas pumps to echo the exhibition hall.
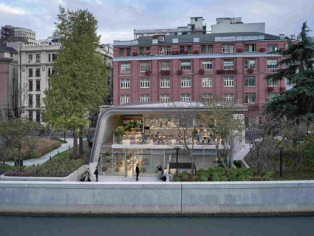
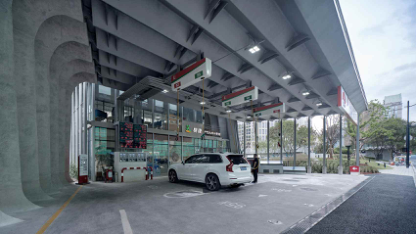
Since the base of the gas station is a low terrain, the view of Suzhou River cannot be seen from the first-floor space, while the second-floor space will have a better view. Therefore, a public cafe was added to the second floor of the gas station, while the management room required for the gas station was placed on the first floor. At the same time, a miniature exhibition hall on the development history of the gas station was also added on the first floor. The building form is column-free to blend in with the surrounding environment as much as possible. To beautify the process flow of the gas station infrastructure, a folded steel structure (Fig. 4) was used to cover the original process structure (Zhang, 2022).
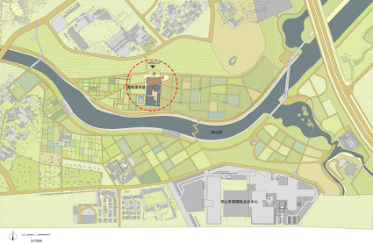
Pingshan River basin As one of the most important infrastructures in the city, water purification stations provide a great ecological benefit to the citizens’ living services. The- refore, the functional compound of the water purification station can also bring more vitality to the city. The water purification station in the case is located in Pingshan District, Shenzhen, attached to the Pingshan River. The location of the water purification station is located in the Yanzi Lake area in the middle of the Pingshan River (Fig. 5). Among them, the infrastructure function of the water purification station occupies 5,100 square meters and there is 1,200 square meters of public space on the ground.
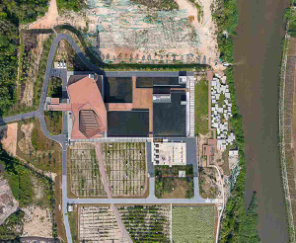
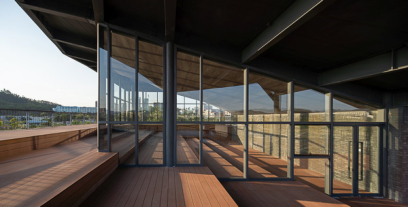
Since the base is located next to the Pingshan River, the design uses the same approach as shown in Cases 1 and 2, using a north-south public wal- kway to break the closed space of the water purification station (Fig. 6) and use this walkway to link the water station, the river, and the public space. A large activity platform is set up above the water purification station to view the river and lake, creating a public space. To distinguish the workflow of the water purification station staff from the public flow, a separate flow line is created for public access to the activity platform.
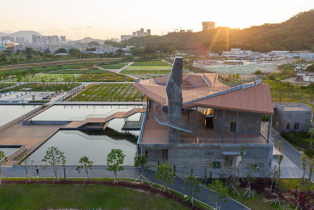
Although there are still parts of the water purification station setup that need to be maintained, the design forms the high point of the entire building through its combination with the staircase. To echo the various landscapes surrounding the water purification station, the design connects the ground
Figure 5: Case location (press materials).
Design Strategies in Hybrid Infrastructure - The Case of China 89
Figure 6: Case top view (press materials).Figure 7: Patio section (press materials).Figure 8: Aerial view of the case (press materials).
level, the station, and the public terrace on the second floor through a grand staircase that folds and twists. This addresses the infrastructure function of the water purification station while incorporating public services. A public tour route is also created. On the other hand, the drainage device on the roof also allows water to flow back to the water station and the river, such as rainwater. This is also part of the ecological benefits (Liu H, 2020).
Design Strategies in Hybrid Infrastructure The above case studies all show that the design of hybrid infrastructure breaks away from the single function of infrastructure and upgrades the infrastructure into a public space. Although the above case studies come from different regional locations and different types of hybrid infrastru- cture designs, we can find commonalities among them and compound the
functions of infrastructure and non-infrastructure through the following design approaches.
1) First, although the focus of hybrid infrastructure is to compound the non-infrastructure functions of the infrastructure, the design should still take the original functions of the infrastructure as an extension. It is very important to maintain the original functional benefits of the infra- structure by modifying the original process flow and settings of the infrastructure. 2) Interact with the surrounding landscape and site on the functional area of non-infrastructure through appropriate spatial layout, and interact the small public space of mixed infrastructure with the larger public space in the city. 3) The transformation of a closed place to a semi-open place is accom- plished by changing the traffic flow. This is also an important factor in increasing public access, as the intersection of traffic flow with the surrounding landscape or buildings can lead the public to visit the infrastructure. 4) By changing the architectural form into the site itself, the visual nature of the infrastructure itself is diminished, which weakens the unique functi- onality of the infrastructure in the hybrid infrastructure and strengthens the urban public space nature of the hybrid infrastructure. 5) By adding landscape nodes around the facility to echo the non- infrastructure functions, this design can highlight the non-infrastructure functions within the mixed infrastructure, thereby changing the public’s perception of the infrastructure. For example, in Case 1, the landscape nodes form an integral narrative with the non-infrastructure exhibition hall. 6) Blurring the boundaries between infrastructure and non-infrastructure functional areas by integrating the existing buildings in the infrastructure into the non-infrastructure functional areas. The hybrid infrastructure requires the renovation of the original infrastructure buildings, and the above method can spatially synergize the two areas to form a complete and unified public space. 7) The design of regional cultural symbols in the space adds to the local nature of the mixed infrastructure, which is an important symbol of an urban public space.
Through the above design strategy, we have carried out a practical design verification for a waste infrastructure in Tianhe District, Guangzhou.
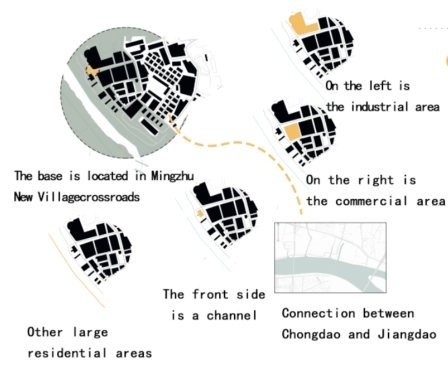
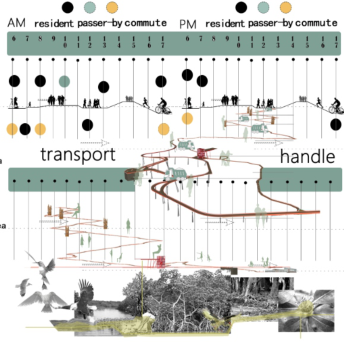
The site is located in Mingzhu New Village, Tianhe District, Guangzhou, and the refuse collection point is designed to handle a large amount of waste from the community. The site is surrounded by a complex environment with industrial, commercial, and residential areas, and a community river in front of it (Fig. 9). After the field study, we found that the treatment efficiency of the refuse collection point is very low and the perennial bad odor has a great impact on the surrounding environment. So we spent a month observing the garbage delivery and pedestrian flow lines in the field (Fig. 10).
Design Strategies in Hybrid Infrastructure - The Case of China 91
Figure 9: Case location.Figure 10: Crowd activity analysis.
By analyzing the operation process of the RCP and the treatment process of the RCP, we first placed the RCP treatment space underground and formed a public space above.
With the change in traffic flow, garbage trucks will enter the landfill through an underground passageway, while above will be the public flow of the public space. This avoids the conflict of traffic flow lines and also solves the inevitable environmental impact of the waste disposal process.
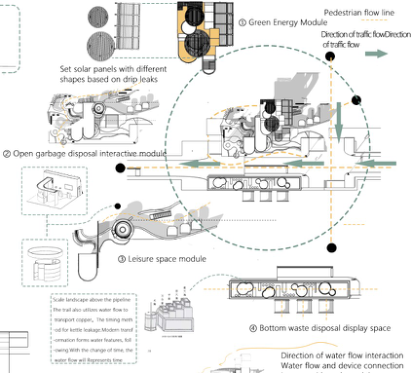
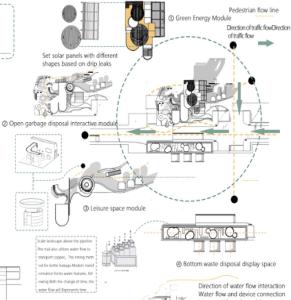
In the public space above, we added the public functions of resting and working space for management staff, display space for waste disposal, and semi-open landscape deck space, and formed a second-floor space by linking these spaces together through the ramp landscape.
The original waste disposal facility, which must be exposed to the ground, is integrated into the second-floor space through the building form. In the form of the building, we draw on traditional Chinese cultural symbols. The
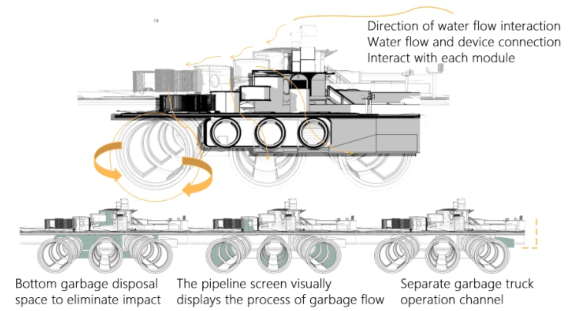
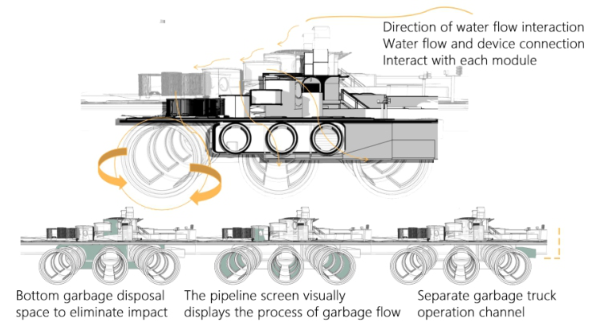
Figure 11: Functional analysis.Figure 12: Copper pot drip.Figure 13: Water circulation analysis.
Design Strategies in Hybrid Infrastructure - The Case of China 93
“copper pot drip”is a traditional Chinese timekeeping tool that uses the buo- yancy of a ruler and water to keep time. The building form is divided into three monoliths, and the varying heights of the forms also form the function of water flow timing. A landscape node is set up at the walkway in front of the refuse station to echo the station. The landscape and pond on the wal- kway represent the scale of a ruler, and the public can know the current time through the display of water flow on the walkway.
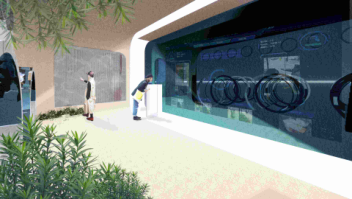
On the other hand, we also used the space in front of the underground garbage disposal station to set up a display space in the water linked to the road. The underground water display space can be accessed through the stairs in the public resting space on the first floor. The space allows visualization of the waste disposal process through a virtual screen setup and visualization of the water return through the water corridor. Importantly, this design builds interaction between the waste station, the river, and the public landscape, greatly deepening public participation.
This transformed the entire refuse collection point from a separate gar- bage disposal infrastructure to a hybrid infrastructure and upgraded it to a public timed cultural installation. It not only weakens the public’s perception of refuse collection points but also eliminates misconceptions and resha- pes the public’s perception of waste disposal and resource recycling through the waste disposal exhibition hall and other functions. A questionnaire was
sent to residents, office workers, and passers-by, most of whom expressed their approval of the public space renovation and their interest in the waste treatment process.
CONCLUSION
Urban resources and land are limited, and the construction of infrastructure is inevitable. Through the case study, we analyzed to derive a design strategy for the composite infrastructure function and infrastructure function of mixed infrastructure. The design practice is guided by the design principles. While maintaining the functionality of the infrastructure, non-infrastructure functi- ons can be realized through the implementation of design principles such as traffic flow and functional layout. We can find that all these design strategies aim to achieve the same goal, i.e., to reshape the public space attributes of the hybrid infrastructure and increase public participation. This also proves the high-quality spatial construction of hybrid infrastructure with higher urban benefits. Therefore, in the context of sustainable urban development, we still need to continue to explore the design and application of hybrid infrastru- cture and provide some implications for other aspects of sustainable urban design.
ACKNOWLEDGMENT
This research was supported by the project “Application of Chinese traditi- onal patterns in cultural and creative industries” (20YJA760030), one of the achievements of this project.
REFERENCES
Ahern, J. (2011). From fail-safe to safe-to-fail: Sustainability and resilience in the new urban world. Landscape and Urban Planning, 100(4), 341–343. Andersson E, Grimm N B, Lewis J A, et al. (2022) Urban climate resilience
through hybrid infrastructure[J]. Current Opinion in Environmental Sustainabi- lity, 55:101158. Depietri, Y. McPhearson, T. (2017) Integrating the grey, Green, and Blue in cities: nature-based solutions for climate change adaptation and risk reductionIn, Inte- grating the grey, Green, and Blue in cities: nature-based solutions for climate change adaptation and risk reduction, pp. 91–109. Evans, B., Chen, A. S., Prior, A., Djordjevic, S., Savic, D. A., Butler, D., et al.
(2018). Mapping urban infrastructure interdependencies and fuzzy risks. Procedia Engineering, 212, 816–823. Erica J. Gilrein, Thomaz M. Carvalhaes, Samuel A. Markolf, Mikhail V. et al. (2021) Concepts and practices for transforming infrastructure from rigid to adapta- ble. Sustainable and Resilient Infrastructure, 6:3-4, 213–234. Kloosterman, R. A. Veeneman, W. van der Hoek, J. P. (2020) Sustainable Societal
Infrastructures: A Resilient Approach to Prevent Conflicting Claims of Drinking Water and Other Infrastructures. Sustainability. Volume 12. No. 3. Liu. H. (2020) Pingshan balcony: when infrastructure becomes public space. Architectural Journal, No. 619(05): 82–88. Liu. H. (2022) Blurred Boundaries- On Everyday Infrastructure and Design Practi-
ces[J]. Architectural Journal, No. 647(10): 8–15.
Design Strategies in Hybrid Infrastructure - The Case of China 95
Mangone, G (2016) Constructing hybrid infrastructure: Exploring the potential ecological, social, and economic benefits of integrating municipal infrastructure into constructed environments. Cities. Volume 55 Pages 165–179. McArthur, J. (2018). Comparative infrastructural modalities: Examining spatial stra-
tegie for Melbourne, Auckland and Vancouver. Environment and Planning C: Politics and Space. Volume 36, Issue 5. Yang. C et al. (2019) Sustainability based perspective on the utilization efficiency of urban infrastructure — A China study, Habitat International, Volume 93. Zhang Z, Wang X. N, Zhang M, (2022) A Touchable Landscape - The First Sinopec
Gas Station that Changed the Established Pattern of Infrastructure. Architectural Journal. (10):24-29.
LISTED IN THE AHFE DIGITAL BOOKSTORE CATALOGUE
Explore the complete digital volume
Human Factors in Architecture, Sustainable Urban Planning and Infrastructure
Read this individual research paper free through the original publisher, or explore the full digital proceedings book.
ISBN 978-1-958651-65-0
Explore this ISBN in the AHFE Bookstore ↗Listed in the July 2026 bookstore catalogue; search by ISBN to confirm current availability · Digital book purchase optional