Xiaoning Yang, Weibing Li (2023). Taking People as The Ruler: A Human Factors Study of Wa Traditional Architecture on the Southwest Border of Yunnan Province, China. In: Human Factors in Architecture, Sustainable Urban Planning and Infrastructure. AHFE Open Access, vol. 89, pp. 118–125. https://doi.org/10.54941/ahfe1003686
The Wa people on the China-Myanmar border are one of the last primitive ethnic groups in China, and they are also one of the floating ethnic groups without the concept of national boundaries in history. The measurement method of traditional Wa buildings is based on the human scale, and every part of the building has a close relationship with people. In previous studies, little attention has been paid to the relationship between the Wa people and traditional architecture, and it only describes the architecture. This paper analyzes the conventional building construction techniques of the Wa people in Cangyuan Wa Autonomous County in China. Further, this paper uses fieldwork research and data collection to compare the impact of traditional Wa people's housing and modern housing on comfort and belief levels. A detailed survey of villages in Mengdong Town, Mengjiao Township, and Danjia Township in Cangyuan County studies the changes in local materials and building structures in Cangyuan. Identify the human factors and actual usage of traditional and modern housing in Wa villages.
The Wa are a unique ethnic minority that has lived in China’s Yunnan Provi- nce for generations. After migrating through various historical periods, three prominent Wa tribe has formed today. They are distributed in many places in Cangyuan (Bu Rao people), Ximeng (Awa people), and Dehong (Wa people) in southwest Yunnan Province, China. The wooden and bamboo structures inhabited by the Wa have unique building techniques of site selection, plan- ning, estimation, material preparation, and erection, inseparable from the Wa people’s beliefs and living habits. The government of Cangyuan Wa Auto- nomous County has carried out protection and development for traditional dwellings, but there are also problems with renovation and reconstruction, easy relocation, and blind development.
The Wa dwellings in Cangyuan are typical of the dry bar style in sou- thwest Yunnan. In the 1940s, Fang G. wrote in his “Notes on the Study of the Border Areas in Western Yunnan” that the traditional Wa dwelling
Taking People as the Ruler: A Human Factors Study of Wa Traditional Architecture 119
construction and interior layout are made of wood, bamboo, and hay. The building structure and construction method were to cut through the beams or use tree branches to erect the beams, and the building walls and floor are made of bamboo. There are two floors in total. The first floor is for weeds and livestock; and the second floor is the size of the space according to the rank of the residents in the village. The large houses can be divided into internal and external spaces with bamboo panels, the small rooms are not separated, the middle of the house is set with fire pits. (Fang, 2008). More- over, the most extensive study of Wa architecture in China is the National Natural Science Foundation of China project, led by Professor Zhu L., a pio- neer in Yunnan Architecture Research at the Kunming University of Science & Technology. The project began in 1995 to investigate Wa architecture in Cangyuan, Ximeng, and Lancang and has continued to date. It also condu- cted preliminary and multi-faceted research on Wa dwellings (Shi, 1996) (Liu & Wang, 2007) (Sun, 2008). The evolution of the architectural timber frame of the famous primitive tribe of Wengding in Cangyuan is from an extensive column system to a standardized system of components for the overall bays (Zhou, Tang & Sun, 2017).
Past studies on Wa traditional architecture are usually based on building structures and living spaces without the perspective of the relationship betw- een architecture and people. However, traditional architecture was initially erected through the conscious behavior of people, and people and archite- cture interacted with each other. To understand Wa architecture and form in-depth, we must start understanding Wa people themselves.
The Original Construction Method of the Wa Dwellings in Cangyuan and the Measurement Method Using the Body as a Yardstick Construction Methods of Traditional Wa Architecture Cangyuan Wa Autonomous County has a subtropical low-latitude mountain monsoon climate, with the sun baking from noon to 3 pm, and the tempera- ture is low in the morning and evening and constant in all seasons. The Wa is a “flowing” people, constantly migrating according to the natural environ- ment, political factors, and their needs. At the beginning of the last century, the Wa people were still in the primitive stage, with frequent armed fights between different villages. The hunter-head ceremony still existed, resulting in frequent migration between villages. The relationship between people and houses reflects the Wa people’s realistic outlook of revering nature.
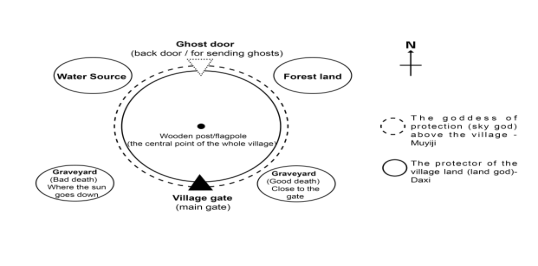
The site selection should follow certain principles, generally choosing a peaceful sunny area in the mountainous region and then selecting a sacred forest (Mowei) and a cemetery (choosing two cemeteries, i.e., a good dead one and a bad dead one). The Wa people believe that the sacred forest can dominate the fate of the whole village, and the cemetery can store the souls of the ancestors and control the happiness and well-being of each family (see Figure 1).
Before establishing a village, a fortress stake is erected (the stake is usually in the center of the village), and the whole village can surround and build a house, symbolizing unity. The preparation of building materials comes from
120 Yang and Li
Figure 1: Principles of village site selection (drawn by the author from Wa experts’ dictation, 2022).
the folk saying “seven bamboo and eight kinds of wood” (referring to the cutting of bamboo in the seventh month of the lunar calendar and trees in the eighth month). When the season comes, people who want to build a house start to go to the woodland to cut bamboo and wood to prepare materials, and at the same time, go to the mountains to cut grass, weave grass pieces, and prepare the interior of the room. After the materials are ready, the “Zha- obizhaocai” (Priest) of the village asks the gods to finalize the auspicious date.
Building With the Body as the Scale The average height of the population in Yunnan Province, China, is 169.24 cm for men and 159.33 cm for women. It is the third from the bottom of the ranking of Chinese provinces (State Council of the People’s Republic of China 2020). Also, the size of the buildings in Cangyuann is related to their popula- tion of height, which is one factor differentiating them from the architecture of other China.
When building a house in a Wa village, a person in the village is usually asked to act as a uniform “ruler”to determine the size of the house according to the length and width of each body part, such as the height and arm span of the person. Farming tools are used to measure the width and depth, so the building size standards differ in each village in Cangyuan. However, each village will ask a particular person to act as a “ruler”to ensure the standard of the village’s house construction. They also show that when the Wa ancestors did not have precise measuring instruments, they used the human body as a yardstick or the natural dimensions or production tools around them (see Table 1).
Residential Renewal With Government Intervention The modern Cangyuan Wa dwellings have undergone three major transfor- mations, the first being traditional dry-rail construction with two, four, and eight load-bearing columns; the second being the use of steel as the building
Taking People as the Ruler: A Human Factors Study of Wa Traditional Architecture 121
Table 1. The body scale of Wa people based on the research results of the Wa cultural research center “Sons of Sigangli – Wa” (Xiao, 2021) and the author’s research.
Table available in the original PDF paper.
Name Wa Name Meaning Modern Scale (cm) 150-180cm Length Tuo (庹) dix dob The distance between the middle fingers of the left and right hands, with both hands stretched out parallel
55-75cm one arm dix kon daix Distance from the shoulder to the fingertips
20cm
one span dix nd¯iex Distance between thumb and middle finger stretched in opposite directions 8-10cm one finger dix megien Length of the index finger
3-4cm
one knuckle finger
dix njoung mgien
Length of one finger joint 30cm
Width width of a fence
Goui mg¯uan nqad gl¯aeh
Commonly used tools for beating grains or holding grains by Wa people 60cm
A dustpan width
Goui mg¯uan nbia
Tools made of bamboo 40-45cm
The width of a sieve
Goui mg¯uan mgreeng
Tools made of woven bamboo strips / 10cm
Palm width Goui mg¯uan dom daix
/ 2cm
Thumb width
Goui bon mgian ding / 2000-2500cm
Height / Depth
A bamboo is high
Goui maglaong nj¯ung / 160-180cm One person high Houig mee mgoug
/ -
Neck-high Houig mee mgoug
/ -
Chest height Houig mee mguah naog
/ -
Waist high Houig mee ny¯oi *”/” means no interpretation, “-” means no exact size
structure and corrugated steel sheets as the roof, and the third being the con- struction of reinforced concrete buildings in a holistic design approach in the implementation of the new rural construction and rural revitalization policy.
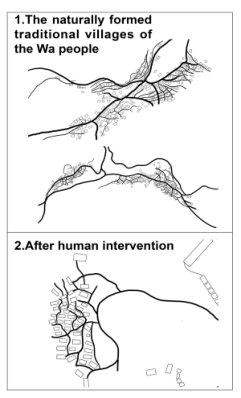
In traditional village planning, traditional houses are built based on tra- ditional beliefs and customs. Recently, the government relocated some of the villages against the border inward to ensure the safety of villagers on the borderline. The new villages built later were designed and planned (see Figure 2).
Meanwhile, some villages have been renovated from their original founda- tions, with apparent results of cross-cultural design. In terms of the facade,
122 Yang and Li
Figure 2: The Wa’s naturally formed traditional villages and after artificial intervention (self-drawn by the author).
villagers’ houses renewed with building materials still bear some degree of resemblance to the original wood-frame buildings. The walls of the traditi- onal Wa buildings do not reach the roof. After the building materials were renewed, the exterior walls still did not reach the roof despite the brick stru- cture, which is related to the mediation of fire-pit culture or temperature. After the new rural construction in 2017, the original first-generation houses disappeared, and the second-generation houses were gradually transformed into third-generation houses.
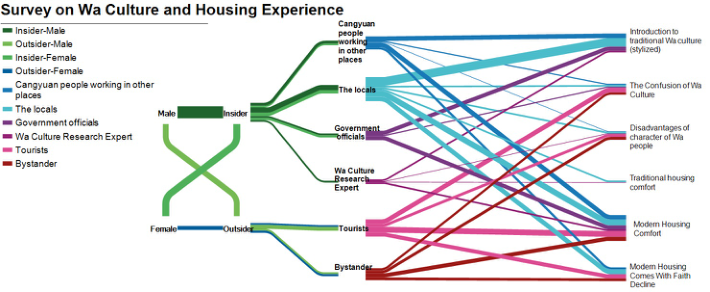
Housing Comfort and Belief Changes Between June and July and November 2022, the researcher visited the coun- ties and villages where Wa residents live, such as Mengdong, Mengjiao, and Danjia in Cangyuan County, and Cangyuan people living in Kunming, the capital of Yunnan Province, and interviewed 50 people with different identi- ties to explore the changes in housing comfort and beliefs of the Wa people in Cangyuan from different aspects through interviews (see Figure 3).
Development: Changes on the Road to Rural Revitalization Wengding New village is the star project in the counterpart construction pro- ject of Cangyuan in developed areas of China. Cangyuan County initially created the tourism business card highlighting that Wengding old village is the last primitive tribe in China. Wengding New village became a critical live- lihood project relocated off-site for tourism. Its construction was destined to become a model project. As one of the best rural revitalization villages in the county, the construction with modern infrastructure and characteristic dwel- lings at the cost of 31.5 million yuan has also presented some problems: the disintegration of spatial order, the “fire pits” with nowhere to put them, and the disappearance of faith (Tang and Yu, 2017).
Taking People as the Ruler: A Human Factors Study of Wa Traditional Architecture 123
Figure 3: Wa cultural perception and housing research (author’s drawing based on research findings, 2022).
Only 8% of the people in the study considered traditional architecture more comfortable and meaningful, but these people were the elderly or those with vested interests in the village. The “fire pits” are no longer suitable for modern housing, so the Wa ancestors and souls have nowhere to rest. The lack of faith has led to Wa’s cultural identity loss. The Wa people are also eager for a more comfortable life and are transforming to modernized, standardized, and prefabricated buildings, in which no one seems to miss the old houses. Traditional buildings have become objects preserved for tou- rism. Especially in recent years, the critical construction of new villages such as Guomen New Village and Shanglong Nai Village has become the pride of the government officials’ mouths, the best embodiment of the policy to implement the frontier.
However, the product of standardized design is also worrying. Cangyuan has been making progress, following the footsteps of the rapid development of developed regions in China. However, the new technology and emerging modern construction concepts have caused mainly the inability to adapt to the traditional Wa life routine, resulting in the phenomenon that the Wa villagers’ modern life and traditional life are “struggling” with each other.
Detail: Exploring the Change of Beliefs Through the Change of Bargeboard As a form of decoration for the roofs of the original dwellings and a stru- ctural form to strengthen the buildings, the Bargeboard has different forms of expression in different areas of Cangyuan. Traditionally, the Bargeboard symbolizes status and domicile, and the Wa residents in the east, middle, and west of Cangyuan County have different beliefs and ritual practices.
The decorative forms of the board in different areas are: the bird-shaped board in the northeastern Nuoliang Township and Wengbulao; the moon, sun, and stars in the southeastern Danjia Township; the gourd people (the Wa of Cangyuan believe that their ancestors were born from gourds) and the “X”-shaped decoration in the central Mangpai and Dinglai; and the pagoda-shaped Decoration in the western Banlao and Mengjia Townships. and Mengjiao Township are mainly pagoda-shaped because there are a lot
124 Yang and Li
of Dai people (similar Tai) living in this area, and along with the Dai people believe in Southern Buddhism.
However, with the implementation of the national policy of poverty alle- viation and rural revitalization, those grass-roofed wooden houses, which symbolized poverty and backwardness, have almost disappeared, and the decorations of the Bargeboard no longer exist. The decorations without these are meaningless and can only be stored in museums, so traditional religi- ous beliefs and Southern Buddhism and Christianity are also on the verge of extinction.
CONCLUSION
According to the study, the traditional wooden dwellings within Cangyuan County have nearly disappeared and have been replaced with modern hou- sing. The infrastructure has been dramatically improved, and roads connect the whole county. However, many problems have arisen due to the changes in the new rural integration. The speed of infrastructure construction went up, but the homogenization is very serious. They are specifically shown as follows.
(i) Deliberate unified architectural symbols. The Wa traditional beliefs are associated with human head sacrifice, and with the breaking of feudal superstitions after modernization, human head sacrifice was replaced by cow head sacrifice. The cow head became the most critical expression symbol of the Wa. (ii) Simplification and weakened decoration of the Bargeboard decoration. With the unified government management, the identity and cadastral identification of the primitive tribes are no longer helpful. Now, the Bargeboard only retains the form of wooden forks without decoration. (iii) The development of model villages and the constant “invasion” of visitors have decreased residents’ usage rate compared to ordinary villages.
In conclusion, Primitive ethnic groups cannot stay where they are, and allowing villagers to live in modern housing is one of the ways to continuously promote the progress of ethnic minorities. However, it is worthwhile for the government and researchers to think about how to follow the traditions in tourism development and gradually protect and develop the unique cultural system of the Wa people. Changing what kind of design is the right design, or the one that makes fewer mistakes, deserves repeated consideration.
ACKNOWLEDGMENT
This thesis was funded by the Scientific Research Fund of Yunnan Provi- ncial Education Department in 2022, “Research on the Strategy of Design Intervention in the Revitalization of Wa Village in Cangyuan under the Deco- ding and Conversion of Ethnic Symbols”(2022Y671) and the General Project of Art Planning of Yunnan Provincial Philosophy and Social Science Plan- ning in 2021, “Research on the Method and Strategy of Design Intervention
Taking People as the Ruler: A Human Factors Study of Wa Traditional Architecture 125
in the Reconstruction of Wengding Village from the Perspective of Cultural Anthropology” (project approval number: A2021YS14).
REFERENCES
Fang, G. (2008). ‘Kawa Shan jian wen ji’ in Dian Xi Bian Qu Kao Cha Ji. Kunming: Yunnan ren min chu ban she, pp. 23–24. Liu, Z, Wang, D. (2007). ‘Use of Compound Concept in the Renewal of Vazu’s
Thatched Cottage’ Huazhong Architecture. No. 02, pp. 58–60. Shi, W. (1996). ‘Ancient Architecture in Modern Society - The Architectural Culture of Wa’ Architectural History Branch of the Chinese Academy of Architecture &the Academic Committee of Traditional Houses of the Chinese Society of Cultural Relics (eds), Traditional Chinese Houses and Culture (vol. 7) --Proceedings of the 7th Academic Conference on Chinese Houses, Taiyuan, China, pp. 122–125. State Council of the People’s Republic of China (2020). Report on the State of
Nutrition and Chronic Diseases in China (2020), viewed 23 Dec 2020. Sun, Y. (2008). ‘Construction of Wa Nationality residential building with their production style’. MA thesis, Kunming University of Science & Technology, Kunming. Tang, L. &Yu, M. (2017). ‘A Case Study on the Thatched House Changes in
Wengding Village, 1980–2015’. Architecture Journal. No. 9, pp. 93–97. Xiao, J. (2021). Sigangli zhi zi Wa zu. Edited by Cai, W. Kunming: Yunnan ren min chu ban she. pp. 71–76. Zhou, Q., Tang, L. & Sun, J. (2017). ‘Study on the Evolution of the Wooden
Frame of the Wengding Wa Waist’. Heritage and Conservation Research. No. 04, pp. 127–134. DOI: 10.19490/j.cnki.issn2096-0913.2017.04.027.
LISTED IN THE AHFE DIGITAL BOOKSTORE CATALOGUE
Explore the complete digital volume
Human Factors in Architecture, Sustainable Urban Planning and Infrastructure
Read this individual research paper free through the original publisher, or explore the full digital proceedings book.
ISBN 978-1-958651-65-0
Explore this ISBN in the AHFE Bookstore ↗Listed in the July 2026 bookstore catalogue; search by ISBN to confirm current availability · Digital book purchase optional