Adriana Lima Caversan, José Carlos Plácido da Silva (2022). Space Usability Study from the Point of View of the Teacher in Public Schools from 1st to 5th Grade in the City of Bauru, SP, Brazil. In: Advances in Ergonomics In Design, Usability & Special Populations: Part II. AHFE Open Access, vol. 19. https://doi.org/10.54941/ahfe1001249
Spaces and furniture are considered pedagogical material having fundamental importance in the result of the performance of student's and teacher's work. For this study there was special attention regarding the application of teaching methodologies that rely on these physical elements. It shows how the teacher uses it in the evaluated places. Due this terms, a study was conducted in 34 classrooms among eight elementary schools with children between 6 and 10 years old in the city of Bauru in the state Sao Paulo, Brazil . In this study we compared the area differences found in the classrooms of these schools and impossibilities of applying distinct types of lay outs or assortments as well as the movement difficulties of the teacher in the classroom . This point was crucial because it is the basis of the usability of spaces and furniture in education from the point of view of the teacher. The amount and quality of space may cause some loss in teaching performance, because space may become a limit to the teacher's work.
INTRODUCION The industrial revolution was remarkable for the development and popularization of schools, especially in developed countries. In Brazil due its colonial status and the interests shared by the empire, that devolopment will happen later. Life in the cities, the industrial society and commercial competition that took place among the countries, brought out a new lifestyle established by life in the factories. Social changes will be part of the spatial organization in classrooms, the Design as a profession trod its path according the needs of furniture for society. Foucault (1987) states that the school as an institution is organized in a technical way, so their spatial organization followed industrialization . The previous system of teaching called the individual forgot to the assist disabled students, while the teacher focused a student the other ones remained helpless. The determination of individual places represented a working economy and wastage in the way of teaching , but turned the school into a teaching machine, the author mentions darker aspects of the system such as monitoring, classify, reward and punish.
The organization of the educational environment in the way as it is in the classroom, organized in row of desks in front of the blackboard, eventually with another one on the other side, it is a model of lay out used since the Industrial Revolution and adopted the simultaneous method applied today with a few changes. After the Industrial Revolution, the school historically came across its major development, because at the same time a great rural-urban migration movement happened. The need for skilled labor power to industry and life in the city demanded literacy, because all urban acts, from transportation, printed communication, from recently developed printing techniques required a unnecessary knowledge to the rural man.
This way the school as institution, was physically organized in a very particular way in the world, with the model of classroom with desks lined up for the students, with the teacher in front of them, with a blackboard for their notes and a desk to put their school supplies. This model has been widely adopted and culturally accepted as a place dedicated to learning, as it said previously, was organized into classes of the same age, with reduced space, fixed furniture, planning the control of movement. It was also established inside the school environment, fear and lack of freedom, there is a thought that a set of strict control over the movement of students is necessary.
To (Lima, 1989), teachers are afraid to break the routine and lose control over the discipline of the classroom, many of them said that if there was a desk misplaced it could be an invitation for other students doing the same and the classroom would become out of control. This way the posture of the student in school most of the time is sat, and they should not move and must pay attention to the teacher. This profile represents good discipline, so the teacher could have the work done, which demands the student attention to be accomplished in its fullness.
Overall, the work place dedicated to the student for reading and writing are their desks and their chairs, this furniture is arranged in a row, inside the classroom, with dimensions to hold certain a number of students; in Picture 1 we can see the model of the classroom, usually applied with limited circulation between the rows. This example shows minimum dimension and insufficient circulation for the number of people as properly proposed. Nowadays such model is widely used and accepted in Brazil. figure 1 shows the minimum dimension for a classroom according the German standards; a and b dimensions are 50 cm.
Figure 1 – Plan shows tradicional classroon lay out( NEUFERT, 1976, adapted)
The technological innovations that occurred at the end of last century, especially the past twenty years, with the demographic explosion and upcomings events, currently lead the world questioning about the traditional school model, from the historical context mentioned, to a new model that will shape a new direction for school.
The questions begin about what children learn in the same space at the same pace as it is done in traditional school, similar to models of industrialization, therefore inevitably connected to Taylorism; and this model doesn't match the recent neuroscience and pedagogy breakthroughs that foresee in children the presence of different abilities and multiple intelligences (Gardner , 1993) . In the early 80s, studies by psychologist Howard Gardner, caused great impact. Gardner came up with a " theory of multiple intelligences " aiming the fields of psychology and education. At first, he suggested seven intelligences: logical-mathematical, linguistic, spatial, bodily-kinesthetic, interpersonal and musical, leading to worldwide recognition of its intellectuality. Recently Gardner added two other kinds of intelligences: natural and existential. This thought could be understood in the interpretation of (Ferrara, 2011). According the author, education must have as its mission the confrontation between truth, beauty and goodness, these sides are problematic and there will always be disagreements between different cultures.
For Gardner, each person is born with a great potential of skills not shaped by culture, which starts to be noticed around five years old. This theory exposes issues that have brought on social questioning, which we could ask: What kind of school should we have in the future? Or this school, already in the mind of some educators, a school that could be closer to reality in the world, without label or devalue skills, because life in our society teaches that our species requires collaboration of multiple intelligences, as Gardner mentions. How would space and furniture be outlined in this school?
Lueder et. al. (2008) divide the school into traditional and innovative.The first one, traditional, is the one that all students learn the same things, in the same place and are in the same path, listening to the same person, that we could call simultaneous teaching. At this school students need a lot of commitment and discipline, information is just delivered to students.
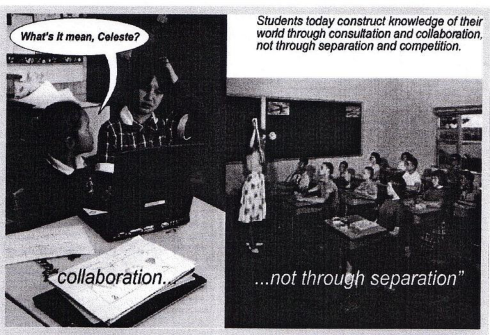
The second school, the innovative, is that one with a new physical arrangement, including more dynamic and cooperative opportunities of teaching. Children study different things in different places, where curiosity, creativity, honesty, and flexibility are present. There is a strong spirit of collaboration and communication. The innovative school represents a point of view where students shows a better inclination for knowledge through collaboration and not of separation and competitiveness. In figure 2 we can see the concept of innovative school, more collaborative, less individualized.
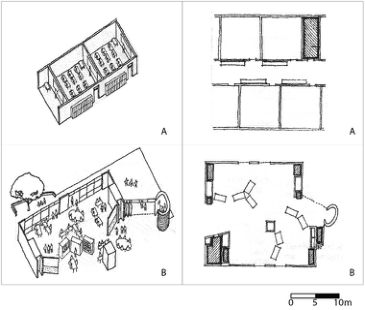
Figure 2. Diffences in the concept of traditional and innovative school. (Lueder et. al. 2008, adapted) Lueder et. al. (2008) state that there is an ongoing thought and achievement of a new school which includes new direction of ways of learning, with a greater impact and participation in issues that relate school furniture and space. There's a foresight of a greater student contact with the outer environment in contrast to the model of concentrated space, and more offering of furniture allowing better movement and turnovers, beside the review of concepts of individualization, making the school more collaborative to knowledge construction and not just " learning ". This school provides a more active student, with ability to interact in their environment and explore their intelligence , making a lighter and enjoyable school, this element is questionable at traditional schools. In figure 3 is possible to notice the spatial difference between traditional school and innovative school. About the aspect of the classroom , the " AA " sequence shows perspective and the plan of the traditional school , and the sequel " BB " shows perspective and plan of innovative school.Figure 3: Spatial difference between traditional and innovative school. (Lueder et. al, 2008, adapted)
One of the points of the construction of this new educational environment is the autonomy in the use of the furniture, because when children are allowed to interfere in the space, building a new scene, they feel part of it interacting, feeling safe and responsible, increasing their self-esteem and feeling good studying.
Researchers in the area of ergonomics around the world have been devoted to analize human behavior and children and youth physical development to create furniture similar to modern reality, projecting them in order to become partners in this concept of new school, which includes the element of mobility, with a little presence in the traditional school.
The concept of "school of movement," better known as "moving school", was proposed by Cardon et al. (2004); in this study human habits were related and their needs of interaction with the outside, age of children and their physical needs. Comparative studies were carried out over a year with children of traditional schools and "moving school", and the results indicate that children from traditional schools spend around 97% of their time of class sitting statically, and 1/3 of them with the trunk inclined 45 °. At the "moving school" this posture was replaced by dynamic session (53%), standing (31%), and walking (10%). These children showed less pain in the neck and trunk rotation, and the students' attention during class remained at a high rate.
The presence of motion in childhood, which is natural, was observed and transmitted to the furniture that were ergonomically designed to fit into the school. This became possible due to a more accurate reading of the children universe by the researcher and then scientifically proven with positive results to show an increase to health and performance at school. Besides the possibility of changing the places of the furniture , in the case of "moving school ", there was the development of furniture that allows individual movement because many children feel the need to sit in different positions or change their posture as they develop their activities . Remembering the old habit of school in swing using the rear legs of the chairs, a piece of furniture that allows this and other simple movements was developed, that happened because the analysis of postures made by the students. At the end of the study it was concluded through experiments that students also became more active from brain perspective, because there was a better physical oxygenation and consequently better brain activity.
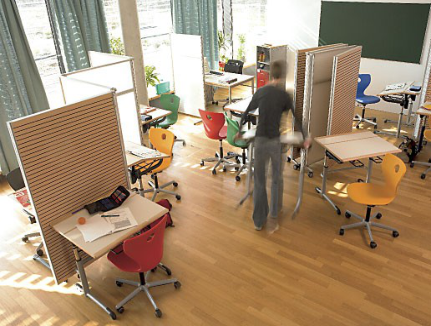
Breithecker (2003) still stands up for, through testing, the idea that at "moving school" brain oxygenation facilitates attention and concentration, due to regular change of posture. Especially in this research made by this author, it is considered both the physical development of the students and how much the ergonomic design, widely, can interfere in a postive way in the school and in the student performance. At "moving school" it is found the traditional model of the classroom, but this model may change as needed throughout the day, allowing the use of folding screens if an individual work without communication is necessary, and this flexibility allows a better work and the freedom to the teacher, in figure 4 is possible to see the lay out changing during the day.
Figure 4. photo of a moving school classroom changing lay out avaible in http://www.vs-moebel.de/56.0.html?&l=1&fl=0,
04.11.2010)
Teachers today intend to apply their pedagogical activity in lay out changes to enable a better interaction between the students. They must have access to the students to monitor their activities. The use of furnitures that allow modifications of lay out makes it much easier to apply distinct learning activities. For teachers to perform these changes in their classrooms, the furnitures must be easy to handle and do not demand great physical effort for the teacher and students. The presence of proper furnitures and sufficient spaces represent better working conditions and better performance of the group.
MATERIALS AND METHODS
The Choice of Schools For this research it was decided that there would be a visit to the schools to be studied with the aim of studying the spaces and the furniture and their interaction with students and teachers. Initially there would be the observation of spaces and furniture, and filming and analyzing them later.
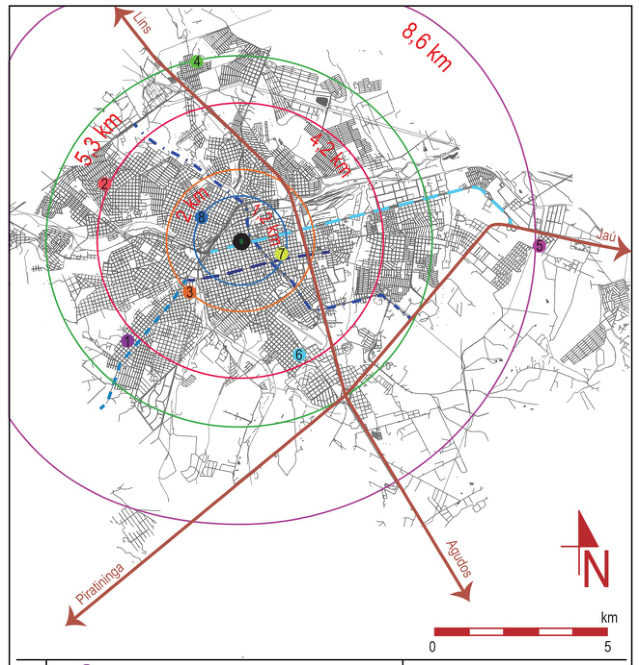
Eight state schools were chosen for this work: The State School “Professor Antonio Serrano Sobrinho” (1) Public School “Professor Ayrton Busch” (2), State School “Professor Henrique Bertolucci” (3), State School “Professor João Pedro Fernandes” (4), State School “Professor João Simões Netto” (5) State school “Professor Luiz Braga” (6), State School “Professor Mercedes Paz Bueno” (7), State School “Professor Torquato Mioto” (8). These schools are distributed in the city of Bauru as observed in the map in figure 5.
Figure 5. Map of location of schools studied n the city Bauru – SP. (Elaborado pelo autor) The choice of these schools was due to the fact they have already been studied previously in the Graduate Program of the Universidade Estadual Paulista - UNESP - Bauru - SP . At first there was the request of authorization for the research, and this first authorization was requested by the Regional Director of Education. After obtaining this authorization it was made a previous telephone contact at all schools and the presentation of the research, there was also a visit which was explained to the directors and coordinators the way it would be carry out. Because these
researches involve human beings it was submitted to Brazil Plattaform as an ethical analysis, with their agreement. Only after the approval of this document new school visits were made, this document was emphatically demanded by all directors, and were presented to them by the time of their request, as well as the pedagogical coordinators when they followed the survey. There was a detailed explanation of how the recordings would be shoot and to what they were intended to.
Materials Used:
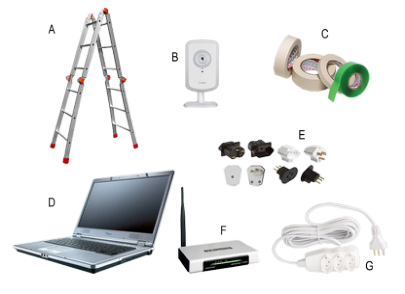
To perform the collection five cameras D Link DCS 930 Version 5 commonly used for surveillance were used, this type of camera was chosen for several reasons,that we could highlight the easy installation / removal,they’re discreet, light, they have a good image resolution and the possibility of recording for hours / minutes / seconds, allowing an accurate analysis. In figure 5 it can be seen the materials used in the collection, a folding ladder (A), five cameras D Link DCS 930 Version 2.0 (B), adhesive tapes and double sided tapes (C) two notebooks (D), several outlet adapters (E) two routers (F), six or seven extensions (G) as in Picture 6.
Figure 6. Materials used to collect images. (Status by author)
The program for viewing Dlink camera images DLink, called D-ViewCam has proved very effective to observe the recorded scenes and their analysis, because its interface allowed to watch the entire recording period from the arrival of the children until their departure from classrooms. This way, we could precisely observe how teachers used the classroom when they were teaching. In figure 7 is possible to observe the interface of the program and the moment the teacher uses the back of the classroom to apply a dynamic with their students. This was possible because of the large space of this classroom allowing this type of arrangement.
Figure 7. D- ViewCam interface program used for image analysis. (Status by author) After the field research by direct observation in the classroom, monitoring and additional collections made by the camera COOLPIX - P100 data were analyzed.
Figure available in the original PDF paper.
For this work, for the collection the Methodology Observation (Vianna , 2003) was chosen, this methodology was used because it is generally applied for education environments with small children. It’s important to emphasize that there was a definite goal for the study: to evaluate the spaces and school furniture by the time of their use, for this a whole collection of recordings, photos and other surveys in loco was used, as described previously . Before getting to field there was a lot of theoretical foundation and an extensive literature review to understand the topic and know exactly what to observe, in this case the use of space, the formation of Lay outs and the student's postures at their desks.
Results and Discussion
After completing that part of data collection was possible to observe the behavior and actions taken in the classroom by teachers and the difficulties faced by them, so we decided to perform a complementary collection. This additional collection had as main goal to measure the teacher satisfaction regarding spaces and furniture, and which moments this space is an obstacle to their work performance. This additional collection had a question and then the teacher had the opportunity to choose a face (picture) that would represent their level of satisfaction. The face (a) indicated satisfied, the face (b) indicated indifference and face (c) indicated unsatisfied. The model of those face are shown in figure 8.
(a) (b) (c)
Figure8. Indicative faces of satisfaction. ( Status by author)
Several questions were asked always based on observations made in loco and the analysis of the recordings. For this research three questions considered keys were selected:
1. When I have to work involving furniture changes, such as grouping or circles this is easily done.
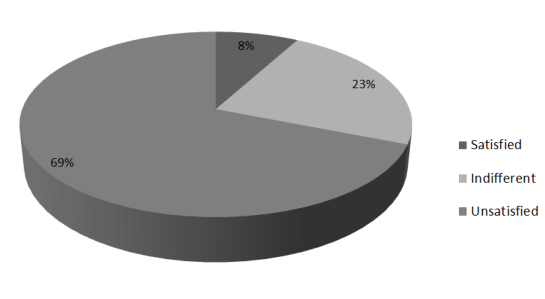
The result for this question is shown in Graph 1 ( see figure 9), 69% unsatisfied, 23% indifferent and 8% satisfied, this question is about changing of lay out.
Figure 9. Graph 1 result of question 1. (Status by author) 2. When I need to walk around the classroom to go to the back, I do that quite easily or if I need to go
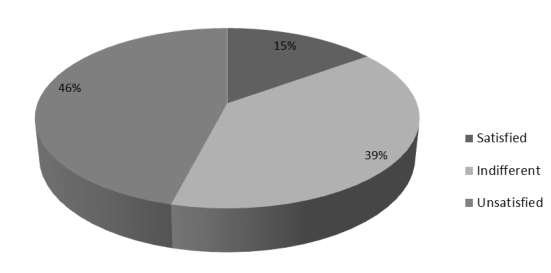
through the desks, or to see a student at the background to monitor / teach I do it easily. The result for this question is shown in Graph 2 (see figure10), 46% unsatisfied, 39% indifferent and 15% satisfied, this question is about teacher’s mobility.
Figure 10. Graph 2 result of question 2. (Status by author) 3. The space of the classroom is compatible with the number of students I have.
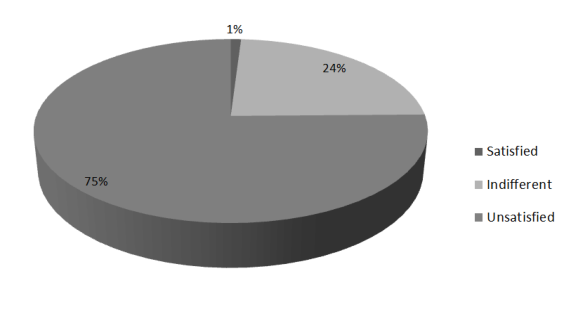
The results for this question is shown in Graph 3 (see figure 11), 75% unsatisfied, 24% indifferent and 1% satisfied, this question is about classroom space x students.
Figure 11. Graph 3 result of question 3. (Status by author)
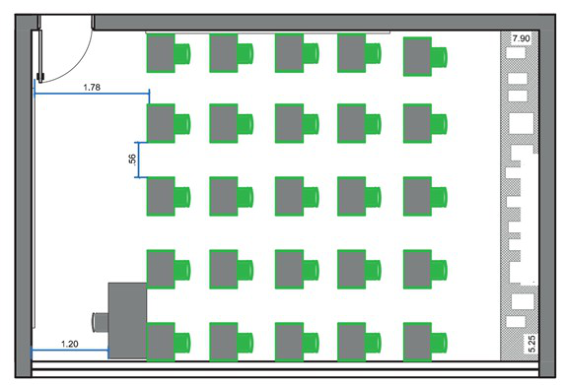
It was observed that generally in all schools there are always two types of classrooms, the ones with rectangular shape and those with square shape. The rectangular rooms ranging from 24.22 m² to 40.58 m² are more limiting to modify the lay outs, representing 14 of 34 rooms analyzed. In the answers given by teachers it was observed that when the classroom had the rectangular shape , there was a higher level of dissatisfaction regarding lay out changes, or numbers of students than the rooms with square shape, because these ones are larger allowed a better circulation and possible lay out changes.
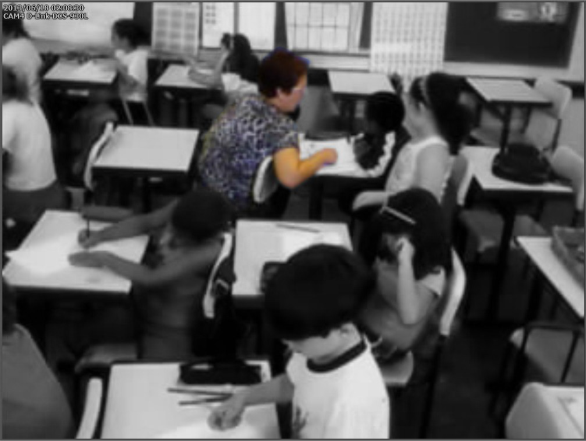
The narrow aisle of the classrooms with traditional arrangement in rectangular rooms difficult the movement of students and teachers, and it is common the observation of trippings over backpacks or bumpings in the corners of desks, limiting effectively the movement and causing regular incidents, which affect the teacher's work because they restrict the access to students when they need to assist them .
This observation can be noticed in the sequence of images, because in the picture, the teacher has problems to move and access their students in a rectangular room, when the teacher needs to assist her students, the camera catches the moment that this teacher performs a twist trunk to get to a student . If it was possible to perform different groupings with good circulations the teacher would have another type of comfort that would not force her spine . In figure12 its possible to notice a plan with a traditional lay out model, in figure 13 we can see an image of the same classroom , with the teacher assisting the student forcing a wrong posture.
Figure 12. Classroom lay out studied. (Status by author)Figure 13. Image of a traditional classroom of figure 12. (Status by author)
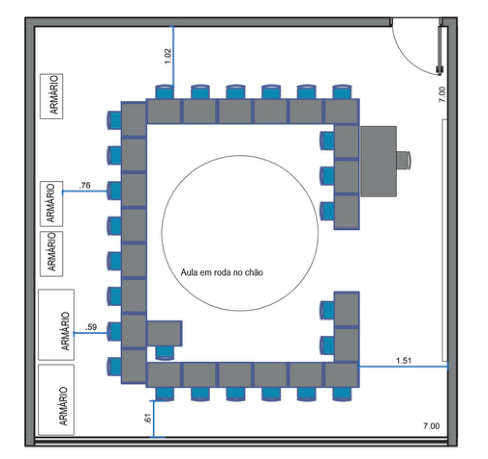
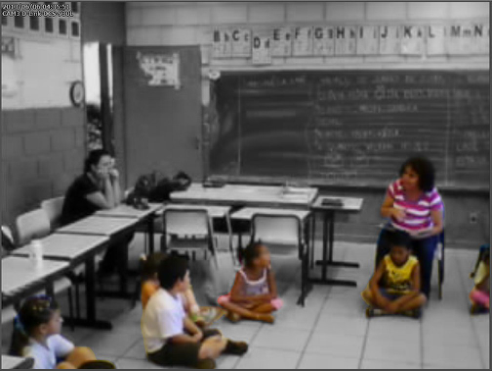
When the classroom has a square shape and a larger area, it's possible to observe in picture 10, the changing of lay out made by the teacher, this change shows benefits regarding grouping applying because allows easier access to students and a better view for all. The problem is that the desks are heavy for students to change the lay out. So the lay out change is made by the own teacher every day demanding extra physical effort. In figure 14 is possible to see the plan of the classroom where the teacher performs a different lay out and in figure15is possible to notice the scene of the teacher using the selected lay out.
Figure14. Plan of classroom with modified lay out by the teacher. (Status by author)Figure 15. Classroom of picture 14 in use. (Status by author)
CONCLUSIONS
Spaces and furnitures in modern world are considered fundamental materials for the application of pedagogy, besides representing elements that makes the work of the teacher easier. Ergonomics masters today are dedicated to the improvement of furniture that meet the pedagogical interests as mobility and groupings, important elements to the new concept of education. The space of the classroom needs to be re-evaluate because today it is common for teachers to select different kinds of lay out to teach.
According this survey of satisfaction is possible to notice that for cultural reasons and even a re-design, school desks and classrooms have remained in a row and many of them have reduced space. Most part of teachers studied are unhappy about the flexibility issues of furniture (those involving lay out changes), space for circulation, number of students and the space in the classroom, because these elements limit the application and performance of their work.
REFERENCES
Breithecker, D. et. al. (2003) In: “Sitting Bewegte Schule als Chance einer Förderung der Lern - und Leistungsfähigkeit. Haltung und Bewegung”. S. 5-15, ISSN: 0178-3033. Cardon, G. et al. (2004) “Sitting habits in elementary schoolchildren: a tradicional versus a moving school". Elsevier Science:
Patient Education and Counseling. Philadelphia, USA, p. 133-142 Ferrara, M. (2011) “Howard Gardner”. Revista Escola Website. Disponível em: <http://educarparacrescer.abril.com.br/aprendizagem/howard-gardner-307909.shtml>. Acesso em: 04 abr. 2013. Foucault, M.(1987), “Vigiar e Punir: História da violência nas prisões”, Vozes (Ed). Gardner, H. (1995) “Inteligências Múltiplas: a teoria na prática”. Artes Médicas (Ed). Lima, M. S. (1989) “A cidade e a criança”. Nobel (Ed.). Lueder, R. et al. (2008), Ergonomics for children: Designing products and places for toddlers to teens”. Taylor & Francis Group (Ed). Neufert, E. (1976) “A arte de projetar em arquitetura”. GG (Ed.). Vianna, H. M. (2003). “Pesquisa em educação: a observação.” Plano (Ed).
LISTED IN THE AHFE DIGITAL BOOKSTORE CATALOGUE
Explore the complete digital volume
Advances in Ergonomics In Design, Usability & Special Populations: Part II
Read this individual research paper free through the original publisher, or explore the full digital proceedings book.
ISBN 978-1-4951-2107-4
Explore this ISBN in the AHFE Bookstore ↗Listed in the July 2026 bookstore catalogue; search by ISBN to confirm current availability · Digital book purchase optional