Alexander González, Julie Waldron (2022). How to Integrate Ergonomics and Sustainability in Architecture Workshops?. In: Advances in Ergonomics In Design, Usability & Special Populations: Part III. AHFE Open Access, vol. 20. https://doi.org/10.54941/ahfe1001332
1 Faculty of Architecture and Design – School of Architecture Universidad Pontificia Bolivariana de Medellín Medellín, Circular 1 No. 70-01, Colombia www.upb.edu.co ↗
2 The University of Nottingham, Human Factors Research Group, Nottingham, NG7 2RD, UK ↗
The current challenges regarding climate variations and energy consumption rates are pushing designers, architects and engineers to create strategies to improve the efficiency of new systems, as well as those already existent. In this effort to find more solutions, systems are frequently over passing the limits of the human body; affecting its health, comfort, happiness and the positive perception of the built environment. This paper contains the design of a Workshop in “Sustainability + Ergonomics” in architecture teaching. The aim of this Workshop is to encourage undergraduate students to integrate the concepts of Sustainability and Ergonomics in their professional practice. The content of the course is divided in two: 1) learning the natural environmental phenomena and 2) understanding the human body response to environmental factors for buildings´ design, with a group of experts. In order to structure the aims of this Workshop, a review of the courses in Architecture Schools from Latin-American Universities was made, to verify the inclusion of Ergonomics and Sustainability topics. Subsequently, there was a selection of the main objectives in each field of study evaluated and according to this, a theoretical and practical exercise was designed which integrated the findings of the academic review.
The environment and needs related to human development, as part of architecture epistemology (Muntañola, 1974), are now quantified through different indicators: environmental, social, economic and operative and net energy consumption (Szokolay, 1997). They reveal that cities and buildings are not sustainable. Non renewable natural resources consumption of construction industry represents more than 50% of the whole consumption (Mazria, 2002- 2008; Edwards, 2006). In this scenario, the practice of architects in countries with emerging economy like Colombia is developed as an exercise for formal and aesthetics creation, far away from a real commitment with researching and human wealth-being (Gómez, 2007).
The consequences of this urban and buildings development model are visible nowadays in the Human Development Report – IDH (PNUD Programa Naciones Unidas para el Desarrollo, 2011) and in the Environmental Performance Index EPI (Hsu, y otros, 2014). The data from the IDH published by PNUD, represent the calculation of the integrated variables of health, education and standard of life, which always composed this index. However for the 2011th version, PNUD included also inequity in its report, which goes deeper in the poverty variable by means of analyzing the environmental influence over people with low incomes, which are the most affected with climate change. This factor was called Multidimensional Poverty Index (IPM) and measures three environmental absences: potable water access, basic sanitation and modern fuels, which in the level of absolute absence “constitute serious violations to human rights” (PNUD Programa Naciones Unidas para el Desarrollo, 2011).
Meanwhile, in the past two years Colombia went from being 27 to 85 from 177 countries evaluated (losing 58 positions) in the Environmental Performance Index 2014, which qualifies the performance of environmental politics from all countries. The evaluation integrates 22 performance indicators classified in ten categories from public environmental wealth-fare and ecosystems vitality (Emerson, y otros, 2012).
To Colombian and Latin-American Schools, this scenario represents a challenge and a need to integrate systemic sustainability in the curriculum for the education of architects, following the current trend of directing architects training and practice towards a reflexive and committed exercise with sustainable development of human settlements (González, 2013). A general idea of this particular historic moment is presented by Taylor (2008), who affirms that on the world stage there are new improvements in curriculums of higher education programs, with great variations on their conception and development. This shows the struggle of Universities to cover the growing demand in a globalized world characterized by the tensions between economic development and the need to ensure the wealth-being of population.
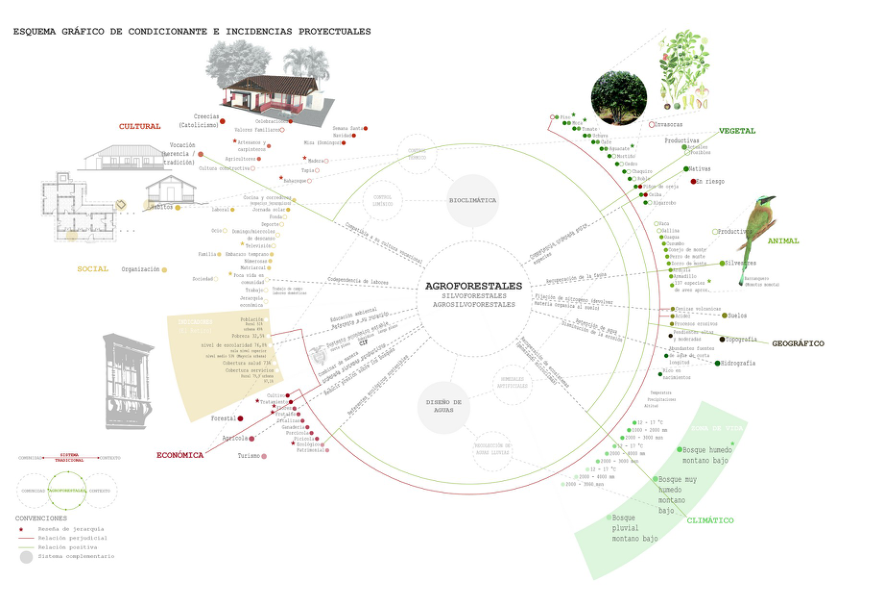
As an answer to this, the University Pontificia Bolivariana in Medellín has implemented since 2006 an official curriculum for its Architecture Degree in the courses Bioclimatic (2nd year) and Sustainability (3rd year), which includes the academic tools to analyse energy efficiency and environmental sustainability conditions for urban and architectonic design processes. Figure 1.
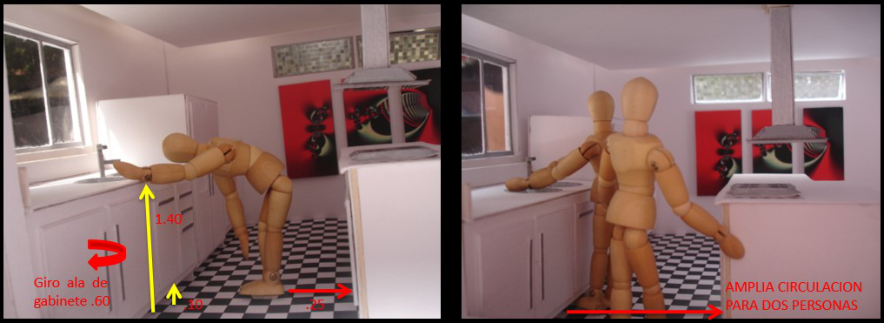
In the meantime, the subjects related to human factors generally speaking, which were included in the curriculum since 2007 with Ergonomics and Anthropometry, were studied separately in thought courses with low impact in the workshops as the central discipline of Architecture training. Figure 2.
Figure 2. Ergonomic studies in kitchens. Authors: 2nd year students - Architecture, Ana Carolina
Restrepo and Margarita Pérez. UPB Medellín, 2008
These referents allows the proposal of a workshop for the curriculum of the University that integrates ergonomics and systemic sustainability in the analysis and design processes of the built environment, which encourages the reflection on real problems of local and national contexts.
WORKSHOP: SYSTEMIC SUSTAINABILITY AND HUMAN FACTORS Theoretical Argumentation
“There is a major issue, still unknown: the necessity of promoting a knowledge which is capable of taking global and fundamental issues to find there partial and local issues” (Morin, 1999) The parameters of relevance expertise are described in "Seven essential knowledge for the future education" by Edgar Morin. These parameters are the structuring topics of this Workshop. The studies in ergonomics and systemic sustainability will allow this course to deepen in relevance expertise for the local and international habitat.
The integration of Ergonomics is not visible in the official curriculum in the Latin-American's Schools of Architecture. Since the deliberation about the "user of a project" is a topic studied as a part of the dimensions and activities that a building is going to contain. In some of the Architecture Schools' curriculums are included courses related to accessibility design and special needing of population regarding to the mobility and human mechanics; this can be considered as a chapter of Human Factors and Ergonomics but is not the total inclusion of this discipline (González, 2013). The consequence in this missed reflection in Ergonomics and its integration with Architecture's curriculums is visible as a result in the design practice. Since the architect is introduced to the society as a trained professional to integrate in building design the human necessities, while, in the professional practice the systemic study of this human necessities are underestimated (Monedero, 2002) In the meantime, the perception of sustainability in building design is interpreted as an obligation to reduce, restrict the design and diminish the environmental impact of a construction. These concepts have turned into a barrier for Architects because they think it could affect their freedom and creativity for building design (El Khouli, 2011). The architects are not only forgetting the environmental and economic context, but, the human, cultural and social aspects; all of this, related to the main environmental challenges and the real necessities in a development country, as it is Colombia.
In Colombia, the Law 435 of 10th of February, 1998 contains a legal frame for the practice of architecture and its related professions. This law contains the commitment that professional in urban and architectural design has in the sustainability development. Additionally, this regulation is contained in the Code of Ethics for Architecture practice and its related professions. In chapter II "The established obligations with the city", the article 16, says as follows: d) “To carefully study the environment that will be affected by every proposed task, assessing the environmental impact on ecosystems involved, built or natural, including socio-economic context, selecting the best alternative to contribute for a healthy and sustainable environmental development, to achieve the best quality of life for the population;
e) To reject all kind of recommendations in works that represents reversible damages for humans and nature, in outdoors and indoors, assessing its environmental impact, in the short term as well as the long term”.
In this legal context, the integration between ergonomics and systemic sustainability is shown as mandatory in the Code of Ethics, through the expressions sustainable development and quality of life quoted in the letters d) and e). This statement about the relation between architecture, quality of life and sustainable development and its imperativeness, obeys to the need for the complete development of the human being.
Workshops' Curricular Design The curricular design of the Workshop Ergonomics and Systemic Sustainability Integration is based on the methodological procedure proposed by George Posner (2005):“to disaggregate a curriculum in its compounds and to examine its parts and the way they fit to form a whole”. For this author, the starting point is to approach to the curriculum understanding and defining it as a real fact that shows its existence. Furthermore, he states that: “in fact, there are not one, but five related curriculum” or concurrent curriculums: 1) Official Curriculum, described by formal documents; 2) Operative Curriculum, referred to the practice and the assessment of the subjects; 3) Hidden Curriculum, defined as the group of attitudes, implicit rules and negative or positive principles no declared in the scholar activity; 4) Null Curriculum, subjects not thought; 5) Additional Curriculum, activities planned outside formal curriculum. The objective of this theoretic foundation for the curricular design is to develop a dynamic and pertinent academic program, as a distinctive mark of the Ergonomics and Systemic Sustainability Workshop.
From this point of view, the course official curriculum is present in its designation, in the declared professional profile of its teachers, in its training objectives, the subjects plan, the academic activities design, the assessment standards and in general, every kind of formal documentation of the workshop, that allows its understanding and critics that promotes high standards of quality and ethics in the academy.
Regarding the operative curriculum, there will be standards for teachers´ activities, to foment the implementation of the official curriculum, from a complete pedagogy point of view, starting with the selection of teachers by their profiles, knowledge and experiences, academic capabilities, educational methods and training and updating processes, to achieve an academic activity that allows the analysis and assessment of processes and results clearly and objectively.
The true connection between official curriculum and operative curriculum will be present through self-assessment and tracking activities, to determine the pertinence of the workshop, its quality, update and evolution of its topics, preventing the appearance of one of the main sources of negative hidden curriculums and the presence of null curriculums. Some forms of hidden curriculums may be associated with lecturers and the micro-politics context of faculties. Even though hidden curriculums origin might obey to coincidences and/or the conjunction of human, social and psychological factors that handicap positively or negatively the teaching activity, once they are identified ceases to be hidden curriculums, to become official in case of being positive ones or corrected if they do not contribute to the performance, quality and objectives of the professional training.
The observation and identification process of the hidden curriculum represents a constant assessment of the workshop´s general curriculum, as an update of the self-assessment and quality of the course, which may be extended to the null curriculum. In a general description, null curriculum is composed by non-thought subjects or those part of the workshop schedule which does not accomplish to generate an impact on students´ learning process. Its role within transformation and curricular design process is associated with the question ´Why some subjects are not thought or are ignored? (Posner, 2005). According to Arrieta & Meza (2001), official, operative, additional and hidden curriculums, constitutes an advance in terms of knowledge, by means of direct participation in the education- learning process, while null curriculum becomes a source of confusion and academic lost, represented in human, materials and financial resources, as it contaminates the rest of curriculums.
Finally, the objective of the inclusion of additional curriculum to the academic design of the workshop in Complete Design of Human Factors and Systemic Sustainability is to strengthen the model of flexible education, from spontaneous situations, many of them associated with activities originated outside the classrooms, laboratories or the university campus itself, such as, conferences, forums and academic events.
Workshop Objective The objective of the workshop in Complete Design of Human Factors and Systemic Sustainability is the development and strengthen of skills for the analysis of people needs and the development of a sustainable built environment. This academic exercise requires a theoretical foundation in the relation between human factors and systemic sustainability, stated explicitly (official curriculum) and grounded in the acknowledgment of social, cultural, technological, economical and environmental values of the Colombian context, as well as the ergonomics, function, metabolism , anthropometry, safety and accessibility, which determine human factors in the built environment.
Practical Foundation The practical development of the "Ergonomics and Sustainability Workshop" is structured by an inter- and trans- disciplinary work. This includes a methodology where the teachers are participating as consultants (operative curriculum); this is based on the notion of Reciprocal Reflexive Practice. (González, García, & Salazar, 2011; Schön, 1992).
In this paper is proposed the "Workshop" as a conceptual figure defined by the professional practice to achieve a high quality in architectural design. This means a management between relationships, such as: a) Environment, society and people, to achieve the wealth-being, safety and functionality, and b) Technical and economical feasibility to achieve the environmental quality, energy efficiency and aesthetics research.
To formalize these concepts in the official curriculum is necessary to deepen in technical and scientific aspects, such as: ecology, energy, technology, humanities, physical/mental health and environment. Furthermore, include other knowledge areas that contribute to the reflection and research of the sustainable habitat development. So, the management in innovation, analysis techniques, representation, construction, waste and materials, natural resources and socio-cultural factors will enhance the responsibility of the professional practice with the local environment.
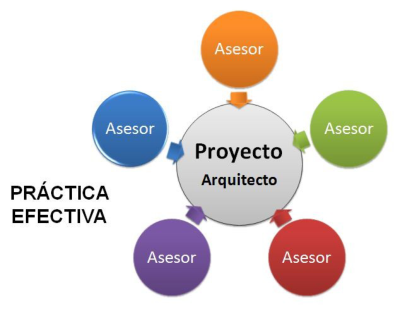
In a conventional way, the development of a project is methodologically based on: the knowledge of design and assessment made by external professionals or consultants. Figure 3.
Figure 3. Design process from the "Effective Practice"
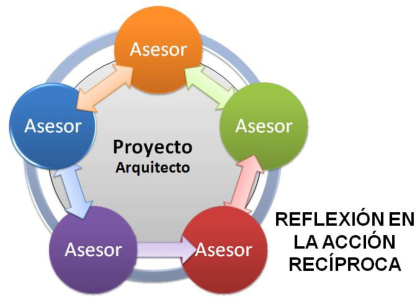
However, each project has the possibility to present particular situations and conflicts that can exceed the effective practice of the design. In this stage, the professionals need to face their design process through a reflective practice or "Reflection in Action"; this means, thinking in the object of design, while, it is developed (Shön, 1983).
The "Reflection in Action" is established as a theoretical foundation of the Workshop, which outline the difference with a conventional Architecture Workshop. In consequence, the participants will have to start the discussion for the "Reflection in Action" in each activity. In this Workshop, the teachers assume the role of consultants in each expertise to guide the development of sustainable designs. In addition, they have to guarantee the environmental quality from the Ergonomics' perspective. This will enable the integration of non-architects consultants to the students' consultant process, who can support them giving their technical concepts, experience and points of view from different backgrounds. Subsequently, effectiveness of "Reflection in Action" is achieved in the "Ergonomics and Sustainable Workshop". Figure 4.
Figure 4. Design process which involves "Reflection in Action".
Workshop Official Curriculum The workshop has a methodological design that integrates thought theoretical foundation, made through an independent practical task synchronized with a sequence of theoretical contents thought in modules, leaving four cuts for the assessment. The thought component of the official curriculum is developed through an academic axis of 24 theoretical sessions, which progressively establishes the grounds for the development in 128 hours of the independent practical task proposed. This theoretical sessions are distributed in 6 modules: culture, ergonomics, natural resources, energy, built environment and wastes.
The second academic axis of the course is the development of an architecture project, to be executed in the time proposed for students' independent of work, with the concepts thought in the theoretical modules. The case of study is the home of a low-income family in Medellín, which allows the study of social, environmental and systemic sustainability of the economy, from ergonomics and human factors point of view.
The development of the project is made in four stages: analysis and basic idea, preliminary draft of the project, viability and architecture project. Every one of them constitutes an assessment threshold, which enables the students a progressive analysis of the project, beginning from the analysis of human needs to the definition of technical, aesthetic and economic aspects for the viability of the project, fomenting also the interaction of students with the houses' habitants, allowing them to be in touch with their socio-economic context.
Basic idea and analysis In this first stage of the project, student are asked to identify a study case, to develop the project during the semester, according to the following parameters:
A house from low income families (low and medium low incomes), in Medellín, which enables the possibility of performing improvements to their quality of live, by means of architectonic and constructive refurbishments.
This exercise includes architectonic assessment of the building in the plans, which constitutes the first test of the exercise as most of these buildings lack from technical and constructive information, due to the absence of control of peripheral spontaneous neighborhoods.
The exercise requires students to identify and qualify the houses' access to public services such as potable water, sanitation, electric energy, natural gas and communication. This information enables the quantification of resources consumption and the operative cost of every building, from the environmental and economic point of view.
This stage also implies the need to identify the socio-cultural and economic characteristics of every habitant in every house, who will receive at the end of the exercise, an architectural proposal for a complete improve of the building, including resources consumption, environmental conditions and life habits such as, feeding, education, transport, etc.
The results consolidation must be made on a basic architectonic idea, which include the identification for every case, the critical conditions and the basic needs of every house habitant.
Preliminar Project Draft After the assessment of the basic idea made by the teachers of the course, students must develop a preliminar project draft, which involves physical refurbishments, installations, additions, space occupancy changes and bioclimatic strategys, with a direct impact in the improvement of life quality, ergonomics, resources consumption eficiency and energetic housing management. This preliminar project draft should propose strategies for the improvement of the energy and water technical systems, which must be quantified in order to made them efficient. In the assessment of the preliminar project draft, teachers will emphazise in those architecture dimensions that directly affects the efficiency, life quality and people consumption habits, from a qualitative and quantitative point of view, taking into account, the particular needs of every house and its habitants.
Viability The tird part of the exercise, is about the analysis of the technical and economic viability of the proposals of the preliminar project draft, which includes the detailed assessment of investors, costs and economic, ergonomics and environmental benefits from the proposed improvements of every house. In this exercise, family’s economic information is analised to propose financing plans, investment and returns, which will bring future benefits, such as the reduction of public services costs and the improvement of internal environmental conditions according to daily needs.
The economic and technical viability analysis must be performed through the design of a constructive detail, for every one of the interventions planned, which represents a challenge for the students, as they will require to introduce into design, work management processes, costs and budgets, architecture and technical knowledge, which will increase their learning significantly.
Project As a final product of the practice exercise, students will be espected to present a detailed developmento of an architecture project, which integrates all the possible variables described along the course, with its corresponding supporting technical and architectonic documentation, as well as costs quantification and benefits for the habitants of the houses in the short and long term. Every project has to show the particular conditions identified en the case studied and answer the needs of every house habitant regarding social, ergonomics, environmental and economical aspects, which allows to qualify the project under the parameters of systemic sustainability, with the complexity espected for the level of formation of students from 3rd year.
Assessment and Operative Curriculum In consequence with the complexity of integratin the concepts about Ergonomics and Systemic Sustainability to architectural design, the teaching process is proposed to generate didactical resources, such as: interest groups to share information, autonomous research in the university's databases and exploration in opened- information from governmental institutions. Additionally, the showcases are going to be conducted with visits to the most Ergonomics In Design, Usability & Special Populations III representative buildings in Medellin, consulted by the Invited Lecturers.
The conferences related to the 6 thematic modules are designed to emphasize in the applicability of each topic, i.e.: residential, social, economic and environmental context of Medellin. Each exhibition involves a showcase with theoretical, graphical and documental support, which must be complemented by references and cases of study to share with other students. An opened-session is gong to be conducted during the previous sessions of each workshop, these sessions are going to be based in a random selection of one project to generate the discussion; the opened-sessions are design to allow the student to observe other results and proposals.
The seminars will be conducted in four sessions. The "progress reports" are evaluated in these sessions with a mark equivalent to a 20% of the total score. Each "progress report" have different aims that are presented to the students in the general programme of the course. Additionally to the individual parameters for each task, the students have to present progression in quality of information, graphical innovation, analysis, accuracy and integration of the topics presented during the sessions.
The evaluation process of the course has a 20% for the tracking of the development of every student, with the drafting of essays, ecological trace calculation, enquiry and activities participation which may result in the additional curriculum, such as reports of visits to construction plants and reference buildings for sustainability subjects.
Additional Curriculum In the curriculum´s design is considered the participation of Invited Lecturers. These conferences are developed as an Additional Curriculum, whit experts from different backgrounds, with academic and professional experience in issues related to Systematic Sustainability and Ergonomics, such as: Biologists, Environmental Engineers, Doctors, and Anthropologists, amongst others. The participation of these experts has an additional interest for expanding and consolidating the discussion about Systemic Sustainability and Ergonomics in the University Pontificia Bolivariana. This operates as an opened course for undergraduate students from Architecture of any grade and students from other careers from the university.
CONCLUSIONS
The development of curricular proposals as the ones above detailed, must be the commitment of universities, by means of constant academic plan updating, to offer a dynamic and pertinent curriculum for the punctual needs of human beings, society and the built environment. This commitment of updating and achieving the quality of the plans of study must be made in conjunction with a reflection and critics to architecture´s professional practice, from Universities point of view, as centres of knowledge in public and private ambits.
REFERENCES
Arrieta, B., & Meza, R. (Noviembre de 2001). El currículum nulo y sus diferentes modalidades.
Recuperado el 7 de march de 2011, de Revista Iberoamericana de Eduación OEI: http://www.rieoei.org/inv_edu20.htm Edwards, B. (2006). Guía básica de la Sostenibilidad. Barcelona: Gustavo Gilli SA. El Khouli, S. (2011). Sustainable by design: the responsibility of the architect. UIA Work Programme Architecture for a sustainable future (Region I), 146. Emerson, J. W., Hsu, A., Levy, M. A., de Sherbinin, A., Mara, A., Esty, D. C., & Jaiteh, M. (2012). 2012
Enviromental Performance Index and Pilot Trend Enviromental Performance Index. New Haven: Yale Center for Enviromental Law and Policy. Gómez, G. (Enero-Junio de 2007). Los arquitectos y la investigación científica. Recuperado el 4 de December de 2010, de Editorial Revista PALAPA: http://redalyc.uaemex.mx/src/inicio/ArtPdfRed.jsp?iCve=94820101 González, A. (2013). Integración curricular de la sostenibilidad en la formación de arquitectos en
América Latina. Concepción, Chile: Universidad del Bío Bío. Facultad de Arquitectura, Diseño y Construcción. González, A., García, A., & Salazar, J. (2011). Práctica Reflexiva Recíproca para el diseño ambiental del espacio público. Arquitecturas del Sur(39), 28-43.
Hsu, A., Emerson, J., Levy, M., de Sherbinin, A., Johnson, L., Malik, O., . . . Jaiteh, M. (2014). The 2014 Environmental Performance Index. New Haven: Yale Center for Enviromental Law and Policy. Ley 435 de 1998. (1998). Diario oficial No. 43 241 de la República de Colombia. Colombia: 19 de
febrero de 1998. Mazria, E. (2002-2008). Home Page. Obtenido de http://mazria.com/ Monedero, J. (2002). Enseñanza y práctica profesional de la arquitectura en Europa y Estados Unidos: Estudio comparativo sobre la situación en el año 2000. Barcelona: Escola Técnica Superior d'Arquitectura de Barcelona. Morin, E. (1999). Los siete saberes necesarios para la educación del futuro. (UNESCO, Ed.) Obtenido de
http://www.unmsm.edu.pe/occaa/articulos/saberes7.pdf Muntañola, J. (1974). La arquitectura como lugar: Aspectos preliminares de una epistemología de la arquitectura. Barcelona: Editoral Gustavo Gili SA. PNUD Programa de Naciones Unidas para el Desarroll. (2010). Informe Regional sobre Desarrollo
Humano para América Latina y el Caribe 2010. Actuar sobre el futuro: romper la transmisión intergeneracional de la desigualdad. Recuperado el 4 de April de 2011, de http://www.pnud.org.co//img_upload/36353463616361636163616361636163/ INFORME_REGIONAL_2010.pdf. Posner, G. (2005). Análisis del currículo. México D.F.: McGraw-Hill Interamericana Editores S.A. de C.V. Shön, D. (1983). The Reflective Practitioner: How professionals think in action. New York: Basic Books. Szokolay, S. (1997). Opening conference. 14th International Conference on Passive and Low Energy Architecture, 17. UNESCO-DESD. (12 de april de 2005). Consejo Ejecutivo. Proyecto de plan de aplicación internacional
del Decenio de las Naciones Unidas de la Educación para el Desarrollo Sostenible. Recuperado el 15 de july de 2011, de http://unesdoc.unesco.org/images/0013/001395/139515S.pdf
LISTED IN THE AHFE DIGITAL BOOKSTORE CATALOGUE
Explore the complete digital volume
Advances in Ergonomics In Design, Usability & Special Populations: Part III
Read this individual research paper free through the original publisher, or explore the full digital proceedings book.
ISBN 978-1-4951-2108-1
Explore this ISBN in the AHFE Bookstore ↗Listed in the July 2026 bookstore catalogue; search by ISBN to confirm current availability · Digital book purchase optional