Nicole Ferrer, Marie Monique Paivab, Vilma Villaroucob (2022). Homes for the Elderly: Environmental Adequacy Versus Costs to Use. In: Advances in Ergonomics In Design, Usability & Special Populations: Part III. AHFE Open Access, vol. 20. https://doi.org/10.54941/ahfe1001334
Seeking to establish relations between the existing theory and practice of the production of more conducive environments to the elderly, whether they are institutionalized or not, many theories have been proposed. As such, this paper aims to evaluate the interdependence of quality and environmental adaptation system management of financial resources in Long-term Stay Institutions for the Elderly. The question here is if the quality of the physical spaces is actually a direct reflection of financial contributions, thereby ensuring the ambience and spatial quality in such institutions. The research aims to evaluate the physical environment through the Ergonomic Methodology of the Built Environment (VILLAROUCO, 2009) in four institutions – one public, two private and one with a mixed source of funds, all located in Northeastern Brazil. The intent of the analysis of the built environment is to highlight any non-compliance with existing laws for Long-term Stay Institutions for the Elderly, which would jeopardize the safety and well-being of elderly residents. Thus, it allows checking the implications financial and administrative aspects have on the quality and ambience of physical spaces and the observation of the importance of these factors for the quality of the built environment.
A recent topic for developing countries such as Brazil is the increasing elderly population. It arouses interest and necessity of public policies that better integrate older people into society.
According to the World Health Organization (2008), by 2025 Brazil will be the sixth country in the world in number of elderly. Also, according to the Brazilian Institute of Geography and Statistics (IBGE in Portuguese), Brazilian regions with high concentrations of elderly are the South, Southeast, and Northeast regions.
Brazil has a large territory, socio-economic inequalities and diverse cultural influences reflected in many aspects of its society. Similarly, the institutions to assist the elderly have regional characteristics also differentiated. It reveals the heterogeneity of quality standards regarding the physical structure and compliance, financial organization and user demand. For example, in the South and Southeast regions of the country, which are considered to have more socio-economic and cultural power, we can find an offer of service with professional and technical quality and physical infrastructure similar to that offered by European countries (CAMARANO, 2008; BORN & BOECHAT, 2006).
Through a census conducted by the Institute of Applied Economic Research in 2008, 93 nursing homes were identified in the state of Pernambuco, located in the Northeastern region of the country. Of the total, one third were located in the capital, the city of Recife: 17 non-profit charities (religious or not), 20 private for-profit institutions and only 2 public (CAMARANO, 2008).
Culturally in Brazil, it is the family’s responsibility, specifically women, to welcome and take care of their elders. However, the inclusion of women in the labor market reduces the capacity of families to provide care to their elderly. Thus, it signals an increase in demand for collective dwellings. Different from the family scenario, the image of collective dwellings for seniors still faces a lot of prejudice. The idea of such places is sometimes associated with neglect, poverty and abuse (BORN & BOECHAT, 2006).
In general, the physical environment is presented as a multidimensional space, with physical, social, organizational and cultural characteristics. The challenge, however, is to bring forth a new concept of institutions that are more appropriate. Somewhere the integration of the design of the built environment and the interdisciplinary gerontology are present.
The person-environment relationship grounded in the understanding of well-being and quality of life for the elderly imposes the need for constant adaptation to new conditions of life forced by advancing age.
The constraints the elderly face, such as loss of autonomy, identity and generational segregation are common in long-stay institutions for the elderly. In this sense, the importance of the role of physical space and its environmental conditions can be attested. It is associated with promoting well-being and quality of life for that user, with more inclusive environments.
The profile of active aging is related to socioeconomic and behavioral factors. Also features specific to each individual, such as gender and culture, and characteristics of the physical environment. The environment contributes to the segregation of the elderly with regard to accessibility of environment free of architectural barriers and fall prevention (WHO, 2005, 2008; BOTELHO, 2005).
The challenge, however, is to bring to light new design of more appropriate institutions. A place where the integration of the design of the built environment and the interdisciplinary gerontology are present.
Whal & Weisman (2003) state that research in the field of environmental gerontology have discussed the description, explanation, and modification or optimization of the relationship between elderly and physical environment. They provide major contributions to theoretical content and practical application not only to social gerontology and behavior, but also for geriatric nursing.
Thus, the purely welfare asylum of old takes place today through health care, due to the increased longevity of people with physical or mental disabilities. Given this new perspective of multifunctional functions, arises the concept of long-stay institutions for the elderly (ILPI in Portuguese), proposed by the Brazilian Society of Geriatrics and Gerontology (CAMARANO & KANSO, 2010; CAMARANO, 2007).
METHODOLOGY
In seeking to contribute to the improvement of physical spaces targeted for seniors, this paper investigates the possible connection between spatial quality and monthly financial contribution of the elderly. Permeating concepts of environmental gerontology and design, the study finds support in the legislation containing the standardization to meet the physical and spatial requirements of comfort and security in ILPIs.
Thus, spatial assessment was done in four Institutions for the Elderly (ILPI in Portuguese): 1 public, 2 private and 1 of mixed financing, all located in the city of Recife. Data were analyzed according to the Brazilian Norm for Operating ILPIs – RDC No. 283/2005; the Brazilian Association of Technical Standards, ABNT (in Portuguese) | NBR 9050/2004 – Accessibility to buildings, furniture, spaces and urban equipment; and the current Municipal Law and Fire Prevention Standards.
The intent of the analysis was to highlight any non-compliance with laws in force for standardization, which would jeopardize the safety and well-being of elderly residents. To this end, the approach of the built environment occurred through the Built Environment Ergonomics Methodology (VILLAROUCO, 2009). Finally, it was made an investigation to ascertain the impact that the financial and administrative aspects have on the quality and ambience of physical spaces and the observation of the importance of these factors for the quality of the built environment.
PHYSICAL ENVIRONMENT IN ILPIS The physical environment is presented as a multidimensional space, with physical, social, organizational and cultural characteristics, where borders do not present themselves sharply. As such, we will briefly describe below the 4 institutions analyzed. After so, the possible interdependence of the environmental quality and financial management system in ILPIs will be discussed.
ILPI 1 – Public Institution The public institution is subsidized by autarchy linked to the Department of Social Welfare of the City of Recife. This Department was created to consolidate the political welfare of the county council. According to its nature the institution does not receive stipends or percentage share of the elderly’s pensions. The profile of the residents is of elders with some degree of dependence in activities of daily living. However, the institution welcomes dependent elderly in a temporary manner, until they are transferred to more appropriate institution.
With a total capacity for 40 residents, the elderly there are mostly in a vulnerable situation of family abandonment and without emotional ties. They are sent to the institution by employees of public agencies, hospitals or even the Institute of Social Welfare and Citizenship.
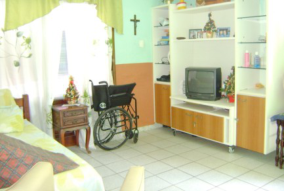
The establishment features 8 bedrooms, 4 for males and 4 for females, with variable capacity from 3 to 7 residents each. Only 2 rooms meet the minimum area established by law of 5.50m²/bed (RDC N o. 283/2005). However, they present a number of beds above the maximum recommended. It was observed that the physical arrangement of the rooms does not allow privacy or territoriality of the elderly (see Figure 1). In addition they do not comply with the minimum distances between beds. Such a thing undermines an effective care of dependent users.
To act as home for the elderly, the institution opened in 2007 through adaptation of two residential houses. In total there is 621m of built area in its physical structure. Despite the abundant free and green area present in the ILPI 1 (314m²), its infrastructure is lacking in living spaces, not favoring the interaction of its residents (see Figure 2).
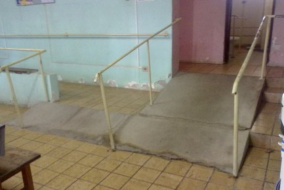
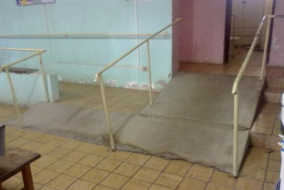
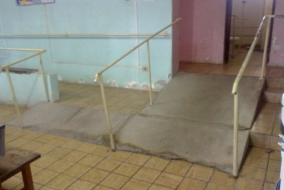
Also, accessibility is in disharmony with the ABNT | NBR 9050/2004 regarding the maximum allowable slope (8.33%) to a ramp. The existing ramps register slopes of 21.95% (see Figure 3), 20%, 17.78% and 85.71%, although all meet the requirements as to the minimum width and the use of handrails.
According to the RDC No. 283/2005, the minimum area of construction allowed is 3.60m2, and the space will contain a toilet bowl, a sink and a shower. No gap is allowed to different lengths to contain the water, or the use of coatings that produce glare and reflections. All bathrooms in the ILPI 1 are adapted according to the specific ILPIs legislation, RDC No. 283/2005. However, the spaces analyzed in accordance with the rules of accessibility, ABNT | NBR 9050/2004, show non-compliance regarding the installation of grab bars in relation to inappropriate height and sometimes misplaced.
With regard to environmental comfort (luminal, thermal and acoustic) most rooms did not provide measurements within the established legal parameters, resulting in discomfort in the permanence of users in room.
Figure 1. Bedroom of ILPI 2.Figure 2. Green area of ILPI 2.Figure 3. Existing ramp in ILPI 2.
(Authors, 2012)
(Authors, 2012)
(Authors, 2012)
ILPI 2 – Private Institution The ILPI 2 is a private for-profit institution, with a capacity for 36 residents. Most of the residents presented grade III dependence, according to the RDC No. 283/2005, in other words, they are dependent for activities of daily living. Residents are brought by family or arrive by spontaneous demand. Tuition in the ILPI 2 varies between R$ 1,200 to R$ 2,000, depending on the facilities to be occupied. The smaller the number of residents per dormitory the higher the cost of housing. It is required that the dependent elderly should be accompanied by a caregiver funded by the family, as well as medications, products and exclusive use of elderly services.
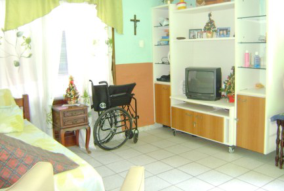
The spaces of ILPI 2 are quite different aesthetically given the various coatings on floors and walls, demarcating the spaces well and allowing uniqueness in the dorms. Personal effects are also common in ILPI 2, especially in the dorms are perceived from small objects to furniture which belong to the residents (see Figure 4).
The institution has adapted its spatial configuration of 3 houses, covering an area of 790m². It is clear the lack of open and green areas, though there are a good number of recreation areas for residents (see Figure 5). The ILPI 2 comprises 16 bedrooms, 6 of them with private bathroom separated by gender and with different capabilities. Only a bedroom meets the minimum scaling (5.50m²/bed) established by legislation the RDC N o. 283/2005. Also, the bathrooms have physical area below the minimum (3.60m²).
The access of elderly users and employees to the building is through a ramp with a slope of 22.72% (see Figure 6) giving the inadequacy if compared by the ABNT | NBR 9050/2004, which sets the maximum slope of 8.33%. Regarding flooring, ramps in ILPI 2 meet accessibility requirements of the legislation with non-slip floors.
Circulations are equipped with handrails for safety and aid in gait of older people, although not meeting the recommended accessibility in the ABNT | NBR 9050/2004, as non-compliance with recommended maximum height or diameter dimension. It also represents non-compliance to the legislation the fact there is no ramp or differential access to the upper floor, with the only option the use of stairs.
Although users of the institution demonstrate satisfaction, improvements in the physical arrangement, accessibility and some items of organization would guarantee a place of much higher quality for employees and residents.
Figure 4. Bedroom of ILPI 2.Figure 5. Terrace of ILPI 2.Figure 6. Existing ramp in ILPI 2.
(Authors, 2012)
(Authors, 2012)
(Authors, 2012)
ILPI 3 – Private Institution The ILPI 3 is characterized as a private for-profit institution, with a capacity of 15 residents. Although autonomous seniors reside in the institution, most seniors there are dependent for activities of daily living, according to the RDC No. 283/2005. The fee to ILPI 3 ranges from R$ 3,000 to R$ 5,000, according to the number of occupants in the rooms.
Like the other dwellings analyzed, the ILPI 3 is an establishment with physical infrastructure adapted from former residence for the purpose of caring for the elderly. Every facility is equipped with handrails. However, they do not meet the rules of ABNT | NBR 9050/2004, showing non-compliance relating to the height of attachment. Also, it was noticed that the section of the handrail is not circular in shape, not allowing a good grip.
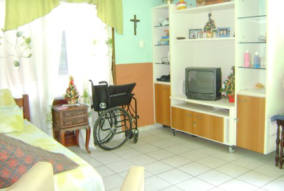
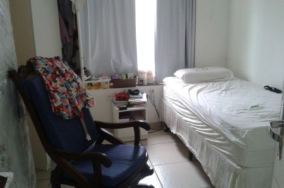
Overall the rooms have standard furnishings: television, air conditioning, coffee table and bed. They are differentiated only by those occupied by autonomous seniors who make the space their home, personifying the room (see Figure 7).
The dormitory area meet the minimum established in scaling laws (5.50m²/bed). However, the spaces do not allow full movement. The furniture is reduced and small, compromising the comfort of the elderly users. It was also not recorded the presence of an emergency call button near the beds. The bathrooms are spacious, however badly divided, and are difficult to use, not allowing access or spinning of wheelchair user (see Figure 8).
The ILPI presents a unique space for leisure activities and dining. The room is covered with a deficit lighting and unpleasant thermal sensation. In the leisure area there are chairs and footrests arranged.
Access to the upper floor is given, alternatively, by means of covered metal ramp (see Figure 9), provided with handrails and guardrails. However, its slope (11.33%) is presented well above the maximum allowed by legislation in the ABNT | NBR 9050/2004.
The ambience at the institution is satisfactory, but adjustments are necessary regarding thermal comfort in the elderly’s living area. It is also necessary an increase of the natural ventilation and lighting of the bedroom, providing an improved quality of the environment.
(Authors, 2012) Figure 8. Bathroom of ILPI 3.
(Authors, 2012)
Figure 7. Bedroom of ILPI 3.Figure 9. Existing ramp in ILPI 3. (Authors, 2012)
Figure available in the original PDF paper.
ILPI 4 – Mixed Funded Institution The ILPI 4 is characterized as a philanthropic nonprofit institution. Its maintenance is done through funds derived mostly from donations, and contributions to retirements of older and smaller share of financial support from the state, which also contributes in the form of partnerships for drugs and medical services.
The institution was designed for the purpose of housing the elderly in vulnerable situations and family abandonment in the 1940s. As such, the architectural design follows the structure of the pavilion, which is characteristic for the construction of what was called an asylum.
The ILPI 4 has 2 dormitories pavilions (for male and female). Each of these pavilions is composed of 25 units, separated by partition in plaster, with seating for 2, 3 or 4 residents, giving the space an environment with greater privacy and territoriality to its users (see Figure 10).
The surroundings are well wooded which shows concern to providing living areas with benches spread near the dorms. However, without adequate access, probably due to lack of funds for maintenance, the elderly focus on banks located in the outer circulation of the dorms.
It is noteworthy that most of the sidewalks around the buildings do not have guardrails for safety of elderly users as well as the railing wall being inadequate for use by having a height below the recommended minimum. Also the inner area shows irregularities by the lack of handrails on the circulations of the rooms.
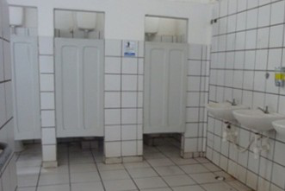
The dorms transmit the idea of confinement due to no interaction with the external environment through openings, given the present high window sills. The shared bathrooms have adequate standards of accessibility and operation (see Figure 11). All boxes, either with toilet bowl or shower and are equipped with grab bars with adequate height and dimensions, as well as emergency call device. However, at higher height (1.02m) than the required 0.40m above the floor, to drive in case of falls events.
There area several architectural barriers to the full accessibility of the institution. It is highlighted as a problem for the full movement of the user element, the walks linking buildings with less than 1.20m wide, and with non-slip floor coating (thick cemented). Also present on the ground gap is identified in these sidewalks, where the unfavorable tilt thinks is installed producing a feeling of insecurity, making the enforcement of the route practiced by carrier wheelchair.
Another relevant aspect is the lack of benches along the way to rest, as well as the absence of the handrail to help offset. Such things constitute elements of comfort and safety for the elderly user.
Despite the connections between the buildings being in the form of ramp, there is a mismatch of slopes as well as guard rails and handrails, a fact that did not occur in the internal building ramps (see Figure 12).
Figure 10. Bedroom of ILPI 4.Figure 11. Bathroom of ILPI 4.Figure 12. Existing ramp in ILPI 4.
(Authors, 2012)
(Authors, 2012)
(Authors, 2012)
ANALYSIS OF RESULTS The ILPI 1 has a good space for living and green area. This adds to the ambience of the institution. Furthermore, the house set up helps in the perception of the institution as a home for the residents. However, according to RDC N o. 283/2005, the ILPI 1 has few rooms in relation to the number of housing elderly. Besides the problems with sizing and more people than recommended, the dormitories have accessibility nonconformities. Also they do not allow privacy and customization, desirable to its users.
The ILPI 2 is configured by the connection of 3 old dwellings, arranged side by side. This arrangement of space is a stimulus for segregation, as some elderly barely leave their designated buildings. Nevertheless, there is ample space and several garden areas that contribute to the environment with a pleasant aspect. Also, the ILPI 2 has problems with accessibility, since it is not possible to easily access certain areas of the complex. In addition, there are a good number of living rooms distributed through the 3 houses. However, if there was greater integration between them or a single space that can bear all the residents, there would be a greater integration among the elderly. This presents itself as something favorable for the necessary social and cognitive stimulation of the elderly.
The ILPI 3 is characterized by organization and cleaning, besides a generous welcome. However, the limitation of open spaces and living areas is evident upon entering the institution. The building is set in 2 planes, with the first floor consisting of rooms with shared bathrooms, reception area, living/dining room and infrastructure services. Upstairs are distributed more bedrooms with a shared bathroom and individual units, as well as the administrative area. The dorms are very restricted rooms, not allowing ample mobility, which contributes to the sense of confinement. Accessibility is present in the institution, but does not meet the legislation, with adjustments being necessary. Regarding the infrastructure, the ILPI 3 offers an industry-standard kitchen, support areas for the provision of services, and access for service use to supply and material output, feature not seen in other ILPIs.
The ILPI 4 is the largest among the 4 institutions studied. It has a large expanse of green area which gives a highly pleasant ambience to the residents. However, the vast extent of land reflects in the architecture. External circulations connecting the various pavilions of the institution have coating irregularities and very low railings. At high risk of falling in displacement, the elderly end up being confined to their dorm halls. Thus, the green area becomes merely contemplative, also with little interaction of elderly people from different genders, since the buildings that house them are far between. In addition, indoor environments are extremely large and high-ceilinged. However, the high and few openings there give these spaces an oppressive feeling.
Thus, under the Brazilian law RDC No. 283/2005, the institutions partially meet items relating to organizational aspects, such as the number of employees, qualification of staff, routine of residents, resident care, leisure activities, etc. The functional aspects as the external access (single access), ramps (width), movement (rail), rail (height), doors (horizontal puller), bedroom (private bathroom) and activity room (maximum capacity) have partial service required by the norm.
However, the items railing (height), residents’ bathroom (maneuvering area, basin-axis distance, handrail, high of flush button), employees’ bathroom (absent), locker (absent) and fire detection system (absent) do not meet certain requirements of the law.
With regard to physical adjustments made in the institutions, they do not benefit the operation and use of the buildings, especially when considering the needs of dependent residents. These mismatches present as a result of the changes made to accommodate a greater number of residents. This reflects the managers’ goal for greater profit without consideration to the effect such decisions have on the residents. It stands out the issue of the recurring lack of accessibility of these institutions, raising the risk of falling, a natural feature of aging. This shows a general lack of concern for accessibility, be it physical or not, regardless of the financial management of the institution.
Another factor that draws attention in this pursuit of greater profit is the situation of the dormitories. With the exception of ILPI 4 who recently divided the space of the dorm pavilions in cells with 3 to 4 beds, the other institutions have rooms without bathrooms and more than 4 beds. This goes against the recommendation of the RDC N º 283/2005.
Therefore, it was noticed that the built environment requires greater attention from the managers of these institutions, regardless of the form of funding they have. Although the users of the institutions demonstrate satisfaction, improvements in the physical arrangement, accessibility and some organization items would guarantee an institution of much higher quality for employees and residents.
CONCLUSIONS
The aging process, either by senescence and/or senility, leads to sensory, motor and cognitive impairments that impact on autonomy, welfare and safety of the elderly. Thus, the environments should be well designed to adapt and embrace these changes properly.
Thus, the elderly’s quality of life is directly related to the built environment. The physical space can potentially be a facilitator or an impediment (VILLAROUCO, 2009) according to the physical space constraints and environmental perception the user has of that space.
The systemic approach of the Methodology for the Built Environment Ergonomics, used in this study has brought to light physical and perceptual characteristics of the built environment. It was found the need for adequate physical infrastructure in all institutions studied. After all, one must remember that healthy aging is one where the elderly have active engagement with life, being autonomy something that generates improved quality of life.
It was observed that all institutions had partial compliance with legal requirements regarding environmental comfort. As for the legal requirements regarding accessibility in bedrooms and bathrooms, situations manifested similarly. This leads one to believe that the quality of spaces is not related to the time period of the building, but with proper environment planning.
The environmental adequacy is responsible for the prevention of accidents and unexpected events (PERRACINI, 2006). This statement can be attested in the spatial accessibility of formal paths in the institutions, demonstrating their precarious conditions and safety compromise to users.
The analysis of the operation and accessibility laws governing Brazilian institutions demonstrates non-compliance with relevant aspects that ensure the safety and comfort of the elderly. This assessment also highlights the spatial non-adequacy of institutions, which do not have physical facilities for employees, as well as the absence of fire safety systems. These non-recurring compliances occur in Brazilian institutions since the ILPIs are mostly inserted in existing buildings, designed with residential purpose.
In Brazil, the RDC No. 283/2005 interferes little with dimensions of physical space, but with a few rooms. The norm only indicates the necessity for certain environments, providing a rather loose legislation on aspects of the physical infrastructure of ILPIs.
In Brazil there is no consensus on what constitutes an ILPI. Its origin is linked to asylums, initially directed to poor people who needed shelter. These initiatives were given through Christian charity in the absence of public policies. This justifies the current financial deficiency of such institutions. Moreover, these conditions also reflect the fact that the majority of Brazilian institutions are philanthropic (65.2%). There is great prejudice against this type of care, this idea being associated with abandonment, poverty and abuse, as well as public policies for this demand being located in social welfare (CAMARANO & KANSO, 2010).
In the literature, little is found on ILPIs, perhaps because of the negative image connotation of such establishments. Therefore, discussions about the relationship between physical environments and costing in institutions are even rarer. However, in the present study, it is clear that the poor physical conditions of Brazilian institutions are not directly connected with the method of financing the ILPIs. It was seen that public, private or mixed financed institutions have the same inadequacies. The real problem is much more connected with the cultural perception of the population facing this type of environment. Furthermore, it is seen that the legislation that deals with this kind of space does not have guidelines strong enough to change the current picture.
In this context, it is noteworthy that the elderly are not incapable people. They only have limitations from old age and/or chronic diseases that require specialized care. Such care is sometimes not dispensed by the family due to lack of infrastructure or knowledge.
It is known that the architecture and design of Long-term Stay Institutions for the Elderly have direct influence on the quality of life and received specialized care (BARNES, 2002). Thus, institutions for the elderly should promote cozy ambience with residential characteristics, autonomy, independence and privacy for the elderly. Furthermore, they should provide the integration of users in mixed coexistence between residents of different degrees of disability.
After all, mental stimulation, proper nutrition, physical exercise, moderate sun exposure and control of daily stress level, are factors contributing to the dampening effects of aging (ZIMERMAN, 2000).
REFERENCES
Barnes, Sarah. (2002), “The design of caring environments and the quality of life of older people.” Ageing and Society, 22. pp 775-789. Born, T.; Boechat, N. S. (2006), “A qualidade dos cuidados ao idoso institucionalizado”, in: Tratado de Geriatria e
Gerontologia. Elizabeth Freitas. 2. ed. Rio de Janeiro: Guanabara Koogan. pp. 1131- 1141. Botelho, Amália. (2005), “A funcionalidade dos idosos”, in: Envelhecer em Portugal. Psicologia, saúde e prestação de cuidados. Paul, Constança; Fonseca, António M. (Orgs.), Climepsi Editores, Lisboa. pp.112-135. Brasil. Agência Nacional de Vigilância Sanitária – ANVISA. (2005), “Resolução da Diretoria Colegiada – RDC nº 283 –
Regulamento técnico que define normas de funcionamento para as Instituições de Longa Permanência para Idosos”. Brasilia. Website: <http://portal2.saude.gov.br/saudelegis/leg_norma_pesq_consulta.cfm>. Brazilian Association of Technical Standards. (2004), ABNT | NBR 9050/2004 – “Acessibilidade a edificações, mobiliários, espaços e equipamentos urbanos”. Rio de Janeiro. Brazilian Institute of Geography and Statistics – IBGE in Portuguese. (2002), “Estudos e Pesquisas Informação Demográfica e
Socioeconômica – Perfil dos Idosos responsáveis por domicílios”. Número 9, Rio de Janeiro. Website: <http://www.ibge.gov.br/home/estatistica/populacao/perfilidoso/perfidosos2000.pdf>. Camarano, Ana Amélia. Kanso, Solange. (2010), “As instituições de longa permanência para idosos no Brasil”. R. bras. Est.
Pop., Rio de Janeiro, v. 27, n. 1, jan./jun. pp. 233-235 Camarano, Ana Amélia. (2008), “Características das Instituições de Longa permanência para idosos – Região Nordeste”. v. 4, 1 ed, IPEA, Rio de Janeiro. Camarano, Ana Amélia. (2007), “Instituições de longa permanência e outras modalidades de arranjos domiciliares para
idosos”, in: Idosos no Brasil: vivências, desafios e expectativas na terceira idade, Neri, A. L. Edições SESC, São Paulo. pp 169-190 Perracini, Mônica R. (2006), “Planejamento e adaptação do ambiente para pessoas idosas”, in: Tratado de Geriatria e Gerontologia. Elizabeth Freitas. 2. ed. Guanabara Koogan, Rio de Janeiro. pp.1142-1151. World Health Organization. (2005), “Envelhecimento ativo: uma política de saúde.” 1ª edição. Brasília: Organização Pan-
Americana da Saúde. Website: <http://prosaude.org/publicacoes/diversos/envelhecimento_ativo.pdf>. Acesso em Janeiro 2011. World Health Organization. (2008), “Guia global: Cidade Amiga do Idoso”. Version for web, Geneva, Switzerland. Villarouco, Vilma. (2009), “An ergonomic look at the work environment”, IEA – World Congress on Ergonomics, XVII, 2009, Beijing-China. Anais. Beijing-China. Zimerman, Guite I. (2000), “Velhice: aspectos biopsicossociais”. Artmed, Porto Alegre.
LISTED IN THE AHFE DIGITAL BOOKSTORE CATALOGUE
Explore the complete digital volume
Advances in Ergonomics In Design, Usability & Special Populations: Part III
Read this individual research paper free through the original publisher, or explore the full digital proceedings book.
ISBN 978-1-4951-2108-1
Explore this ISBN in the AHFE Bookstore ↗Listed in the July 2026 bookstore catalogue; search by ISBN to confirm current availability · Digital book purchase optional