Jing Lu, Joerg R. Noennig (2020). Refining the Understanding of Workplace Characteristics from an Occupant Centered Perspective with Emphasis on the Influence of Seating Preference. In: Advances in Social and Organizational Factors. AHFE Open Access, vol. 9. https://doi.org/10.54941/ahfe100361
Workplace design not only influences the people’s feeling, but also the work or task performance, knowledge innovation, and the employees’ loyalty and commitment to their employer. The main purpose of this research is to investigate the subjects’ seating preference at workplace and the environmental factors impact their decision. A field survey was carried out on the campus of Dresden University of Technology, and 119 subjects participated in this study. Furniture placement in three different functions of room was employed to conduct this survey. The self-pictured seating preferences indicate that room function influences the subjects’ decision of seating area. Having sense of control over physical workplace and privacy significantly impacted the subjects’ decisions. However, subjects are not always aware the environmental factors affect their behavior. Subjects attracted by outdoor view and good lighting condition in a general way.
Workplace changes rapidly with technology development, especially the information technology of the Internet, which is forcing almost all the organizations rethink and regroup. As part of these changes, the environment for work has been conceptualized as the concept of workplace as an active support or tool for getting work done. It is no longer to be the passive setting for work. How building occupants behave as a function of workplace characteristics became one of the growing research interests among the results of this shift. Evidences from empirical researches revealed that employees might spend their precious time and energy to deal with poorly designed workplaces rather than in work. Studies about how occupants interact with and affect by office environment suggest that the quality of architectural workplace has significant effects on occupants’ comfort and satisfaction. Achieving high level of comfort and satisfaction at workplace is necessary to guarantee effective work. Vischer (2008) described two measures of workspace quality: functional comfort and satisfaction. The former was defined as the environmental support to work related performance or activities. Functional comfort links occupants’ assessment of their work environment to their task performing requirements. The later intend to evaluate the positive or negative feelings (satisfy/dissatisfy) about the work environment. Moreover, physical workplace features have been found correlate to work motivation, sense of well-being, job satisfaction and productivities by previous studies (Carlopio & Gardner, 1992; Olhman, 1988; Wineman, 1986).
Veitch and Newsham (1998) argued that from behavioral point of view, workplace features, occupants and activities happening at workplace are significant factors to determine lighting quality. Subjective measure of perception, preference and performance are the important markers of lighting quality. This study broadens this argument to workplace quality base on human centered theory of built environment. We focus on examining subjects’ seating preference in an enclosed space. Occupants seating preferences in a space can provide deep insight of understanding the subjects’ preferences of architectural space features. Researches suggested that people has strong desire of having access to outdoor view in workplace because they sit for long time at their desk (Cuttle, 1983; Collins, 1975; Nagy, Yasunaga, & Kose, 1995), and having window in workplace can increase job satisfaction and achieve higher comfort rating (Finnegan & Solomon, 1981; Leather et al., 1998). However, other researchers found out that proximity to window may cause the sense of lack of privacy (Yildirima et al., 2007). Most of current occupants’ preference studies in built environment are through post-occupancy evaluation. These evaluations are aim to the follow-up actions rather than understanding the causal relationship between architectural space factors and occupants behavior. Wang (2010) described having sense of control and privacy were two concealed factors influence occupants’ behavior regarding to the distance between sun patch on the floor and subjects in a sunlit room. Another research revealed that having high level of control over physical workplace significantly and positively relate to job satisfaction and group cohesiveness (Lee & Brand, 2005). We proposed two hypotheses concerning occupants’ preference in an enclosed space: (1) Occupants’ preferred seating positions are correlated to space function; (2) Having control over physical space significantly affect the determination of occupants’ seating location.
2 METHOD
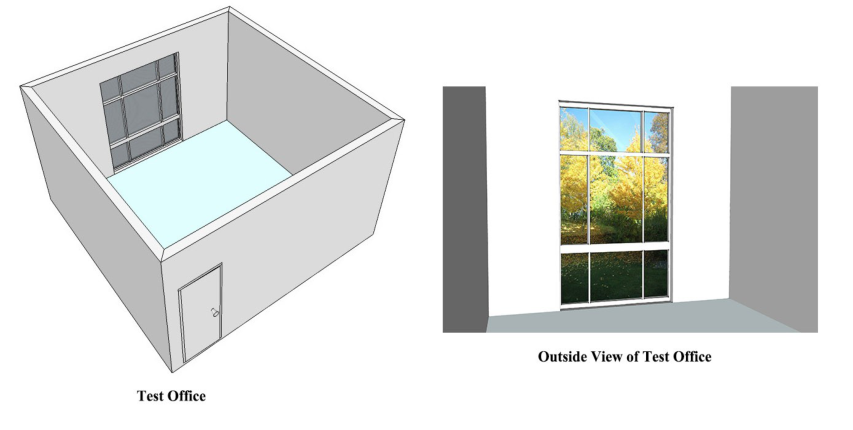
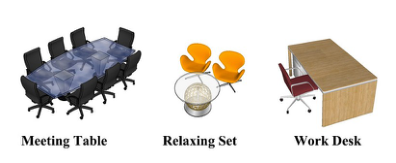
The field survey was carried out on the campus of Dresden University of Technology (TUD). Participants came from different departments of TUD. In total 119 subjects contributed to this study. 58% of them are male and 42% are female. They age from 17 years old to 32 years old, and only one researcher at his age of 37 years old. 73% of participants have been worked in office before. The questionnaires were collected by physical distribution of hard copies. Furniture placement in an unfurnished space (Figure 2.1) with natural outdoor view was employed in present investigation. The test room is 4.5m * 6m. Three pieces of furniture were used to represent three common functions of the workplaces. There are meeting table, relaxing set and individual work desk (Figure 2.2). Meanwhile, possible reasons for furniture placement were provided. Participants were asked to rank these reasons for their options. These items were adapted from previous research (Wang, 2010).
Subjects were given three copies of room plan with identical layouts, representing three independent test rooms. They were asked to place meeting table first, a relaxing set next, then a work desk on the floor plans of the three rooms separately. Participants were told to imagine their activities with furniture and indicate their preferred sitting spots in these three rooms. Although subjects were not sitting in an actual room and moving the actual furniture, they were provided the images of an unfurnished room with natural outdoor view and the task furniture to provoke the psychological stimulations. Moreover, the subjects were having adequate freedom to picture their activities. Thus, mapping technique is an effective way to study occupants’ seating preferences and the patterns of their occupation for different scenarios. The environmental factors, the purpose of room and subjects’ activities might affect their seating preference and decisions.
Figure 2. 1. Model of test officeFigure 2. 2. Three pieces of furniture from left to right: meeting table, relaxing set and single work desk
3 RESULTS
Of 357 total plans, 303 had adequate data on relevant variables and were thus included in analysis. We overlapped each set of 101 plans with the same type of furniture. The results are analyzed and presented from three aspects: (1) The relationship between subjects reported preferred seating spot and outdoor view, whole space;
(2) The most popular orientations that subjects selected relative to outdoor view and whole space; (3) The major reasons that affect the determination of their activities.
3.1 Meeting table
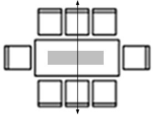
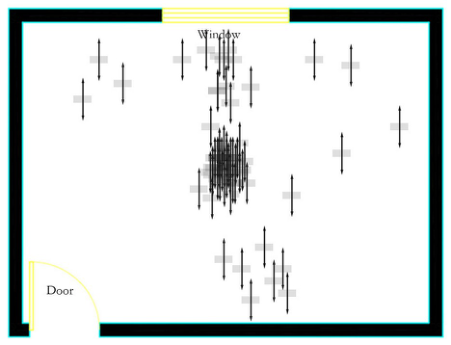
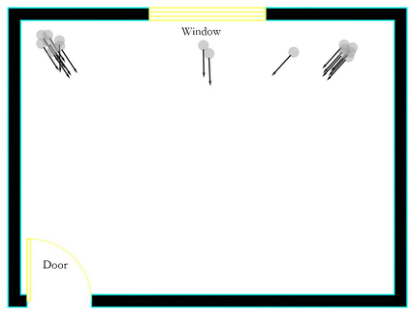
The majority of subjects 61% arrange meeting table in the center of the room (Figure 3.1). The top two reasons (Chart 3.1) for meeting table arrangement are in the center of the room (27%) and lighting (26%). There was no significant statistic difference between these two reasons. Subjects (27%) mention that they use to have meeting table in the central of the room and easy traffic for the people attending a meeting. Having good lighting conditions are also appreciated by subjects. Therefore, the subjects’ former spatial experience and room’s function affect their decision of furniture arrangement. Figure 3.2 presents 63% of subjects chose to orientate the long edge of meeting table paralleled the long edge of room; 30% orientated the long edge of meeting table verticalize the long side of room (Figure 3.3); 7% people orientated their meeting table in other directions like 60 ° or 120° with long side of room.
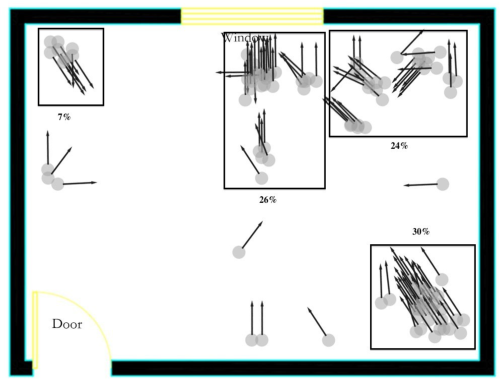
From the map of relaxing set, there are three favorite spots: over 60% subjects prefer to locate relaxing set in the corners of room away from the entrance. Figure 3.4 shows 30% subjects prefer to arrange relaxing set at right down corner of the room; 26% of them prefer to seat close to window for relaxation; 24% willing to place relaxing set at right up corner of the room; only 7% subjects prefer to seat at the left up corner of the room. Obviously, right down corner of the room is the most popular zone in the room for relaxation.
Relaxation (29%) was the most selected reason for relaxing set arrangement; being able to see the outdoor view was appreciated by 17% of subjects; privacy was ranked as the third consideration for relaxing chair placement (Chart 3.2). Figure 3.5 to Figure 3.7 present the subjects’ preferred orientations for relaxing set in the room. Figure 3.5 indicates 39% subjects prefer to orientate relaxing set to be able to see both of the entire room and outdoor view; 17% people prefer to view the entire room (Figure 3.6); 35% prefer to orientate the relaxing chair and table to view outside of the room (Figure 3.7). Having visual dominance of the entire room is the most significant consideration while subject orientate the relaxing set in the room. However, this feature wasn’t rank as the top reason for their desired activity with relaxing chair and table in the room.
Figure 3. 4 Relaxing set arrangement
Chart 3.2 Reasons for relaxing set arrangement Figure 3.5. 39% subjects viewing whole space & outdoor view
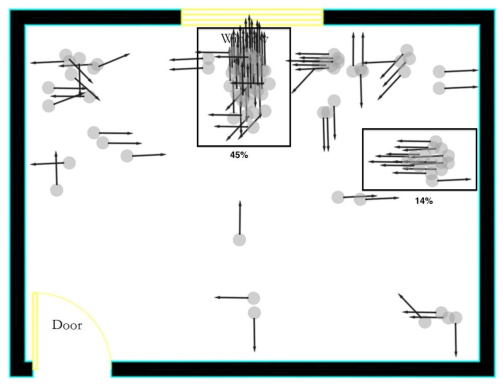
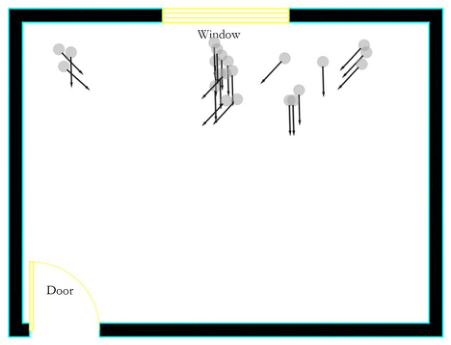
Different from placing relaxing chair and meeting table, many subjects (45%) prefer to put the individual work desk close to window; 14% of subjects prefer to place their individual work desk at the right center of the room and close to the wall (Figure 3.8). Having good lighting (32%) condition has been found as the first consideration while individual work desk arrangement. 23% of subjects considered concentration for individual work desk arrangement. Having sunshine and privacy were appreciated by same numbers of subjects (14%). The nature of individual work influences subjects’ decision of work desk arrangement to concentrate. For the seating orientation, 34% of subjects chose to orientate their workstation to see the both entire room and outdoor view through window (Figure 3.9); 29% prefer to view outdoor view (Figure 3.11) and 22% participant prefer to orientate the work desk to view entire room (Figure 3.10).
Figure 3. 8 Individual work desk arrangement
Chart 3.3. Reasons for individual work desk arrangement Figure 3.9. 34% subjects viewing whole space and outdoor view
We consider workplace quality from occupants’ behavior point of view to study occupants’ seating preference in an enclosed room. This study was aim to identify the physical environmental factors influence subjects’ occupancy in a workplace. We hypothesized that space function affect the determination of occupants’ preferred seating position. This hypothesis was supported by the findings. Occupants’ consideration of their activities with given furniture in different functions of space vary from each other. Meeting table was desired to put in the center of the room. Unlike meeting room, corners away from the door and viewing outside are more appreciated for relaxing area. The area where close to window was attracted more attention for individual concentration and having the outdoor view and natural light. The findings also suggest that occupants’ former spatial experience somewhat affect their decisions.
The results of subjects’ self-pictured behavior maps supported the hypothesis of having control over physical space and privacy significant impact occupants’ activities in a room. They impacted subjects’ preferences and planed activities in a significant way. Majority subjects prefer to seat in a spot where having access control over the entire room, away from the entrance, high level of privacy and having visual contact with outdoor view. However, they were not selected as the most popular factors that affect occupants’ activities in a room. Therefore, subjects are not always aware the environmental factors that influence their behavior.
The present study has several limitations. One important limitation of this investigation is that subjects were not sitting in a real room with proposed test conditions. They were given pictures of the test room model and furniture, and were asked to imagine they were in that room. The results demonstrated that without real environment stimulus, the subjects somehow cannot fully understand and aware the listed environmental factors that might influence the determination of their activities with given furniture. Another limitation concerns that our test spaces are unfurnished empty space. We simplified the room condition. Some other environment factors might influence subjects’ preferences were ignored, like interior color, texture, facilities. Further research could add these factors in the test space to see if a strong correlation appears.
These limitations should be viewed as potential directions for future research since they cannot be addressed in present studies. A set of controlled test rooms with common layout could be better stimulating the physical architectural factors. Gradually varying color and texture of the interior wall, adding working related facilities or reference into the basic unfurnished test room to study how these factors influence occupants’ preference and activities in a workplace.
REFERENCES
Carlopio, J. R. and Gardner, D. (1992), Direct and Interactive Effect of the Physical Work Environment on Attitudes, Journal of Enrironment and Behavior, 24 (5), 579-601. Collins, B. L. (1975). Windows and people: A literature survey. Washington DC, USA: Department of Commerce/National
Bureau of Standards. Cuttle, K. (1983), People and windows in the workplace, Paper presented at the conference on people and the physical environment research, New Zealand. Finnegan, M. C., & Solomon, L. Z. (1981), Work attitudes in windowed vs. windowless environments. Journal of Social
Psychology 115, 291–292. Leather, P., Pyrgas, M., Beale, D., & Lawrence, C. (1998), Windows in the workplace: sunlight, view, and occupational stress.
Environmente and Behavior 30(6), 739-762. Lee, S.Y. & Brand, J.L. (2005), Effects of control over office workspace on perception of the work environment and work outcomes. Journal of Environmental Psychology 25, 323-333. Oldham, G (1988), Effect of Changes in Work Space Partitions and Spatial Density on Employee Reactions: A Quasi-experiment.
Journal of Applied Psychology 73(2), 253-258. Nagy, E., Yasunaga, S., & Kose, S. (1995), Japanese office employees’ psychological reactions to their underground and above ground offices. Journal of Environmental Psychology, 15(2), 123–134. Vischer, J. C. (2008), Towards an environmental psychology of workspace: How people are affected by environments for work,
Architectural Science Review 51: 97-108. Yildirima, K., Akalin-Baskayab, A., & Celebia, M. (2007), The effects of window proximity, partition height, and gender on perceptions of open-plan offices. Journal of Environmental Psychology 27, 154–165. Wang, N. & Mohamed, Boukeri (2010), Investigation of declared seating preference and measured cognitive performance in a
sunlit room, Journal of Environmental Psychology 30, 226-238. Wineman, J. D (1986), Behavioral Issues in Office Design, New York : Van Nastrand Reinhold.
LISTED IN THE AHFE DIGITAL BOOKSTORE CATALOGUE
Explore the complete digital volume
Advances in Social and Organizational Factors
Read this individual research paper free through the original publisher, or explore the full digital proceedings book.
ISBN 978-1-4951-2102-9
Explore this ISBN in the AHFE Bookstore ↗Listed in the July 2026 bookstore catalogue; search by ISBN to confirm current availability · Digital book purchase optional