Xiaochun Zhan, Fang Bin Guo (2024). A Comparative Case Study of Post-Industrial Regeneration Project Through Digital Footprint. In: Neuroergonomics and Cognitive Engineering. AHFE Open Access, vol. 126, pp. 123–133. https://doi.org/10.54941/ahfe1004745
Visitors’ satisfaction appears to be an essential indicator for the success of urban regeneration projects, as the finding reflects people's expectation of regeneration projects, which are the necessary design drivers for project designers in their ideation. The covid-19 pandemic has limited many conventional research approaches, in particular in the human-centred study that requires the face-to-face contact. Digital Footprint is data that is left behind when users have been online. Analysing the visitors’ digital footprint generated by the websites of TripAdvisor and Dianping, this method examines four post-industrial regeneration projects selected from China and the UK, to explore the factors that influence visitors’ satisfaction for regeneration projects within the two cultures. This paper extends the Digital Footprints method to the urban regeneration research, aiming to seek an alternative and practical method for researchers, designers, and project investigators in their future projects.
Economic development in cities has resulted the large demand of regenera- tion of post-industrial sites in many countries. Numerous factories have been relocated from the centre of cities and therefore, industrial buildings have been gradually lost their original function and being disused due to the col- lapse of heavy industry and coupled with key changes in the social structure (Oeverman and Mieg, 2015). There was a growing awareness of the value of industrial heritage, not only for the historical significance of the buildings, but for the distinctive style of industrial architecture representing an inter- section of aesthetics and culture (Berg, 2017). Therefore, the conversion of industrial sites into different uses appears to be an ideal option to catalyse the development of cities. There have been a number of post-industrial areas were regenerated successfully in last decades. The revitalised post-industrial build- ings and landscapes carried with unique industrial features and historical symbols dedicated the cities with distinctive tourism resources and attracted the eyes of tourists (Hospers, 2002). Consequently, the study of these success- ful examples, to understand the merits and inadequacies of their concepts is valuable and will benefit the future design.
The level of visitors’ satisfaction appears to be an essential indicator for the success of urban regeneration projects. The quality, perceived value, and expectations are the intrinsic factors for a successful renovation. Undeni- ably, the project design influences the visitors’ experience (Janetius, 2019), despite it is unclear how does it being impacted by the design. Moreover, the human-centred renovative design takes the visitors at the centre and values visitors’ expectation, their experience and feedback, as visitors’ satisfaction will affects the renovation.
Since last decades, cultural policy has been recognised as an ideal solution for cities to enhance competitiveness (Miles and Paddison, 2005) and cul- tural venues can attract new functions to areas under development (Hospers, 2002). Those tangible remains of industry, such as buildings, infrastruc- ture, and landscapes are the forms of industrial heritage. Many studies have stressed the prominence of culture factor (Smith, 2007). Recently, numer- ous research on urban regeneration have concluded that the most favorite parts of the visitors are the architectural form and functionality of the project (Guo et al., 2021). Then the visitors also value the local culture, pre- ferred fashion, and contemporary design solutions. Other than that, people tend to desire the opportunity to interact with objects and the environment (Zhan et al., 2021). In addition, Stratton (2003) suggested the use of non- building elements is crucial in regeneration projects, which exists not only as a public art, but also as an essential connection between the built envi- ronment and the visitor. Douet (2016) approved the necessity of preserving non-building elements as part of the industrial heritage. Given these, the author extracted five factors/keywords as the measurements of the compara- tive case study, to examine the post-industrial regeneration projects include: architectural form; non-building elements; functionality; interaction, and cultural heritage.
Cultural distance is a theory that defined as the degree to which shared norms and values differ from one country to another (Hofstede, 2001), and can be treated as an alternative method to explore culturally driven pref- erences and behaviour (Shenkar, 2001). It can fundamentally impact the design of buildings and urban spaces, as living environments and settle- ments typically reflect/reinforce the behaviours/values which people were built to accommodate (Memmott and Keys, 2015). However, previous stud- ies focused greater on one country, few looked beyond national boundaries (Frost and Hall, 2009). Given these, this paper deliberately studied four cases from both China and the UK, due to their representativeness of western and eastern social, economic, and cultural contexts (He and Filimonau, 2020). China has been one of the largest manufacturing-driven economy for decades in the world. Now, the government calls for a transformation from ‘Made in China’ to ‘Created in China’. Where a plenty of factories relocated from the centre of cities, resulting a large demand of regenerations projects. In con- trast, as the pioneer of the industrial revolution, the UK has been shifted from the manufacturing-based industry to the service-oriented phase, therefore, it stands at the forefront of urban regeneration, with a wealth of successful regeneration projects in existence (Cadell, Falk and King, 2008). In addition, the UK and China have substantial share of the global tourism market (He
A Comparative Case Study of Post-Industrial Regeneration Project 125
and Filimonau, 2020). The UK has always been a mature tourism market that remains one of the most visited destinations worldwide (WTTC, 2024). Whereas China has rapidly emerged as a key player in the global tourism market in terms of both outbound and inbound tourism (Filimonau, Zhang and Wang, 2020).
Methodology development plays significant role in assuring the success of a research (Panneerselvam, 2014). The paper employed the ‘digital foot- print’ method in the comparative research of the culture-led post-industrial regeneration projects, aiming to clarify design factors/drivers for designers in their future renovation projects through analysing the data generated from the public websites.
THE CLASSIFICATION OF POST-INDUSTRIAL BUILDING’S TRANSFORMATION Since last century, a variety of industrial buildings have been converted to the spaces of new business in urban area due to the city growth and policy changes (Mosharraf and Tümer, 2020). Stratton (2003) classified the trans- formation of post-industrial buildings into five categories: the multi-storey mills and warehouses, the daylight factories, the great halls, the single-storey sheds, and the non-buildings.
The Multi-storey mills and warehouses are the favoured type for industrial preservationists and praised for their creative use of iron devoted to the urban landscape (Richards, 1958). Cleared of machinery they offer wide, well-lit spaces and sturdy floor loadings, the mills, and warehouses can embrace a range of internal treatments, from the simplest use of existing internal space to more interventions (Stratton, 2003). Excellent examples such as the Crespi d’Adda near Milan was transformed into an open-air museum of industrial archaeology and the regeneration of Liverpool Albert Dock in the UK.
The Daylight factory is a type of factory building appeared since 19th cen- tury, where the reinforced concrete frame supported the load so that the perimeter walls of factory could be filled with glass to allow natural light penetrating interior workspaces (Kahn, Ferry and Sander, 1987). These build- ings have open floor space and decreasing number of support columns, the floor-to-ceiling window walls of the concrete framing system allowed these workspaces to be bright and airy. Wile and Company Factory Building is a historic garment factory and an early/significant example.
The Great halls are the places where large machines are put together and adjusted, such as the huge railway sheds and erecting shops that created using iron and glass, where the open spaces of the halls provide further possibilities for renovation. The successful examples include St Pancras station and Tate Modern in London and Power Station of Art in Shanghai.
The single-storey sheds appear to be the most successful of virtually all industrial building forms and. Their structures have evolved from simple brick and timber forms to modern metal forms. Very few sheds are protected by listing, although they are readily adaptable to almost any form of indus- trial use (Stratton, 2003). Some regeneration projects involve the demolition of the production sheds with only the fronting office block being preserved,
126 Zhan and Guo
such as Hoover Factory in Perivale, London. The Pace Gallery in Beijing 798 ArtDis is another example, it attracts the eye of conservationists and curatorsits due to its Bauhaus style.
The non-buildings are the objects that attracted industrial archaeolo- gists devote most of their efforts to process-specific industrial structures rather than conventional buildings. Examples such as blast furnaces, bottle ovens and lime kilns. They are often preserved as monuments or to achieve an integrated relationship between these structures/sheds and warehouses with which they were operationally dependent (Stratton, 2003). These non- buildings require systematically research and evaluation to examine their value. For example, the boiler and winch reserved at Liverpool Albert dock are the constant reminder of the dock’s bustling past. Likewise, the crisscross- ing pipes, huge generator tanks and towering chimneys, preserved at Beijing 798 ArtDis as part of its industrial heritage. The above five types of buildings can be classified into two categories in terms of their functionality: the single-used and mixed-used projects. The single-used project targets on a specific function or business, such as the housing, office, commercial use, cultural use (such as the Tate Modern in the UK), and the monument (e.g., the Merseyside Maritime Museum in Albert Dock Liverpool). In contrast, the mix-used project demonstrates the features that incorporating multiple forms of building to house the most appropriate functions, spreading financial risks across different markets, and attracting multiple sources of funding. Its complementary functions: residential, office, retail, and cultural that can support each other and making a scheme more attractive to all users and giving it a long-term vitality (Stratton, 2003). This project selected four projects from the two categories and covered the five types of buildings for a comparative case study.
THE SELECTION OF FOUR POST-INDUSTRIAL REGENERATION CASES The mixed-used projects: Liverpool Albert Dock and Beijing 798 ArtDis. The city of Liverpool has been hailed as the new template of Capital of Culture and culture-led urban regeneration (Linklater, 2003). The most prestigious heritage site: the Albert Dock has survived decay and war. Its historic ware- houses have been developed into a mixed-used attraction supporting retail and leisure, commercial, and residential functions (Simpatico, 2021). The dock now is ranked as Liverpool’s top tourist attraction and the most popu- lar mixed-used regeneration project in the UK outside London (Royal Albert Dock Liverpool, 2024). China’s capital city of Beijing is well-known for its historical attractions in the world (Currier, 2008). The 798 ArtDis is one of the successful industrial regeneration projects in China and it occupies a prime position in the city’s modern cultural tourism. The former electronics factory was closed in 2001 due to the economic recession. Having retained many original features, the regeneration created the distinctive landscape and spaces for creative businesses. The 798 ArtDis is a spontaneously born art
A Comparative Case Study of Post-Industrial Regeneration Project 127
cluster that lured a mass of artists and studios due to its low rents, then mor- phed into a mixed-used attractions and appealed plenty of investors (Waibel and Zielke, 2012).
The single-used projects: London Tate Modern and Shanghai Power Sta- tion of Art. London Tate Modern represents the new breed of cavernous galleries with an old industrial shell. It is a symbol of urban and economic transformation and reuse (Dean, Donnellan and Pratt, 2010). The iconic power station consists of a stunning turbine hall, a boiler house, and a single central chimney. Now, the Tate Modern is perhaps the world’s most seminal gallery of modern art, and an attraction where tourists can engage with the cavernous Turbine Hall, visit collections and exhibitions, shop and socialise (Serota and Hyslop, 2011). The Chinese counterpart: Shanghai Power Sta- tion of Art is the first state-run contemporary art gallery in China and it is also the venue for the Shanghai Biennale. The Power Station of Art is an iconic building converted from the former Nancheng Power station, with a 165-metre-high reinforced concrete chimney towering overhead. The Power Station of Art is now a centre of public cultural activities in the city that serves the functions of contemporary art exhibition, collection, research, socialization, and education.
THE DIGITAL FOOTPRINT AND DATA PROCESSING The digital footprint has now been widely used in various research (Van, 2020). It is the impression created by a user though browsing internet, interacting with others, and the comments. The data can be used to track the presence of visitors and to analyse their behavioural patterns (Shoval and Isaacson, 2007). Comparing with traditional surveys, the digital footprint demonstrates an advantage of timesaving and efficient in data collection (Onder, Koerbitz and Hubmann, 2016). In addition, studies indicated that most people prefer to share their experiences or opinions online, as this anonymous environment allows people to express themselves authentically and easily (Tripathi and Wasan, 2021). Much research was conducted in relation to visitors’ online reviews, such as Wong and Qi (2017) analysed the destination image of Macau through TripAdvisor’s visitor reviews, Fer- reira et al. (2019) conducted a sentiment analysis of visitor’s online reviews to Lisbon cultural heritage to assess its contribution to the city’s attractive- ness, and Tripathi et al. (2021) explored the features of consumers online content through reviews from TripAdvisor. These have proved the digital footprint appears to a valuable source for research. Given these, the digi- tal footprint was employed to compare different types of renovation project within the two cultures. The study also exams projects under the category of the single-used industrial buildings and the mixed-used projects, to clarify the factors of influencing visitor satisfaction.
Two websites from each culture were selected in this project: (1) the Tri- pAdvisor, a reputable review platform providing the most popular travel information in the world (O’connor, 2008). With around 30 million monthly visits that claims travellers worldwide have used TripAdvisor and offer more than 878 million reviews in terms of geography, travel time and ratings
128 Zhan and Guo
(Tripadvisor, 2024). (2) the Dianping, is the global earliest independent con- sumer review website offering information of local life in China. Since 2015, this platform possesses more than 200 million monthly active users, and more than 15 billion monthly comprehensive page views (Dazhongdianping, 2023). Based on the python language, the project employed several digital tech- niques to analyse the textual language of visitors’ reviews. The author has also eliminated irrelevant reviews and set a weighting ratio for each design factor and visitors’ sentiment tendencies. The data was processed through the four principal steps include:
1. Collecting. Collect textual reviews from websites through Python based web crawler. 2. Preparing. Remove non-textual comments. 3. Extracting. Extract key words through text summarisation technique. 4. Analysing. Analyse visitors’ sentiment feedback through the Nature Language Toolkit (NLTK) and Chinese Positive and Negative Dictionary.
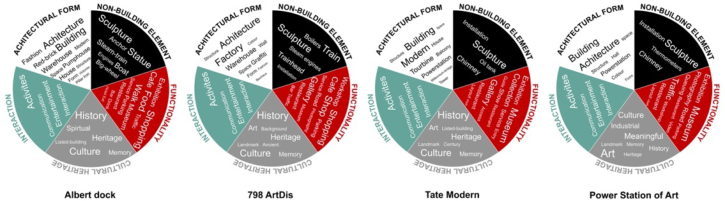
THE PRELIMINARY RESEARCH RESULTS AND PILOT ANALYSIS Visitors’ comments of regeneration projects are organised into five factors: architectural form; non-building elements; functionality; interaction, and cul- tural heritage. The high frequent phrases appeared/generated from the Python are used to define the five factors within this study is shown in Figure 1. The list of high frequent phrases has been derived from visitors’ review in each regeneration project. The letter size represents the level of frequency.
Figure 1: The five categories of high frequency phrases generated through Python.
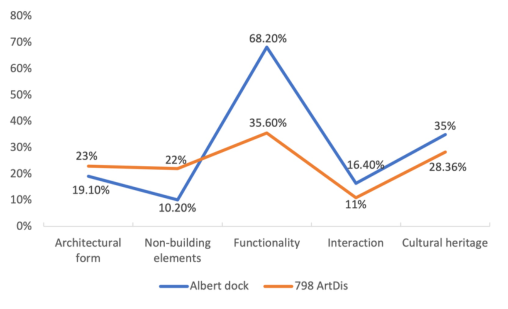
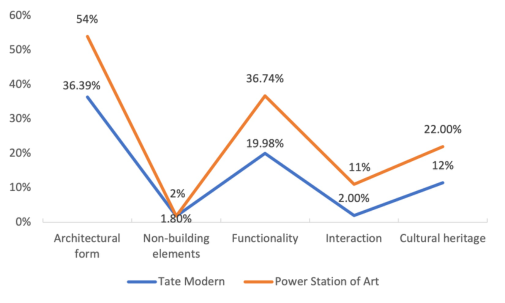
Figures 2 and 3 demonstrate that the single-use and mixed-use projects share some similarities from the two cultures, where all the forms of line presented a “W” shape. Apparently, visitors value the functionality of the project in both types of projects. Likewise, non-building elements and inter- action received less attention. This suggests that visitors desire similar factors in both types of projects regardless of country, although they may vary in some details. This outcome appears to be clearer in the single-use projects. Figure 3 indicates that visitors of Tate Modern and Power Station of Art reveal extremely similar features, where the architectural form received the
A Comparative Case Study of Post-Industrial Regeneration Project 129
most attention, followed by functionality. The non-building elements, how- ever, did not attract much attention. The major difference occurred between the two types of projects is visitors place greater emphasis on functionality in mixed-use projects. In contrast, architectural form is the dominant factor in single-use projects.
Figure 2: Visitors’ expectation in mixed-use projects.Figure 3: Visitors’ expectation in single-use projects.
Visitor’s sentiment feedback derived from the NLTK is generally positive across all cases, as all cases scored above 83% (Table 1). This outcome sug- gests that the design and the service provided by these four regeneration projects satisfied most visitors. Specifically, Albert dock received the high- est score in all factors that is above 93%. Overall, the minimum score across the four projects appeared in functionality. Apart from Albert dock, other projects are sored below 90%. This may suggest that the functionality do not attract visitors emotionally.
The preliminary results indicate that architectural form is the primary per- ception of the visitor in the single-use projects which informs the visitor’s first impression. Both Power Station of Art and Tate Modern are converted from power stations with a distinctive industrial-era character, where these
130 Zhan and Guo
forms of internal and external building/environment provide a strong impres- sion to visitors. In contrast, the architecture form attracted lower attention in mixed-use building. This may indicate that the form of preserved industrial buildings may not be attractive in mixed-use projects and requiring a better re-presentation to catch the eyes of visitors.
Non-building element offered additional attraction in the mixed-use projects than the single-use. Where the abandoned boilers and winches pre- sented in Albert Dock presented a constant reminder of the dock’s past pros- perity. Likewise, the pipes and locomotive reserved in 798 ArtDis expressed the historical memory and generated a great visual impact to the visitor. Whereas non-building element kept in both Power Station of Art and Tate Modern received less attention, this may be due to extra space required for the presentation, which is difficult for the single-use projects.
Functionality is essential in both types of projects, especially in the mixed- use projects. This may reveal those visitors spent more time in mixed-use projects than the single-use due to the size of the project. Albert Dock planned/constructed excellent infrastructure and service facilities such as restaurant, cafe, toilet, shops, and enabled smooth traffic flow than its coun- terparts, which further reflect that 798 ArtDis lack project planning at the beginning due to its feature of tenants spontaneous driven commercially. Likewise, many visitors complained Tate Modern lacks signage resulting nav- igate difficulty. Whereas Power Station of Art are blamed by its long queues and the excessive long flow of the exhibition has led to a sense of fatigue and detracts.
Interaction received lower attention across all cases, although it received more feedback in mixed-use projects. This may indicate either lack of interac- tions offered at the moment which resulting limited opportunity for visitors to feedback, or current design did not satisfy the visitors. This may offer a good opportunity for designers to focus.
Table 1. Visitors’ sentiment feedback on four projects.
Table available in the original PDF paper.
Architectural form
Non-building elements
Functionality Interaction Cultural heritage Albert dock 98% 97% 93% 99% 98% 798 ArtDis 91% 92% 85% 97% 92% Tate Modern 95% 95% 83% 90% 94% Power Station of Art 93% 96% 89% 94% 93%
Cultural heritage is key of regeneration projects and a point to distinguish it from other type of projects. The four projects have earned a sterling repu- tation on cultural heritage presentation. Albert dock incorporates the Beatles Story reminding people of the passionate scenes created by the Beatles. The 798 ArtDis kept initial staleness slogans, although visitors still blamed it has been polluted by over commercialization which resulted the cultural atmo- sphere being diluted. Similarly, Tate Modern and Power Station of Art retain the industrial symbols of a bygone era that re-presented using creative design
A Comparative Case Study of Post-Industrial Regeneration Project 131
solution and fashion elements to showcase their distinctive cultural context offering visitors with a unique experience.
DISCUSSION AND CONCLUSION The findings from secondary research demonstrate that the projects’ visitors are the prime service recipients, and visitors’ satisfaction appears to be an essential indicator for the success of urban regeneration projects. Visitors’ rating/feedback reflect their preferences and expectations which provide the designers with reliable factors for the project design.
The data derived from the preliminary results reveals that the distinctive architectural form in post-industrial regeneration projects attracts visitors, although it may be a challenge for the mixed-use projects, due to its old- fashion buildings which require creative re-presentation. People favour the combination of the historical feature/atmosphere and the modern design solu- tion; therefore, project designers are expected to integrate the old and new elements to create a visual stimulation for the visitors. In other words, the designers need to emphasise cultural heritage through retaining/re-presenting the original form of buildings while satisfying the functional demands of a project.
Non-building element can offer additional attraction to the visitors in regeneration projects, to express historical memory and creating strong visual impact to the visitor. This is especially an advantage in the mixed-use projects. Benefited from larger space offered in these projects, the symbolised build- ing identity and historical symbols perform beyond being a public art and offered the visitors an interactive opportunity and generating the intrinsic motivation.
Apparently, functionality is the fundamental factor in both types of projects. Especially the infrastructure and public facilities offered in the mixed-use projects have a direct impact on the visitor’s experience, these include the smooth traffic flow, convenient restaurants, and featured shops etc. The creative industrial services have also provided the visitors with inter- active activities to establish an emotional connection, and thereby, bettering their experience.
In addition, local cultural and historical context are essential in the regen- eration projects. A renovative design solution created not only the physical forms but an expression of culture. Integrating local culture, industrial her- itage, and lifestyle into the physical environment are desirable to the residents and visitors.
Given above discussions, it can be concluded that the digital footprint is an effective method to track visitors’ information for the regeneration research, where the data generated from these case studies provided solid outcomes in identifying visitors’ preferences and expectations. Moreover, these multiple analytical tools and techniques used in this research appear to be practical and reliable based on its consistency, the findings indicate the consistency in the demands of visitors across two cultures which are not strongly influenced by the national context. The research outcomes reveal that the visitors fancy not only the physical appearance and functional experience of the industrial
132 Zhan and Guo
building, but also the historical culture and its industrial heritage. In addition, people also enjoy innovative, modern and distinctive design solution, and desire the opportunities to interact with objects and the environment.
REFERENCES
Berg, SK. (2017). Cultural heritage as a resource for property development. The Historic Environment: Policy & Practice. 8(4), 304–22. Cadell, C., Falk, N., & King, F. (2008). Regeneration in European cities, Joseph
Rowntree Foundation: York, UK. Currier, J. (2008). Art and power in the new China: An exploration of Beijing’s 798 district and its implications for contemporary urbanism. The Town Planning Review, 237–265. Dazhongdianping (2023) Wikipedia. Available at: https://zh.wikipedia.org/wiki/
%E5%A4%A7%E4%BC%97%E7%82%B9%E8%AF%84%E7%BD%91 (Accessed: 18 March 2024). Douet, J. (2016). Industrial heritage re-tooled: The TICCIH guide to industrial heritage conservation. Routledge. Ferreira do Rosário, J., Calisto, MD., Machado, AT., Gustavo, N., & Gonçalves,
R. (2019). Sentiment analysis of tourist online reviews concerning Lisbon cul- tural patrimony, as a contribute to the city attractiveness evaluation. InICHTMM: International Conference on Hospitality, Engineering and Technology. Filimonau, V., Zhang, H., & Wang, LE. (2020). Food waste management in Shanghai full-service restaurants: A senior managers’ perspective. Journal of Cleaner Production, Vol. 258. Frost, W., & Hall, CM. (2012). Tourism and national parks, London: Routledge. Guo, FB., Roberts, E., Zhan, X., & Johnston, K. (2021). Consideration of human
centred emotional design and cultural strategy in urban regeneration in China. Journal of Urban Design, 26(6), 764–80. He, L., & Filimonau, V. (2020). The effect of national culture on pro-environmental behavioural intentions of tourists in the UK and China. Tourism Management Perspectives. 1(35). Hofstede, G. (2001). Culture’s consequences: Comparing values, behaviours, institu-
tions and organizations across nations. Sage publications. Hospers, G. (2002). Industrial heritage tourism and regional restructuring in the European Union. European Planning Studies, 10(3), 397–404. Janetius, ST. (2019). Architectural Psychology. Thrissur: Mishil and Js. Kahn, A., Ferry, W. H., & Sanders, W. B. (1987). The Legacy of Albert Kahn. Wayne
State University Press. Linklater, M. (2003). How the spirit of Liverpool won our hearts and votes – even in the rain. The Times, 5 June. Memmott, P. & Keys, C. (2015). Redefining architecture to accommodate cul-
tural difference: Designing for cultural sustainability. Architectural Science Review, 58(4), 278–289. Miles, S., & Paddison, R. (2005). Introduction: The rise and rise of culture-led urban regeneration. Urban studies, 42(5-6), 833–839. Mosharraf, HM. and Tümer, EU. (2020). Renovation of Old Industrial Buildings for
Contemporary Uses, Case Study: Tenten Factory, North Cyprus, 1(1). O’connor, P. (2008). User-generated content and travel: A case study on Tripadvisor.
Com, In ENTER, Vol. 2008, 47–58. Oeverman, H., & Mieg, H. (2015). Industrial Heritage Sites in Transformation.
Routledge Puplication.
A Comparative Case Study of Post-Industrial Regeneration Project 133
Önder, I., Koerbitz, W., & Hubmann-Haidvogel, A. (2016). Tracing tourists by their digital footprints: The case of Austria. Journal of Travel Research. 55(5), 566–73. Panneerselvam, R. (2014). Research methodology. PHI Learning Pvt. Ltd. Richards, J. M. (1958). The Functional Tradition in Early Industrial Buildings,
Architectural Press, London. Royal Albert Dock Liverpool (2024). Available at: https://albertdock.com/ (Accessed: 18 March 2024). Shenkar, O. (2001). Cultural distance revisited: Towards a more rigorous conceptualization and measurement of cultural differences. Journal of international business studies, 32(3), 519–535. Shoval, N. and Isaacson, M. (2007). Tracking tourists in the digital age. Annals of
Tourism Research, 34(1), 141–159. Simpatico, A. (2021), Mega-event heritage revitalization’s effect on tourist flows: A density-based clustering analysis of the 2008 European Capital of Culture’s effect on Albert Docks Conservation Area, Liverpool. PhD diss. Smith, M. K. ed. (2007). Tourism, culture, and regeneration. Cabi. Stratton, M. (2003). Industrial buildings: conservation and regeneration. Taylor &
Francis. Tripadvisor (2024) Wikipedia. Available at: https://en.wikipedia.org/wiki/Tripadvi sor (Accessed: 18 March 2024). Tripathi, G. and Wasan, P. (2021). Positioning of tourist destinations in the digital
era: A review of online customer feedback. Worldwide Hospitality and Tourism Themes. Van der Zee, E., Bertocchi, D. and Vanneste, D. (2020). Distribution of tourists within urban heritage destinations: A hot spot/cold spot analysis of TripAdvisor data as support for destination management. Current Issues in Tourism, 23(2), 175–196. Waibel, M., & Zielke, P. (2012). The Beijing 798 art zone: a maturing creative cluster.
Pacific News, Vol. 38, 15–7. Wong, Cu., & Qi, S. (2017). Tracking the evolution of a destination’s image by text-mining online reviews-the case of Macau. Tourism management perspectives, 1(23), 19–29. World Travel & Tourism Council (WTTC): Travel & Tourism Representative Coun-
cil (no date) World Travel & Tourism Council. Available at: https://wttc.org/ (Accessed: 18 March 2024). Zhan, X., Guo, F., Fairclough, S., & Lee, D. (2021). Psychological Impact on Design: Empirical Case Studies in City Regeneration of Post-industrial Sites. Interna- tional Conference on Applied Human Factors and Ergonomics. Springer, Cham, 320–327.
LISTED IN THE AHFE DIGITAL BOOKSTORE CATALOGUE
Explore the complete digital volume
Neuroergonomics and Cognitive Engineering
Read this individual research paper free through the original publisher, or explore the full digital proceedings book.
ISBN 978-1-964867-02-1
Explore this ISBN in the AHFE Bookstore ↗Listed in the July 2026 bookstore catalogue; search by ISBN to confirm current availability · Digital book purchase optional