Seyed Damoun Pezeshki, Mahyar Hadighi (2025). Reviving Lost Heritage Through AI: A Hybrid Design Approach in Downtown El Paso. In: Human Systems Engineering and Design (IHSED2025): Future Trends and Applications. AHFE Open Access, vol. 198, pp. 223–229. https://doi.org/10.54941/ahfe1006779
Urban development in historically significant areas often results in the loss of buildings with cultural and architectural value. While full reconstruction is rarely practical, emerging artificial intelligence (AI) tools offer new ways to reinterpret demolished heritage and symbolically reintegrate it into the urban landscape. This research explores how AI can assist in creating design interventions that evoke the memory of lost buildings within existing structures. The study focuses on a case in downtown El Paso, Texas: the former site of the Union Bank and Trust Company, now a parking structure. The research applies a hybrid methodology that blends archival research, AI tools, and simulated oral histories. Resident Identification: Names of historical residents are obtained from El Paso city directories to ground the narrative in historical context. Narrative Generation: With assistance from ChatGPT, simulated oral histories are created based on known architectural features and urban memory of the demolished building.Prompt Engineering: Extracted descriptive elements are converted into detailed prompts. AI-Based Visualization: Tools including Adobe, Midjourney, Vizcom, and ChatGPT’s visual capabilities generate design concepts inspired by the historic building. Design Intervention: Proposed changes to the existing parking structure focus on minimal physical alterations that visually reference the Union Bank building’s original form and style.The outcome will include conceptual visual designs for adapting the existing structure to reflect lost architectural heritage. Rather than attempting full reconstruction, the proposal introduces subtle elements—such as stylistic façade motifs and material textures—to bridge past and present. The designs aim to reconnect community identity with the built environment in a feasible, contemporary way.This research presents a replicable framework for using AI to reinterpret lost heritage, especially in sites where rebuilding is not possible. By combining digital tools with historical resources and community-based narratives, it demonstrates how symbolic architectural revival can be both respectful to the past and responsive to current urban needs. The methodology also offers potential applications in other cities where architectural heritage has been lost or neglected.
Urban development in historical contexts often leads to the destruction of buildings with significant cultural and architectural value. Viollet-le-Duc believed that not only should older buildings be preserved, they should be made “better”(Viollet-Le-Duc, 1990). Ruskin believed architecture was meant to last: “When we build, let us think that we build for ever” (Ruskin, 1849). He felt that older buildings should remain untouched and that society has no right to improve or restore the craftsmanship of another era. Price of this two different point of view and approach we can realize saving the building is important so when the building is demolished, and we don’t have enough data to reconstruct that building and because of the new building that built at same spot as the old building, we need new approach to somehow revive that building. AI was one of them most significant creation of human in our age. thus we use AI to do this projectText-generating AI is focused on developing new, original, and novel content in textual form, from coherent narratives to computer programming code (Zhang et al., 2023; M & Cholli, 2024; Cao et al., 2023). These models have demonstrated an ability to
analyze and generate text, which is a transformative change in AI from sole analysis to sophisticated creation (Zhang et al., 2022). Picture-generating AI, often referred to as text-to-image (T2I) models that they are popularly referred to as, transform written descriptions into compelling visual pieces, pushing AI artistry (Singh, 2023; Ahmad et al., 2024). These revolutionary technologies utilize deep learning and natural language processing (NLP) methods to create images from text prompts, ranging from surreal scenery to realistic portraits (Kandwal & Nehra, 2024; Singh, 2023). The method is usually performed by adding noise to the initial state and, subsequently, gradually eliminating it to yield the resulting picture (Shi, 2023).
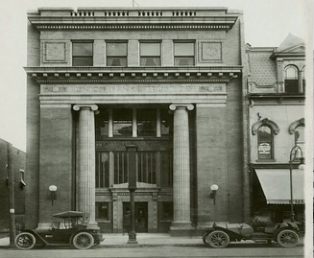
Case Study Union Bank and Trust Company built in 1914 by well-known architect in El Paso named Henry Troost. This building located at 104 East San Antonio Avenue, El Paso, Texas, USA (Union Bank and Trust Company, n.d.) building built as a bank at first place then use as commercial places during this change of usage façade has been changed.
Figure 1: Picture of Union Bank and Trust Company (adapted from El Paso County Historical Society, 1915 (left) 1980s (right)).
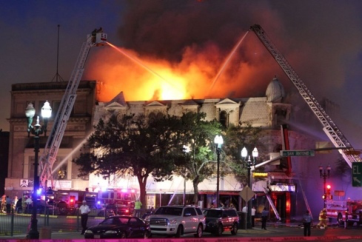
The nearby buildings burnt in the fire in 2013 (Union Bank and Trust Company, n.d.) and it was case of damage on the building and because of the safety purposes the city told that the building have to demolish and after demolishing the building the owner replaced a parking at that location.
Methodology
The methodology in the described process is a hybrid process that combines conventional architectural drafting, perspective correction, and iterative rendering with artificial intelligence (AI) interpretation and image generation. The pipeline was developed to address challenges inherent in the process of converting contemporary building images to historically derived design ideas.
Reviving Lost Heritage Through AI: A Hybrid Design Approach in Downtown El Paso 225
Figure 2: Picture of Union Bank and Trust Company (adapted from El Paso County Historical Society, 2013).
Source Image Acquisition The process began with acquiring visual references for the existing parking facility. Three principal sources were utilized: Site Photography: High-resolution in-situ photos were captured of the building using a mobile phone. This afforded control over framing, viewpoint, and lighting conditions and kept images up-to-date with visual truth.
Satellite and Street-Level Imagery: Google Earth was utilized to obtain images to achieve additional viewpoints and context, particularly for those areas that were difficult to capture from street level.
Online Archival Sources: photographs of the building accessible online from various sources were referenced to verify facade details and avoid distortion effects present in single-view images.
The combination of these sources created a balanced dataset for creating an accurate initial model.
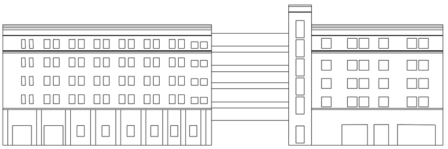
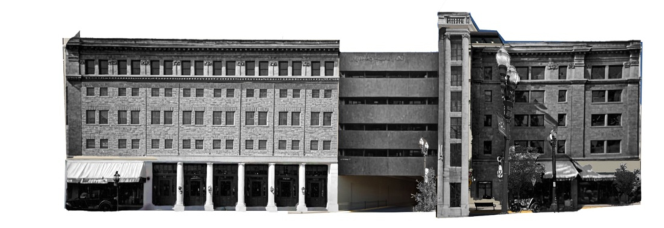
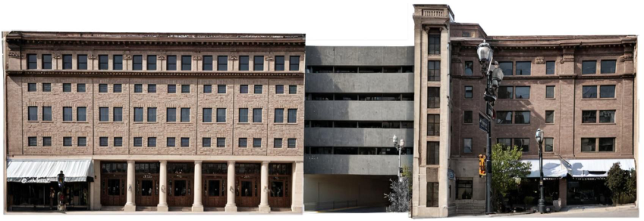
Figure 3: Picture that’s located on top is picture that made from photography and Google image and Internet archive pictures and the picture at bottom is the picture that get exported from cad file.
226 Pezeshki and Hadighi
Creation of a 2D Building Model From these sources, a precise two-dimensional sketch of the present facade was determined. Perspective distortions were removed to ensure that all horizontal and vertical lines became parallel, leading to an isometric representation suitable for CAD operations. This correction was necessary because future design stages included measurement and alignment that could not be efficiently done on perspective-biased images.
The 2D model was kept as a point of reference for every operation that came after. The photo was cleaned up to remove non-architectural objects such as trees, streetlights, and signs, leaving only the edge of the structure.
Conversion to Line Art and CAD Format The error-free, cleaned photo was then processed using ChatGPT’s image- processing function to produce a line-art drawing. Line-based output was utilized as it would be simple to convert from PNG to DWG, with which precise scaling and editing can be performed directly within CAD software.
Following receipt of the initial DWG output, further manual corrections were made to adjust lines, gap-fill, and regularize edges. These were all required to generate clean vector geometry which would be properly interpreted by downstream tools.
AI-Assisted Historic Reconstruction: The CAD detailed plan was subsequently passed on to Vizcom, an AI platform for visualization, with a historic reference photo of the Henry Trost-built Union Bank and Trust Company building. A written description of the historic building was also provided to guide the AI, taken from Google’s Gemini AI read of the reference photo. This was to ensure that stylistic and ornamented aspects were scripted in architectural terminology.
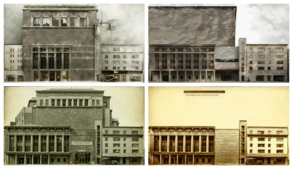
Figure 4: Picture generated by AI four on left one made from cad file expert and four on right one is from real picture of parking.
Initialrenderings done by Vizcom created a range of outputs, some of which accurately duplicated facade proportions and decoration and others that misunderstood important design elements. The variability in results pointed to one shortfall in AI-based visualization—achieving a balance between interpretive imagination and architectural fidelity.
Enhancing AI Comprehension :In an attempt to enhance the structure’s comprehension by the AI, a clipped and miniaturized image of the facade (sourced from the Photoshop-edited model) was added to Vizcom. The version minimized unnecessary background information and highlighted the massing and main architectural elements of the building.
Reviving Lost Heritage Through AI: A Hybrid Design Approach in Downtown El Paso 227
Using the more refined input, Vizcom produced a sequence of renders that closely matched the targeted Henry Trost appearance. These outcomes indicated improved consistency in detailing, patterns of fenestration, and articulation of cornices.
Synthesis of Final Design: The final task involved compositional synthesis, where the most effective elements of different render iterations were selectively combined. For example, some renderings were more effective at replicating masonry texture, while others captured the proportional relationship between windows and design elements more effectively.
By bringing all of these assets together into a single composite image, a unified design proposal was achieved. The end drawing showed the parking structure repurposed as a historically compatible facade, maintaining the functional uses of the existing building while retaining the architectural character of the Union Bank and Trust Company.
Figure 5: Final result of building in black-and-white.
The synthesis process, however, initially produced incompatible surface treatment. Because the renderings selected were generated under various material assumptions, the composite image lacked chromatic consistency; the final visualization ended up being in black and white, with incompatible or disjointed textures. To address the issue at hand, the composite rendering was re-created using Vizcom AI. The black-and-white synthesis image was submitted along with the most recent photographic records of the building, which served as a material and color guide.
With this step, Vizcom AI performed a harmonization of texture and tonal values, and unification of masonry into one cohesive system of materials. The end result provided a unified and correct visualization, maintaining the proportion correctness of the composite renderings while uniting the materiality in harmony with the historic character of the Union Bank and Trust Company. This fusion of multi-source render synthesis and material unification made possible by AI turned out to be an effective method for creating historically sympathetic yet technically correct visualizations.
CONCLUSION
The ultimate rendered image has a number of important outcomes. First, the visualization succeeds in incorporating the decorative and ornamental motifs of the historic Union Bank and Trust Company, reinterpreted and
228 Pezeshki and Hadighi
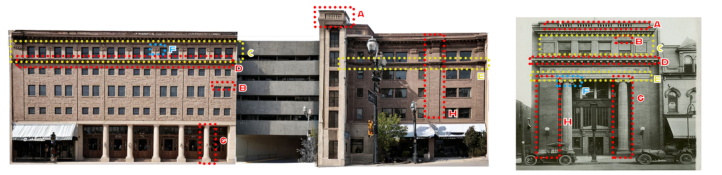
projected on the surface of the parking structure. This exercise demonstrates how architectural detailing can be transposed, stretched, or manipulated to fit the proportions of an alternative building and still convey a sense of historic continuity.
Figure 6: Final picture of building with material and colors.Figure 7: Detailed review picture from render picture and original picture of the building.
However, the process also demonstrates some weaknesses. When attempting to create technical outputs, such as blueprints or CAD from the rendered facade, the results were not detailed enough. The decorative elements, being realistic in terms of visualization, were not demarcated with enough accuracy to facilitate construction documentation. The failure suggests that the utility of AI-generated renderings is highly dependent on the depth and specificity of the text prompt. The more detailed and specific the description provided is, the more precise and fine-tuned the resulting features are in reality.
At the same time, this poses a practical challenge: very detailed prompting is time-consuming and requires iterative testing. Subsequent research will therefore have to focus on how to make prompt construction more efficient and streamlined, and how to produce accurate, highly detailed results with less effort. These enhancements would make AI-facilitated design feasible as a tool for architectural visualization and historic preservation.
ACKNOWLEDGMENT
I would like to express my sincere gratitude to Dr. Hadighi for his invaluable guidance and continuous support throughout this work. I am also deeply
Reviving Lost Heritage Through AI: A Hybrid Design Approach in Downtown El Paso 229
thankful to Joel Guzman from the El Paso County Historical Society for generously sharing archival materials and insights that greatly enriched this research.
REFERENCES
A M, V. P., & Cholli, D. N. (2024). Comprehensive Survey on Generative AI, Plethora of Applications and Impacts. IOSR Journal of Computer Engineering. Ahmad, I. S., Siddiqui, N., & Boufama, B. (2024, May). A Comparative Study of
Text-to-Image Generative Models. In 2024 IEEE 12th International Symposium on Signal, Image, Video and Communications (ISIVC) (pp. 1–6). IEEE. Cao, Y., Sheng, Q. Z., McAuley, J., & Yao, L. (2023). Reinforcement learning for generative AI: A survey. arXiv preprint arXiv:2308.14328. Ruskin, J. (1849). The Seven Lamps ofArchitecture. New York. Kandwal, S., & Nehra, V. (2024, January). A survey of text-to-image diffusion
models in generative AI. In 2024 14th International Conference on Cloud Computing, Data Science & Engineering (Confluence) (pp. 73–78). IEEE. Shi, Z. (2023). AI Application to Generate an Expected Picture Using Keywords with Stable Diffusion. Journal of Artificial Intelligence Practice. Singh, A. (2023, May). A survey of AI text-to-image and AI text-to-video generators.
In 2023 4th International Conference on Artificial Intelligence, Robotics and Control (AIRC) (pp. 32–36). IEEE. Union Bank and Trust Company. (n.d.). https://www.henrytrost.org/buildings/union -bank-and-trust-company/ Viollet-le-Duc, E. E. (1990). The architectural theory of Viollet-le-Duc: Readings and
commentary. Mit Press. Zhang, C., Zhang, C., Zheng, S., Qiao, Y., Li, C., Zhang, M.,... & Hong, C. S. (2023).
A complete survey on generative AI (AIGC): Is chatgpt from gpt-4 to gpt-5 all you need? arXiv preprint arXiv:2303.11717.
LISTED IN THE AHFE DIGITAL BOOKSTORE CATALOGUE
Explore the complete digital volume
Human Systems Engineering and Design (IHSED2025): Future Trends and Applications
Read this individual research paper free through the original publisher, or explore the full digital proceedings book.
ISBN 978-1-964867-74-8
Explore this ISBN in the AHFE Bookstore ↗Listed in the July 2026 bookstore catalogue; search by ISBN to confirm current availability · Digital book purchase optional