Zhu Siyi, Huifang Shang, Chuanshun Wang (2022). Environmental Design of Medical Main Street from the Perspective of Supportive Design Theory. In: Affective and Pleasurable Design. AHFE Open Access, vol. 41, pp. 170–177. https://doi.org/10.54941/ahfe1001794
Background: In recent years, the concept of medical treatment in China has gradually developed from traditional "therapeutic mode" to "preventive health care", and the demands of patients are more diversified. Then the social attribute of hospitals is improved, and the proportion of non-medical space in hospitals is significantly increased. As the main public space of the hospital, the medical main street connects various functional zones and has a variety of attributes such as circulation system, relaxation, social contact and commercial services. It is a place where patients mainly gather and stay for a long time in the hospital. Significance: Providing supportive design for medical space can effectively alleviate the pressure and tension of patients in the process of medical treatment, bring more comfortable medical experience, help to establish a safer, more efficient and humanized medical environment, and play a positive role in patient health. Methods: Therefore, from the perspective of supportive design theory, this paper studies the relevant literature of medical space, as well as the field research and analysis of the newly built medical main street in China. Aims: To explore the development tendency of medical main street design. Conclusion: Through the research, it is found that in the actual cases, designers pay more attention to the circulation system, way-finding system, visibility in the central area and space color of the medical main street, in order to help improve the medical efficiency. In the paper, researchers also pay close attention to the circulation system, way-finding system and visibility in the central area. It is considered that easy access to the required place is the main factor to reduce the anxiety in patients. Meanwhile, the researchers also take natural lighting, commercial services and the choice of social contact or privacy as important indicators of the medical main street, and believe that the safe, comfortable and energetic space will help patients feel respected, so as to reduce negative emotions. Viewpoint: Therefore, this paper believes that as the basic demand, the future design of medical main street will take convenience as the main indicator. On this basis, the service function have also been gradually incorporated into the evaluation system of medical main street design, and will be the main direction of future research, so as to improve the support of medical space and gradually build a safe, healthy, efficient and dynamic medical community.
With the transformation of domestic medical concept from “treatment” to “preventive health care” and the diversification of patient needs, the pro- portion of social attributes and non-medical space in hospitals have also increased significantly. As the main public space of the hospital, Medical Street is the main place where patients stay for a long time during medi- cal treatment. However, in the face of the large number of outpatients and the large demand for waiting in domestic hospitals, how to provide effective supporting factors in this process, relieve patient anxiety, and improve the efficiency of medical treatment remains to be solved and optimized.
“Supportive” refers to the environmental characteristics that support or promote coping and restoring stress for concomitant illness and hospitali- zation. Through recovery and cushioning for stress and enhanced response and other health resources, supportive designed medical environments can improve health outcomes (Ulrich, 1991, 1999). Therefore, the application of supportive design theory in the medical street design can effectively relieve the pressure of patients.
Environmental Design of Medical Main Street from the Perspective 171
OVERVIEW OF SUPPORTIVE DESIGN THEORY The supportive design theory is based on a large number of “indirect”related research in health psychology, environmental psychology, behavioral medi- cine, and other health-related fields. The supportive design emphasizes the inclusion of features and opportunities to calm patients, reduce stress, and strengthen coping resources and health processes (Ulrich, 1991, 1999, 2000). To help identify evidence-based design strategies, Ulrich conducted a multi- disciplinary review of theoretical and scientific research and proposed the following general guidelines for creating a supportive medical environment:
Strengthen Controllability (SC), including privacy
Promoting a Sense of Social Support (SS)
Provides close proximity to nature and other positive distractions. Positive Distraction (PD) In terms of controllability, many studies have found a strong desire to con- trol the surrounding environment. Uncontrollable circumstances are often stressful. In the setting of health care, the lack of control is a common pro- blem, leading to stress and adverse outcomes (Ulrich, 1995). Social support is the emotional support and tangible help that a person receives from oth- ers (Ulrich, 1991). Patients who can receive supportive services can reduce stress and thus improve medical outcomes (Ulrich, 1995). Positive distraction refers to a subset of environmental and social conditions characterized by improving mood and the ability to effectively promote stress recovery (Ulrich, 1991,1999, 2000). The measure is to improve the positive feelings of pati- ents through environmental factors, effectively distract attention from pain or reduce anxiety, so as to produce positive effects on physiological functi- ons (Ulrich, 1995). Supportive design theory can be seen as a design means to effectively relieve psychological stress on patients, families and healthcare workers.
THE RELATED RESEARCH OF MEDICAL STREET In the 1960s, British and American architects noticed the medical concept of “patient-centered” and gave psychological basis to “space healing power”. Therefore, researchers began to pay attention to the healing of medical space. There is a link between visual landscapes and mental health (Ulrich R, 1979). Restorative landscape and daylighting are important in medical Settings (Ulrich R et al, 2004). Color design with biophilic characteristics plays an important role in improving patient experience and stimulating self-rehabilitation ability (Huifang Shang et al, 2020). Visual interactive installations can provide interesting interactive art experiences for patients. (Chen A Y C et al., 2009). The art installation is intentional and have a role in ‘empathy’, ‘messaging’, ‘wayfinding’, etc (Rollins J, 2021). Wayfinding difficulty, as a chronic problem in hospitals, requires the help of physical environment. Outpatient space streamline design should follow the principle of “high brightness” and “low density” (Zhixin Lv, 2013). Hospital layout has a significant impact on visibility (Hadi K et al., 2016).
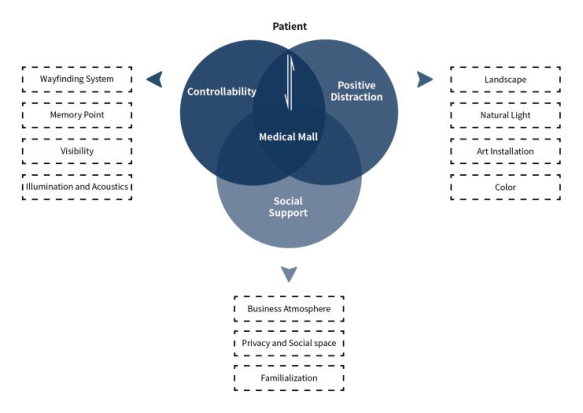
Figure 1: Analysis map of supportive design elements in Medical Street (self-drawn).
In addition to nature, art and wayfinding, the researchers also focused on the commercial and social value of the hospital. Both social and private should be incorporated into the same physical environment (Anker A et al. 2018). The introduction of commercial and entertainment functions can help create an accessible atmosphere (Totaforti et al., 2018). The “familiarity”and “accessibility” of the healthcare environment can be increased through the concept of “family culture” and “hospital community” (Bates et al., 2018).
Through literature research, it is found that the concept of medical street in foreign countries is mainly inclined to the commercial street in hospital. In China, Medical Street is defined as a public activity space composed of traffic line and leisure area. Facing the current situation of high traffic in domestic hospitals, scholars focused on the optimal design of spatial layout and wayfinding system in the early stage in order to improve the efficiency of medical treatment. However, the detailed design such as landscape, artistic design and spatial preference need to be further discussed.
Therefore, based on the supportive design theory, this paper classifies and analyzes the design elements of medical street, such as wayfinding, landscape and art (see Figure 1). Based on the supportive design elements, this paper conducted field research and analysis of domestic hospitals, summarized patients’ preferences, and proposed corresponding improvement strategies.
ANALYSIS OF CURRENT SITUATION OF DOMESTIC MEDICAL STREET Research of Medical Street
It is found that “Abstract Functional”, “Introverted” and “Extroverted” medical streets (Yan Hai et al, 2011) have significant features through lite- rature research and the present situation of the domestic comprehensive hospital. Therefore, the field investigation and current situation analysis were
Environmental Design of Medical Main Street from the Perspective 173
Table 1. Hospital introduction (self-drawn).
Table available in the original PDF paper.
Name Location Year Type Medical Street The First Affiliated Hospital, Zhejiang University
Hangzhou, Zhejiang
2020 University Hospital
Introverted
Abstract Functional Wuhan Union Hospital (Jinyin Lake Hospital)
Wuhan, Hubei 2021 Local hospital Extroverted
Taikang Tongji (Wuhan) Hospital
Wuhan, Hubei 2020 Private hospital
Table 2. The First Affiliated Hospital, Zhejiang University (self-drawn).
Table available in the original PDF paper.
Theory Feature Pattern Photo Controllability Way-finding
Memory point Visibility
Positive distraction Natural lighting Color
Social support Private space
carried out respectively for the three comprehensive hospitals newly built in China (see Table 1).
As an “Abstract Functional Medical Street”, the First Affiliated Hospital of Zhejiang University focuses on transport. The main road is suitable in scale and has good visibility. The functional departments are distinguished by different colors to improve memory points and patients’ perception of the environment. Patients are mostly concentrated in the triage area of each department. The semi-enclosed wall separates the waiting room and traffic space from each other to meet the private needs. This kind of medical street has more advantages in controllability, but lacks social support elements, such as business, family atmosphere and other elements to meet social needs. In terms of positive distraction, there is a lack of indoor natural elements and artistic devices to help shift attention from disease (see Table 2).
Taking Wuhan Union Hospital (Jinyin Lake Hospital) as an example, the “Introverted Medical Street” refers to the commercial street in the hospital, which is suitable for hospitals with fewer outpatient volume. The atrium of the medical street is a public leisure space, the ceiling is a glass top, and the surrounding areas are connected with various functions in the form of corri- dors, supplemented by small businesses. The visibility is well, and the guiding signs are eye-catching. However, each floor has a high degree of similarity and single color. The atrium space is open and unobstructed, while it lacks a certain degree of privacy. This kind of medical street has advantages in social support, but it still lacks of elements to meet privacy needs. In terms
Table 3. Wuhan Union Hospital (Jinyin Lake Hospital) (self-drawn).
Table available in the original PDF paper.
Theory Feature Pattern Photo Controllability Way-finding
Theory Feature Pattern Photo Controllability Visibility
Natural lighting
Positive distraction Landscape
Business
Social support Social space
Family atmosphere
of controllability, it is good in way-finding and visibility design, but the lack of memory points is easy to make patients lose their direction. The landscape facilities and nature lighting provide good positive distraction elements, but lack the color and artistic elements to help relieve the tension of the hospital (see Table 3).
The “Extroverted Medical Street” represented by Taikang Tongji (Wuhan) Hospital sets up non-medical space between the outpatient building and the inpatient department, forming a Semi-open Medical Street which is develo- ped by landscape square. Commercial space is arranged along the two sides of the building on the first floor, providing an ecological mode of leisure which merge entertainment and business as one. Meanwhile, it provides services for surrounding communities and introduces community vitality. However, because of the excessive scale and the lack of privacy, almost no one uses the landscape square. The overall environment is overexposure to buildings, increasing the sense of pressure. In this kind of medical street performs well in positive distraction and social support, but there is some lack in control- lability. Although it is better in the spatial visibility, the privacy and memory points of the space still need to be improved (see Table 4).
Environmental Design of Medical Main Street from the Perspective 175
Investigation and Analysis According to the field research, the newly built medical street has been relati- vely mature in terms of overall planning and spatial permeability, but the corresponding services such as private space and commercial atmosphere need to be improved. In this study, by means of fixed-point observation and crowd counting, the number of patients with different behaviors in three types of medical streets was counted in units of 10 minutes to obtain the density of patients. The distribution of people who stay for a long time, such as being alone, communicating, and waiting, as well as people who stay for a short time, such as inquiries and viewing guides, is analyzed to obtain the behavioral preferences of patients to provide a reference for the design of medical street.
Note: The floors of the medical street of the First Affiliated Hospital of Zhejiang University are almost similar, so the representative second floor is selected for investigation and analysis. Due to the small number of patients in the medical street of Taikang Tongji (Wuhan) Hospital, most patients are concentrated in the outpatient hall, so the rest area of the outpatient hall was added during the survey.
1. Long Stay Preference (Waiting Mainly) According to the survey, patients prefer private space and areas with dense distribution of sitting facilities to stay for a long time (see Table 5). In the First Affiliated Hospital of Zhejiang University, patients tend to stay in semi- private waiting space and relatively secluded corner. Individual patients who seek quiet mostly stay at the landscape windows with relatively few people. In Wuhan Union Hospital (Jinyin Lake Hospital), most patients stay in com- mercial space and landscape atrium for a long time, but the number of users in the atrium is relatively small. In Taikang Tongji (Wuhan) Hospital, pati- ents mostly stay in the outpatient hall away from the entrance and close to the floor-to-ceiling glass. The open medical street, coupled with temporarily closed commercial services, almost no one stays. Some prefer to stay by the seat on the side of the building.
2. Short Stay Preference (Wayfinding Mainly) Compared with long-term stays, patients prefer to stay briefly at information desks, self-service equipment and atriums. Compared with patients in the First Affiliated Hospital of Zhejiang University who tend to inquire at the triage desk, patients in Wuhan Union Hospital (Jinyin Lake Hospital) stayed longer in front of the guide signs. In addition, the colors of the triage areas in the First Affiliated Hospital of Zhejiang University also convey effective information to patients, reducing the time patients spend before guide signs. Patients in Taikang Tongji (Wuhan) Hospital prefers to stay at outpatient halls.
According to the survey, patients prefer semi-open space, accessible land- scape, space with commercial and family atmosphere as the choice of long-term stay. In terms of short-term stay, clear suggestive elements and
Table 5. Patient distribution (self-drawn).
Table available in the original PDF paper.
Taikang Tongji (Wuhan) Hospital
Wuhan Union Hospital (Jinyin Lake Hospital)
The First Affiliated Hospital, Zhejiang University Long stay preference (waiting mainly)
Short stay preference (wayfinding mainly)
Density
Table 6. Relationship between behavior and supporting elements (self-drawn).
Table available in the original PDF paper.
Behavior Supporting Elements Long stay preference Sitting and rest Relatively private space Overlooking Landscape window Chatting Enclosed layout Familiar atmosphere Standing Leaning point Short stay preference Inquiry Guide sign Information desk Shopping Business
convenient information areas can effectively reduce wayfinding time and anxiety generation of patients (see Table 6).
CONCLUSION
According to the research, wayfinding, memory elements, natural landscapes, commercial services and privacy are the primary choices of patients when they are waiting, and proposes corresponding design strategies for medical streets:
1. Add suggestive elements to reduce the difficulty of wayfinding. 2. Increase relatively privated space. 3. Add french window to introduce healing natural landscape. 4. Create business atmosphere with “familiarity” and “intimacy”.
Environmental Design of Medical Main Street from the Perspective 177
From the perspective of supportive design theory, this study discusses the impact of the elements of the medical street on improving patient experience and helping to build a safe, efficient and humanized medical environment. As far as the current situation of the medical street, it has gradually transfor- med from a basic service type to a compound function type. More and more researchers and designers are also paying attention to the patient experience in hospital and how to provide patients with a more supportive environment and atmosphere. It is also the main research direction of the future medical street.
REFERENCES Anker A, Koch L V, Heylighen A, et al. (2018), “ ‘Its Lonely’: Patients’ Experiences of the Physical Environment at a Newly Built Stroke Unit.” HERD, 12(3). Bates, Victoria. (2018), “‘Humanizing’ healthcare environments: architecture, art
and design in modern hospitals.” Design for Health, 2(1):5–19. Chang Guan, Ke Liu, Kun Wang. (2021), “Exploring the Space Design of Hospital Street Based on Demand.” Chinese Hospital Architecture & Equipment, 22(3), 56–58. Chen A Y C, Bongers B, Iedema R. (2009), “Visual melodies interactive installation
for creating a relaxing environment in a healthcare setting.” Proceedings of the 21st Annual Conference of the Australian Computer-Human Interaction Special Interest Group: Design: Open 24/7, 361–364. Hadi K, Zimring C. (2016), “Design to improve visibility: Impact of corridor width and unit shape.” HERD: Health Environments Research & Design Journal, 9(4): 35–49. Huifang Shang, Maiqi Lin, Chuanshun Wang. (2020), “The color scheme of medical
space based on based on biophilic theory.” Industrial & Engineering Design, 2(03), 61–66. Marie, El, Susanna, et al. (2017), “A systematic review of the psychometric properties of instruments for assessing the quality of the physical environment in healthcare.” Journal of Advanced Nursing, 73(12). Rollins J. (2021), ‘Purpose-built’ Art in Hospitals: Art with Intent. Totaforti, Simona. (2018), “Applying the benefits of biophilic theory to hospital
design.” City Territory & Architecture, 5(1), 1. Urlich, R., Zimring, C., Quan, X., Joseph, A., & Choudhary, R. (2004). The role of the physical environment in the hospital of the 21st century. The Center for Health Design. Ulrich R S. (1979). Visual landscapes and psychological well-being. Landscape
research, 4(1), 17–23. Ulrich R S. (1995). Effects of healthcare interior design on wellness: Theory and recent scientific research. Innovations in healthcare design, 88–104. Ulrich R S. (1999). Theory and Research. Healing gardens: Therapeutic benefits and
design recommendations, 4, 27. Ulrich R S. (2000, September). Evidence based environmental design for improving medical outcomes. In Proceedings of the Healing by Design: Building for Health Care in the 21st Century Conference, Montreal, Quebec, Canada (Vol. 20, pp. 3–1). Ulrich R S, Simons R F, Losito B D, et al. (1991), Stress recovery during exposure
to natural and urban environments. Journal of environmental psychology, 11(3), 201–230. Yan Hai, Zhixin Lv. (2011), “Clear up doubts about the hospital street.” Chinese Hospital Architecture & Equipment, 12(08), 12-22+27–32. Zhixin Lv. (2013), “Hospital building outpatient space design situation and point.”
Chinese Hospital Architecture & Equipment, (09), 25–29.
LISTED IN THE AHFE DIGITAL BOOKSTORE CATALOGUE
Explore the complete digital volume
Affective and Pleasurable Design
Read this individual research paper free through the original publisher, or explore the full digital proceedings book.
ISBN 978-1-958651-17-9
Explore this ISBN in the AHFE Bookstore ↗Listed in the July 2026 bookstore catalogue; search by ISBN to confirm current availability · Digital book purchase optional