Mihori Toki, Yohsuke Yoshioka (2022). Influence of offset and initial position of storefronts on the perception of the street center axis. In: Ergonomics In Design. AHFE Open Access, vol. 47, pp. 516–522. https://doi.org/10.54941/ahfe1001978
There are many middle areas in cities, such as open terraces and pilotis, at the boundary between public and private spaces. Urban street space is full of diversity and flexibility as a middle area between the public and private, with space created as by-products that protrude into the street and storefronts that are open to the street. Watanabe focused on the composition and content of the middle area in the storefronts of shopping streets and classified the middle area into two types: the “intrusion” and “extrusion.” This study focused on the offset of street-facing storefronts in the middle area. This study aimed to analyze the subject’s sensory street center position and gain insights into street planning in the shopping district. The subjects wore a head-mounted display (HMD) and experimented with immersive virtual reality (VR). Ten healthy college students in their twenties participated in the experiment. The width of the street was set to 6m, and buildings were created to flank the street. In the building on one side, a middle area was set to face the street. Four middle areas were created by multiplying two offset values (1m and 2m) and two unevenness directions (concave and convex), respectively. One of the four types of middle areas was arranged on one side of the buildings in each condition.The street was flowing so that the subjects felt it at a speed of 0.5 m/sec. Furthermore, to consider the differences in the criteria for determining the central axis among the subjects, a street space without a middle area was also created as the base space. While the street space flowed from front to back, the subject started from the edge of the building on one side and walked to the center of the buildings with his legs. The coordinates in the width direction of the position where the subject finally stopped, feeling that he had reached the center, were extracted and recorded as the coordinates of the sensory center. The following two findings were obtained from the analysis of the experimental results. When the middle area was retracted, the subject’s sensory center position depended on the side of the middle area. In addition, we found that the subject’s sensory center position depended on the side of the middle area. In the future, using the width of the middle area as a variable, we will experiment with the relationship between the base and concave conditions, which produced significance in this experiment, and discover proof that subjects indicate the public/private boundary of the middle area.
Ambiguous areas that combine the inside and outside, such as eaves and ver- ges, are called middle areas. The middle area is an important component of architecture, and its forms and roles are diverse. By bringing the out- side environment into the building, we can allow people feel the seasons and encourage interactions between them. Some designs also allow the activities inside a building to overflow to the outside. In many cases, the degree of inter- ference between the inside and outside is controlled by manipulating the form of the boundary surface. Chiba et al. (2012) proposed a method to evaluate the function of the middle area in connecting the inside and outside by clas- sifying them into “spatial connection,” “comfort,” and “human connection.” A series of investigations revealed that the morphological characteristics of the street have a significant impact on the impression of the middle area.
In cities too, middle areas such as open terraces and pilotis are often set at the boundary between public and private spaces. As a recent social trend, the concept of the “new public” and its necessity are being discussed using concepts such as “share” and “common” (Uno 2004). In urban planning, what contributes to the realization of this “new public”is an area that is open to, but has no clear boundary with the outside and allows for ambiguity; in
Influence of Offset and Initial Position of Storefronts on the Perception 517
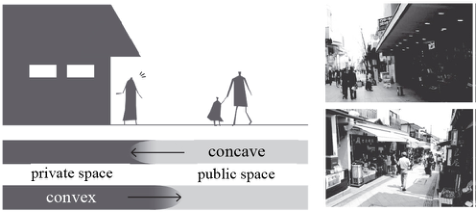
Figure 1: Formation pattern in middle areas in street spaces.
other words, it is a middle area. In today’s urban space, middle areas are needed as places where anyone can casually drop in and freely engage in activities (Chen et al. 2000).
Classification of Middle Areas in Shopping Malls In the street space of a shopping arcade, the displayed goods overhanging on the street and the storefronts open to the street together form a multilayered boundary; this constitutes the flexible middle area. Watanabe et al. (2017) focused on the relationship between the manipulation of form and the middle area in the storefronts of shopping streets, and classified the composition into the following two categories (Fig. 1).
A) Type of convex This is a type in which the middle area is formed on the public space side. As the private space overhangs the public space, the negative effect of the private space illegally occupying the public space and the positive effect of the private atmosphere overflowing into the public space occur simultaneously.
B) Type of concave This is a type in which the middle area is formed on the private space side. The boundary surface is configured such that it enters the private space by means of setbacks and elevation differences. Thus, the connection between the private space and the street is strengthened, which helps in drawing people into the store.
Here, we focus on this classification of “type of convex” and “type of concave,” and examine how morphological manipulation in each type affects the formation of psychological boundaries.
Physical and Psychological Boundaries Takei et al. (2018) called the thick boundary that frames a certain area of space and creates a relationship with the outside as the “boundary space”. Although this concept is synonymous with the middle area, the authors strongly suggested that it is an area (space) that functions as a type of boundary.
518 Toki and Yoshioka
Here, we use this concept of Takei et al. (2018) to define the middle area as “an area where boundaries overlap.” This is because we believe that a middle area is formed between the physical and psychological boundaries when there is a physical (or legal) boundary separating public and private spaces, and a psychological boundary is recognized inside or outside of the physical boundary.
On the one hand, the physical boundaries are fixed and defined by the placement of the walls and columns. On the other hand, psychological boun- daries can be controlled by manipulating the morphology of store fronts and other facades. Here, we propose an experimental method to estimate the loca- tion of psychological boundaries by measuring the sensory central axis of a street. We conduct an experiment using a shopping street as the object of analysis; by manipulating the facade’s form, we seek to verify the extent to which the middle area enters the private space or dives into the public space.
OBJECTIVE We constructed a street that mimics a shopping street using immersive virtual environment technology and conducted an experiment in which subjects were asked to estimate the location of the sensory center axis of this street. By manipulating the forms of the buildings on both sides of the street, we verified how the changes in the middle area caused by the first floor of the buildings affected the location of the sensory center axis.
By quantitatively analyzing the experimental results, we aimed to clarify how the manipulation of the form of the building facade affects the formation of the middle area, and thereby, contribute to the planning of streets, such as shopping malls.
METHODS
Outline The experiment was conducted in a laboratory at Engineering Building 10 of Chiba University. The subjects were 30 healthy university students in their twenties. The sample size was decided based on the power of the test; a preliminary investigation suggested that the power should be 0.8.
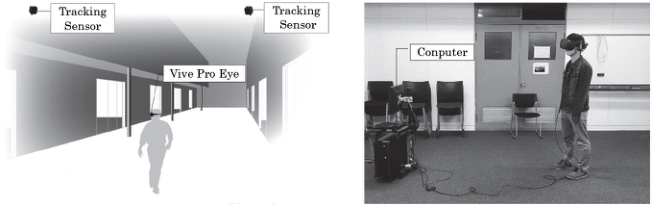
A virtual environment construction software (Vizard6.0/WorldViz) was used to construct a street space with buildings on both sides (Fig. 2). Subjects experienced this constructed virtual environment through a head-mounted display (VIVE PRO EYE/HTC). The street space was programmed to flow at a speed of 0.5 m/sec from the front to the rear of the subject. Two tracking sensors installed in the laboratory were used to acquire the positional coor- dinates of the subject’s head, which were reflected in the observed position of the virtual environment displayed on the head-mounted display. This allo- wed the subject to move freely in the virtual environment at a constant speed (Kitamoto et al. 2017).
The subjects were asked to find the street center axis. The coordinates of the position where the subject finally stopped in each trial were recorded as the subject’s sensory “street center axis.” Then, we estimated the size of the
Influence of Offset and Initial Position of Storefronts on the Perception 519
Figure 2: Virtual space environment.
middle area shaped by the form of the building from the amount of movement of this “street center axis.”
In addition, in real space, it is not possible to accurately verify only the effect of building morphological changes because factors other than experi- mental conditions intervene. Therefore, in this study, we attempted to control variables other than building morphological changes using immersive virtual environment technology, which were mainly head-mounted displays.
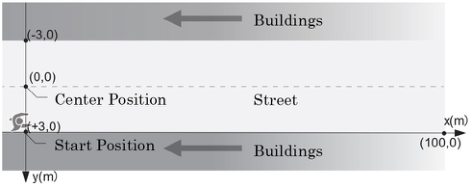
Conditions The width of the road to be presented as a street space was set at 6 m. The street space of pedestrian-only shopping streets was used as a target for verification as a place where the middle area exists continuously in the city. Therefore, we calculated and set the average values for the shopping streets in Kyoto City that were discussed in the “Analysis of the Relationship between the State of Development of Facilities Related to Pedestrian Space and the Vitality of Shopping Streets” (Hamana et al. 2010). Both sides of the street were lined with low-rise buildings with a height of 5.5 m. A street space with the above settings was used as the reference condition (base) (Fig. 3).
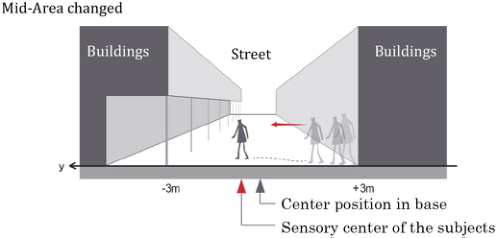
In the experiment, the row of buildings on the left side of this road space was unevenly cut and assumed to be “concave”and “convex”(Table 1). First, in the “concave” type, the first floor of the building (2.5 m high) was cut into the depth of the building. We referred to the state where the depth of the incision was 1 m as “concave_1m” and 2 m as “concave_2m”. To clearly show the physical boundary, cylinders with a diameter of 0.15 m and a height of 2.5 m were placed at 10 m intervals where the wall used to be before making the incision. The condition where the depth of the eaves was 1 m was called “convex_1m,” and 2 m was called “convex_2m.” Again, to clarify the physical boundaries formed by the eaves, columns with a diameter of 0.15 m and a height of 2.5 m were placed 10 m apart from the top of the eaves. The subjects were asked to search for the location of the street center axis under five different conditions: two concave and two convex conditions, plus a reference condition (base).
Procedure Before starting the experiment, the subjects were instructed to “come out of one of the stores in the shopping arcade and move to the middle of the
520 Toki and Yoshioka
Table 1. Definition of the form of the middle area.
Table available in the original PDF paper.
Figure 3: Layout of reference condition (base).Figure 4: Installation of the middle area and experimental conditions.
street where you can pass without stopping at either the left or right side of the store.” To have the subjects explore the street center axis sensitively, we did mention specific words, such as the concept of public and private, or the middle area.
The subjects wore a head-mounted display and practiced several times in the same street space as the reference condition to get used to experimenting in a virtual environment. After the subjects reported that they were fami- liar with the virtual environment and the experimental situation, we first measured the “street center axis” in the reference condition (base).
While the street space flowed from front to back, the subjects started from the right edge of the street and walked on their own to the center of the buildings on either side. When the subject finally stopped, feeling that they had reached the center, we extracted and recorded the coordinates along the width of the street as the coordinates of the “street center axis” (Fig. 3). Next, the same measurements were performed for each of the four condi- tions: two concave and two convex (Fig. 4). To offset order effects, the order of presentation of the four conditions was randomized for each subject.
Influence of Offset and Initial Position of Storefronts on the Perception 521
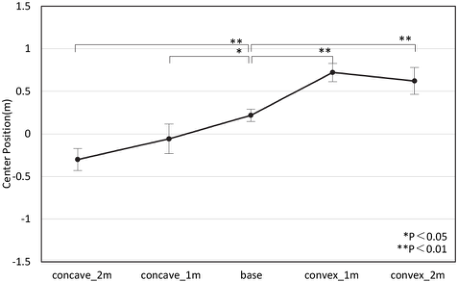
Figure 5: Relationship between the center position mean, and significant differences for the reference space and each experiment.
RESULTS
The trend of the average value of “street center axis” for each experimen- tal condition is shown in Figure 5. There was an upward trend around the reference condition, but a downward trend for convex_1m and convex_2m for the immersion type. Next, we performed a multiple comparison test (5% level) using the Bonferroni method, with the depth of the notch or eave as a factor, on the “street center axis”measured in the two concave conditions, the two convex conditions, and the reference condition. Significant differences were detected between the reference condition and concave_1m, concave_2 m, convex_1m, and convex_2m (Figure 5). Although there was no significant difference between the dimensions of concave and convex, the “street cen- ter axis” shifts with the addition of unevenness to the street-facing building facades.
In the two concave conditions, the “street center axis” moved to the negative side (the side where the facade was manipulated) compared to the reference condition. This suggests an expansion of the area that subjects perceived as a street space. Considering the average value, the difference from the reference condition at concave_2m was 0.5 m. This can be interpreted to mean that a middle area of approximately 1 m in width (an area that is essen- tially a private space but can also be felt as a public space) is generated within the notch.
However, this interpretation requires a careful examination. This is because the “street center axis”in the reference condition is 0.2 m to the posi- tive side from the 0 m point, which is the physical center of the road. This deviation may be attributed to the characteristics of the experimental method. Note that in the experiment, the starting position of the measurement was always on the right side (the side where the facade was not manipulated).
SUMMARY We examined how the morphological manipulation of a street-facing building facade changes the position of the sensory central axis of the street through a
522 Toki and Yoshioka
subject experiment using immersive virtual environment technology. A quan- titative analysis of the experimental results yielded the following findings for a road width of 6 m and a travel speed of 0.5 m/sec.
When the facade is uneven, the position of the sensory central axis of the street shifts by a certain percentage.
We also estimated the size of the intermediate area from the quantum of movement of the street center axis. By manipulating the facades, new psych- ological boundaries were created inside and outside the building walls. Thus, between these psychological and physical boundaries, a middle area was formed, where private and public spaces intersect.
In the future, we would like to extensive research on the morphological manipulation of architectural facades to form middle areas.
REFERENCES
Chen Ming-Shin, Shimizu Tadao, Sato Kiminobu, Ikkai Yuri (2000) “How Temporary Elements in Gi-lou Spaces are used and Recognized”, Architectural Institute of Japan, Journal of Architecture and Planning, No.528, pp. 171–178. Chiba Haruka, Komiyama Atsushi (2016) “Effect of the Space Design of Middle Area
on Connection between Interior or Exterior”, Architectural Institute of Japan, Journal of Architecture and Planning, Vol. 75, pp. 7–10. Hamana Satoshi, Nakagawa Dai, Matsunaka Ryoji, Ohba Tetsuji (2010)”Analysis of the relationship between the facility status of pedestrian space and the liveliness of shopping streets”, Journal of Civil Engineering and Planning, Vol.27, No.2, pp. 313–321 . Kitamoto Eriko, Yamada Satoshi, Oikawa Kiyoaki (2017)”Study on Space Perce-
ption om Using HMD -Providing Enclosed Feel on The subjects experiment-”, Architectural Institute of Japan, Summaries of technical papers of Annual Mee- ting, Information system technology, pp. 17–18. Takei Makoto, Chiba Manabu, Tanaka Yoshiyuki, Takatani Suisho (2018)” Spatial Characteristics of Pilotis of modern Architecture -A study on pilotis as boun- dary space Part1-”, Architectural Institute of Japan, Journal of Architecture and Planning, Vol. 83, No. 754, pp. 2429–2439. UNO Kozo (2004) “The Spatial Composition Inducing The Visitor’s Action -Focus
to The Area between Public Private Space in Shopping Streets-”, Architectural Institute of Japan, Summaries of technical papers of Annual Meeting, Information system technology, pp. 1165–1166. Watanabe Maki, Amano Koichi, Nishiyama Koki (2017)”Fundamental Study on the Middle Area in Street Space”, Proceedings of Landscape and Design Research, No.13, pp. 285–290.
LISTED IN THE AHFE DIGITAL BOOKSTORE CATALOGUE
Explore the complete digital volume
Ergonomics In Design
Read this individual research paper free through the original publisher, or explore the full digital proceedings book.
ISBN 978-1-958651-23-0
Explore this ISBN in the AHFE Bookstore ↗Listed in the July 2026 bookstore catalogue; search by ISBN to confirm current availability · Digital book purchase optional