Zhanzhong Zhu, Jie Zhang, Weilin Cai, Liping Liu (2026). Design and Translation of Urban Bus Shelter Based on Xinjiang Corps Reclamation Culture. In: Human Factors in Communication of Design. AHFE Open Access, vol. 216, pp. 267–277. https://doi.org/10.54941/ahfe1007643
This paper aims to enrich the design methodology of urban bus shelter through synesthetic transformation, enhance passengers’ cultural experiences from a multisensory perspective, and broaden the research pathways for cultural enrichment in Xinjiang. Specifically, this paper focuses on the organic integration of Xinjiang’s corps reclamation culture with the design of bus shelter. Starting from the passenger’s decoding process and relying on a synesthetic transformation cognitive model, the study extracts intuitive imagery from Xinjiang’s corps reclamation culture, derives intrinsic design elements, and transforms them into a design language for encoding. Finally, the method is validated and evaluated through a questionnaire survey. The results indicate that this method facilitates multidimensional sensory interaction with users and enhances cultural perception, thereby providing valuable insights for advancing the strategy.of “Cultural Enrichment in Xinjiang”.
Scientific implementation of the Party’s “Cultural Enrichment in Xinjiang” strategy is vital for Xinjiang’s stability (Lu et al., 2024), with cultural identity being key. Xinjiang has a “multicultural unity” framework, with the Xinjiang corps reclamation culture as a revolutionary model. It emerged from post- liberation border governance and ecological development, prioritizing national interests and aiding cultural enrichment. Its spiritual core needs tangible forms with a mass base to transmit value. Museumification preserves this culture but causes audience detachment due to space constraints. Bus shelters, as widely used public facilities, have long focused on function over local culture. In Xinjiang’s cultural context, they should symbolize ethnic unity and cultural identity.
This paper translates the xinjiang corps reclamation culture into perceptible design language for bus shelter, exploring residents’ multisensory experiences within the Corps’ jurisdiction. Its goal is to integrate this culture with urban bus shelters halls, making them unique heritage preservation and display platforms. The team used the synesthetic translation cognitive Received January 26, 2026; Revised April 2, 2026; Accepted April 20, 2026; Available online July 20, 2026
model to convert multisensory experiences into design elements and AHP for quantitative analysis. Perceptual mapping techniques extracted bus stop design elements, forming a design language rich in military reclamation cultural traits. Design proposals were reverse-validated and fuzzy-evaluated via questionnaires to gather resident feedback, identifying the optimal solution for scientific and rational design. The resulting bus stops meet practical needs and effectively spread corps reclamation culture.
CORPS RECLAMATION CULTURE AND URBAN BUS SHELTER The Contemporary Value and Symbolic Medium of Corps Reclamation Culture
Broadly, the Corps’ reclamation culture refers to the collective material and spiritual wealth from over 70 years of farming and frontier defense by the Xinjiang Production and Construction Corps (Guo, 2011). Narrowly, it refers to the Corps Spirit, embodying values like “love for the motherland, selfless dedication, hard work and entrepreneurship, and pioneering spirit”. As a historical and cultural heritage, its spiritual essence is significant for implementing the “Cultural Enrichment of Xinjiang” strategy: “Love for the Motherland” strengthens national identity; “Selfless Dedication” reduces social conflicts; “Hard Work and Pioneering Spirit” drives Xinjiang’s high- quality development; “Pioneering and Progress” stimulates innovation. The culture should leverage its spiritual essence to support the strategy.
Corps reclamation culture lies at the heart of the Corps’ land reclamation culture, and its preservation and promotion require support from diverse mediums. In terms of physical artifacts, primitive reclamation structures such as earthen huts bear the imprint of the pioneering efforts of the first generation of military settlers; the Shihezi Corps Reclamation Museum uses static exhibits and digital restoration technology to bring a sense of historical warmth to this epic tale of struggle; new corps reclamation cities like Alar have established a narrative system embodying the spirit of “settling the frontier through military reclamation.” In terms of intangible heritage, cultural works such as military reclamation folk songs reconstruct scenes of daily life; events like cultural tourism festivals allow participants to experience the spiritual essence of this legacy; and oral history resources infuse corps reclamation culture with emotional resonance. Together, these vehicles form a complete chain for the transmission of military reclamation culture.
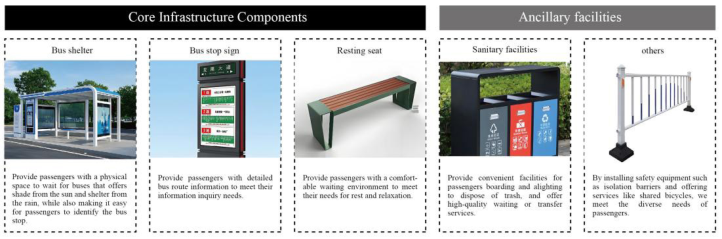
Design Analysis of Urban Bus Shelter Facilities Urban bus shelters, key infrastructure in public transportation, fall into two main types based on facility configurations: standalone and integrated stops. Standalone stops have basic traditional signs for stop locations and bus routes, while integrated stops include additional amenities like shelters (Qu et al., 2022). Their functions have shifted from merely providing information to meeting diverse user needs, forming a “comfort-intelligence- culture” trinity in design (Figure 1). Thus, this paper focuses on composite bus stop design and renovation.
Design and Translation of Urban Bus Shelter 269 In composite bus stops, traditional signs offer basic transit details, shelters protect passengers from wind and rain, and seating meets rest needs, forming core infrastructure. Ancillary facilities like barriers and trash bins are also included to enhance the waiting experience. Bus shelters, as prefabricated “architectural spaces,” typically consist of a canopy, columns, and partitions. The canopy provides shade and rain protection with various materials; columns, often made of galvanized or stainless steel pipes, bear the load; partitions create enclosed spaces, sometimes replaced by light boxes or integrated into a “canopy-partition” design. Information kiosks serve as vital communication hubs for transit details, commonly freestanding or suspended. Seating within shelters is designed ergonomically for optimal height and comfort.
Figure 1: Common bus stop amenities.
The Mapping Relationship Between Corps Reclamation Culture and Urban Bus Shelter Design Regional culture, an embodiment of historical accumulation and national spirit, inspires and guides design activities, facilitating cultural transmission and innovation through design. In design practice, diverse regional cultures shape unique design expressions, enriching cultural carriers and promoting inheritance. Bus stops, as essential public facilities in regional transportation, serve daily commutes and showcase city imagery and regional culture. Innovative bus shelters designs rooted in local culture help visitors understand traditions and enhance residents’ sense of belonging.
Corps reclamation culture represents a unique historical and cultural legacy within the Xinjiang Production and Construction Corps’ jurisdiction. Its spiritual essence holds positive and universal value; bus shelter designs rooted in this culture help visitors understand local culture and strengthen residents’ sense of belonging. The Xinjiang Corps Reclamation Museum serves as a vital platform for showcasing corps reclamation culture. Utilizing text, photographs, and artifacts as mediums, and employing techniques such as scene reconstruction to recreate history and preserve memories, it functions as a window for disseminating corps reclamation culture, an educational practice base, and a platform for cultural exchange. It plays a significant role in helping visitors understand the history of the Corps, strengthening
patriotic education, and enhancing cultural identity. Currently, the museum exhibits over 5,000 artifacts, hundreds of photographs, and tens of thousands of words of textual materials. The exhibition comprises four sections: the entrance hall, the permanent exhibition, the “Corps Colonization and Border Defense” diorama, and the virtual reality multimedia theater, offering an immersive, multi-sensory cultural experience.
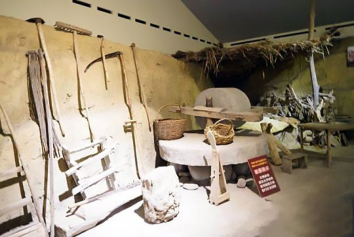
Figure 2: Exterior and selected interior displays of the Xinjiang Production and Construction Corps Reclamation Museum.
SYNESTHESIA TRANSLATION AND ITS DESIGN METHODOLOGY Synesthesia Translation and its Types
Synesthesia involves the generation of associative imagery through embodied experiences or memories in response to sensory stimuli, thereby establishing connections between sensory perceptions (Tang et al., 2022). This phenomenon manifests in three dimensions: First is “sensory transfer,” where stimulation of one sense triggers a response in another—for instance, visual perception of red evoking a spicy sensation (Zhou, 2022). Second is “multisensory integration,” where specific sensory stimuli trigger the fusion of multiple senses, resonating with memory to form imagery. For example, visual perception of yellow may evoke the olfactory sensation of wheat aroma or the tactile sensation of wheat stalks (Zhang et al., 2023). The third is “image association,” where sensory transformation fuses two elements to create new experiential expressions. In summary, synesthetic transformation constitutes a design methodology: external perceptual stimuli undergo sensory processing to form internal psychological experiences, which are then transformed into user-perceivable imagery.
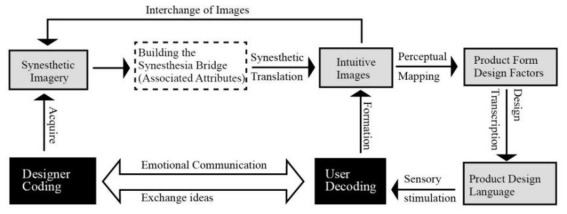
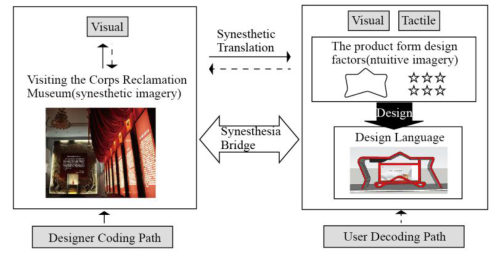
Design Methodology for Synesthetic Translation Synesthetic translation is a bidirectional cognitive process involving design encoding and user decoding (see Figure 3). Designers base their work on user perceptual imagery encoding, with the core task being to identify intuitive images that stimulate users’ senses. Intuitive images are mental representations or internal experiences triggered by external stimuli, while synesthetic images are cross-sensory constructs. During design encoding,
Design and Translation of Urban Bus Shelter 271 designers capture synesthetic images, distill core associative characteristics, build synesthetic bridges, translate them into primal experiences, and then transform the original intent into product form design language. During user decoding, the product triggers primal sensory experiences, which are decoded to generate synesthetic images, achieving synchronous resonance. The design encoding stage is fundamentally a psychological perception mapping process.
Figure 3: Synesthesia translation design process.
Psychological Perception Mapping refers to the mental association established by designers between sensory perceptions generated through human sensory organs (sight, hearing, smell, touch, taste) and the target materials to be perceived, based on predetermined requirements (Wang et al., 2020). In this association, innate sensory images derived from the five senses serve as the target materials awaiting perception. Through specific mapping associations, these innate perceptual images are transformed into symbols constituting the design language. This mapping relationship can be denoted as f , exhibiting dual characteristics of ambiguity and dynamism, and can be expressed in the form “ → A B .” Here, A represents the experience formed under specific sensory stimulation, while B denotes another sensory experience derived under the guidance of this initial experience. The mapping is expressed as follows: (1) Let T denote a mapping characteristic set. The known universal perceptual images form the original image set = [Equation or mathematical symbol available in the original paper PDF] 1 2 { , , , } n A a a a , while the unknown innate perceptual images constitute the image set 1 2 { , , , } = n B b b b [Equation or mathematical symbol available in the original paper PDF] . Let ∈ A T and ∈ B T . If there exists a surjective function from set A to set B, such that = b ( ) n m f a , thenf is called a mapping from A to B, denoted as: → A B. (2) From a design perspective, the correspondence between the domain and range defined within a set essentially relies on the brain’s neural mapping mechanism to achieve material screening and conversion functions. This mapping relationship can be described as a composite function, expressed as:
= ( ( )) s g A f f A or = ( ( )) t g A f f A (1) In the formula: gf — extraction rule for associated features;
sf — visual mapping rule for associated features; tf — tactile mapping rule for associated features.
CLUSTERING OF DESIGN LANGUAGE FOR CORPS RECLAMATION CULTURE BUS SHELTER STRUCTURES BASED ON SYNESTHETIC TRANSLATION Acquisition of Synesthetic Imagery
Emotional design theory posits that product design language influences user experience through three levels: instinctive, behavioral, and reflective (Wang et al., 2023). Xinjiang’s corps reclamation culture embodies rich connotations and resources. As its primary physical repository, the Corps Reclamation Museum employs multisensory exhibition design to deliver immersive cultural experiences for visitors. Drawing on museum visits as a source of synesthetic imagery and integrating the layered theory of affective design, the expert team distilled the core essence of the Corps’ pioneering spirit through layered voting across instinctive, behavioral, and reflective dimensions. This process yielded three representative synesthetic archetypes—military pioneer museum artifacts, spatial narrative design, and contemporary educational value—as feature mapping materials.
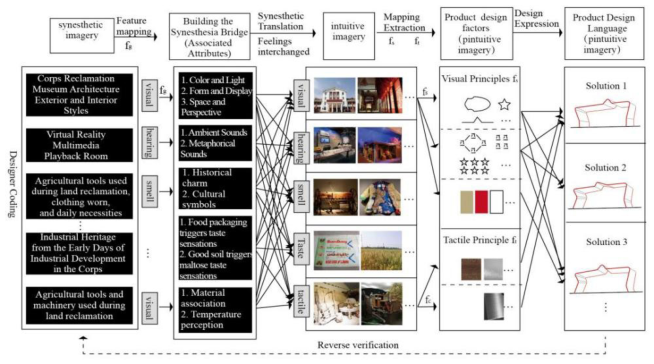
Building the Synesthesia Bridge and Sensory Transposition The conversion pathway from universal perceptual imagery to innate perceptual product design factors involves constructing a multisensory collaborative cultural imagery space based on universal perceptual imagery to capture innate perceptual intentions. Subsequently, sensory mapping extracts product form design factors, ultimately achieving the transformation from cultural universal perceptual imagery to design factors (see Figure 4).
Figure 4: Synesthetic translation of bus shelter form language clustering for the corps reclamation museum visitor experience.
Gestalt theory posits that holistic cognition arises from the interaction of its parts. Based on this, cross-sensory imagery acquisition benefits from the coordination of sensory channels. Research indicates a nonlinear transformational relationship between synesthetic imagery and intuitive
Design and Translation of Urban Bus Shelter 273 imagery. To achieve effective conversion, one must ground in perceptual mappings, establish sensory bridges and mutual sensory placement to facilitate modal conversion, thereby forming intuitive imagery and constructing an intentionality repository. This paper utilizes a visit to the Corps Reclamation Museum as the source of sensory imagery. Through the aforementioned procedures, a native imagery repository for corps reclamation culture was derived (see Table 1).
Table 1: The intuitive imagery library for bus stop facility design.
Table available in the original PDF paper.
Imagery Content
ISensory Channel Visual 1. Architectural Form of the Museum; 2. Spatial Narrative Design of the Museum; 3. Museum Interior Color and Lighting Effects; 4. Form and Color Palette of the Museum’s Collections;
Hearing 1. Visitors’ murmurs and footsteps; 2. Background music, narration; Smell 1. The rusty scent of land reclamation tools; 2. The musty smell inside the museum; 3. Sweet aroma from museum’s food packaging collection.
The intuitive imagery Library for Bus Stop Facility Design Taste 1. Taste associations from museum’s food packaging collection 2. The sight of abundant fruit triggers taste associations.
Touch 1. The metallic sheen of land reclamation tools’ components evokes a chill. 2. Wooden tools’ warm hues and solid feel 3. The rugged texture of simulated living environments.
Acquisition of Ccorps Reclamation Culture-Based Visual Imagery for Bus Stop Design Based on the previously built intuitive imagery database, the AHP hierarchical analysis method (Zhou et al., 2024) was employed to analyze the weighting of intuitive imagery elements in corps reclamation culture. This seeks to map cultural imagery components to design practices, identify key design variables, and aid decision-making for urban bus shelter design integrating corps reclamation cultural imagery.
For bus shelter design, visual form, color, and tactile materials, as primary factors influencing cultural perception, were considered. Intuitive imagery from visual and tactile channels was selected, with separate hierarchical models of corps reclamation cultural imagery constructed for each. Expert scoring built the intuitive imagery matrix for each sensory channel, and software quantitatively analyzed the weight distribution of these elements in cultural communication effectiveness.
Results indicate that in the visual channel, the architectural form of the Corps Reclamation Museum has the highest weighting (0.65) as the core element, followed by decorative color schemes, lighting, and the form and coloration of museum collections, with spatial narrative design having the
lowest (0.05). In the tactile channel, the chill from metallic components of land reclamation tools and the metallic sheen of the industrial exhibition area have the highest weighting (0.64), followed by the warm texture of wooden tools, with the coarse texture of simulated living environments having the lowest (0.07).
To enrich trigger extraction, innate imagery with a transmission weight of 0.1 or higher across sensory channels will be used for bus stop trigger design. Through weight analysis, foundational imagery was identified, including spatial narrative design of the Military Reclamation Museum, curated artifacts and documents, audio monologues with reclamation footage, auditory metaphors from reclamation tools, metallic sheen evoking chill, and warm tones of wooden tools. These elements were extracted as design factors for material selection in bus stop infrastructure design within the Xinjiang Production and Construction Corps’ jurisdiction.
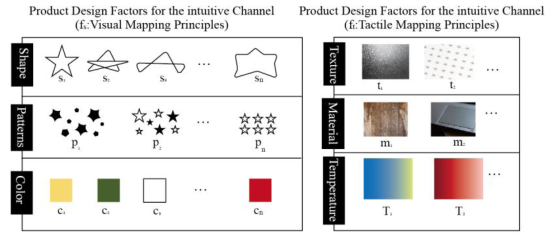
Extraction of Design Factors for Intuitive Channel Design of Public Bus shelters Infrastructure in Xinjiang Corps Jurisdiction Based on AHP Hierarchical Analysis Extraction of Design Factors from intuitive Imagery: From the intuitive imagery of visual pathways, visual design language factors are extracted by mapping shapes, colors, and patterns according to visual principles. Grounded in tactile experiences, tactile design language factors are extracted by mapping textures, Materials, and temperatures (see Figure 5).
Figure 5: Product form design factor for intuitive channel.
The translation model is a cognitive framework where designers’ encoding pathways and users’ decoding pathways advance synergistically and mutually validate each other (Wang et al., 2023). Taking the translation design of Xinjiang corps reclamation culture bus stops as an example, designers first convert synesthetic imagery into intuitive imagery through design encoding, extracting form design factors and transforming them into design language. Then, from the user decoding perspective, the perceived exterior form language undergoes reverse validation to achieve cultural perception and emotional resonance (see Figure 6).
Figure 6: Product form design factor for intuitive channel.
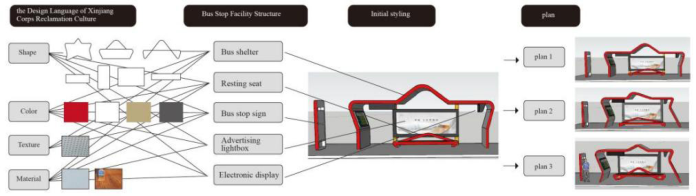
GENERATION AND EVALUATION OF THE SOLUTIONS Taking the renovation of a bus shelter in a city within the Xinjiang Production and Construction Corps jurisdiction as an example, the design language was transformed based on the design factors outlined in Section 3.4, with a focus on optimizing the bus shelter and seating. The bus shelter and seating adopt an abstracted five-pointed star motif, with the overall composition reinforcing this form. Decorative elements feature five-pointed star patterns and openwork textures. The color scheme employs white as the base, accented with red and Gobi yellow along the edges to highlight the military reclamation culture (see Figure 7).
Figure 7: Design process.
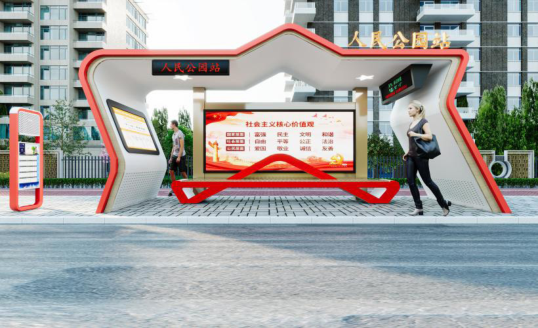
Based on three bus shelter design proposals, a Likert scale questionnaire was used to survey users’ perceptions of the cultural relevance of each design. The questionnaire assessed the alignment of each design with Xinjiang’s military reclamation culture, with options rated from “Highly Aligned” to “Highly Misaligned” on a 5-point scale (5 = highly aligned, 1 = highly misaligned). Fifty questionnaires were distributed, yielding 41 valid responses. Statistical analysis indicates that Plan 1 achieved an average cultural alignment score of 2.64, Plan 2 scored 3.51, and plan 3 scored 3.82, with Proposal 3 demonstrating a clear advantage. The final selected proposal is illustrated in Figure 8 with Design 3 demonstrating a clear advantage (see Figure 8).
Figure 8: Final design rendering.
CONCLUSION
Bus shelter design based solely on visual perception fails to meet users’ cultural experience needs, and design coding is subjective due to designers’ personal factors. This paper centers on users’ multisensory experiences of military reclamation culture, integrating it into bus stop design. Using the synesthesia translation model and the Analytic Hierarchy Process (AHP), it extracts design factors via perceptual mapping and translates them into design language. Optimal solutions are determined through reverse validation via questionnaire surveys and fuzzy evaluation, ensuring scientific rigor. However, bus shelters design is complex multi-objective system engineering. This study only addresses cultural needs, neglecting functional requirements systematically. Future research will integrate cultural and functional user demands with environmental adaptability to refine deficiencies, laying the groundwork for a user-driven form language design methodology that aligns bus stop functionality with user needs and form language with cultural perception.
FUNDING This work was supported by the[Humanities and Social Sciences Research Project of the Ministry of Education of China]under grant No[23YJA760084] (Project Title:[A Study on the Visual Translation of Red Cultural Resources in the Xinjiang Production and Construction Corps under the Framework of Cultural Enrichment in Xinjiang]).
REFERENCES
Guo, J. (2011). A Brief Discussion on the Historical Origins and Formation of the Military Reclamation Culture of the Xinjiang Production and Construction Corps. Changbai Journal, 161(5): 150–153. Li, X.X., Peng, S.F. (2022). Synesthetic Techniques in Product Design: An Explanation
from a Cognitive Perspective. Packaging Engineering, 43(S1): 16–22, p. 55.
Design and Translation of Urban Bus Shelter 277 Qu, C.L, Gan, J., Ma, J., Chen, A.D. (2022). Research on Bus Stop Facility
Requirements Based on the Kano Model and Waiting Experience. Packaging Engineering, 43(16): 401–409. Tang, K.J, Zhu, S.Q. (2022). Exploring the Application of Synesthetic Translation in Furniture Product Design. Furniture & Interior Decoration, 29(1):8–11. Wang, W.W., Xu, R., Liao, K., Wei, T. (2020). Clustering Method for Product Styling
Design Language Based on Synesthetic Translation. Mechanical Design, 37(2): 138–144. Wang, X.X., Shi, Z.W., Min, G.H., Jing, C.H., Zhi, J.Y. (2023) Synesthetic Translation Design for Urban Rail Trains Inspired by Chengdu Shadow Puppetry Culture. Packaging Engineering, 44(12): 144–150. Zhang, B., Chen, X.J., Han, D.N. (2023). Interactive Soundscape Experience
Design for Meidai Temple Based on Synesthesia Theory. Packaging Engineering, 44(S1):15–23. Zhou, J., Ma, S.P., eds. (2024) SPSSAU Research Data Analysis Methods and Applications. Electronics Industry .Electronic Industry Press. Zhou, Y.T. (2022) A Study on Synesthetic Design in Visual Communication for
Museum Exhibitions. Southeast Culture, (S1):17–21. Zou, Z. (2020). The Xinjiang Production and Construction Corps Museum: Exhibited Symbols of Memory and Cultural Production. Cultural Studies, (40): 178–189. Zou, Z.(2022). Presenting History: Narrative Mechanisms and Interpretative
Pathways of the Xinjiang Production and Construction Corps Museum Collection. Social Scientist, (12): 14–20.
LISTED IN THE AHFE DIGITAL BOOKSTORE CATALOGUE
Explore the complete digital volume
Human Factors in Communication of Design
Read this individual research paper free through the original publisher, or explore the full digital proceedings book.
ISBN 978-1-964867-92-2
Explore this ISBN in the AHFE Bookstore ↗Listed in the July 2026 bookstore catalogue; search by ISBN to confirm current availability · Digital book purchase optional